Lovingly presented with stylish updates throughout, this soothing family entertainer soaks up glorious district views while placed within moments of shops, schools, and transport.
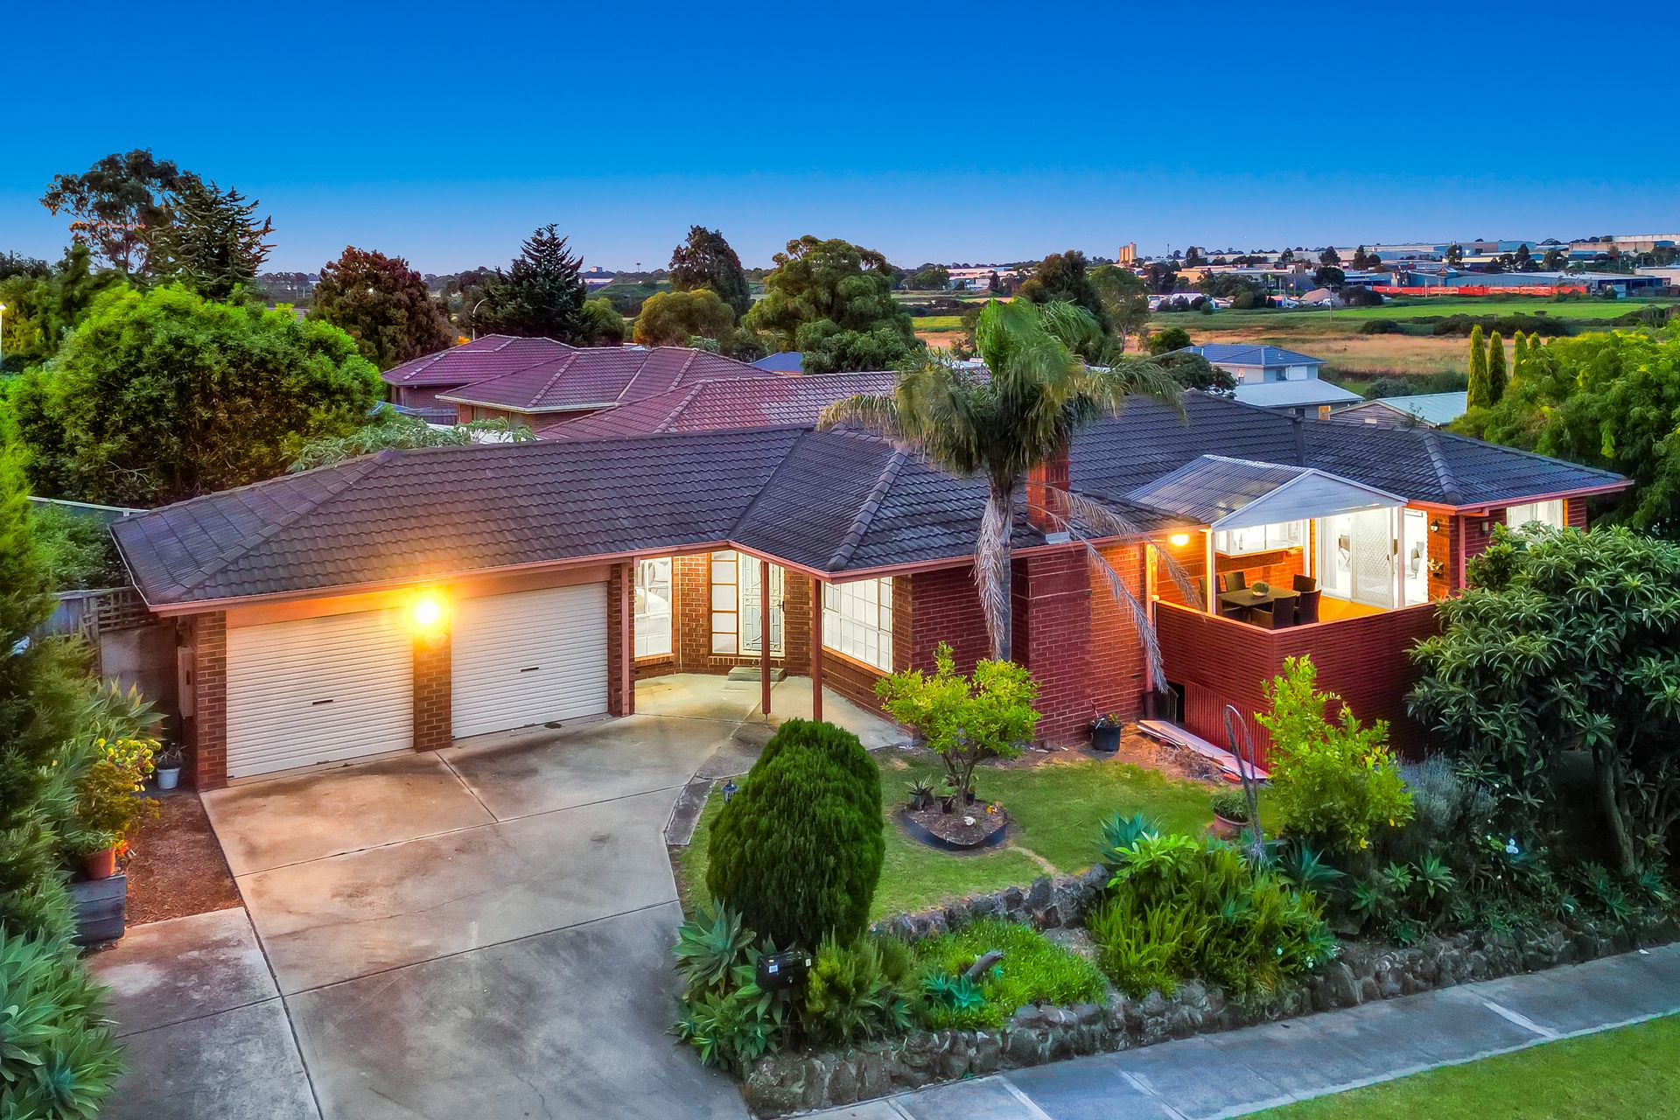
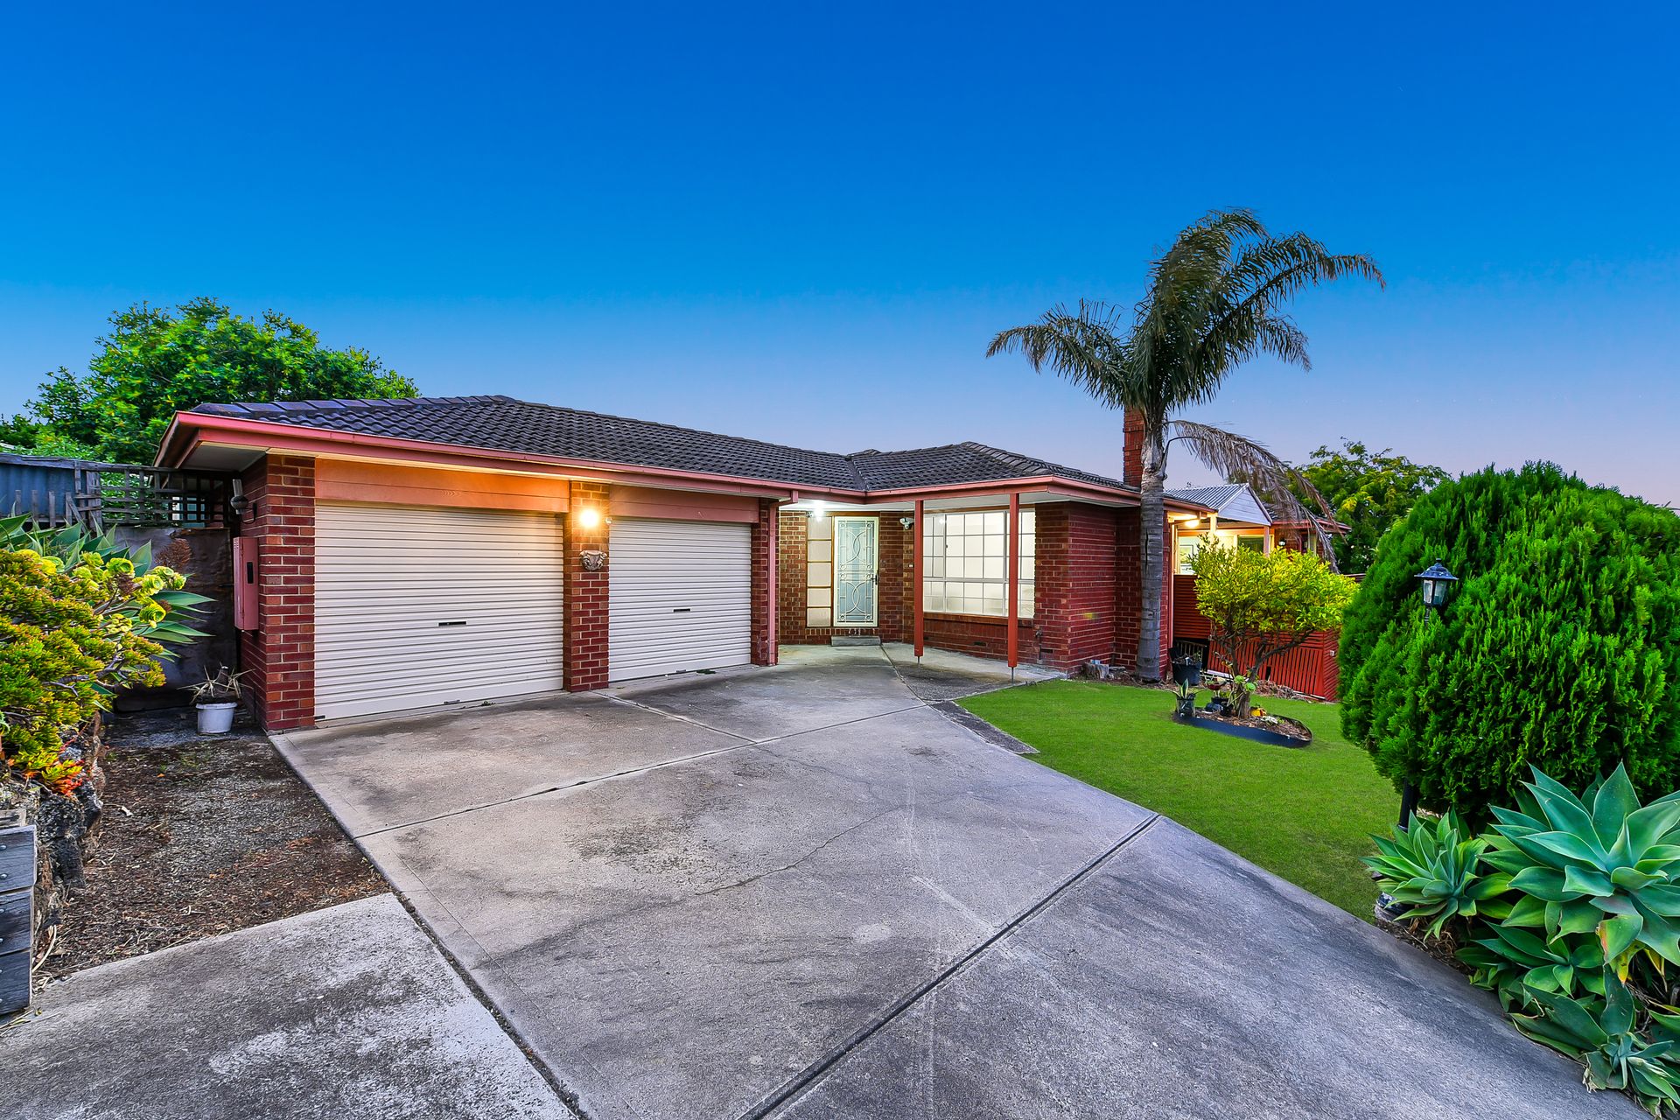
Nestled on an elevated 650sqm corner block (approx.), the home's captivating red-brick facade is framed by the verdant tones of its beautifully manicured frontage, opening to reveal crisp white walls, gleaming marble-effect tiles, and modern timber flooring.
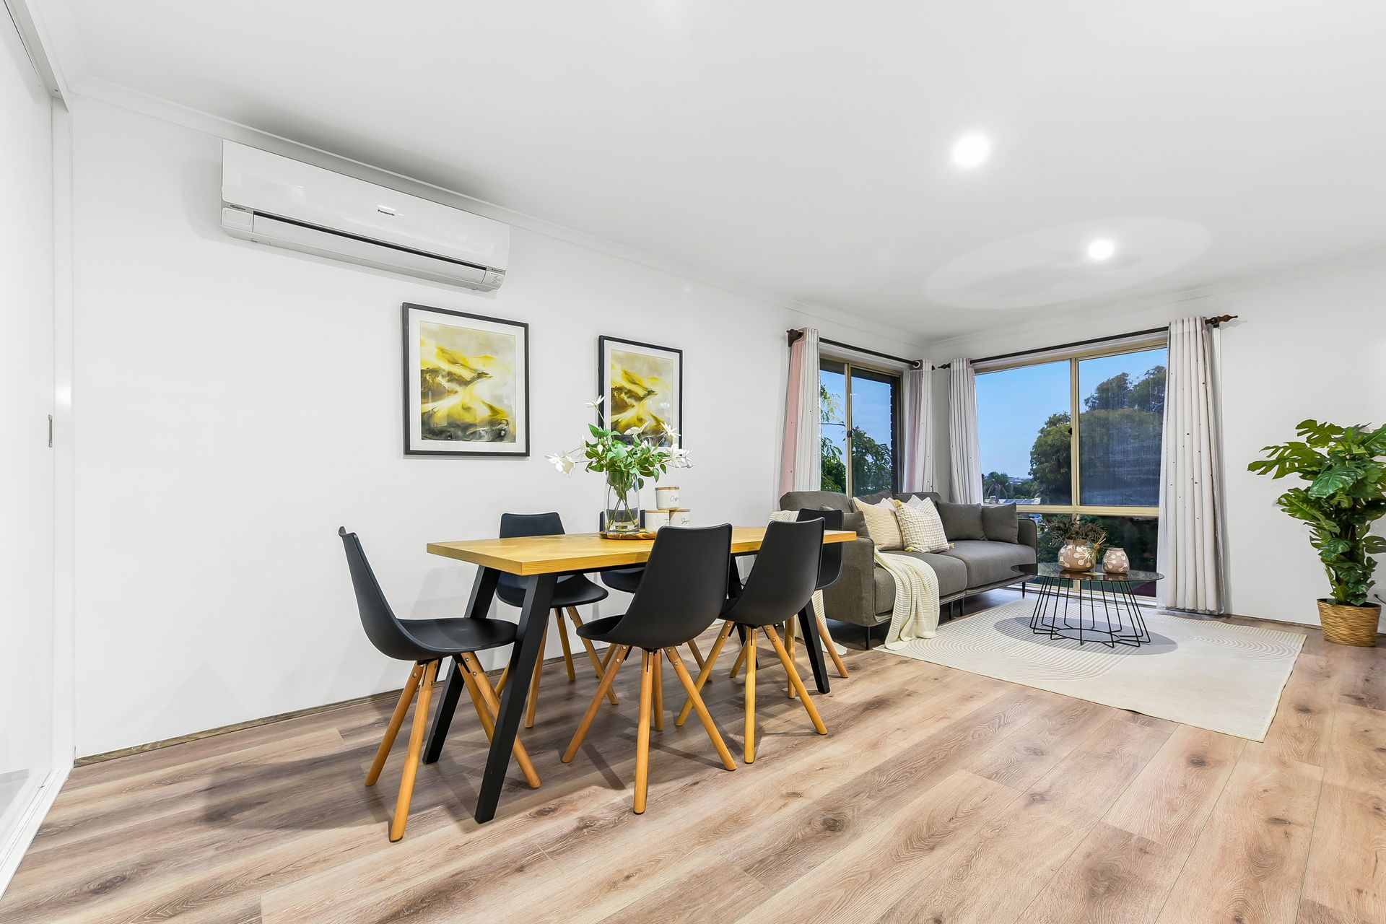
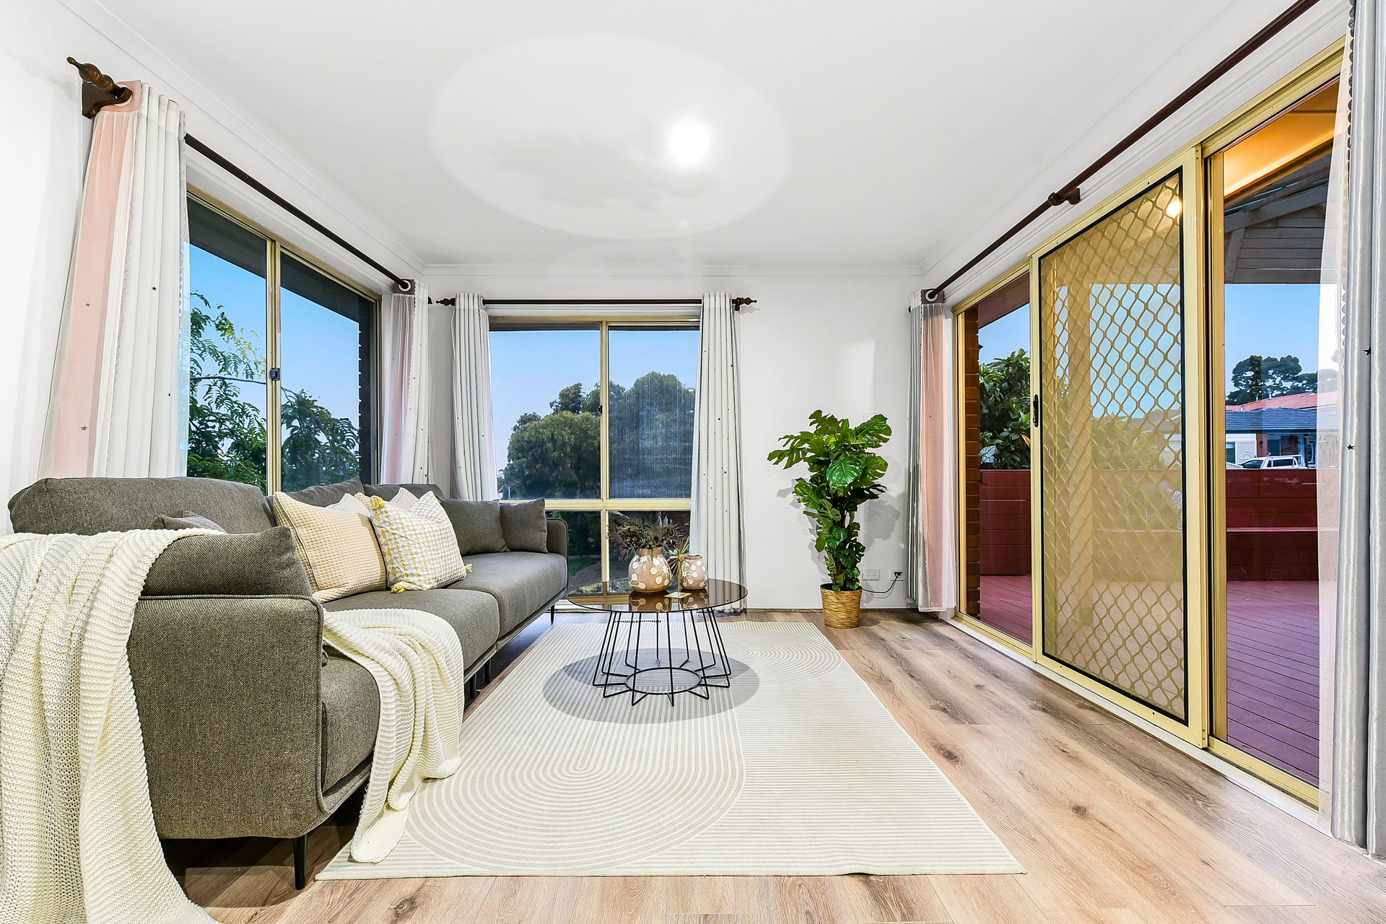
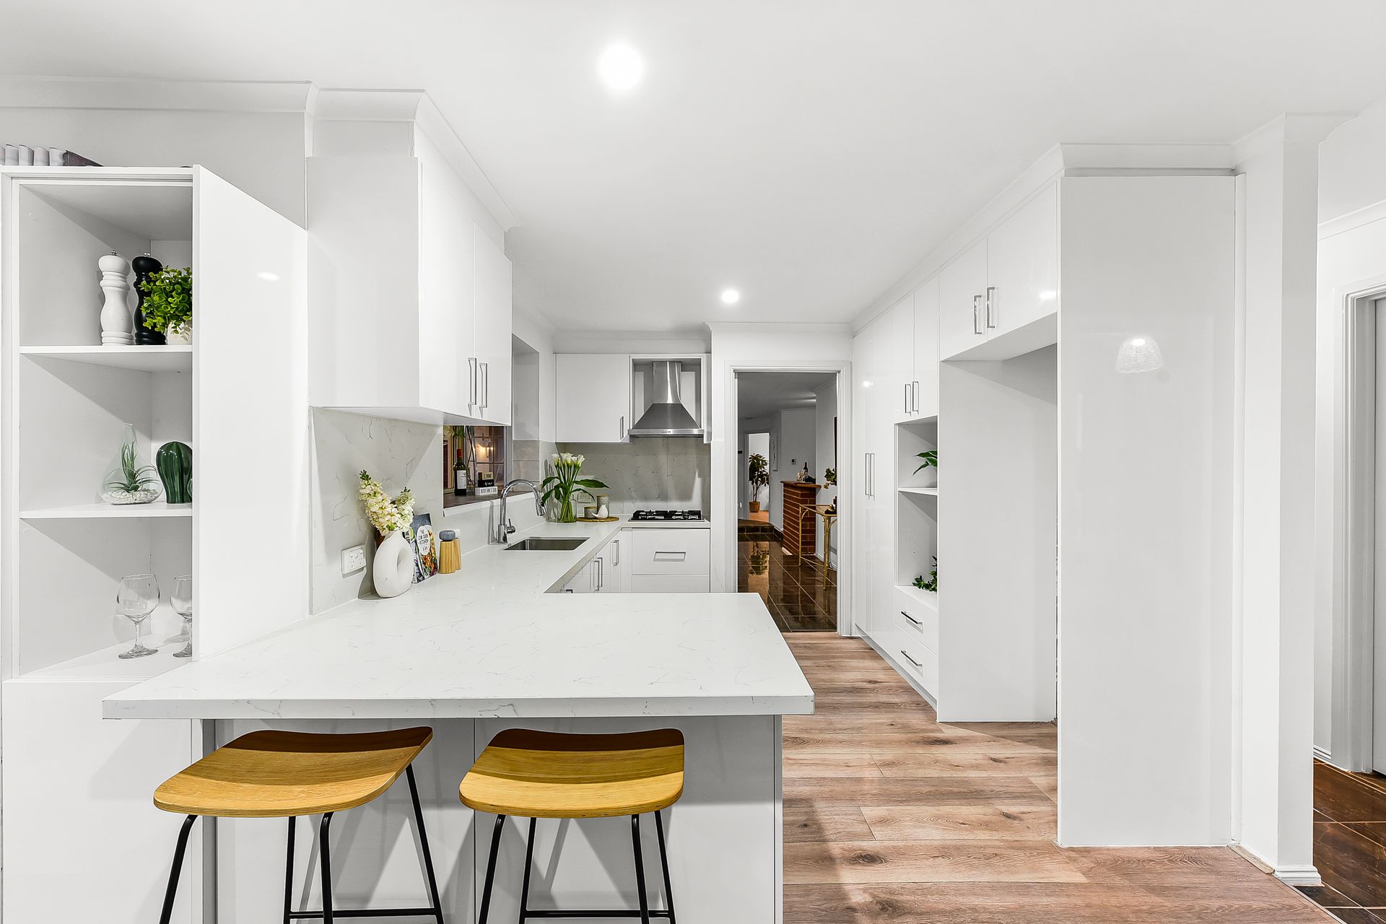
Designed to maximise comfort, the welcoming split layout features a sumptuous living/dining zone with charming lattice windows, soaring high ceilings and an entertainers' bar, merging with the casual family/meal area via the chic stone kitchen.
Spilling to the fabulous deck through large sliding doors, the home's seamless indoor/outdoor flow encourages effortless sun-drenched socialising, while gazing out to the generous backyard and calming green hills in the distance.
Completing the light-filled interiors, the master is zoned for peace and privacy with a walk-in robe and exclusive ensuite, bedroom two offers versatility with space for a walk-in robe, retreat or study, while bedroom three sits quietly at the rear alongside the transformed rainfall bathroom.
Adding to the home's functionality and modern appeal, finishing touches include ducted heating, split-system air conditioning and a cosy fireplace, plus screen doors, a double garage and laundry with storage.
Life in Hampton Park promises ultimate carefree convenience, with this prized address situated within an easy walk of Hampton Park Shopping Centre, Hallam Station, and lush leafy reserves.
It's also a short drive to Hampton Park Primary School and Hampton Park Secondary College, while close to South Gippsland Freeway and the Monash Freeway for simple city commuting.
Move-in ready with scope to further personalise, this impressive home awaits its new family.
Property Specifications:
*Three bedrooms, formal living/dining room, casual family/meal zone
*Manicured gardens, covered entertainers' deck with views and built-in seating
*Master has walk-in robe and ensuite, mirrored robe to bedroom three
*Stone kitchen with matching splashback, gas cooktop, bay window, ample storage
*Renovated family bathroom has rainfall shower, floor-to-ceiling tiles, stone vanity
*Ducted heating, split-system AC, fireplace, screen doors, double garage, LED downlights
*Walk to shops, train station and parks, close to schools and freeways
Photo I.D. is required at all open inspections.