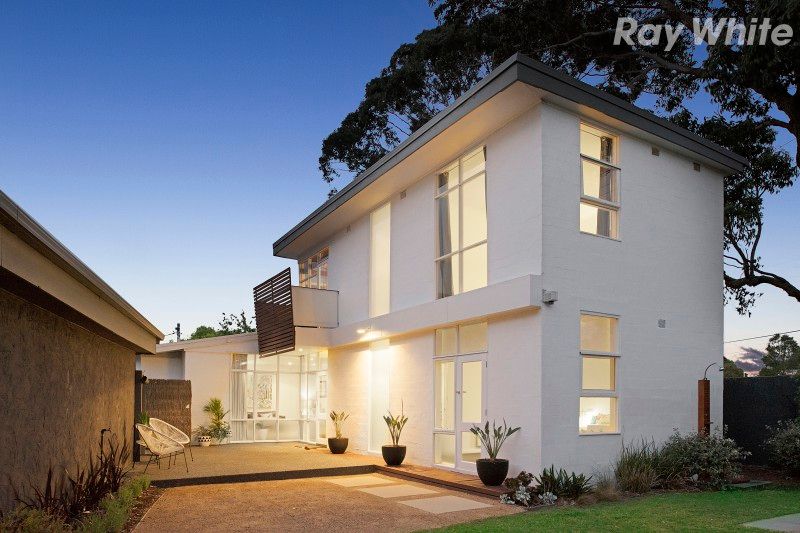
Behind secure gates to preserve privacy and down a long driveway, quietly tucked away at the rear, you will discover an impressive three bedroom, two bathroom home in which contemporary styling and modern convenience have been combined with spectacular success.
Spread across two levels, this stunning home is a celebration of dramatic statements and dynamic design.
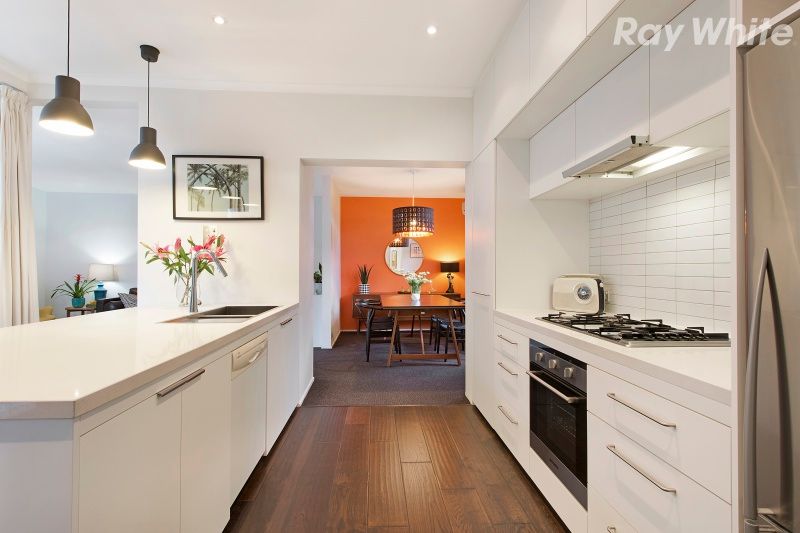
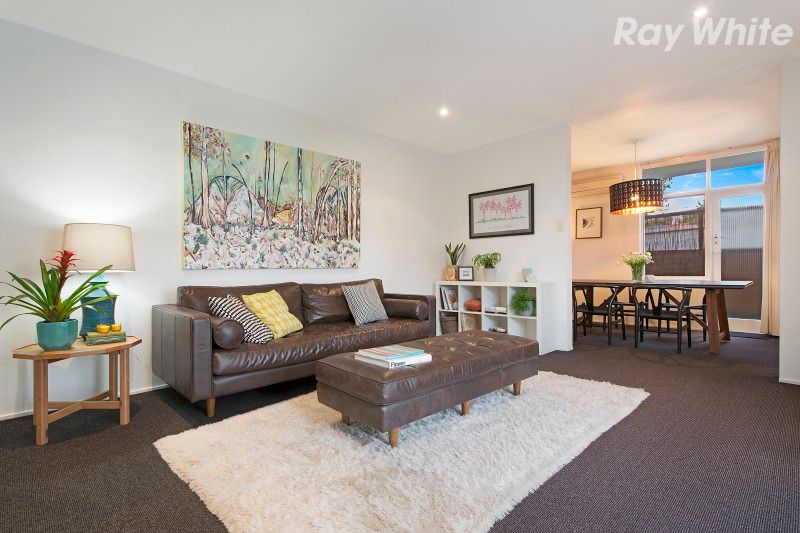
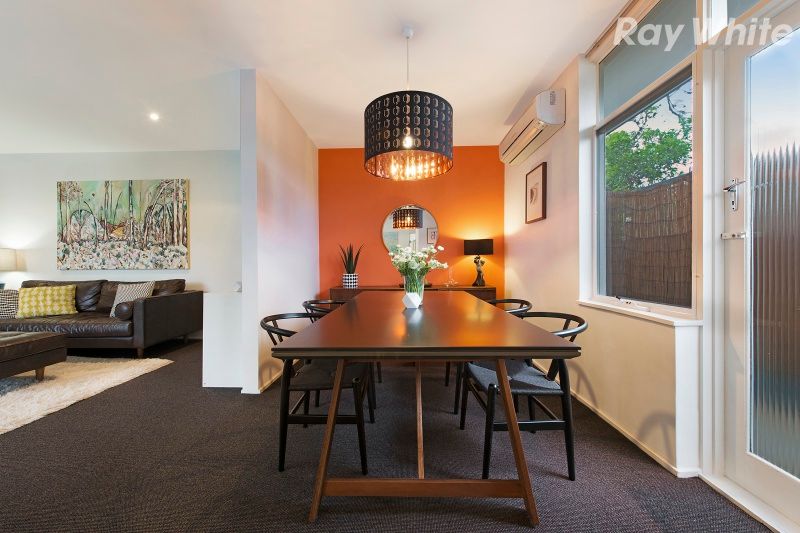
The ground floor houses an exquisite dining room with feature wall (split system air conditioner) adjacent a spectacular living room with floor to ceiling windows to let the light stream in. Continuing the theme of lightness, the kitchen is bright and full of sunshine and features Caesarstone surfaces and stainless steel appliances. This floor is complete with fitted laundry, sumptuous stone bathroom and vast bedroom opening to the stunning rear yard, with its own private botanical gardens.
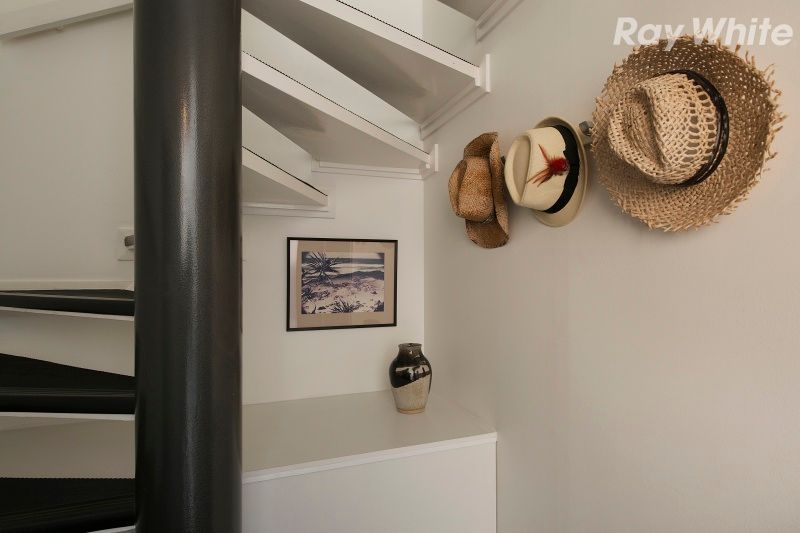
Up the distinct staircase to the first floor where there are two huge bedrooms including a master bedroom spilling to private balcony and featuring built in robes, split system air conditioner and a sleek fully tiled ensuite. The third bedroom has beautiful views across the garden sanctuary.
Adding to the uniqueness of this home is the rear garden which is supremely private with its high fencing and absolutely stunning with its sensational plantings - and it is enormous thanks to its own back yard plus a substantial parcel of leased land for the exclusive use of this property for the next 40 years. You really have to see it to believe it. There are numerous outdoor zones to relax after a long day; including a large alfresco courtyard, an exceptional outdoor room for year round entertaining, plus the beautiful manicured lawns.
Other appointments include dark stained floors, carpets to all living areas and bedrooms, secure intercom entry, ample storage, water tank and garaging for two cars (shared garage).
In this convenient location, surrounded by all the areas amenities - with easy access to Moorabbin and Highett stations, Moorabbin Primary School, G.L. Basterfield Park and Dane Road Reserve, bus services, Highett Village and Moorabbin Shopping Village.