Sold

3/119 North Street,
Hadfield 3046, Victoria

2 bedrooms
2 bathrooms
1 car space
Townhouse

$615,000

Property Price Statement

Property details

Stylish Low-Maintenance Living with Modern Comfort & Outdoor Appeal

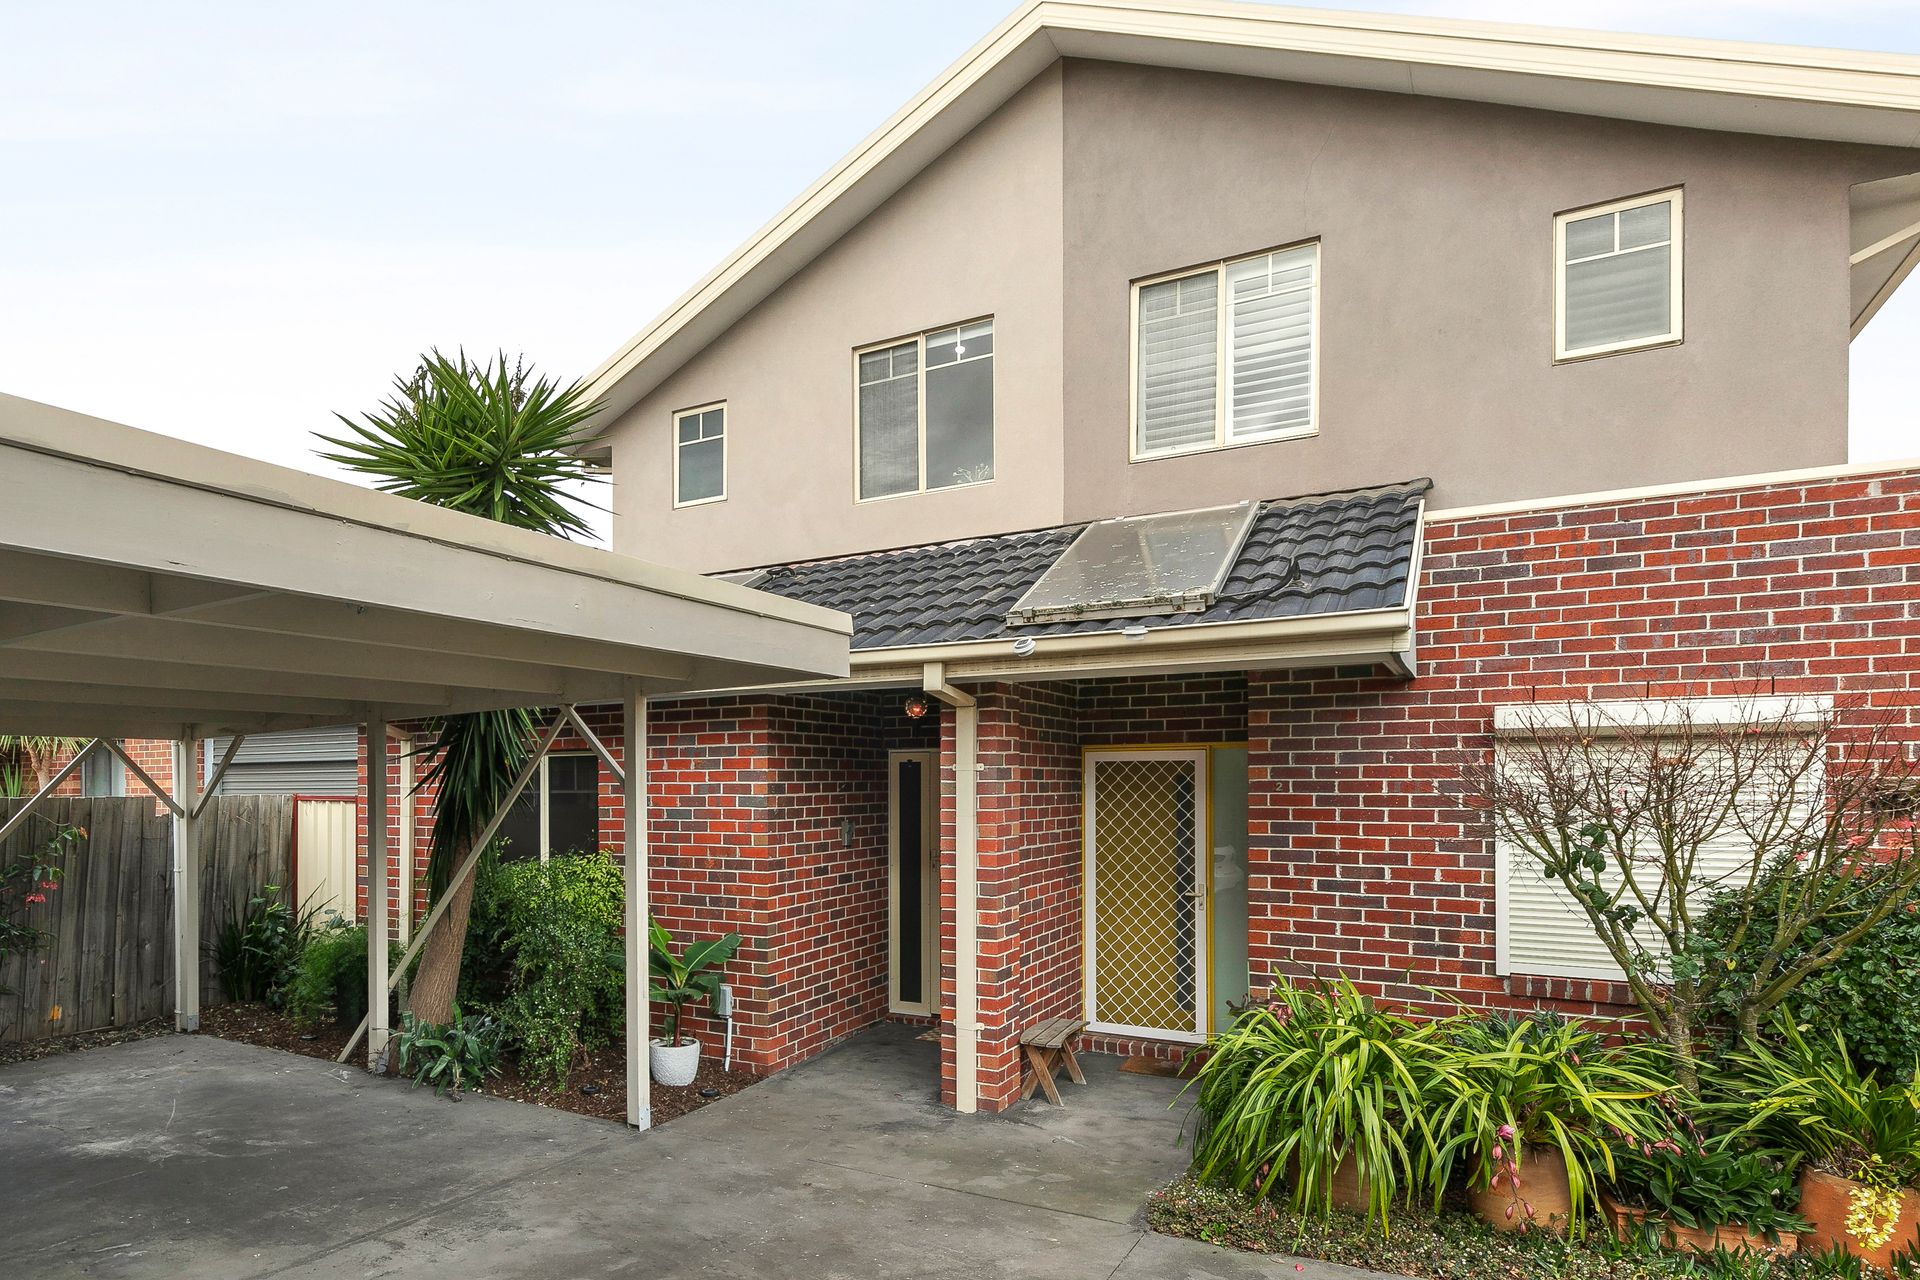
Privately positioned behind an attractive contemporary façade with a timeless blend of rendered finishes and classic brickwork, this beautifully presented townhouse delivers an outstanding combination of style, comfort and low-maintenance living in a highly convenient location.

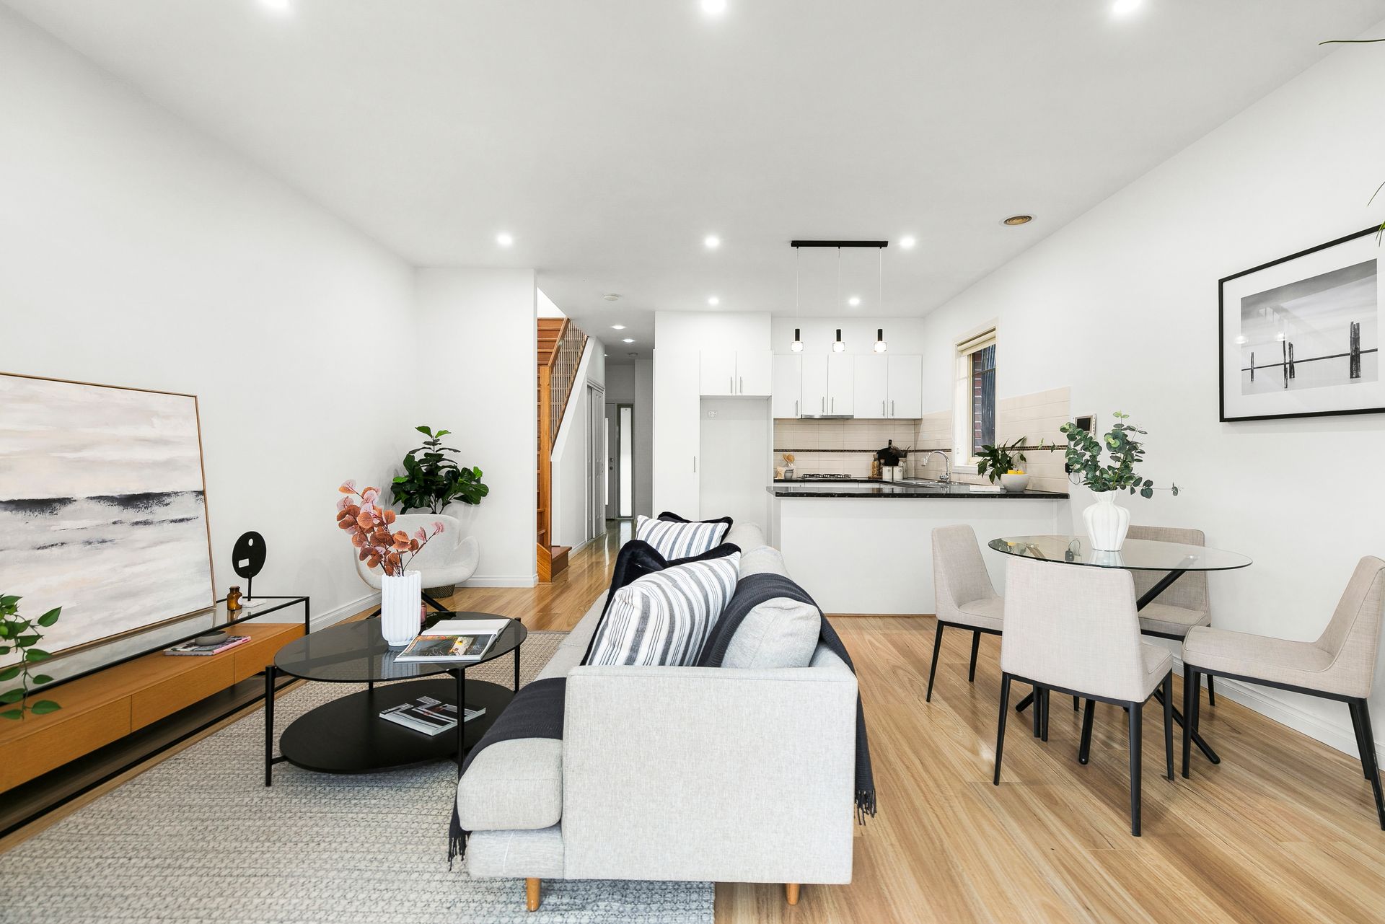
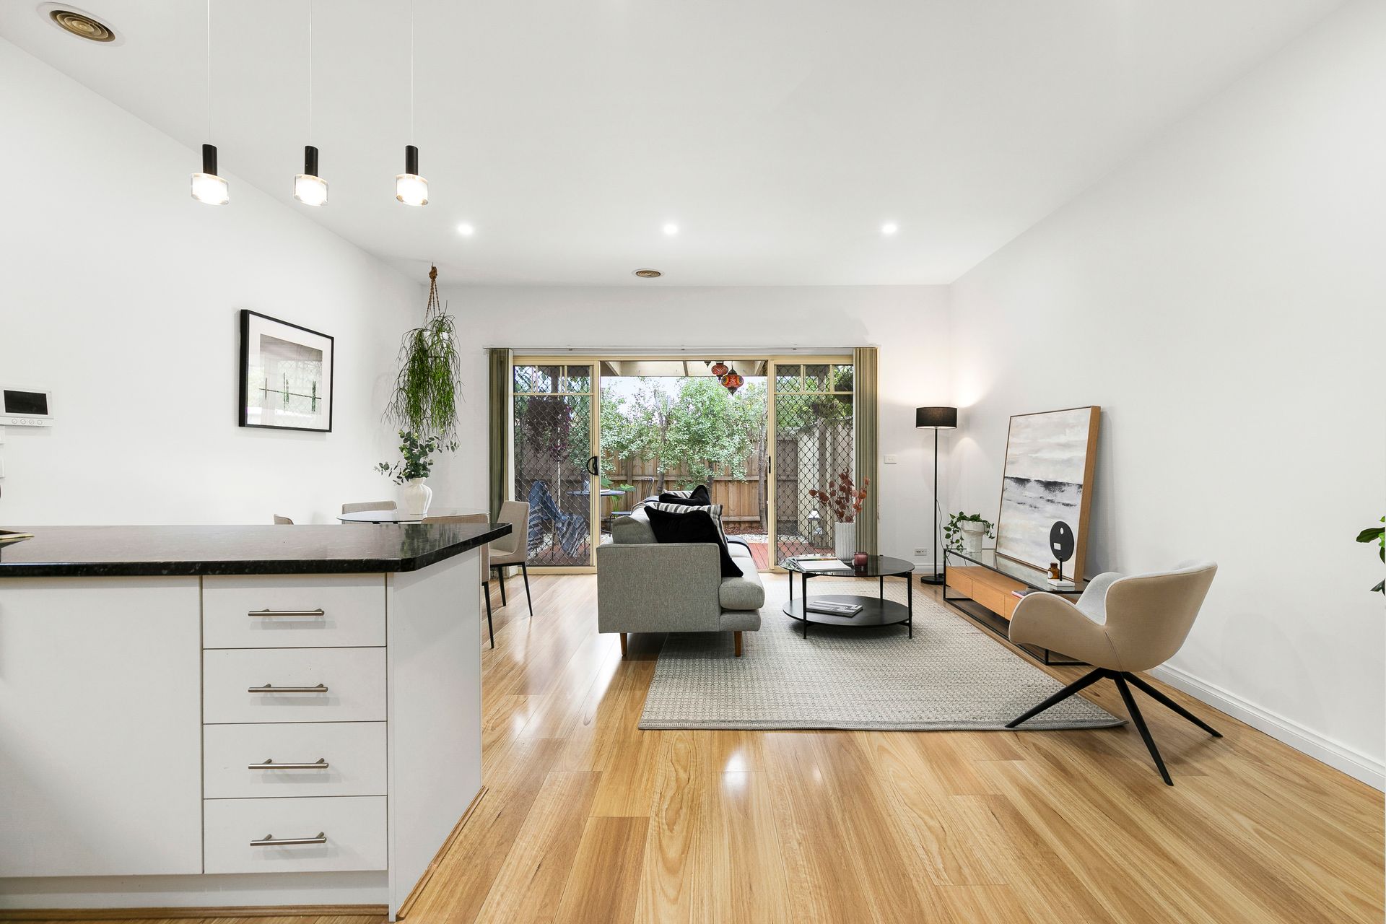
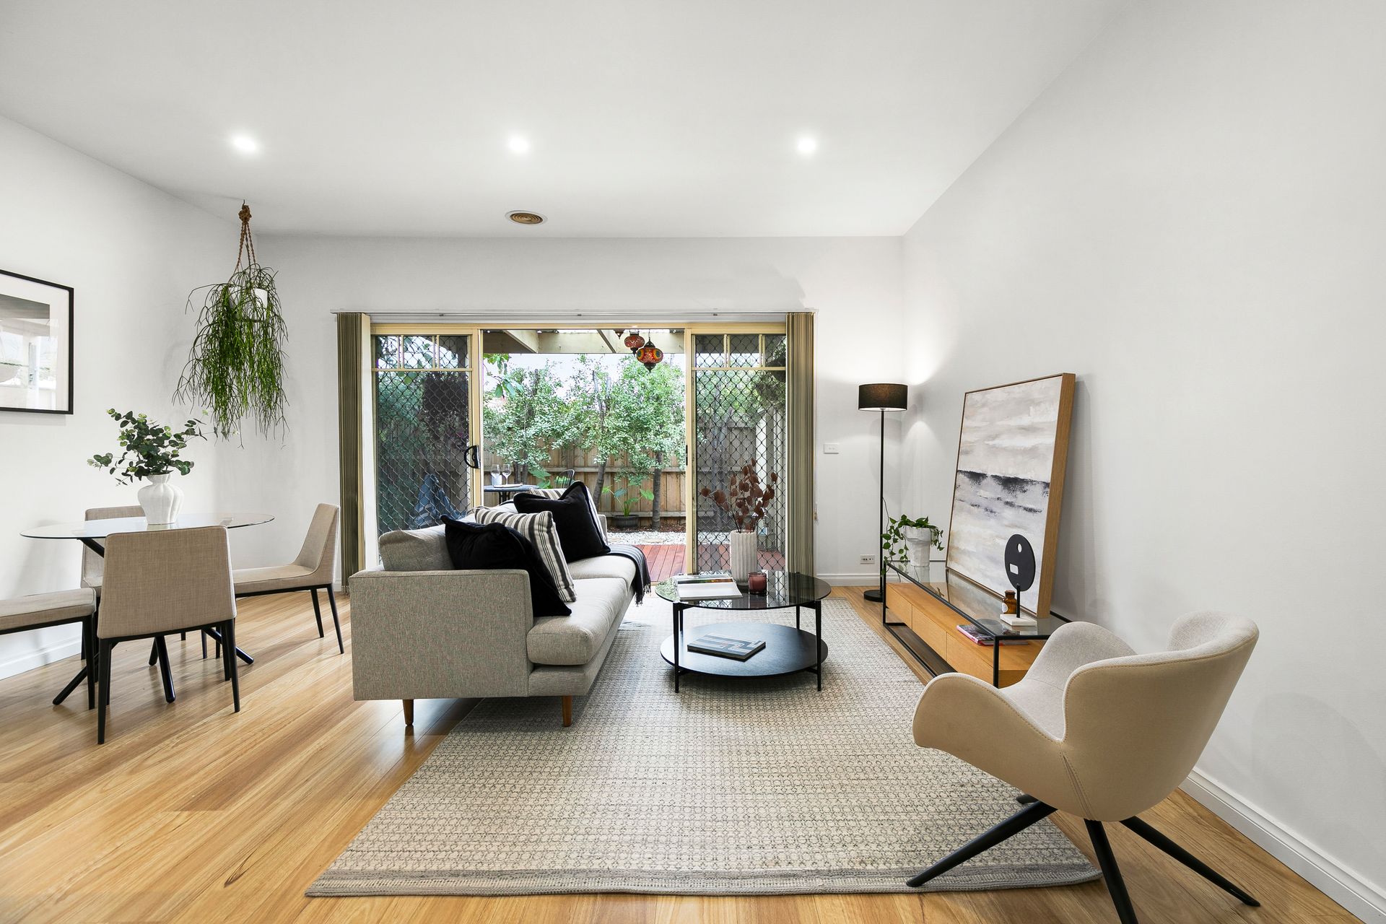
A welcoming entrance introduces a thoughtfully designed interior where warm engineered timber flooring, crisp white walls and an abundance of natural light create a fresh and inviting atmosphere. The spacious open-plan living and dining domain forms the heart of the home, seamlessly connecting to the outdoors through expansive sliding doors, creating effortless indoor-outdoor flow.

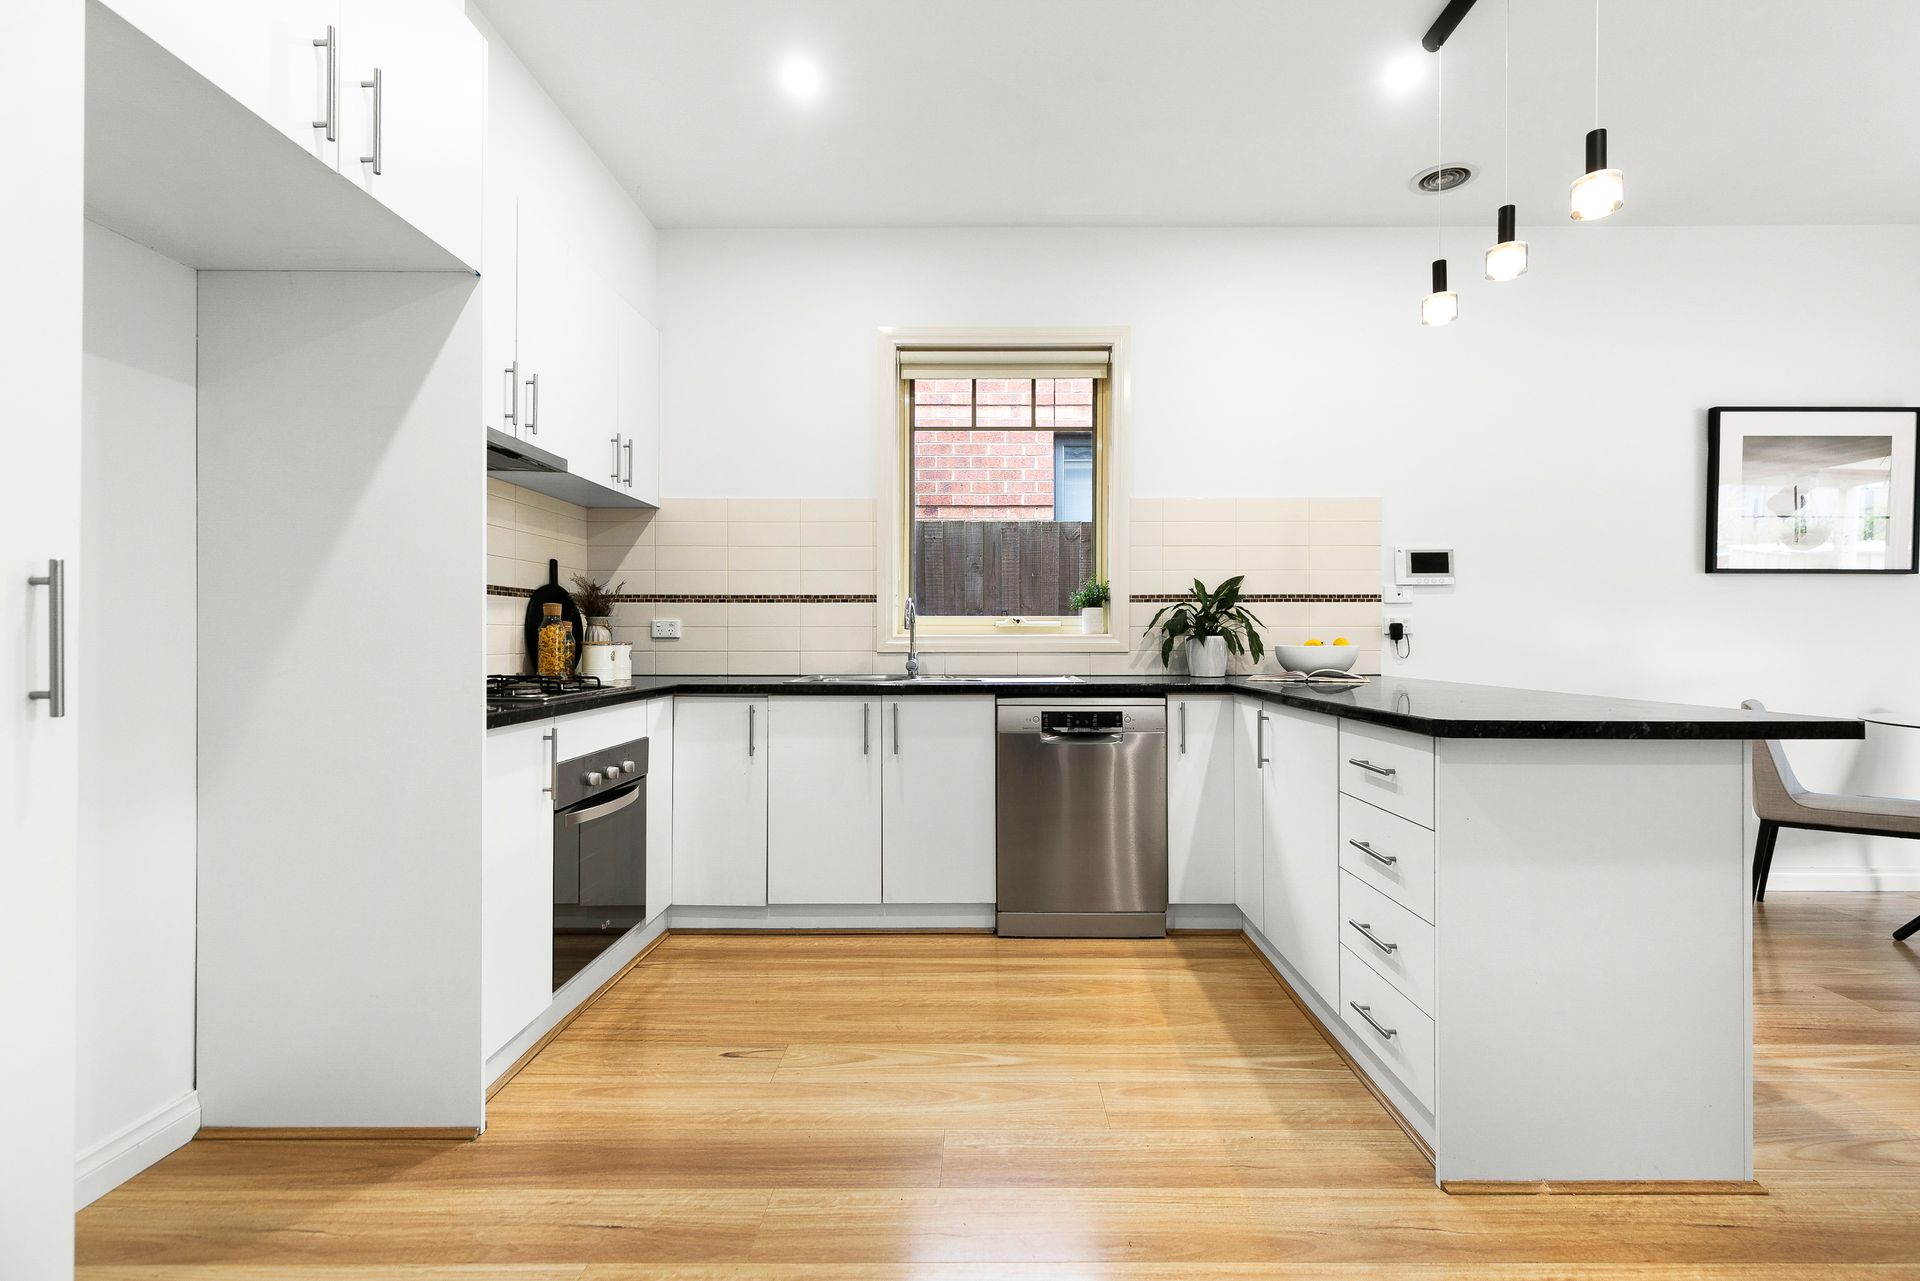
Designed with both functionality and style in mind, the modern kitchen showcases sleek white cabinetry, quality stone benchtops, a tiled splashback, stainless steel appliances including a gas cooktop, under-bench oven and dishwasher, generous storage, and ample preparation space. A breakfast bar further enhances the space, making it ideal for casual meals and entertaining alike.

Accommodation is thoughtfully zoned across two levels, with the generously sized main bedroom conveniently positioned downstairs and featuring built-in robes and warm timber flooring. Upstairs, a spacious second bedroom with built-in robes is complemented by a versatile retreat, ideal as a home office, study or additional living area. The central bathroom is beautifully appointed with floor-to-ceiling tiling, a frameless glass shower, full-sized bathtub, contemporary vanity and quality fittings, all finished in a timeless neutral palette.

Stepping outside, a generous timber entertaining deck provides the perfect setting for alfresco dining and relaxed gatherings, surrounded by established gardens, mature greenery and a private, low-maintenance backyard that offers both tranquillity and year-round enjoyment.

Additional features include split-system heating and cooling, a European laundry, guest powder room, quality window furnishings, ample storage and a secure carport.

Perfectly positioned within easy reach of local schools, parklands, cafés, public transport and shopping precincts, this impressive residence presents an exceptional opportunity for first home buyers, downsizers and investors seeking contemporary comfort in an ultra-convenient location.

All information about the property has been provided to Ray White by third parties. Ray White has not verified the information and does not warrant its accuracy or completeness. Parties should make and rely on their own enquiries in relation to the property.

Due diligence checklist for home and residential property buyers.


Explore the area


School catchments

  • St Thomas More's School Primary Prep-6 Catholic 0.47km
  • Belle Vue Park Primary School Primary Prep-6 Government 0.50km
  • Westbreen Primary School Primary Prep-6 Government 1.3km
  • Glenroy Central Primary School Primary Prep-6 Government 1.4km
  • Glenroy Private Combined Prep-12 Independent 1.4km

Nearest schools, measured in a straight line from the property. Provided as a guide only; check catchment and enrolment eligibility with the school. School data © ACARA, licensed under CC BY 4.0.


Find out how much home loan repayments will be

It’s important to understand repayment amounts before you apply for a home loan. A Loan Market broker can compare over 100 lenders to find the right loan for you. Use the Loan Market calculator to get a better indication of repayments.

Loan Market Pty Ltd | Australian Credit Licence 390222. All interest rates stated must include "p.a." and the relevant Comparison Rate in full.


Back to top