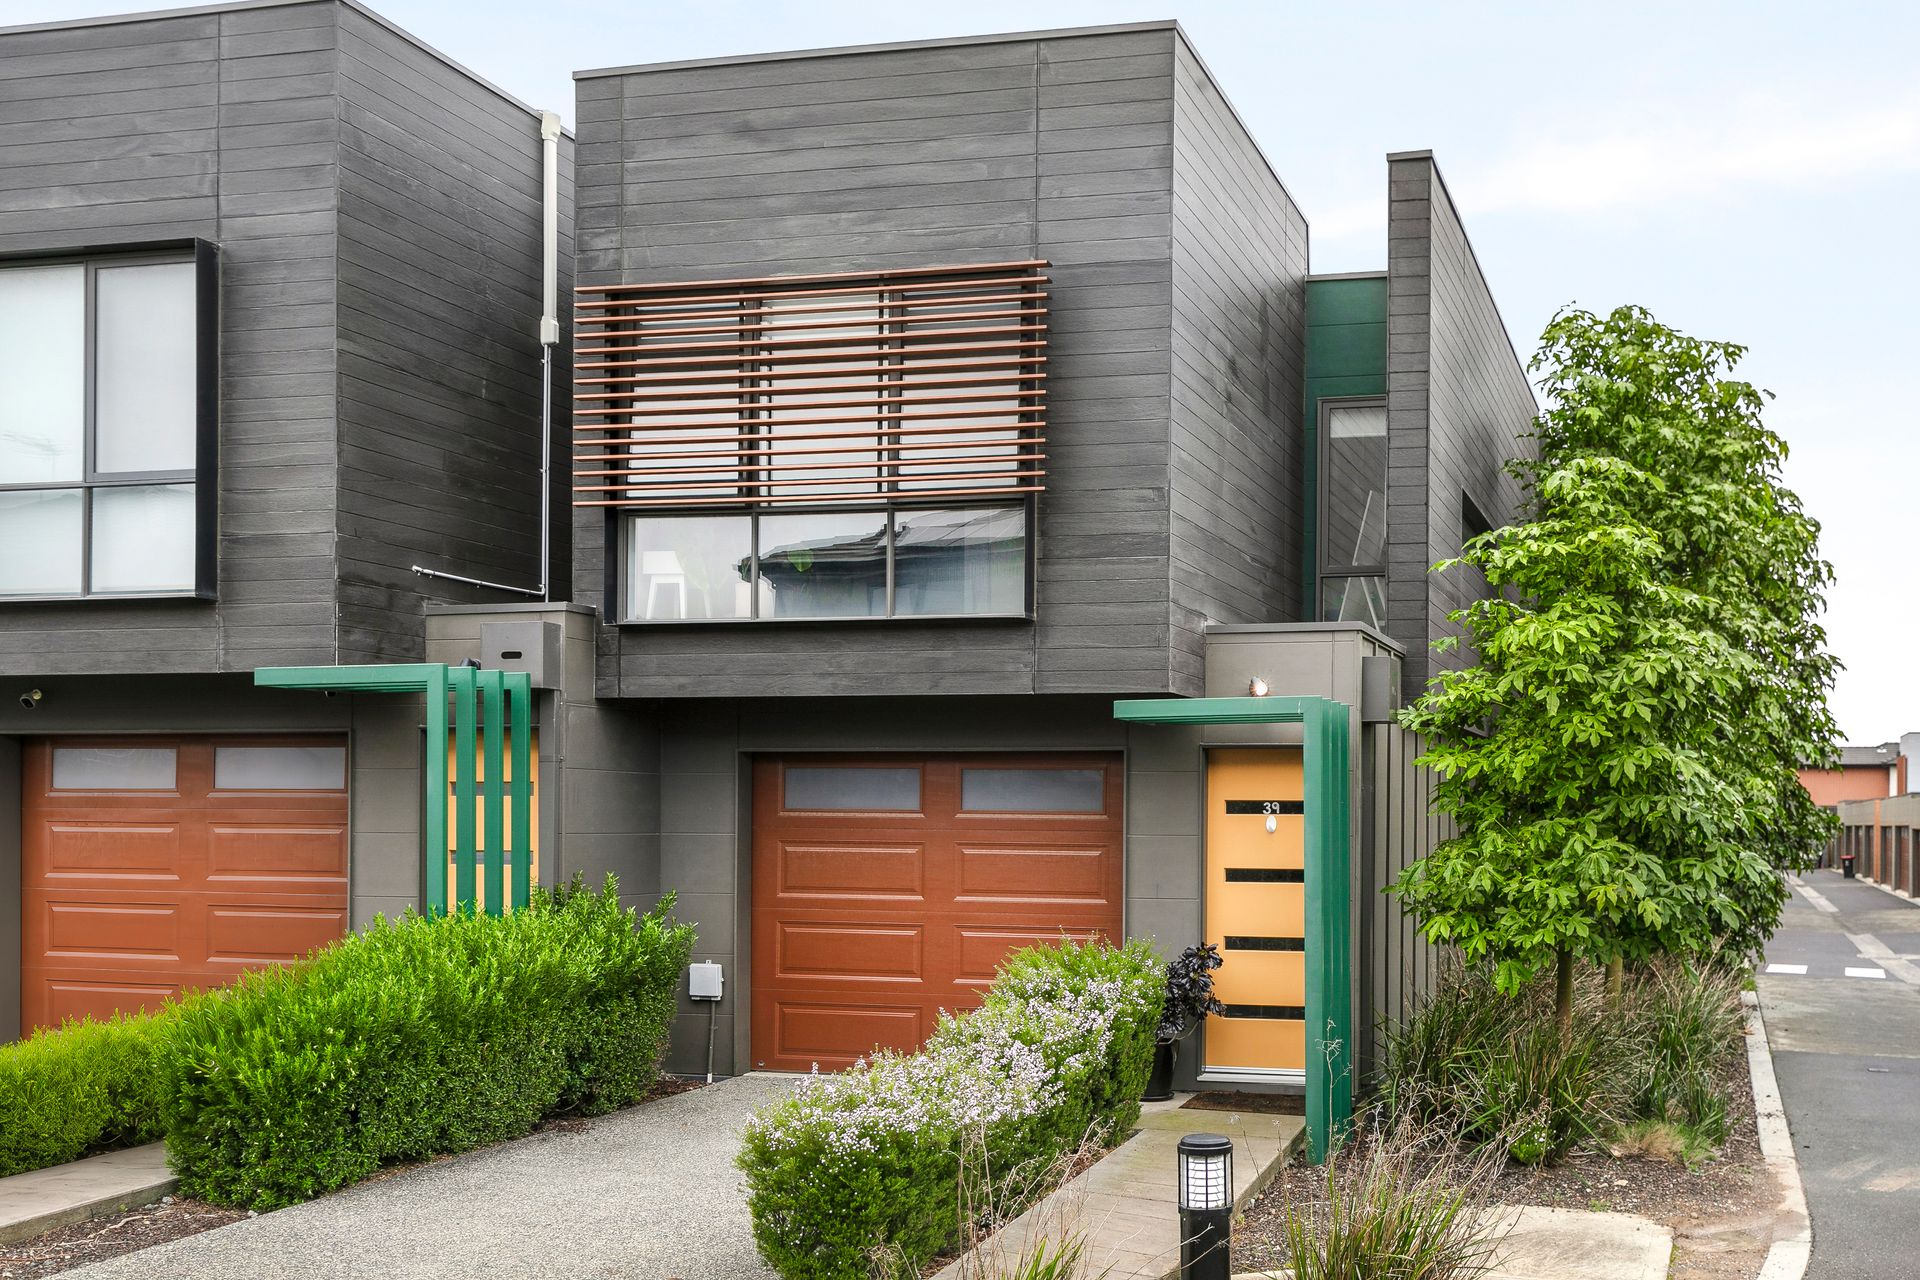
Showcasing a striking modern façade with bold architectural lines, contrasting dark cladding and designer timber-look accents, this stylish townhouse delivers an exceptional lifestyle opportunity with a focus on comfort, functionality and low-maintenance living.
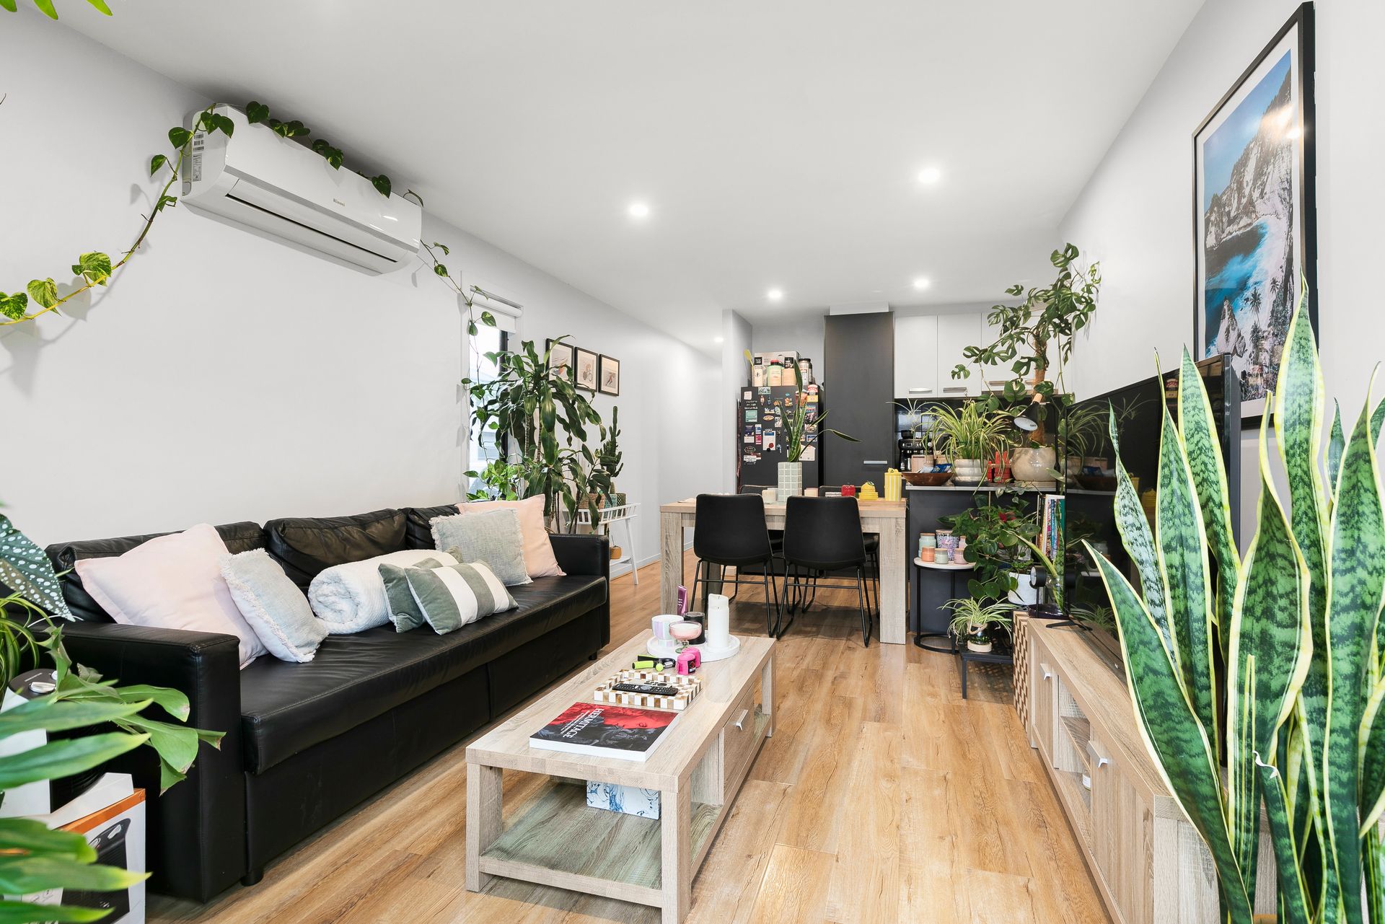
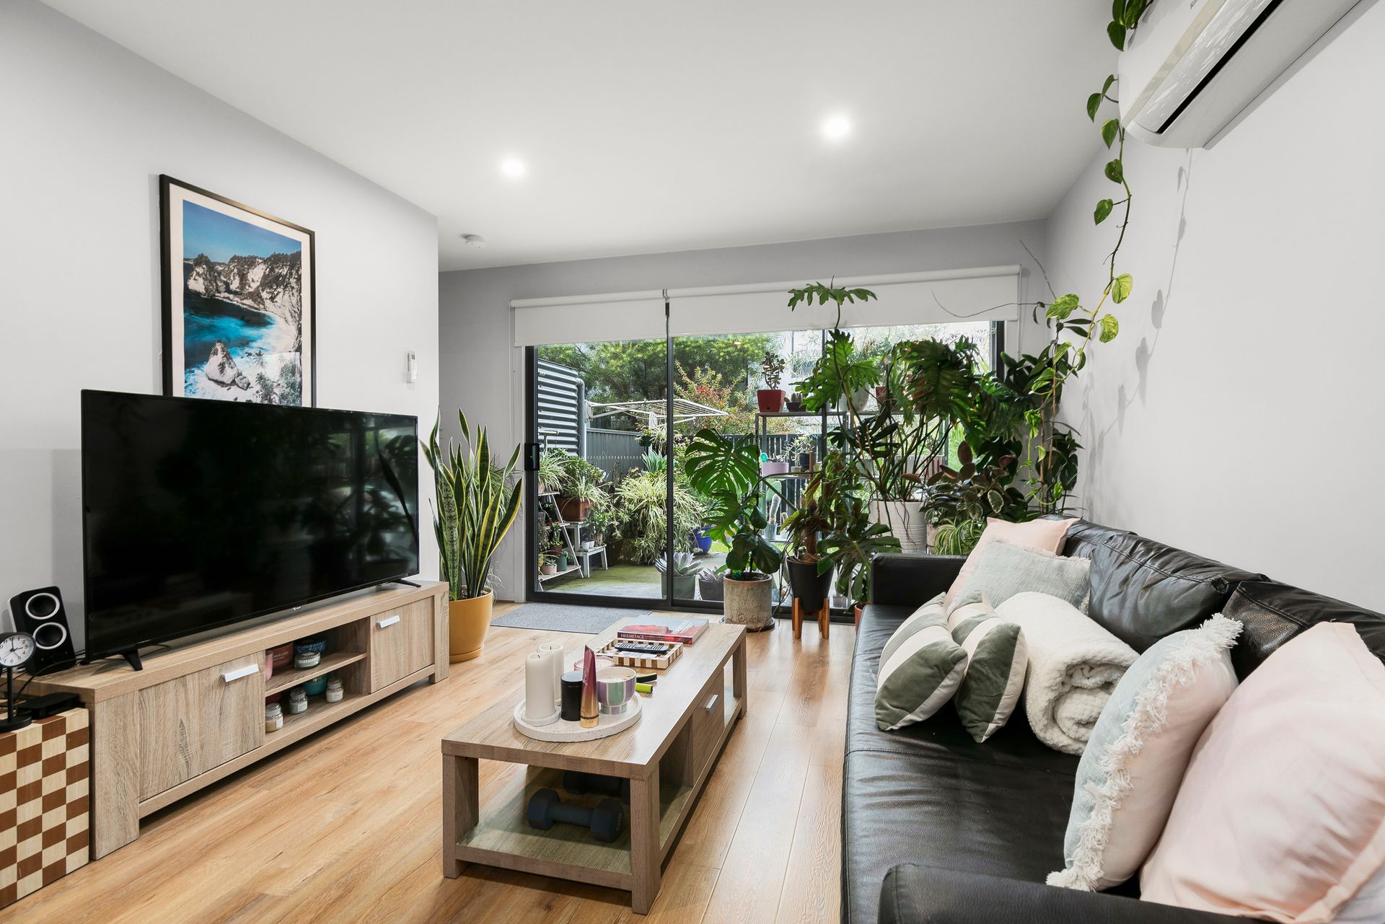
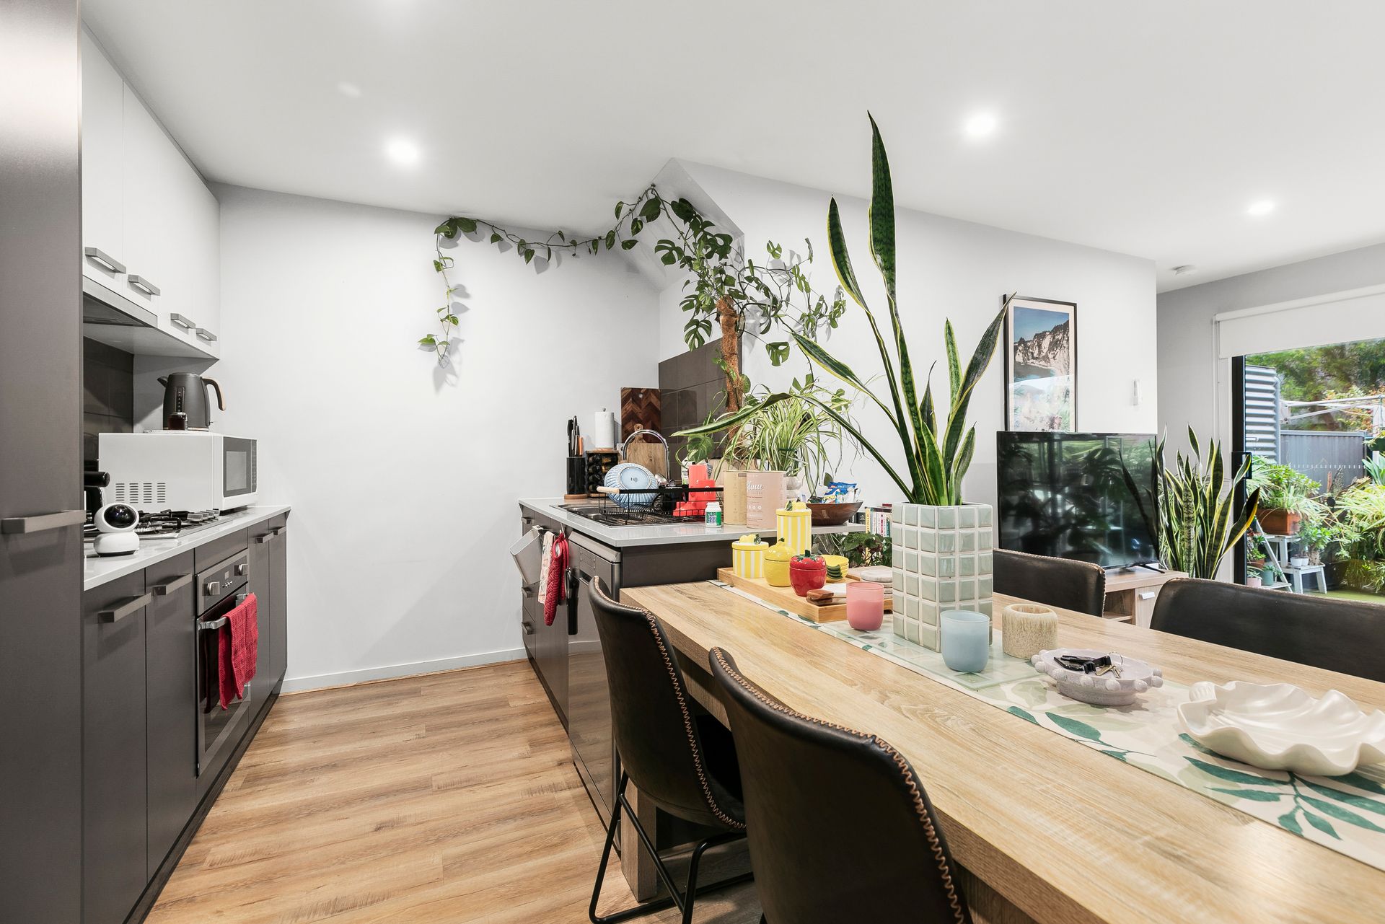
Stepping inside, the home immediately impresses with its warm timber-style flooring, soft neutral palette and light-filled open-plan design that creates a welcoming and contemporary atmosphere throughout. The spacious living and dining domain is beautifully complemented by sleek finishes, recessed lighting and expansive sliding doors that seamlessly connect the indoors to a private courtyard oasis framed by lush established greenery and easy-care landscaping.
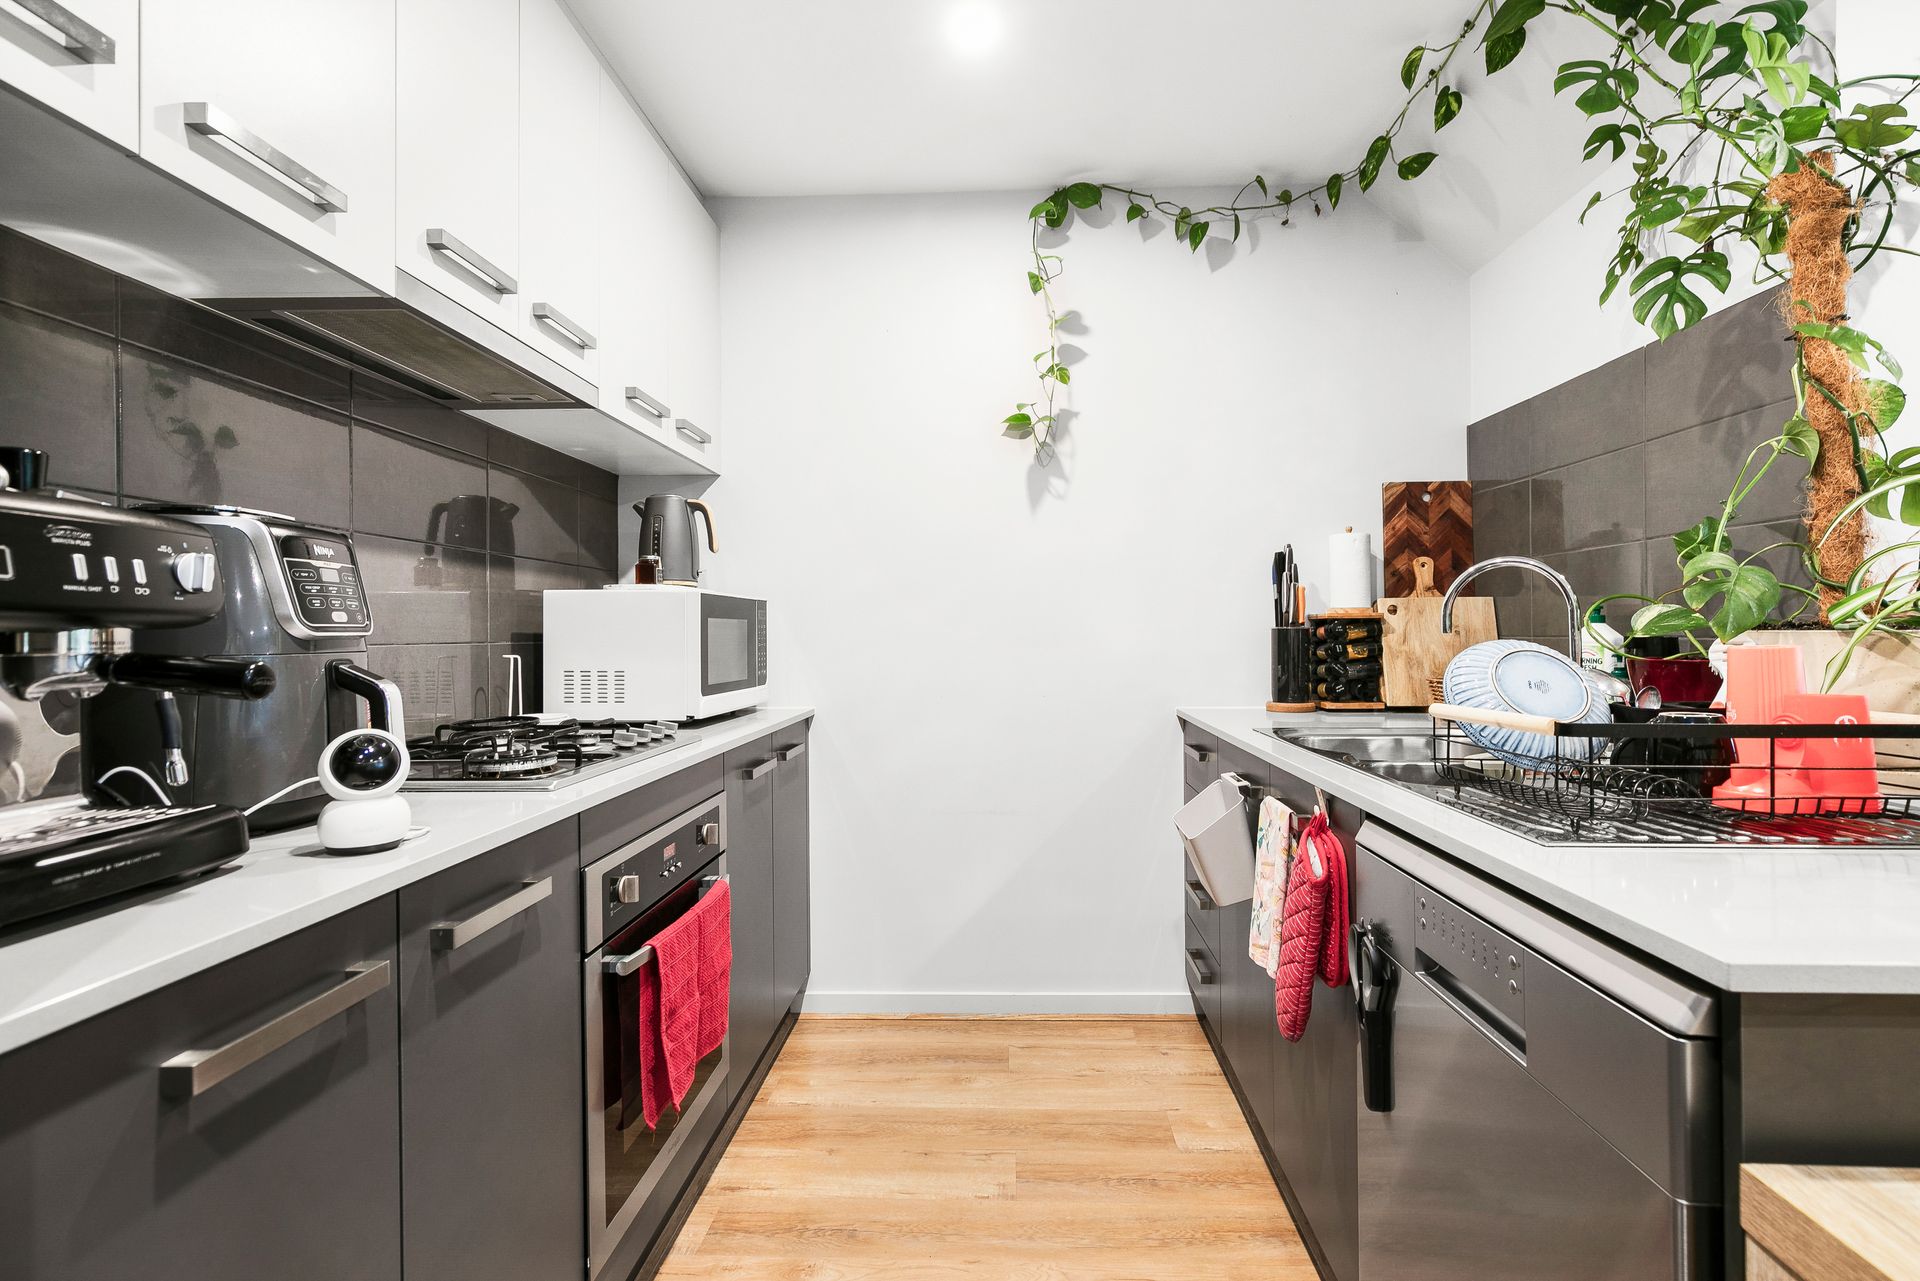
At the heart of the home, the sophisticated kitchen combines practicality with modern style, featuring stone benchtops, quality stainless steel appliances, gas cooking, dishwasher, generous cabinetry and striking dark tiled splashbacks that add depth and texture to the space.
Upstairs, the accommodation zone offers three generously sized bedrooms with built-in robes, including a spacious main suite complete with its own ensuite and integrated study nook. Plush carpeting throughout the upper level enhances comfort and warmth, while oversized windows invite an abundance of natural light into each room.
The bathrooms continue the home's sleek contemporary aesthetic, showcasing full-height charcoal tiling, modern vanities, quality fittings and a clean minimalist design, with the central bathroom further enhanced by a bathtub and combined shower.
Outside, the private courtyard offers the perfect low-maintenance entertaining setting, surrounded by vibrant greenery and landscaped garden beds that create a peaceful retreat for relaxing or hosting guests.
Complete with split-system heating and cooling, secure garage accommodation with additional car space, rainwater tank, built-in robes and stylish modern finishes throughout, this beautifully maintained residence presents an outstanding opportunity for first home buyers, professionals, downsizers or savvy investors seeking contemporary living in a highly convenient location.
All information about the property has been provided to Ray White by third parties. Ray White has not verified the information and does not warrant its accuracy or completeness. Parties should make and rely on their own enquiries in relation to the property.