Sold

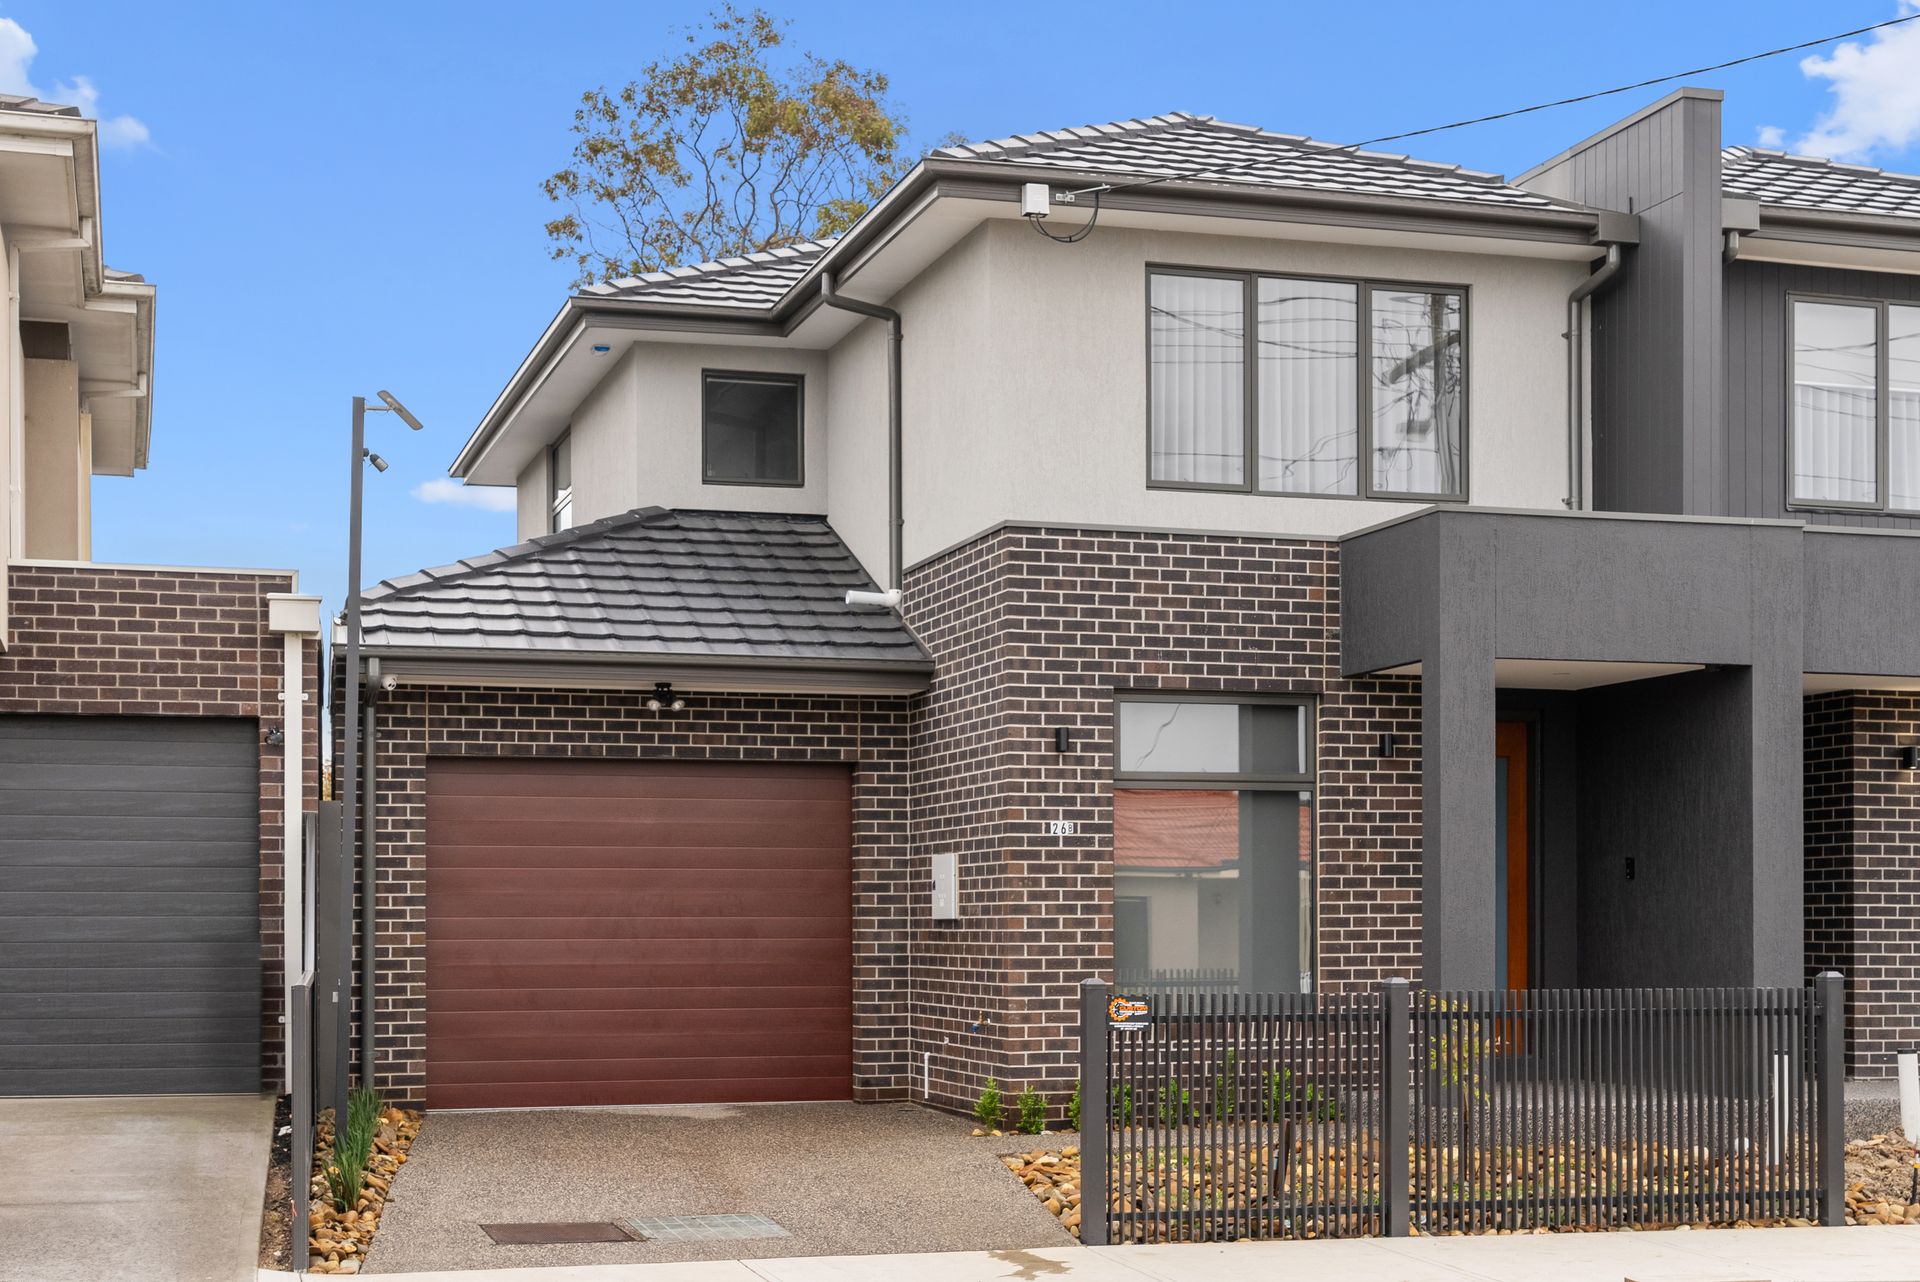
26B North Street,
Hadfield 3046, Victoria

4 bedrooms
3 bathrooms
2 car spaces
288m² building size
Townhouse

$1,100,000


Property details

Lux New Living with a Dream Design

Amazing from the outset, this brand-new 4BR home sets the benchmark in luxury family living with its magnificent mix of indoor/outdoor space, first-class features and super convenient location.

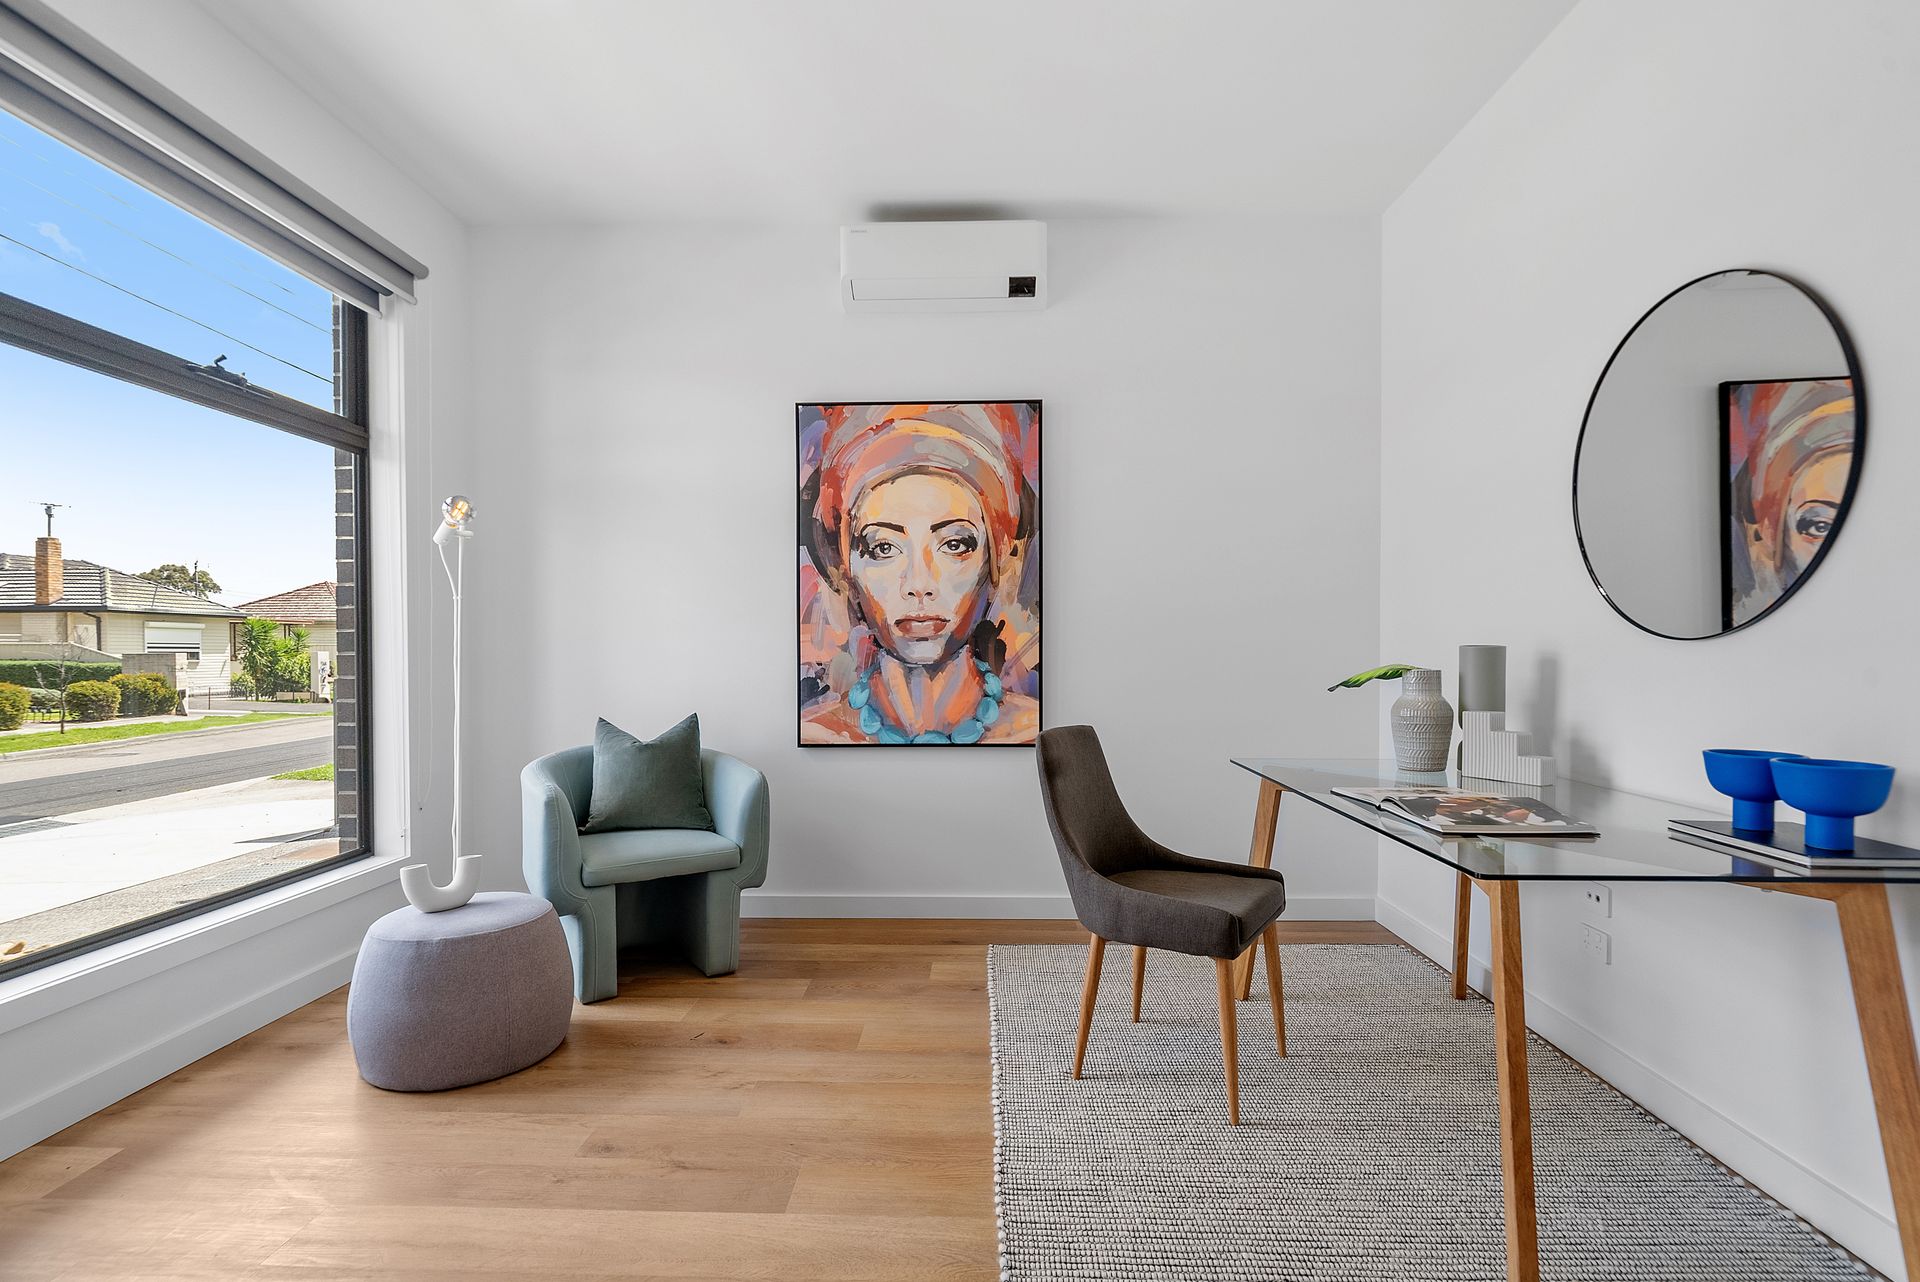
Simply sublime, the home's vogue interior boasts an extra-large master bedroom with city glimpses, WIR and deluxe ensuite, as well as a second master (downstairs) with ensuite, 2 additional bedrooms, equally-stylish main bathroom and guest powder room (4th WC).

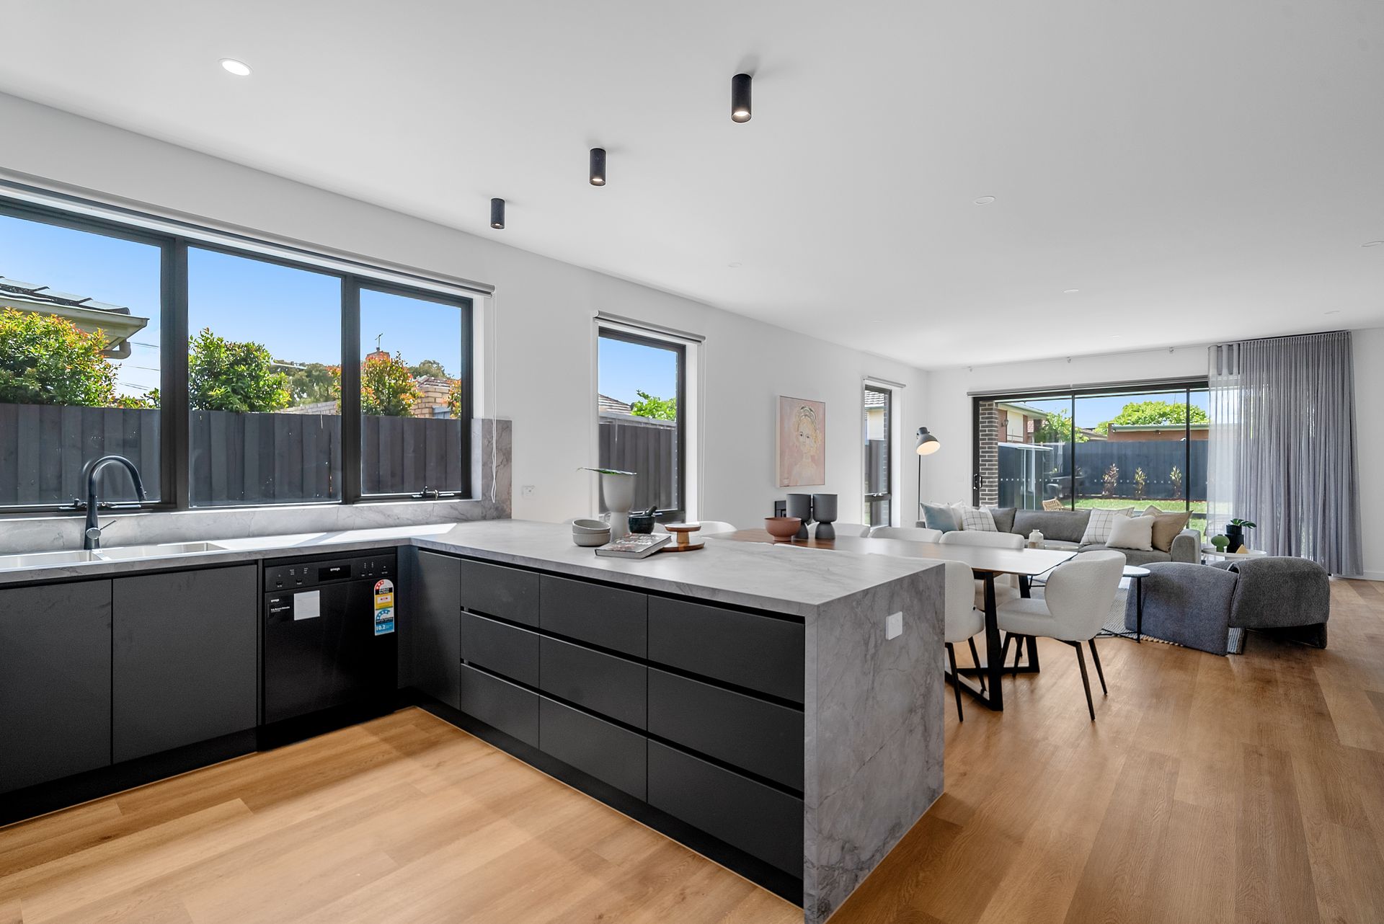
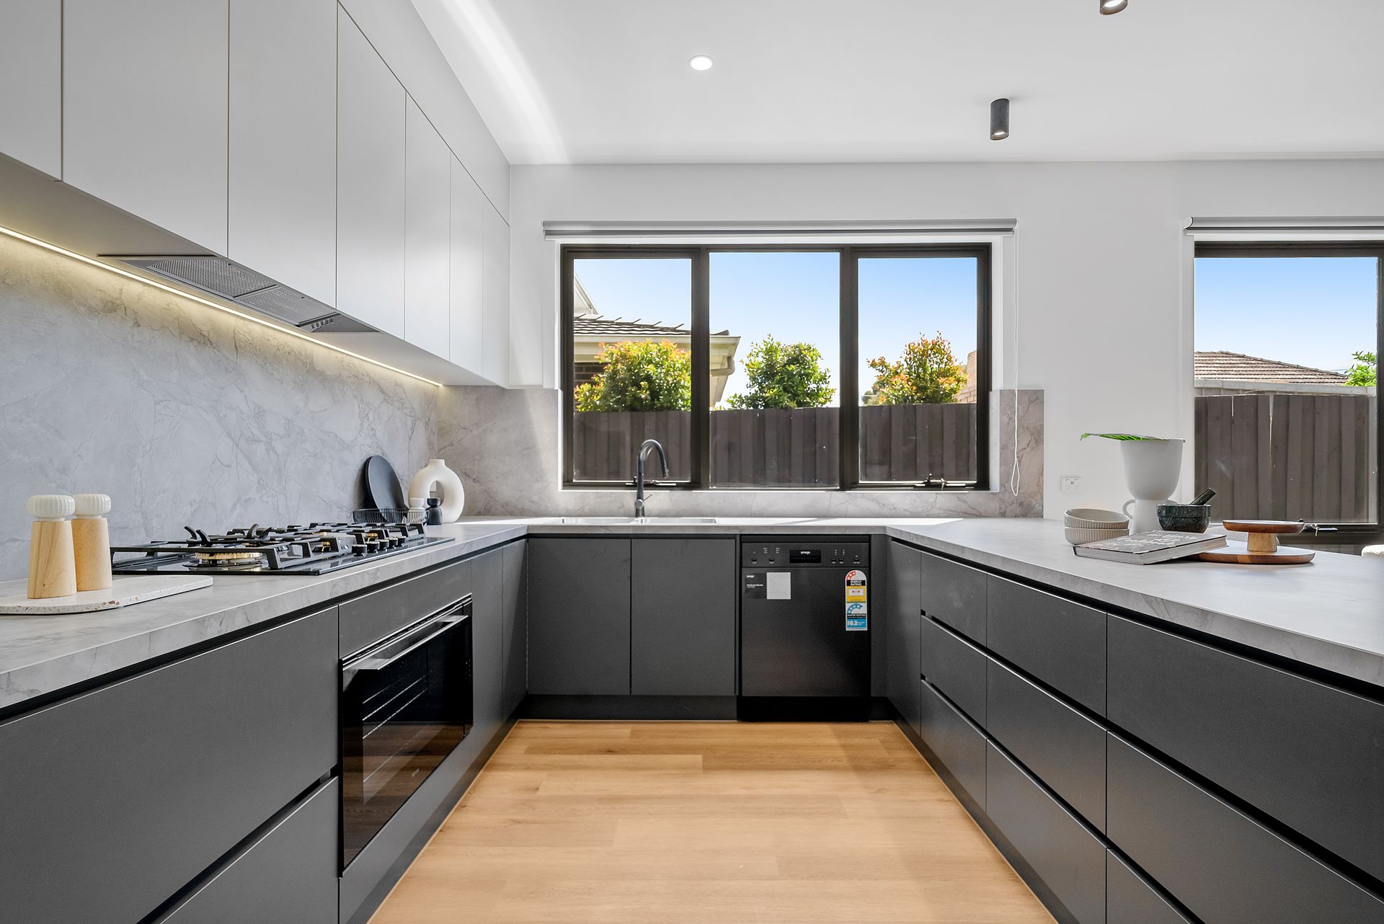
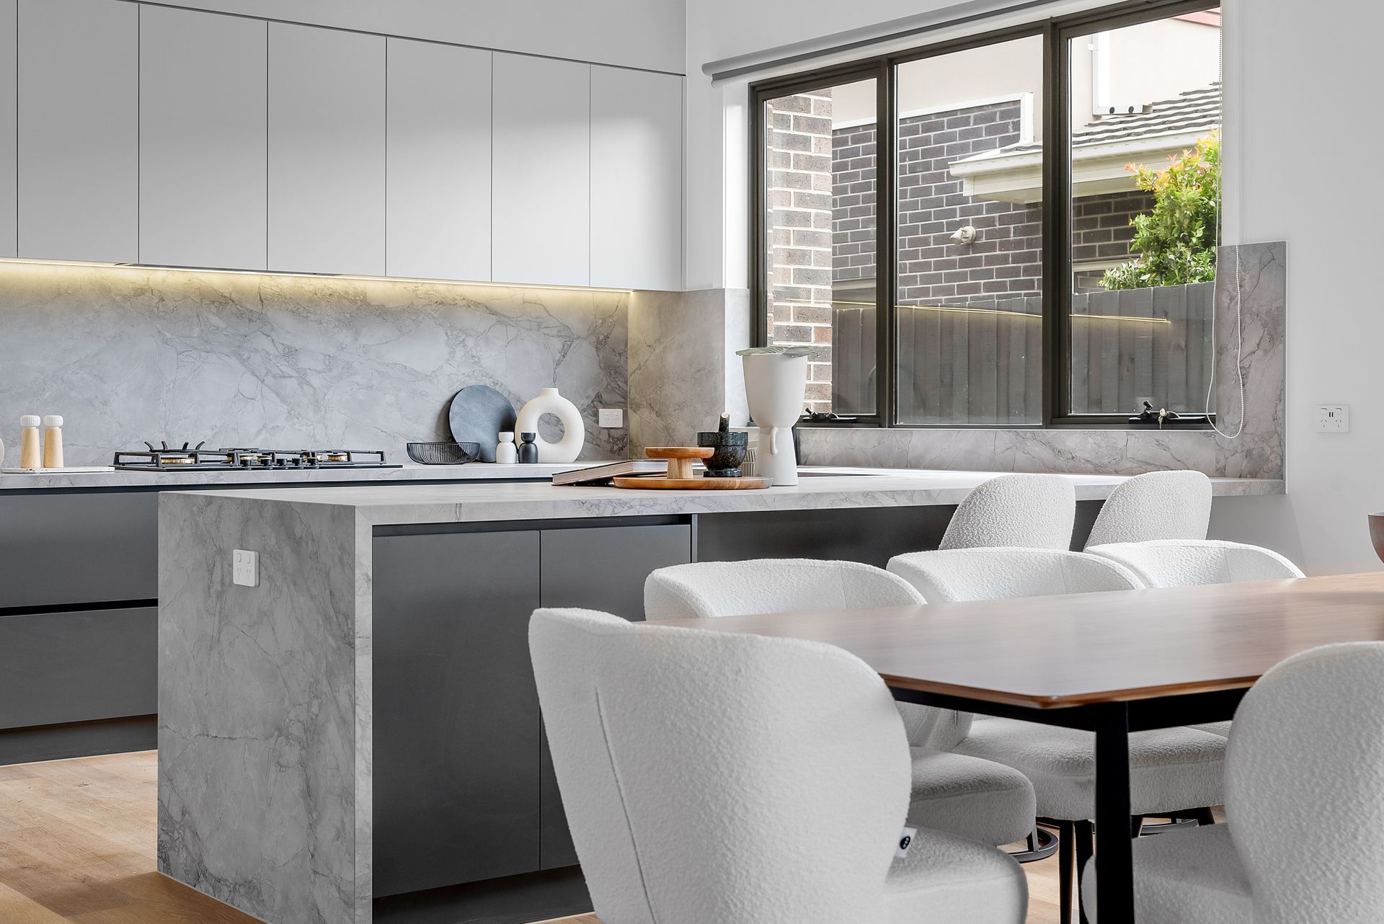
Three living zones add to the allure including a study/sitting room, rumpus/lounge (upstairs) and expansive open-plan family/dining area with gas-log fireplace adjoined by a gourmet kitchen with Rosetta porcelain benchtops/splashbacks, quality appliances and ample storage.

Other luxuries include a full-size laundry with stone benchtop, high square-set ceilings, double-glazed windows, engineered timber flooring, split-system heating/cooling and comprehensive security (alarm, CCTV, video intercom and keyless entry), as well as on- trend black fittings, sensor vanity mirrors and floor-to-ceiling tiles in all 3 bathrooms.

Stacker doors reveal a paved alfresco entertaining area with BBQ overlooking the surprisingly deep north-facing backyard with lush lawn, plus an epoxy-floored garage with internal entry and additional driveway parking space.

Walking distance to local buses, popular parks, St Thomas More Primary School and HE Kane Kindergarten, it's also close to North Street and West Street shops and eateries, as well as easy access to Merlynston Station and the Ring Road.

Highlights:
- 4 bedrooms (extra-large master with WIR)
- Separate study area
- 3 luxurious bathrooms and powder room (4th WC)
- Three living zones
- Kitchen with Rosetta porcelain benchtops/splashbacks
- Comprehensive security system
- Stacker doors to alfresco entertaining area
- Surprisingly deep north-facing backyard
- Epoxy-floored garage with internal entry

All information about this property has been provided to Ray White by third parties. Ray White has not verified the information and does not warrant its accuracy or completeness. Parties should make and rely on their own enquiries in relation to this property.

All information about the property has been provided to Ray White by third parties. Ray White has not verified the information and does not warrant its accuracy or completeness. Parties should make and rely on their own enquiries in relation to the property.

Due diligence checklist for home and residential property buyers.


Explore the area


School catchments

  • St Thomas More's School Primary Prep-6 Catholic 0.31km
  • Belle Vue Park Primary School Primary Prep-6 Government 0.54km
  • Ilim College - Glenroy Campus Combined Independent 0.83km
  • Westbreen Primary School Primary Prep-6 Government 1.6km
  • Pascoe Vale North Primary School Primary Prep-6 Government 1.8km

Nearest schools, measured in a straight line from the property. Provided as a guide only; check catchment and enrolment eligibility with the school. School data © ACARA, licensed under CC BY 4.0.


Find out how much home loan repayments will be

It’s important to understand repayment amounts before you apply for a home loan. A Loan Market broker can compare over 100 lenders to find the right loan for you. Use the Loan Market calculator to get a better indication of repayments.

Loan Market Pty Ltd | Australian Credit Licence 390222. All interest rates stated must include "p.a." and the relevant Comparison Rate in full.


Back to top