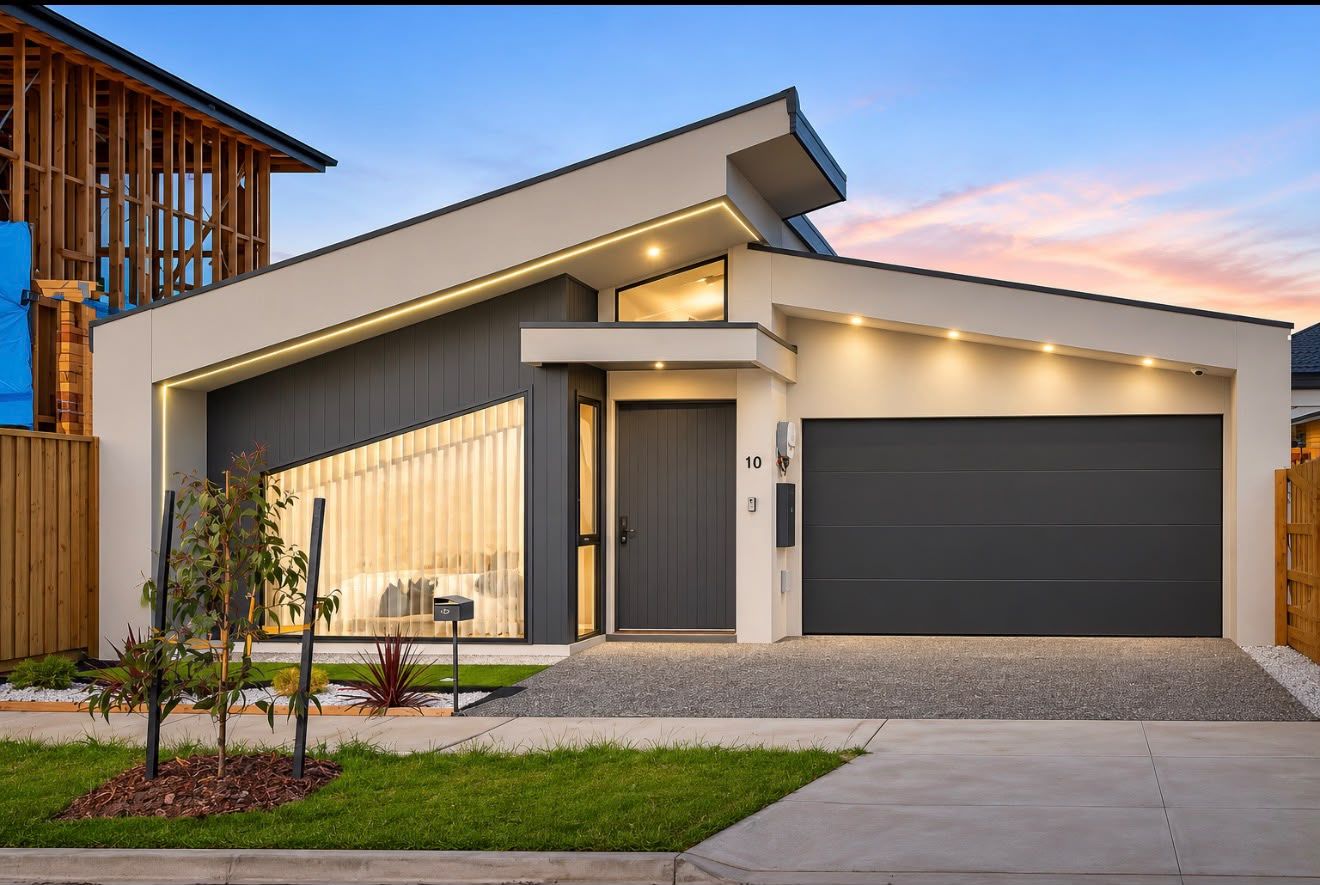
A striking expression of contemporary design, this exceptional residence at 10 Montana Street makes an impression from the moment you arrive. Defined by its distinctive architectural façade, refined finishes and thoughtfully considered proportions, this is a home where modern sophistication meets effortless functionality.
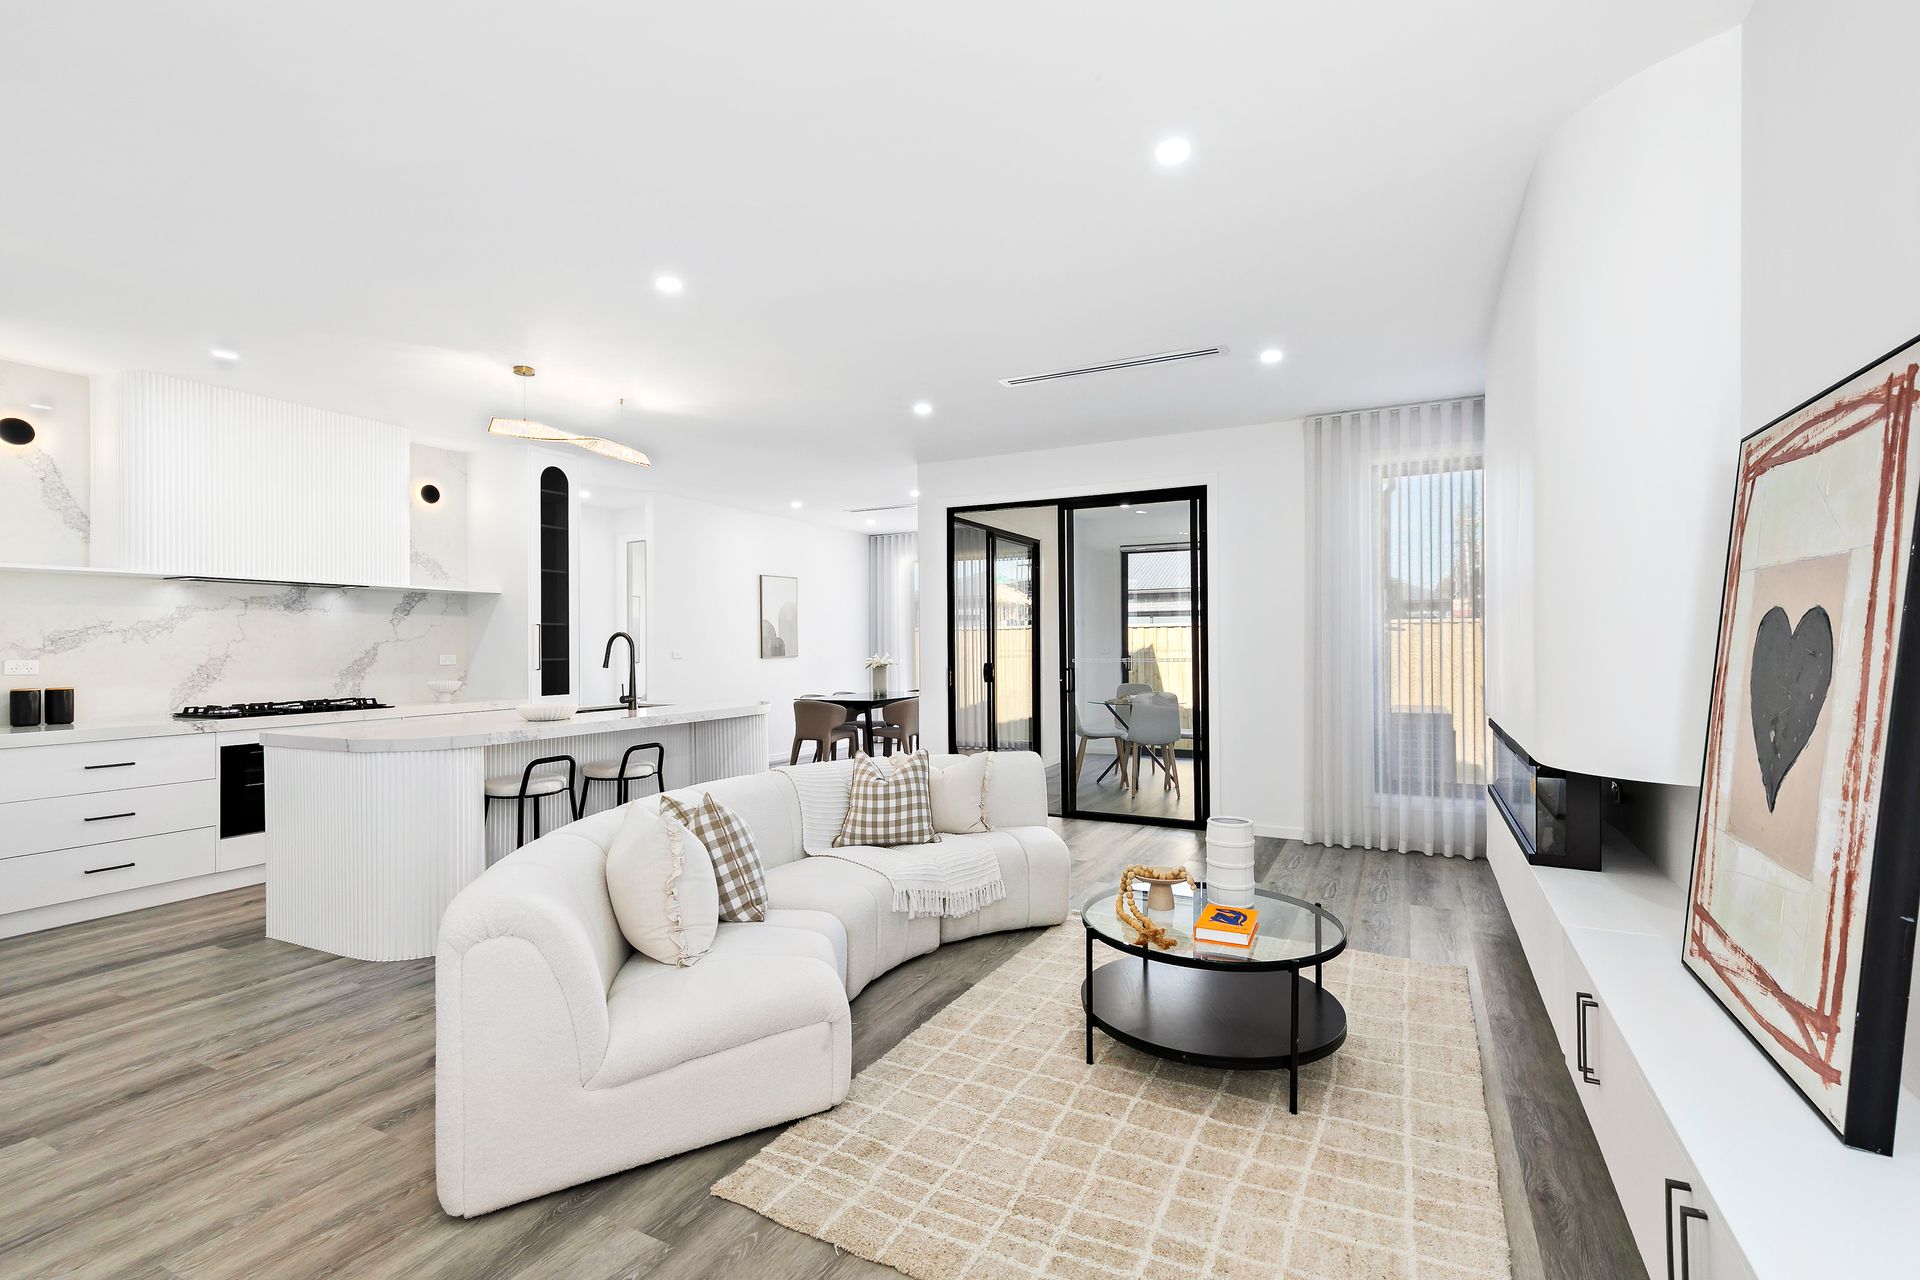
Beyond its impressive street presence, an inviting interior unfolds through a beautifully appointed open-plan living environment, where natural light, considered detailing and a calming neutral palette create an atmosphere of understated elegance.
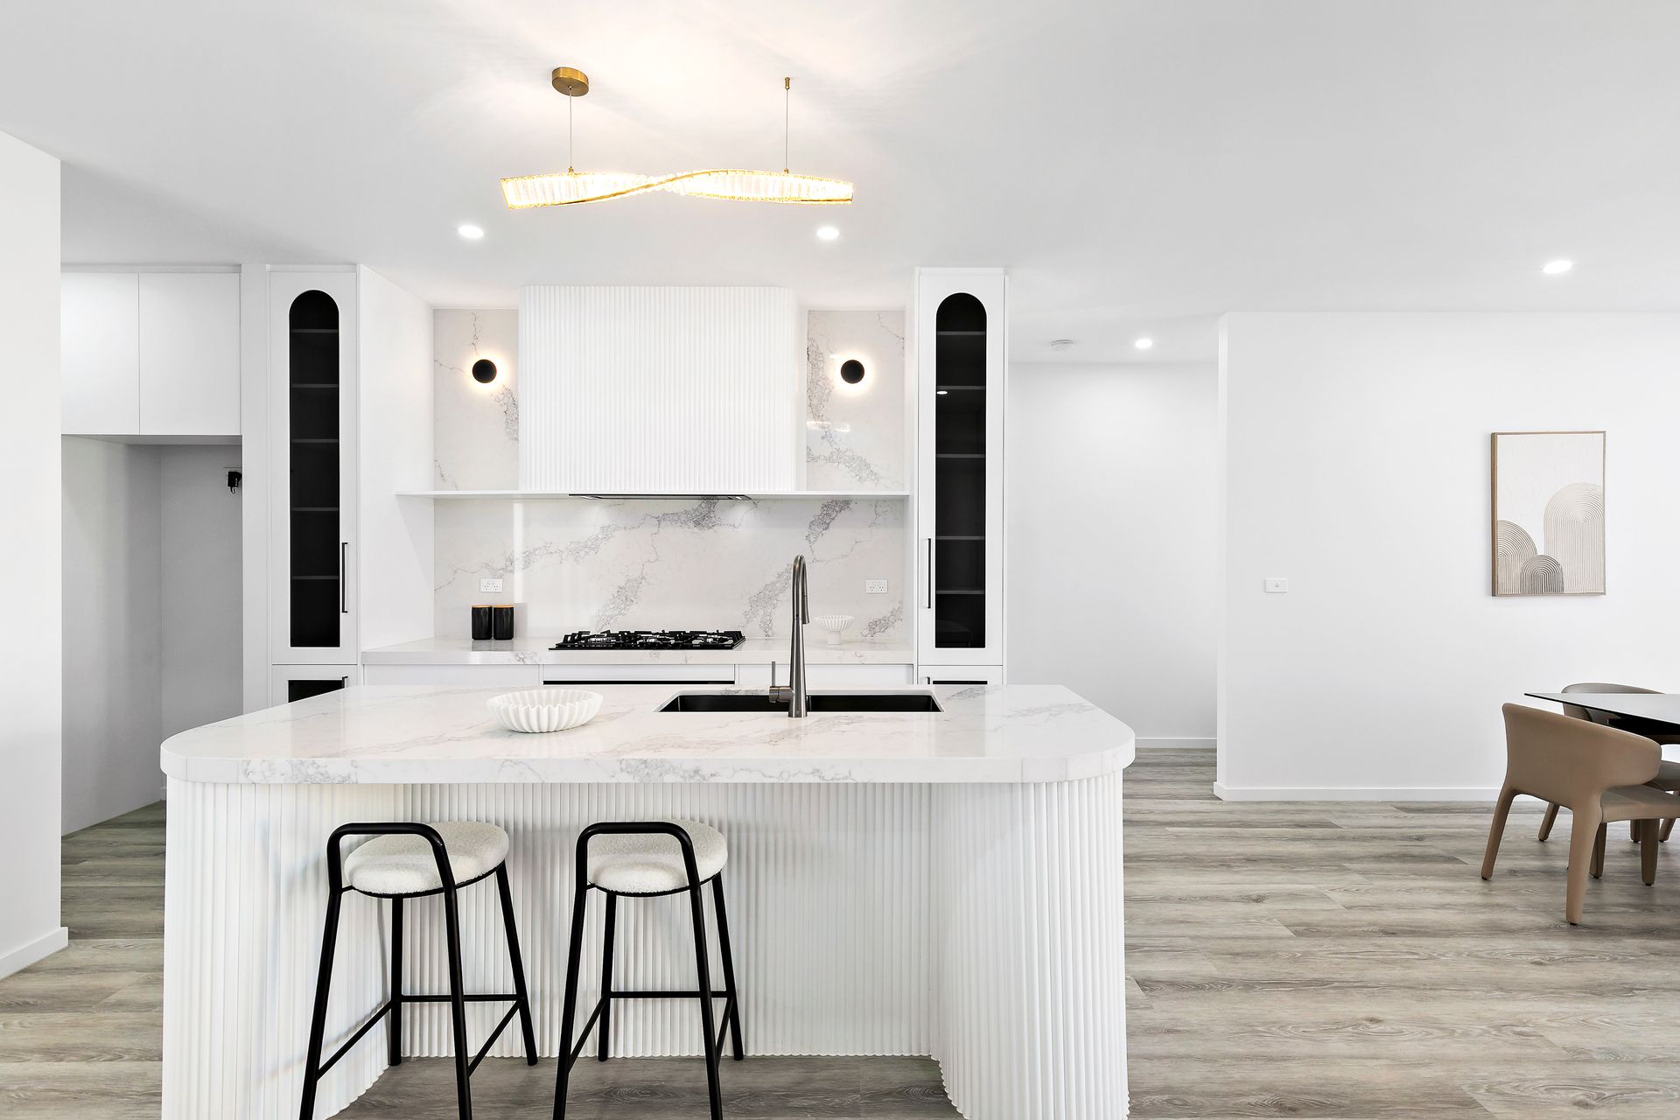
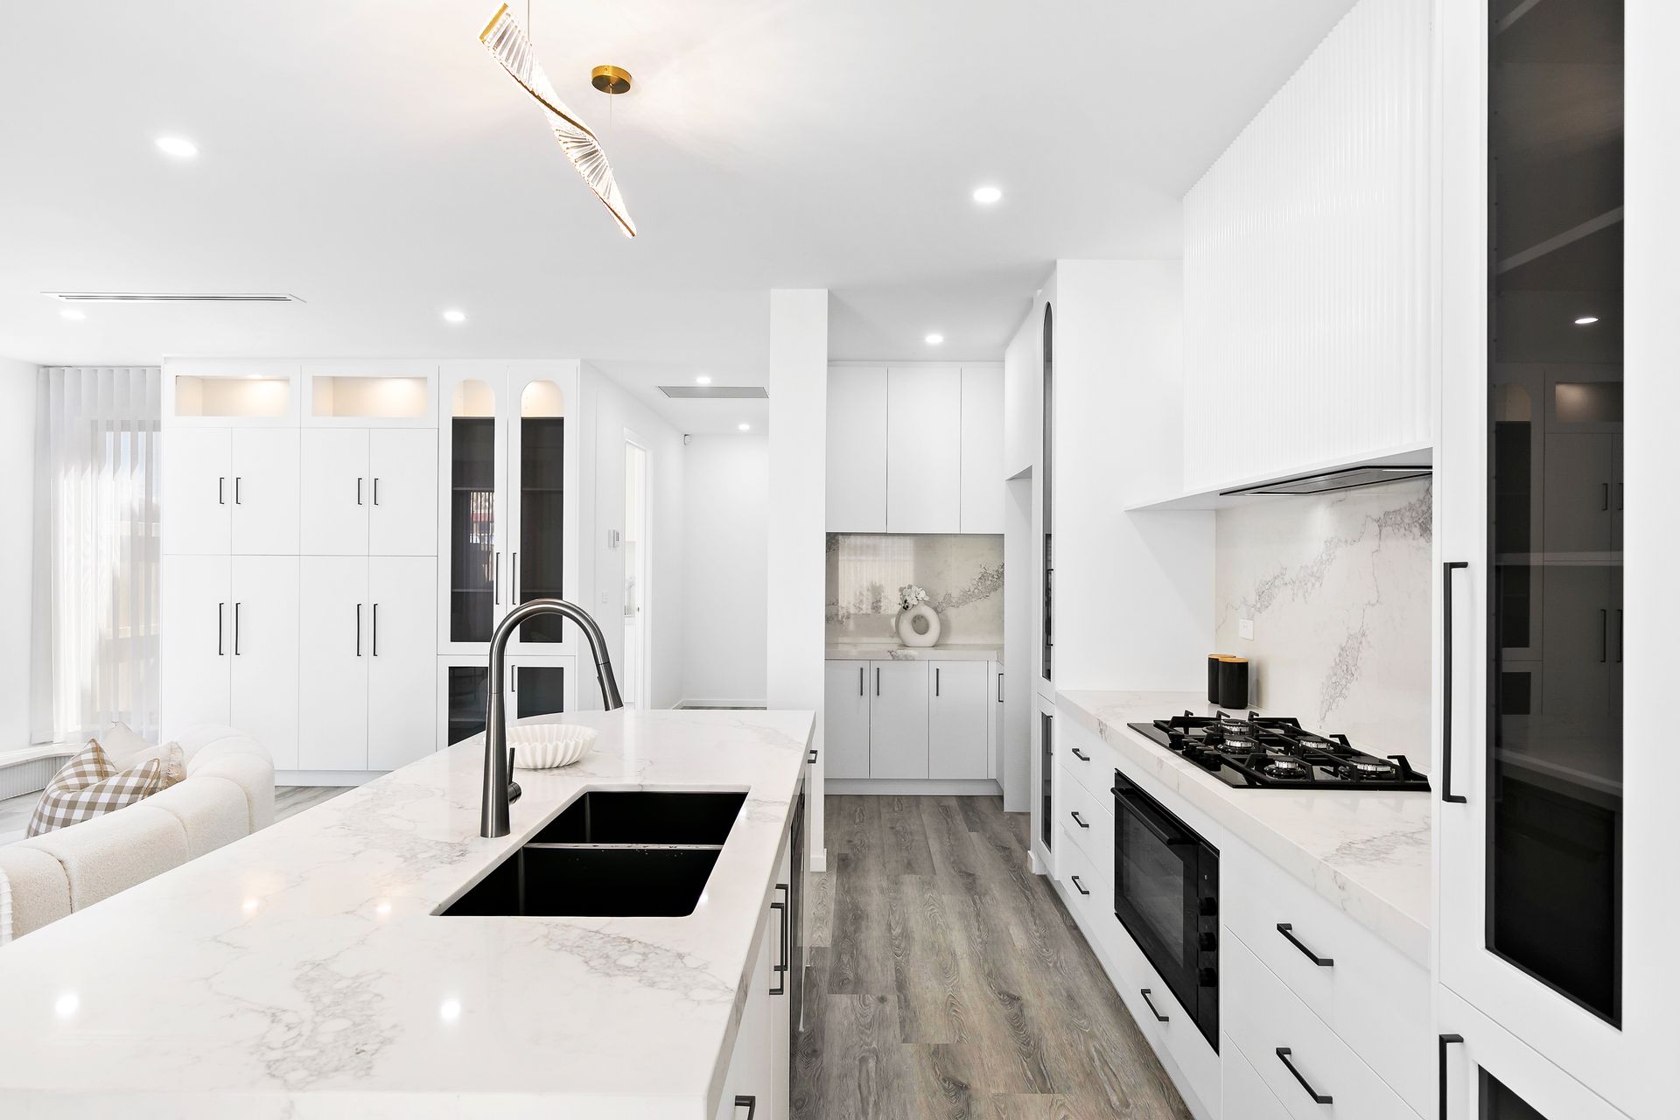
At the heart of the home, the designer kitchen makes a statement with its expansive stone-look surfaces, sculptural island bench, quality appliances and generous walk-in pantry. Overlooking the dining and living zones, it creates a natural gathering point for everyday living and entertaining alike.
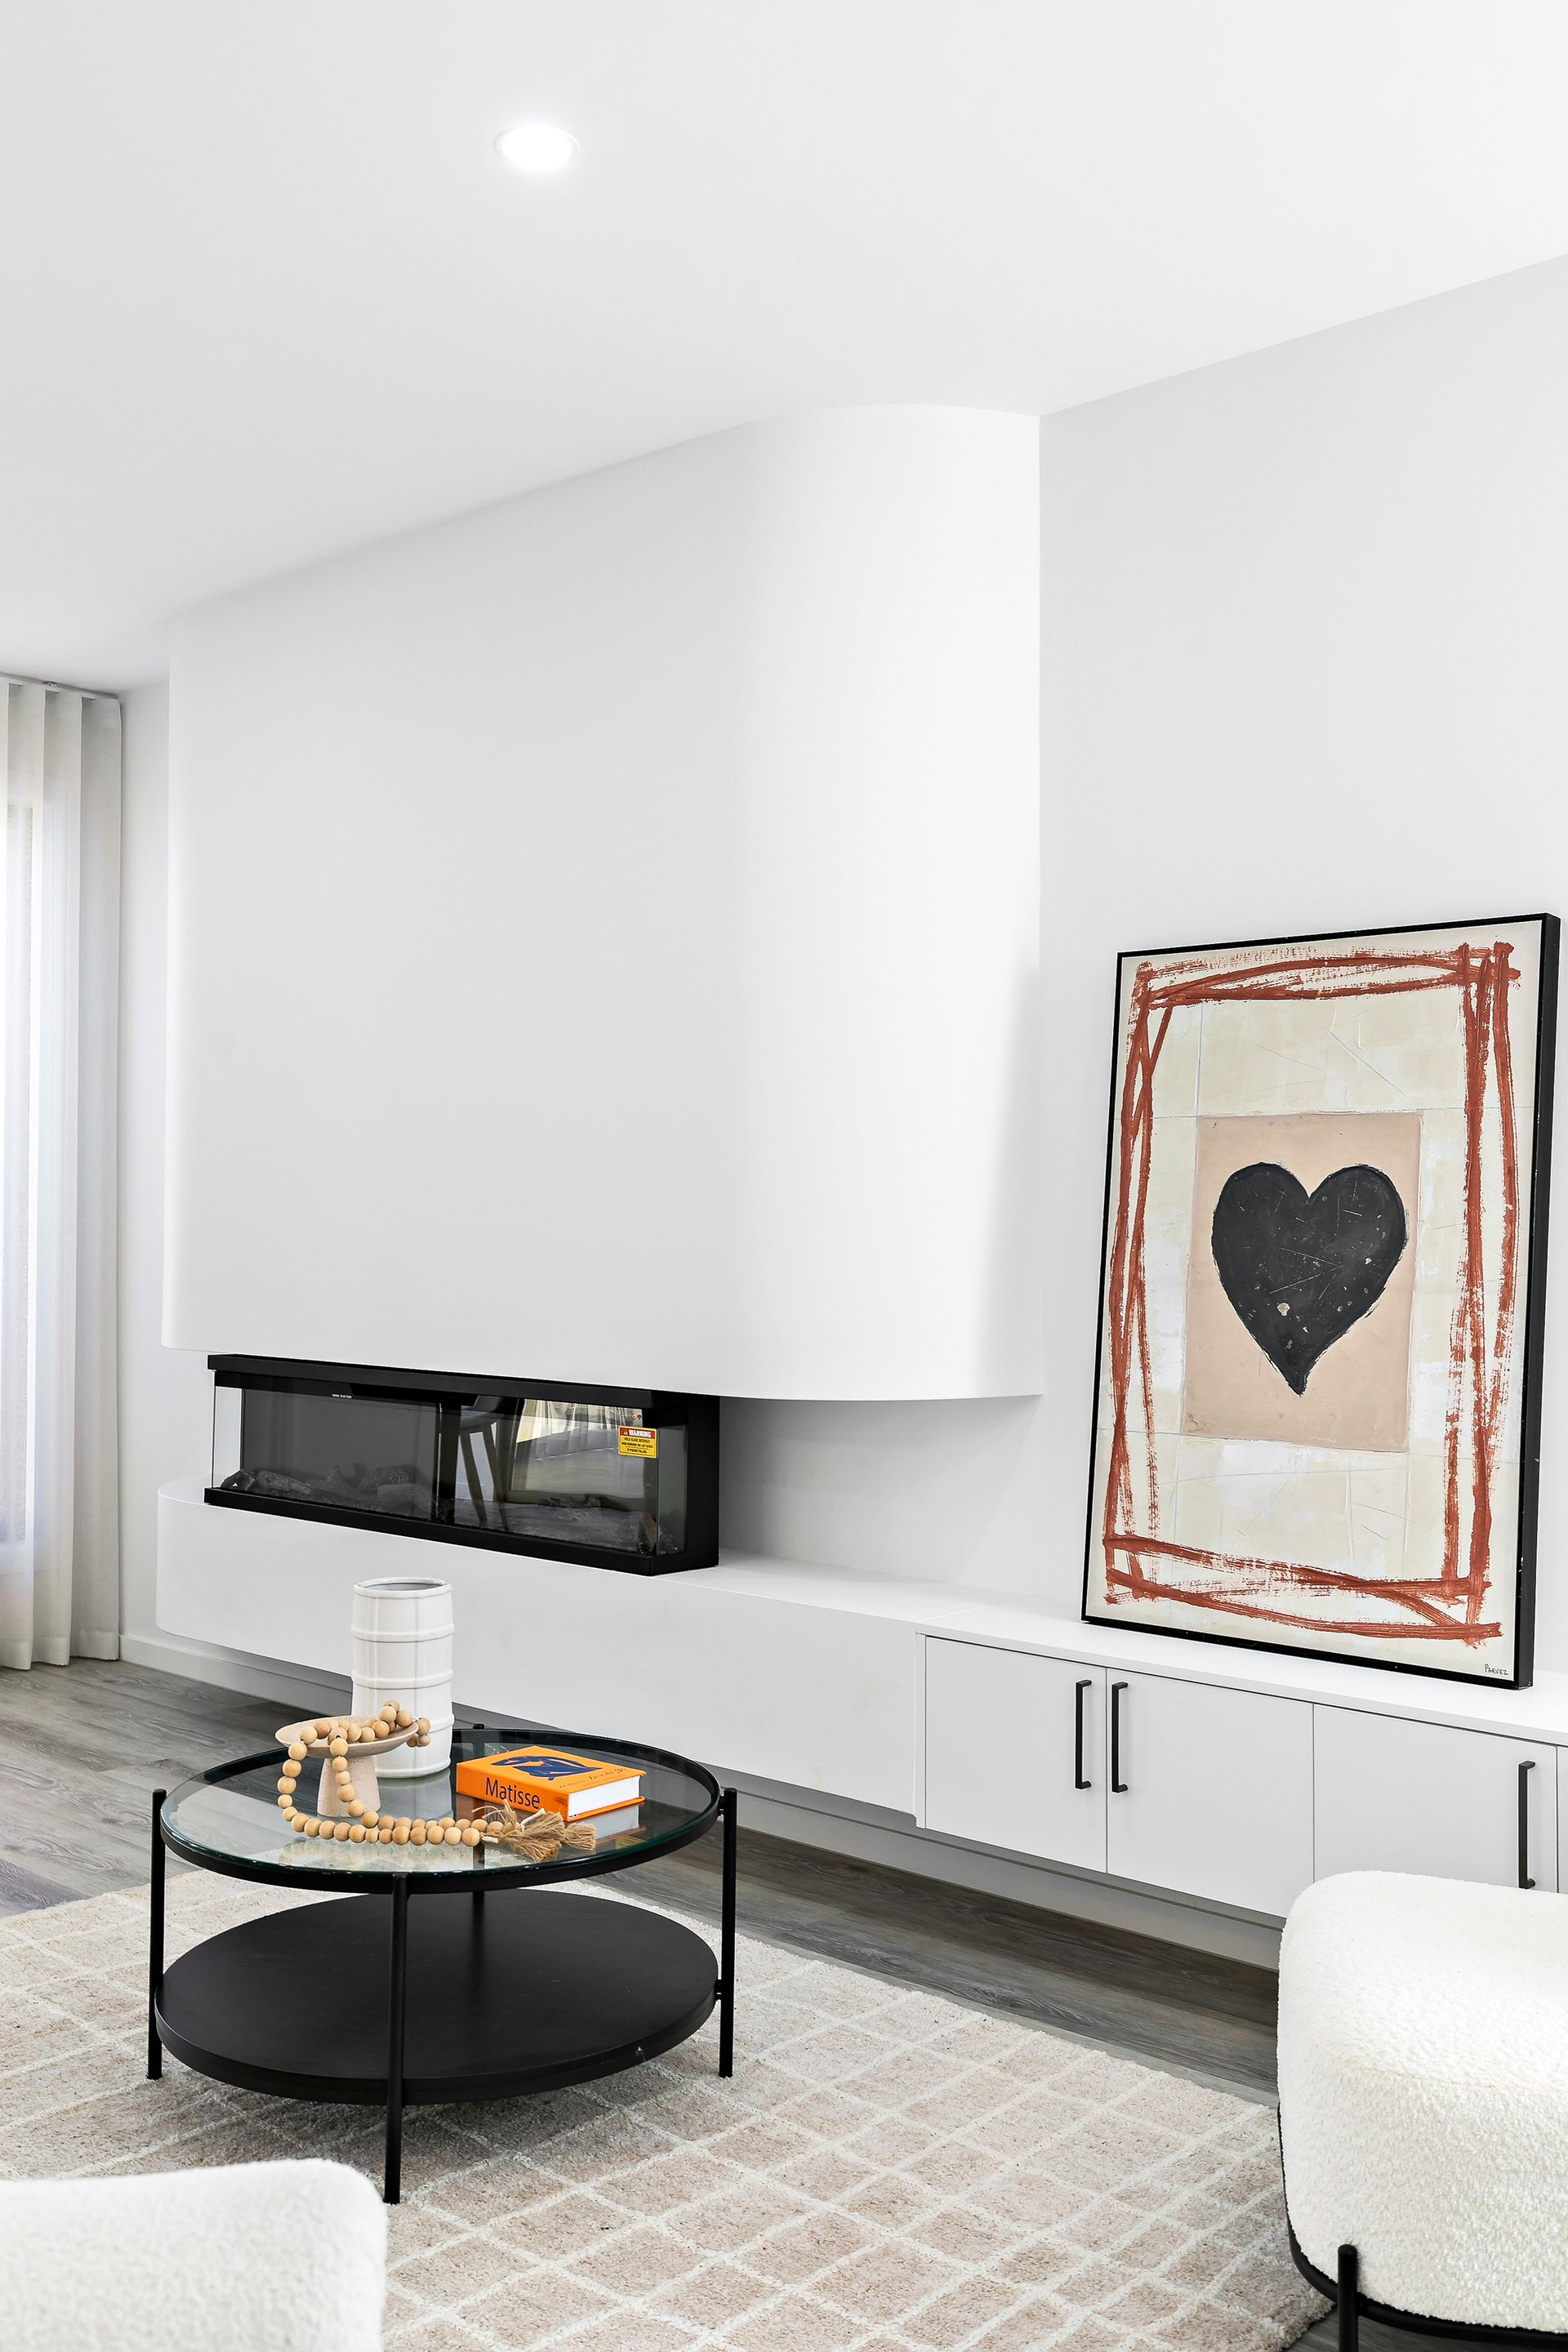
The adjoining living area is generous in scale, complemented by a contemporary feature fireplace that brings warmth and ambience to the space. Large windows and sliding doors enhance the connection between indoors and out, extending the living experience to the enclosed alfresco entertaining area, complete with a second kitchen.
Accommodation is equally impressive, with four well-proportioned bedrooms thoughtfully arranged to provide privacy and flexibility. The master suite offers a private retreat, complete with a walk-in robe and beautifully appointed ensuite. Bedroom two enjoys its own ensuite, while bedrooms three and four feature built-in robes and are serviced by a central bathroom.
Further enhancing the home's intelligent design are multiple courtyard spaces, providing additional natural light and private outdoor retreats, alongside a well-appointed laundry, excellent storage and a double remote garage.
Contemporary in design yet warm in atmosphere, 10 Montana Street presents a considered balance of architectural appeal, generous accommodation and entertaining versatility.
A residence that goes beyond the expected, offering a lifestyle of comfort, sophistication and effortless modern living.
Additional Features & Highlights:
• Four generously sized bedrooms, including two luxurious master suites.
• Three beautifully appointed, stylish bathrooms.
• Fully enclosed alfresco entertaining area featuring a second fully equipped kitchen, perfect for year-round entertaining.
• Designer kitchen showcasing premium stone benchtops, a spacious walk-in pantry and 900mm Artusi appliances.
• Bespoke curved walls and custom-designed cabinetry, adding a touch of architectural elegance.
• Impressive raked ceiling upon entry, complemented by soaring 2.7m ceilings throughout.
• Refrigerated ducted heating and cooling for year-round comfort.
• Statement electric fireplace with stunning floor-to-ceiling built-in cabinetry.
• Quality hybrid flooring, complemented by fitted sheer curtains and roller blinds throughout.
• Double garage with convenient internal access and additional rear access.
• 14-panel solar system for added energy efficiency.
• Striking exposed aggregate driveway and pathways, low-maintenance artificial turf and two private side courtyards.
• Approximately 24 squares of thoughtfully designed building area.