Sold

5 Alto Crescent,
Greenvale 3059, Victoria

4 bedrooms
2 bathrooms
2 car spaces
180m² building size
House

$755,000

Property Price Statement

Property details

Contemporary Family Living with Space to Grow

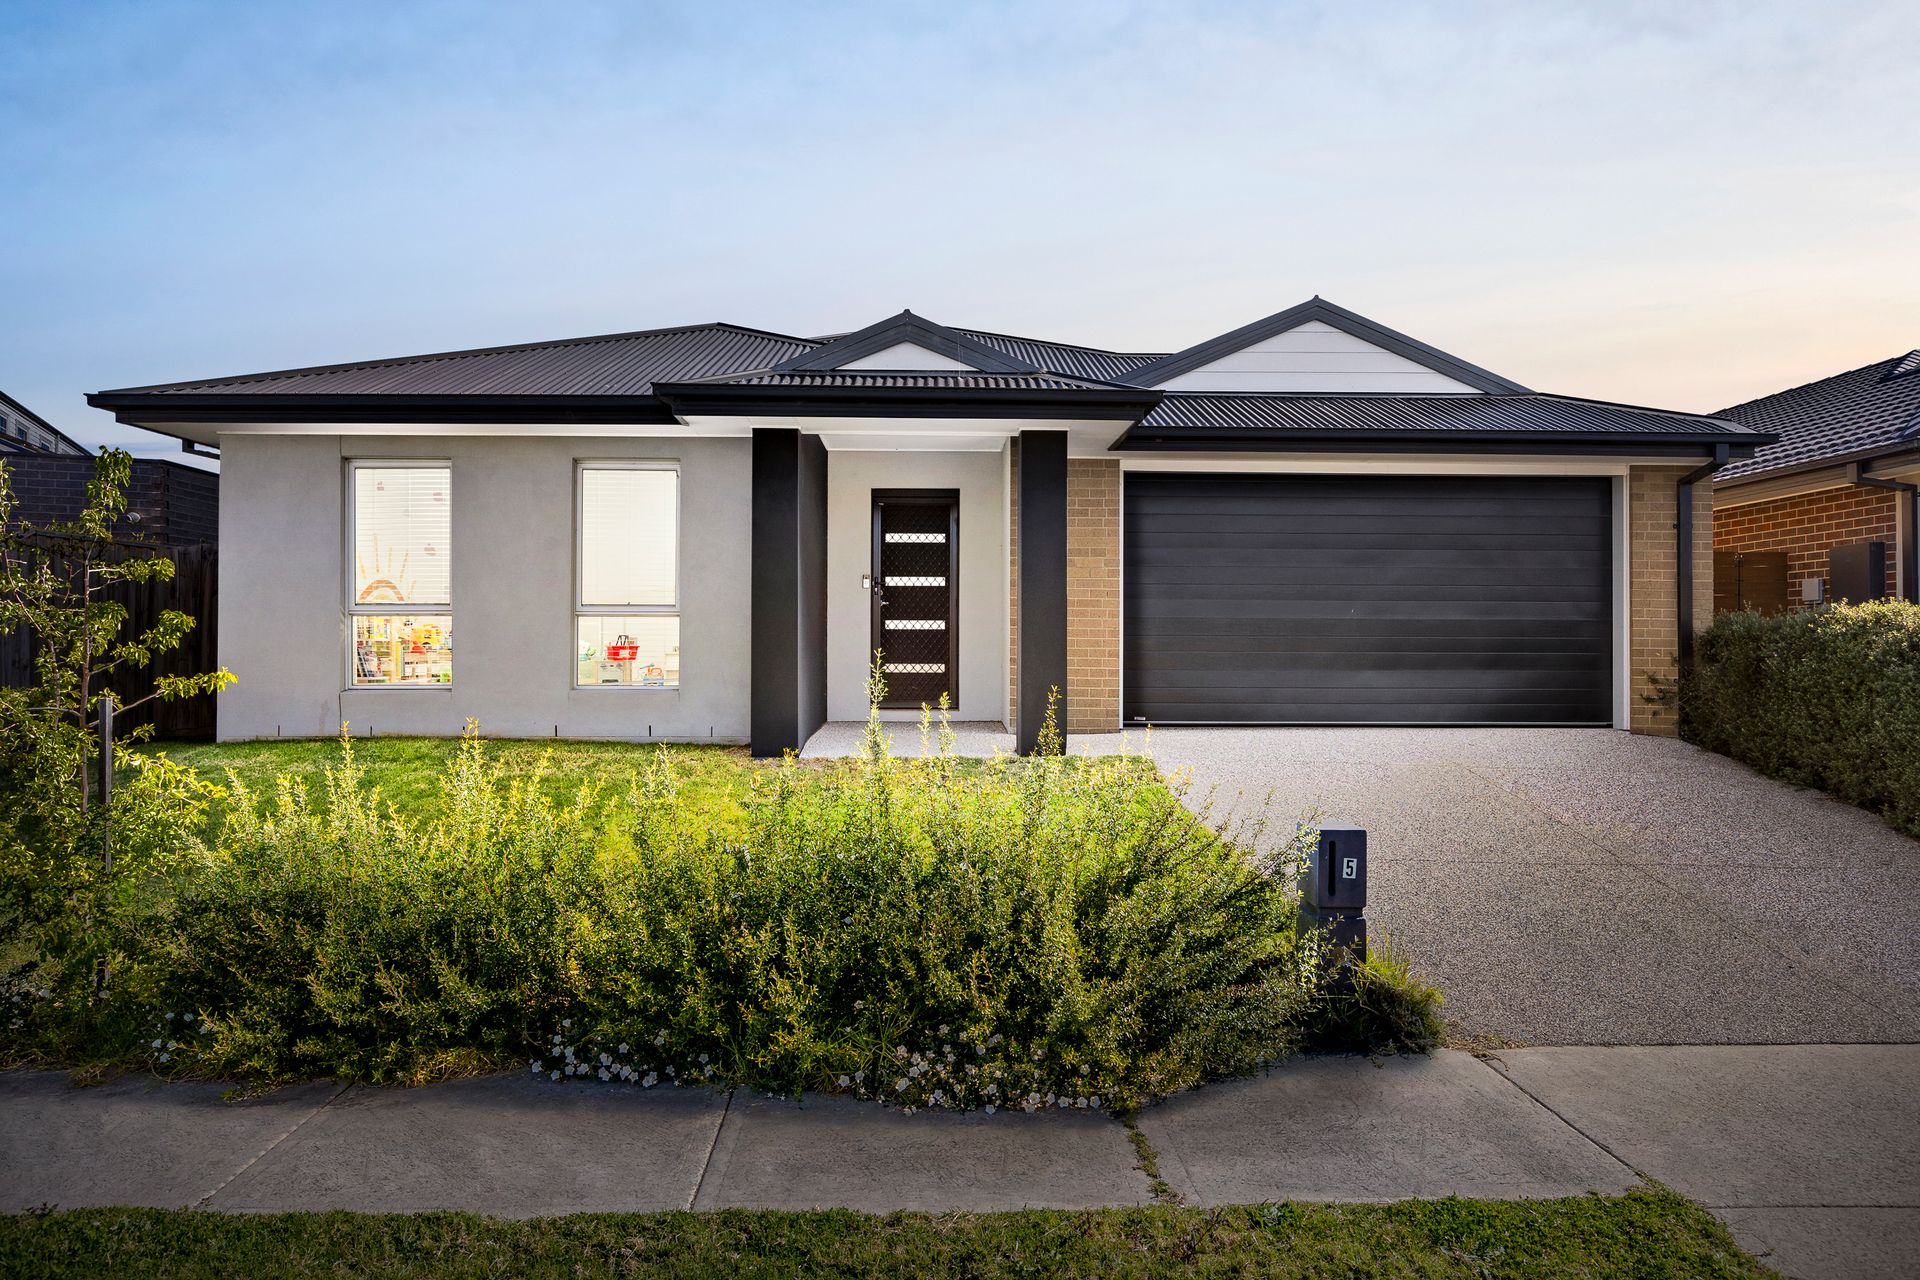
Showcasing a contemporary single-level façade, this spacious four-bedroom residence combines clean rendered finishes, warm brick accents and a dark Colorbond-style roofline to create a modern yet welcoming street presence. Established low-maintenance landscaping, a broad driveway and double garage complete the attractive frontage.

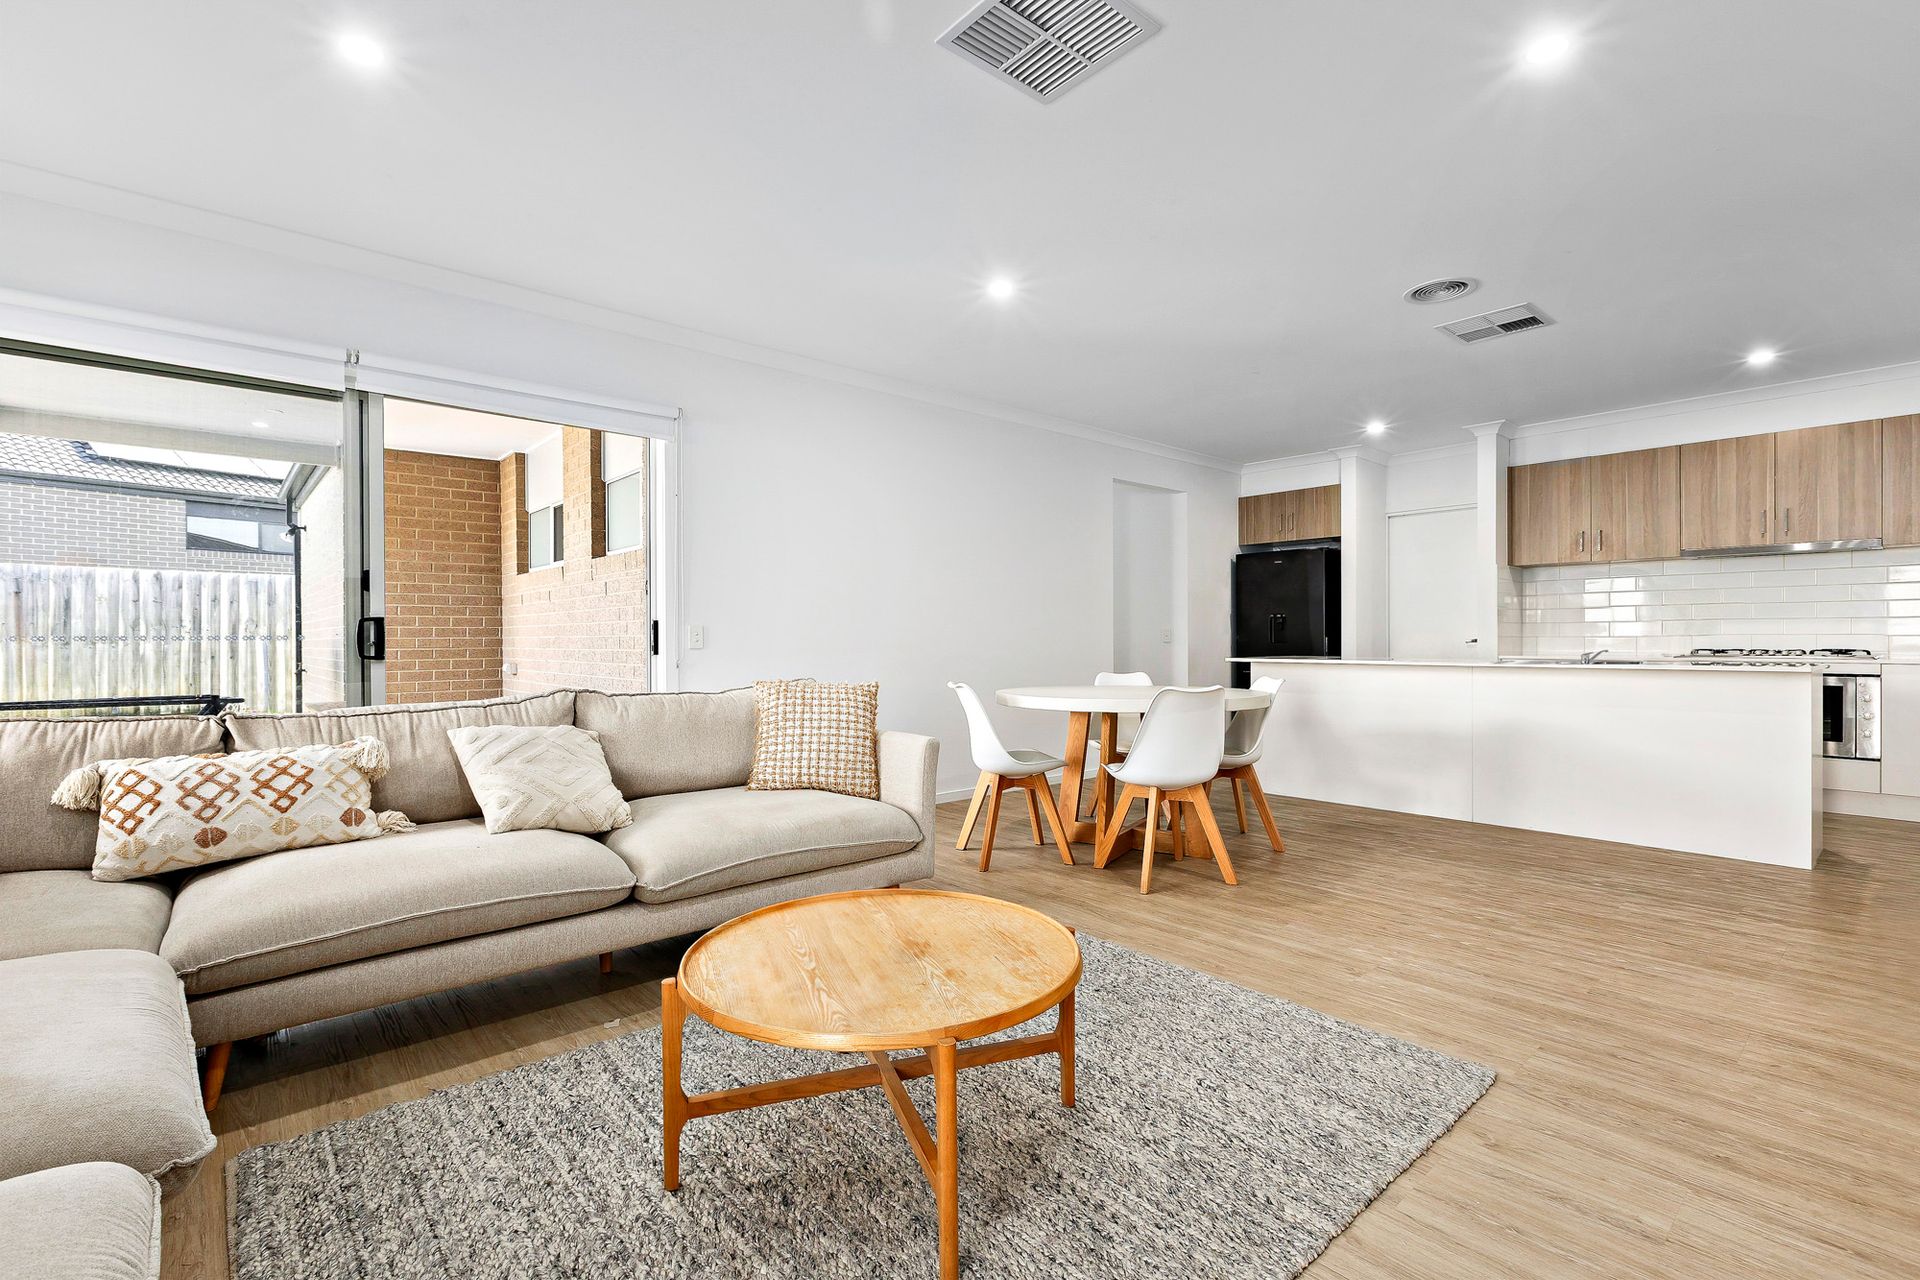
Inside, a soft neutral palette of crisp whites, warm timber tones and natural finishes creates a bright, relaxed atmosphere. The thoughtfully arranged floorplan begins with a generous front rumpus room, offering an ideal second living zone, playroom or family retreat. Timber-look flooring flows through the main living areas, while carpet adds comfort to the bedrooms and rumpus.

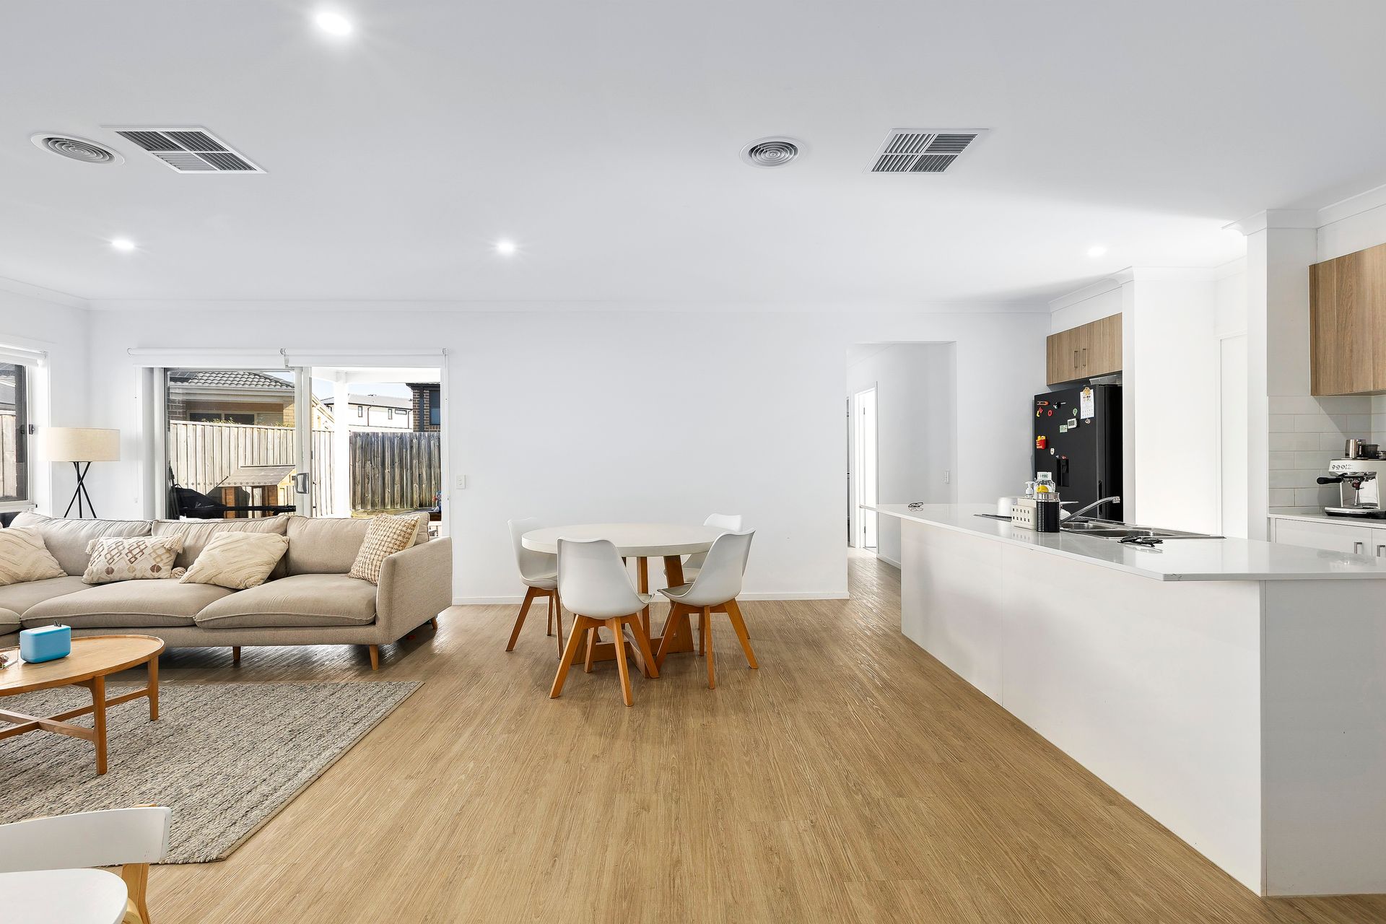
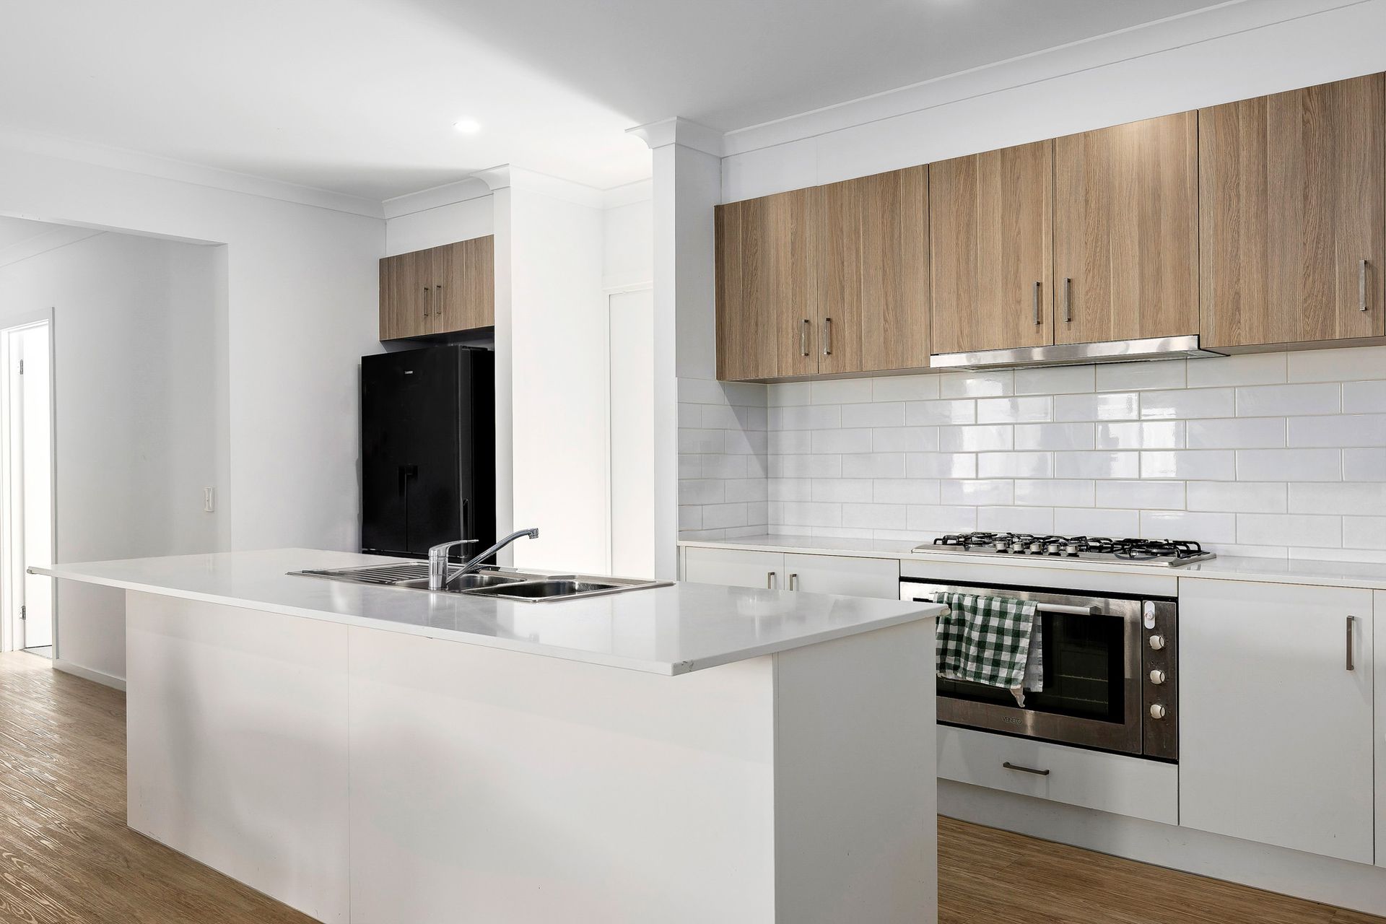
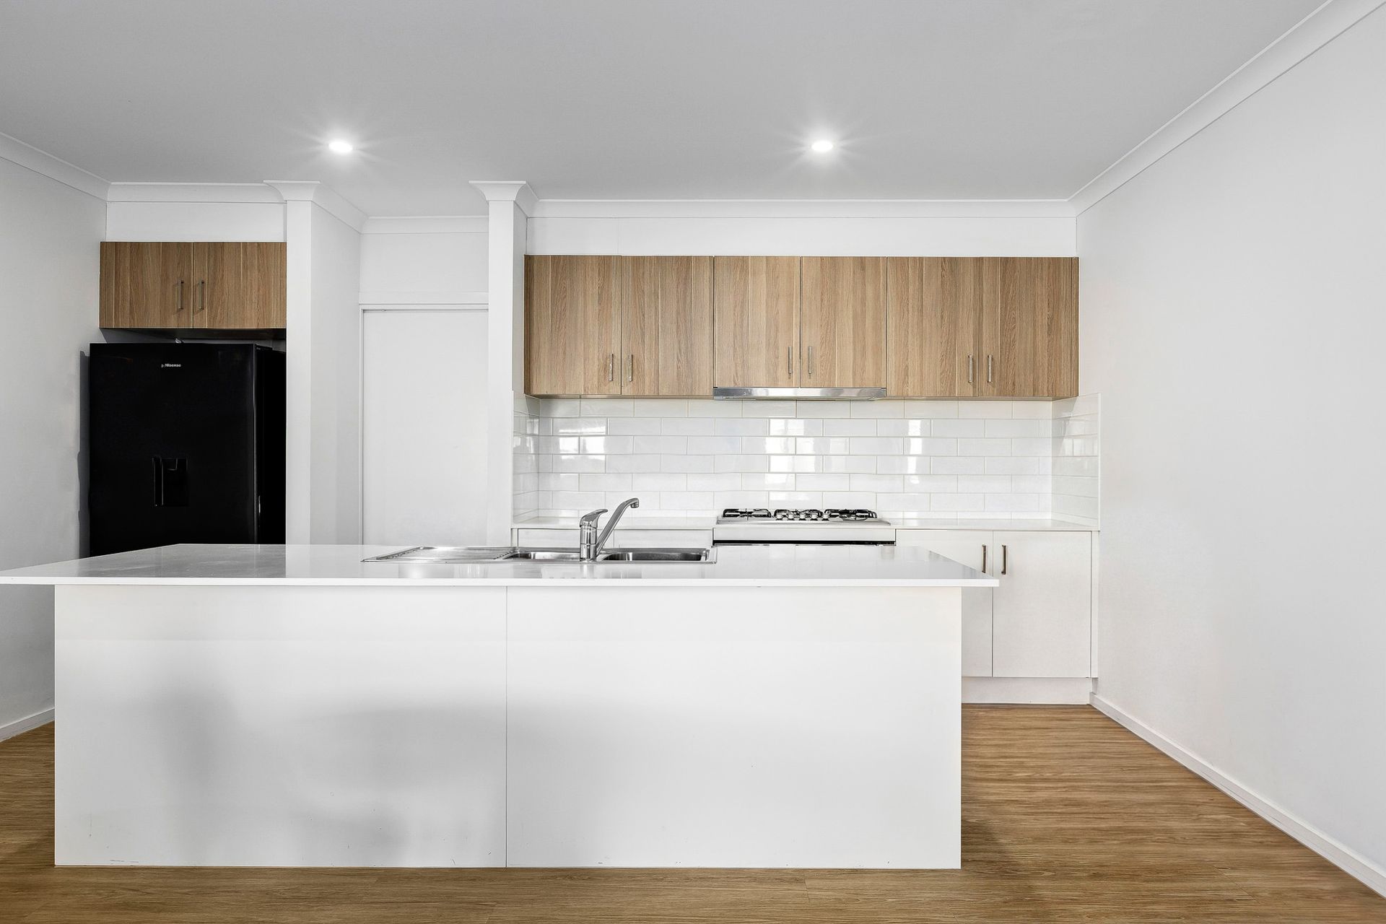
At the heart of the home, the expansive open-plan living and dining domain provides an inviting setting for everyday family life and entertaining. The adjoining kitchen is both stylish and practical, featuring a substantial island bench, sleek white cabinetry, timber-look overhead cupboards, tiled subway splashback, gas cooktop, under-bench oven, dishwasher and excellent preparation and storage space. A walk-in pantry adds further functionality.

Accommodation is well zoned, with four generously proportioned bedrooms. The main bedroom enjoys the privacy of a walk-in robe and ensuite, while the additional bedrooms include robe storage and are positioned around the central family bathroom.

Finished in understated neutral tones, the bathrooms feature contemporary white vanities, streamlined chrome fittings and large-format stone-look tiling. The family bathroom incorporates a full-size bathtub and separate shower, while the ensuite offers a practical shower, vanity and toilet configuration.

Outdoors, sliding doors extend the main living zone to a substantial undercover entertaining area, creating an easy transition for alfresco dining and relaxed weekend gatherings. Beyond, a secure lawned backyard provides plenty of space for children and pets, complemented by simple, low-maintenance landscaping.

With multiple living zones, generous accommodation, a family-focused layout and seamless indoor-outdoor connection, this well-presented home delivers the space, versatility and everyday comfort sought for modern family living.

All information about the property has been provided to Ray White by third parties. Ray White has not verified the information and does not warrant its accuracy or completeness. Parties should make and rely on their own enquiries in relation to the property.

Due diligence checklist for home and residential property buyers.


Explore the area


School catchments

  • Greenvale Primary School Primary Prep-6 Government 1.1km
  • St Carlo Borromeo School Primary Prep-6 Catholic 1.5km
  • Mary Queen of Heaven Catholic Primary School Primary Prep-6 Catholic 2.0km
  • Aitken College Combined Prep-12 Independent 2.4km
  • Keelonith Primary School Primary Prep-6 Government 2.6km

Nearest schools, measured in a straight line from the property. Provided as a guide only; check catchment and enrolment eligibility with the school. School data © ACARA, licensed under CC BY 4.0.


Find out how much home loan repayments will be

It’s important to understand repayment amounts before you apply for a home loan. A Loan Market broker can compare over 100 lenders to find the right loan for you. Use the Loan Market calculator to get a better indication of repayments.

Loan Market Pty Ltd | Australian Credit Licence 390222. All interest rates stated must include "p.a." and the relevant Comparison Rate in full.


Back to top