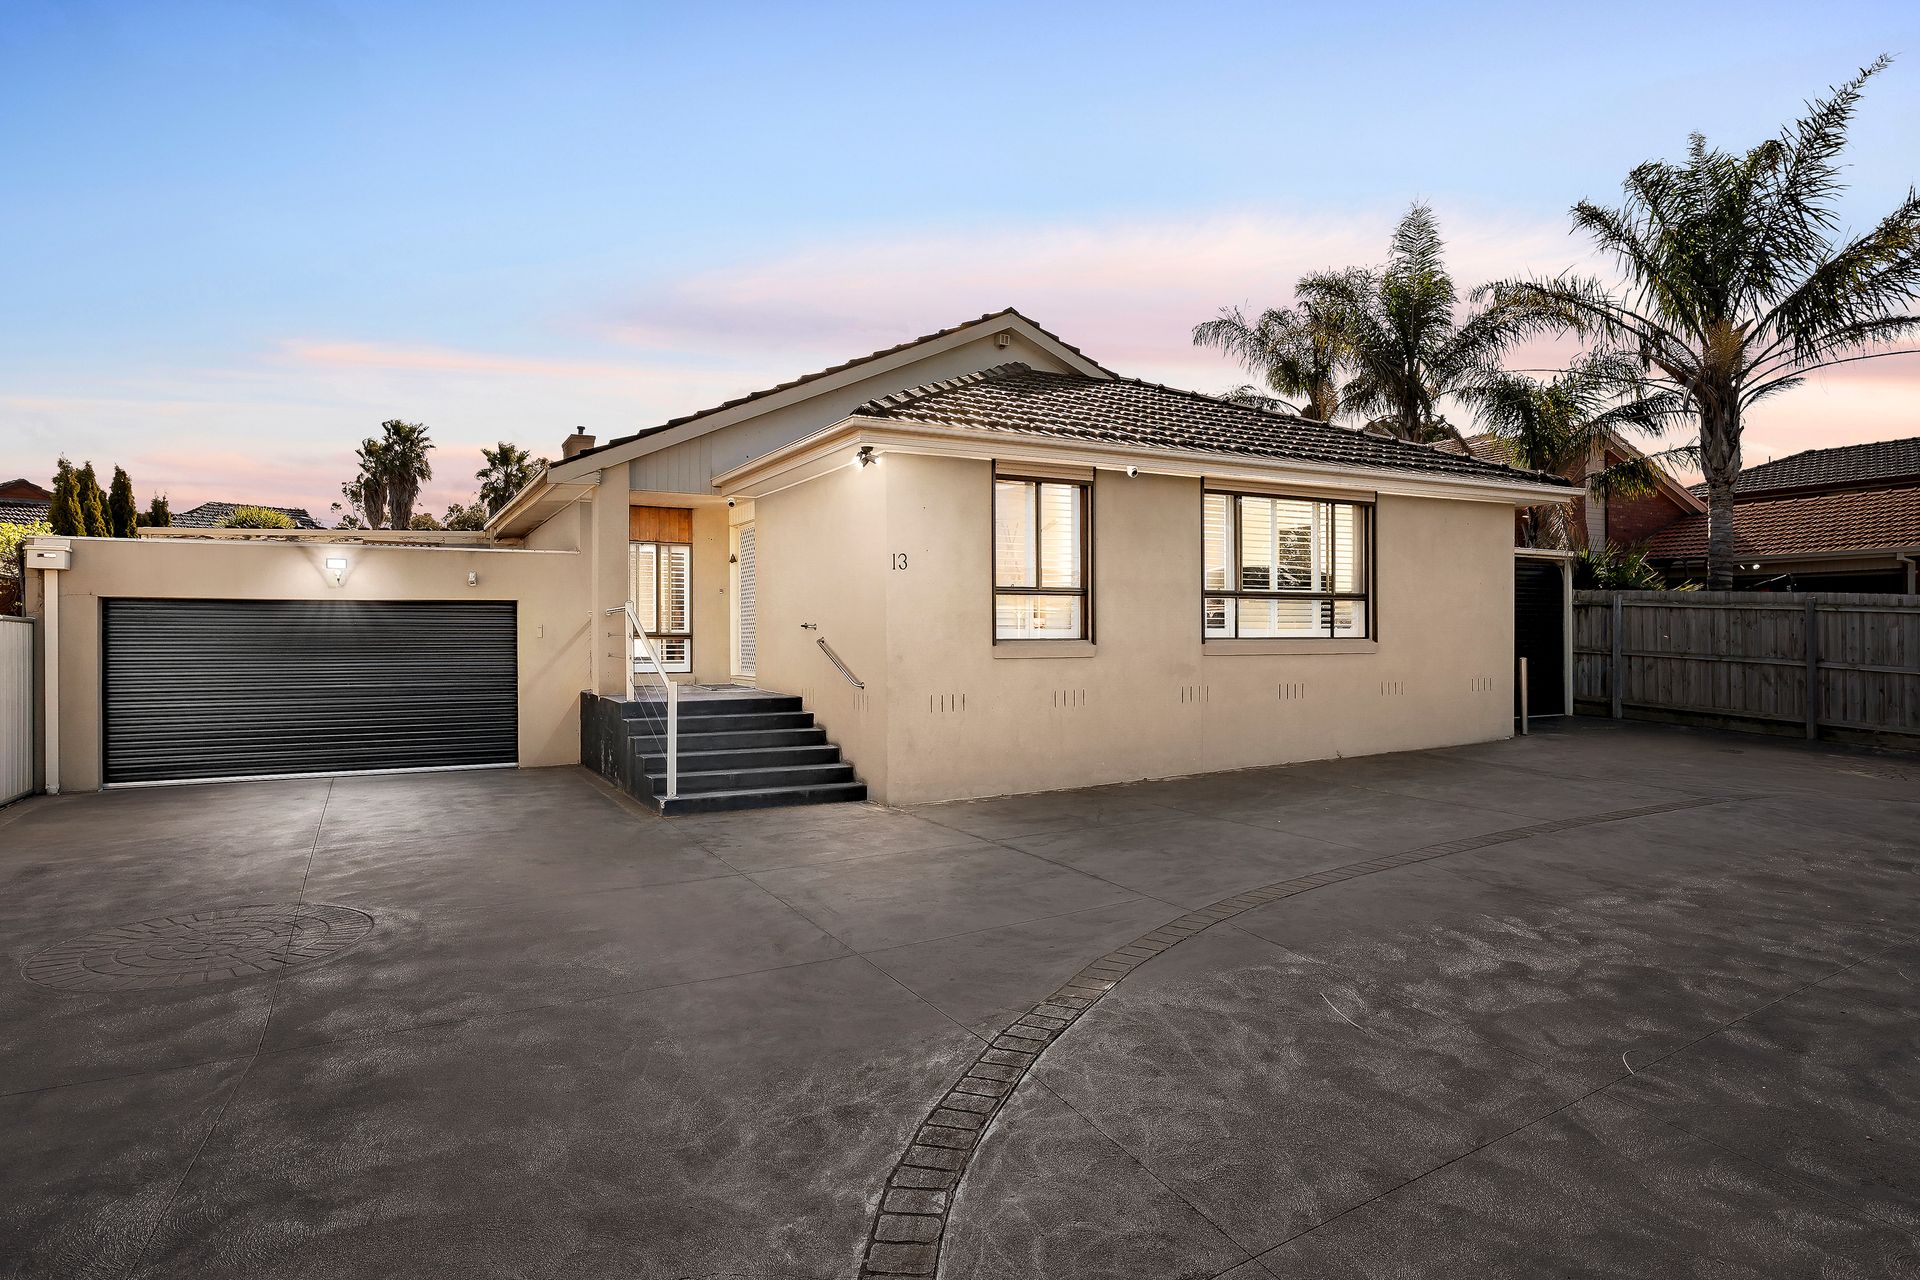
Showcasing a substantial single-level design with a classic rendered facade, tiled roof and broad paved frontage, this impressive four-bedroom residence delivers generous proportions, multiple living zones and outstanding outdoor entertaining for relaxed family living.
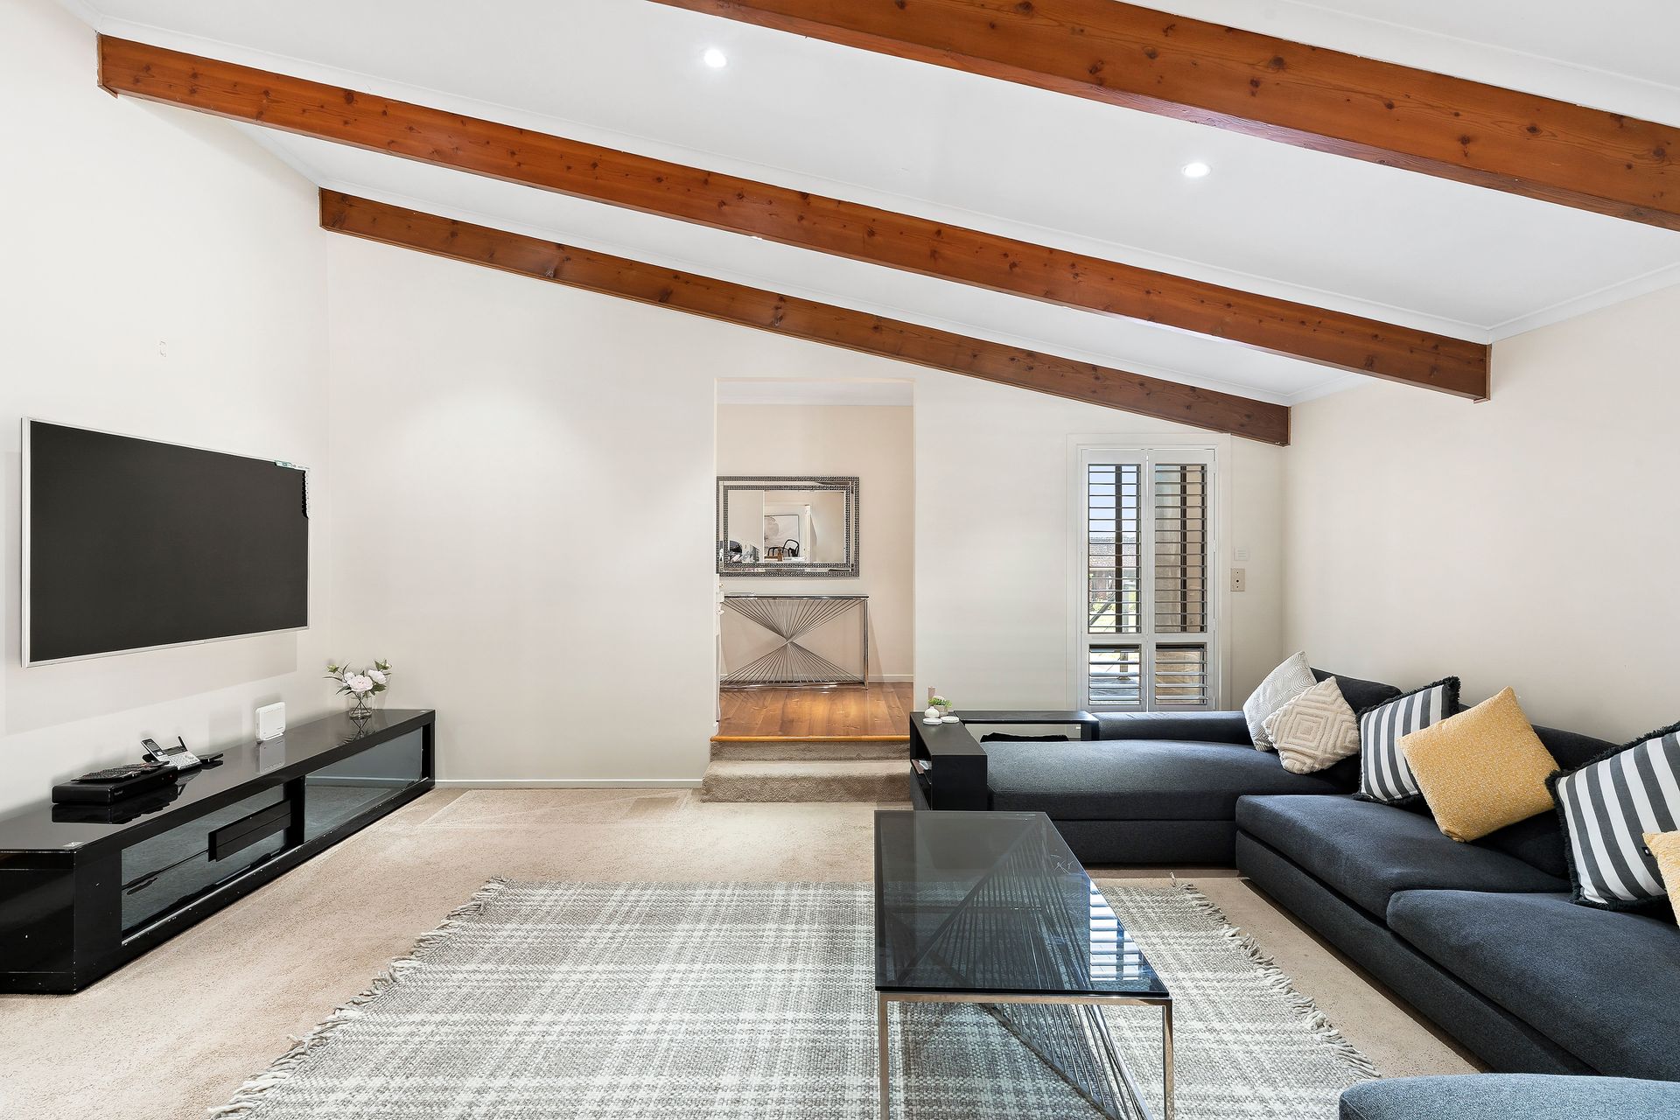
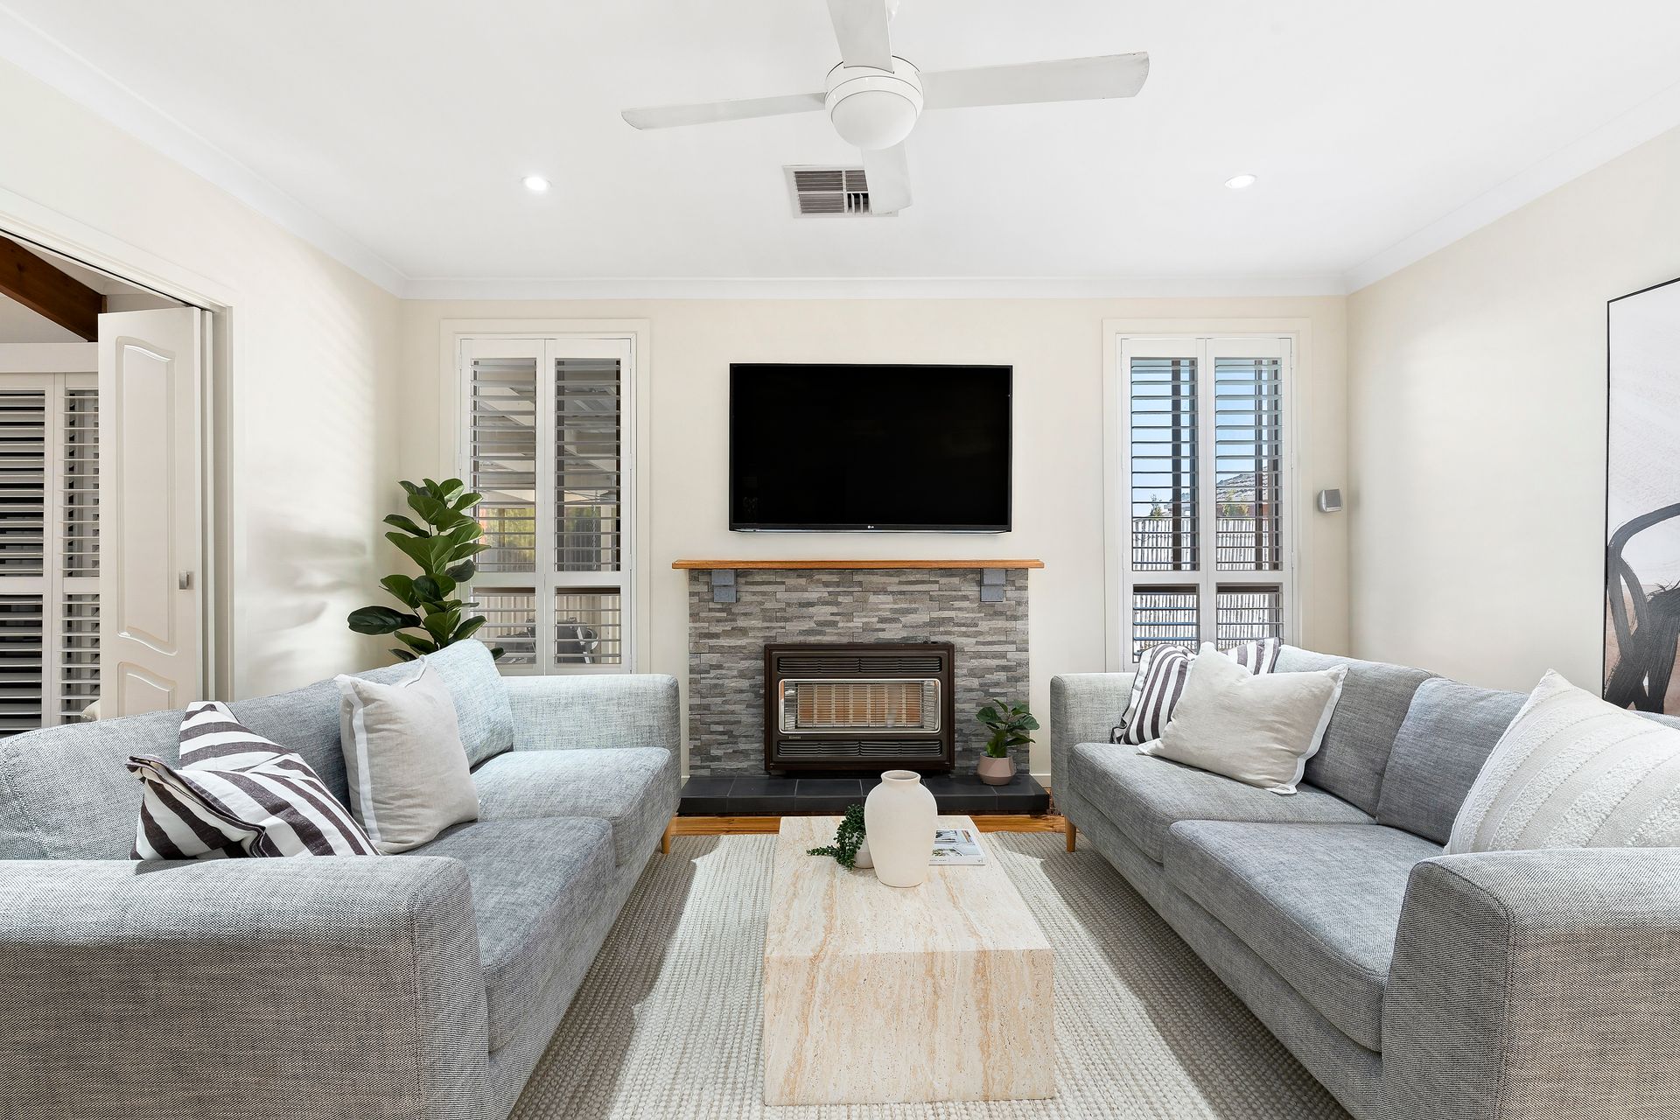
Beyond the welcoming entry, a warm neutral colour palette creates a timeless interior, complemented by polished timber flooring, soft carpet and crisp white finishes. The home unfolds through a series of distinct yet connected living spaces, including a formal living room, central family zone and an expansive rear living area. Exposed timber ceiling beams, a feature fireplace and plantation shutters add warmth and character, while the flexible layout provides plenty of room for families to spread out.
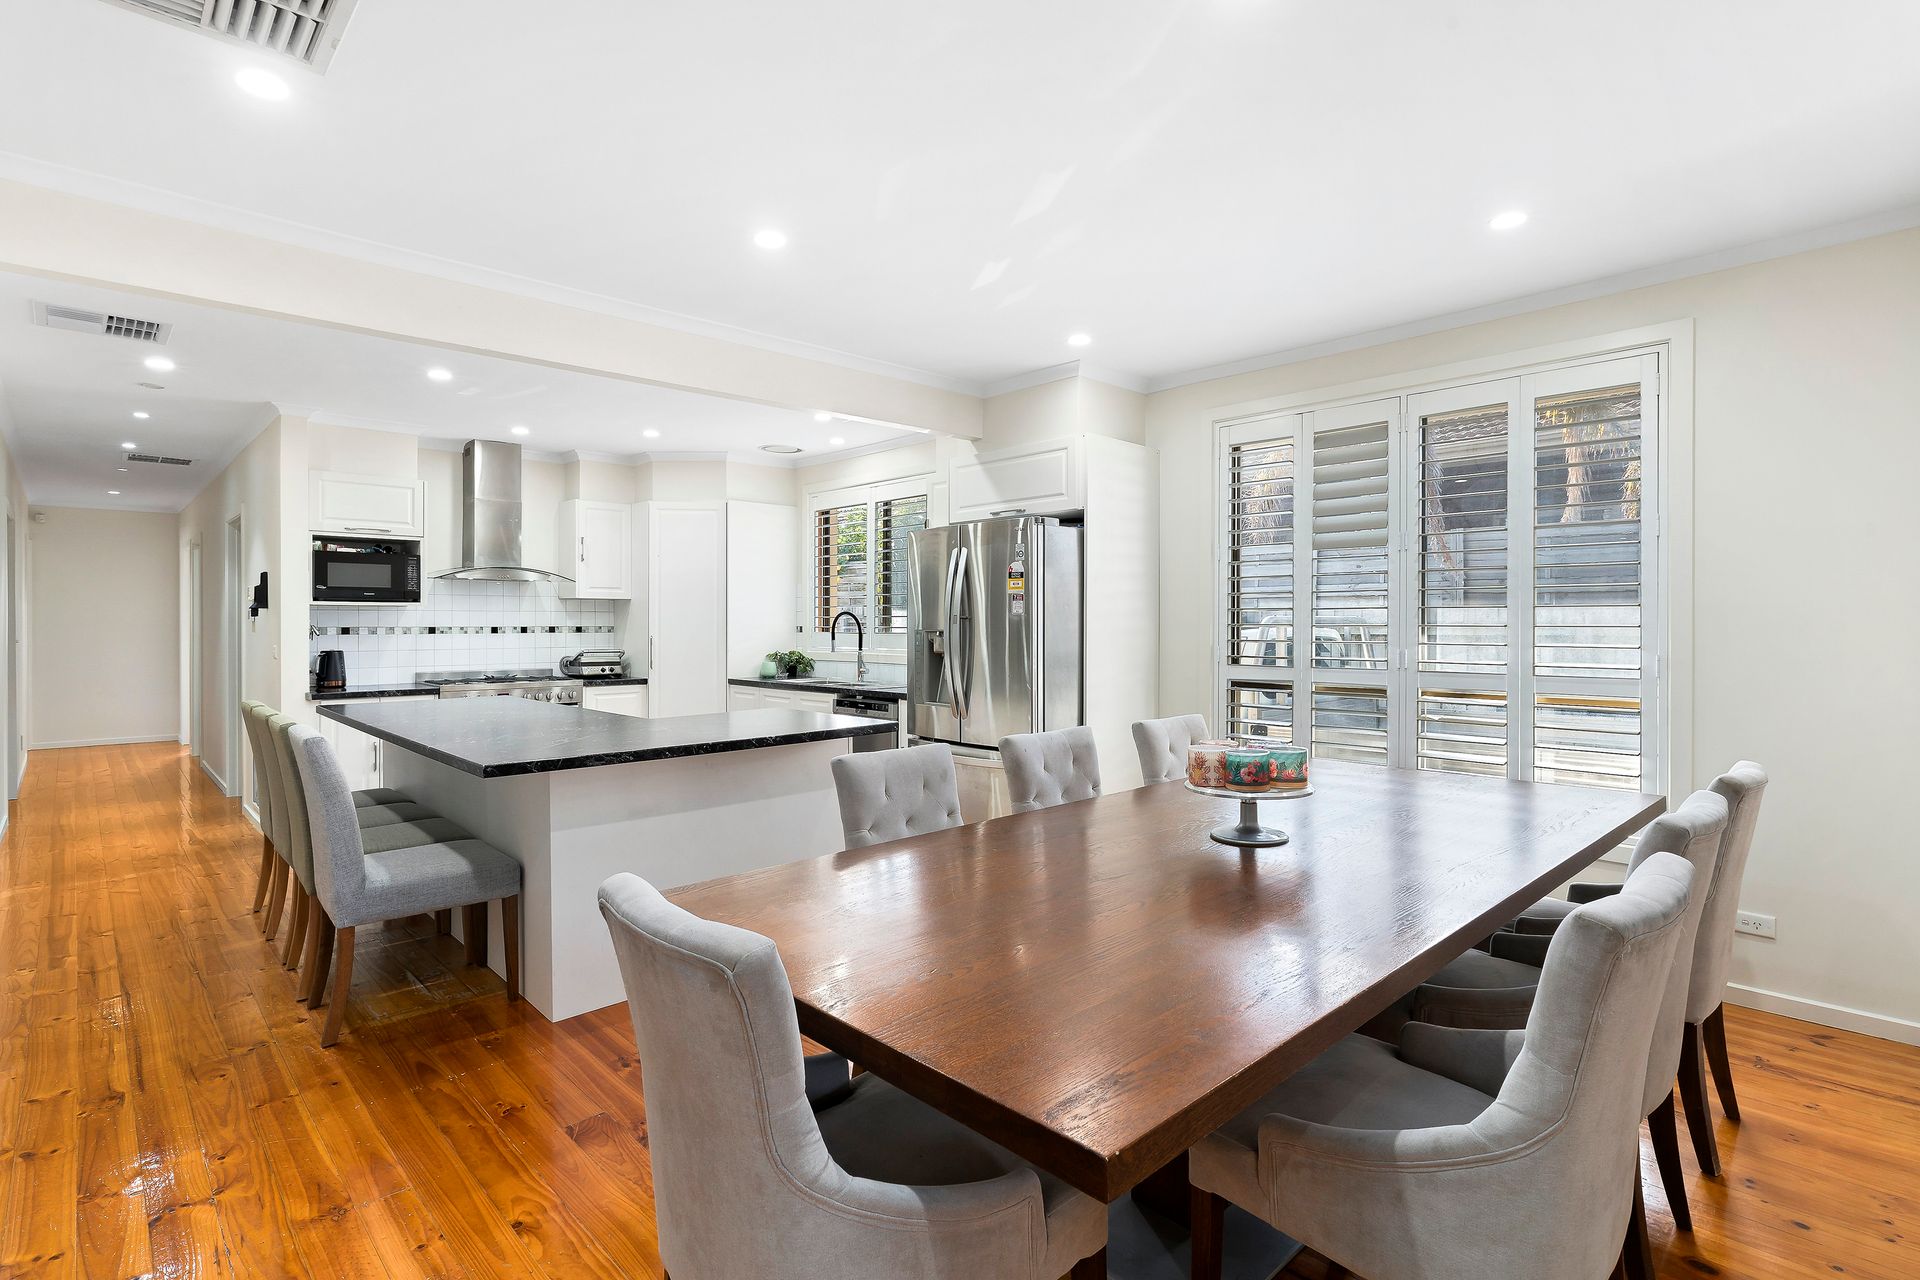
At the heart of the home, the spacious kitchen and dining domain is designed for everyday practicality and entertaining. White cabinetry is contrasted by dark stone-look benchtops, with a substantial island providing generous preparation space and casual seating. Stainless-steel appliances include a freestanding wide oven with gas cooktop, canopy rangehood and dishwasher, complemented by extensive storage and timber flooring flowing into the adjoining dining area.
Accommodation comprises four well-proportioned bedrooms, including a private main suite with walk-in robe and beautifully renovated ensuite. Both bathrooms make a striking contemporary statement with floor-to-ceiling marble-look tiling, contrasting black marble-look flooring, frameless glass showers and streamlined vanities. The main bathroom further impresses with a spa bath and bold black tapware, while the ensuite features elegant brushed-gold fittings and twin basins.
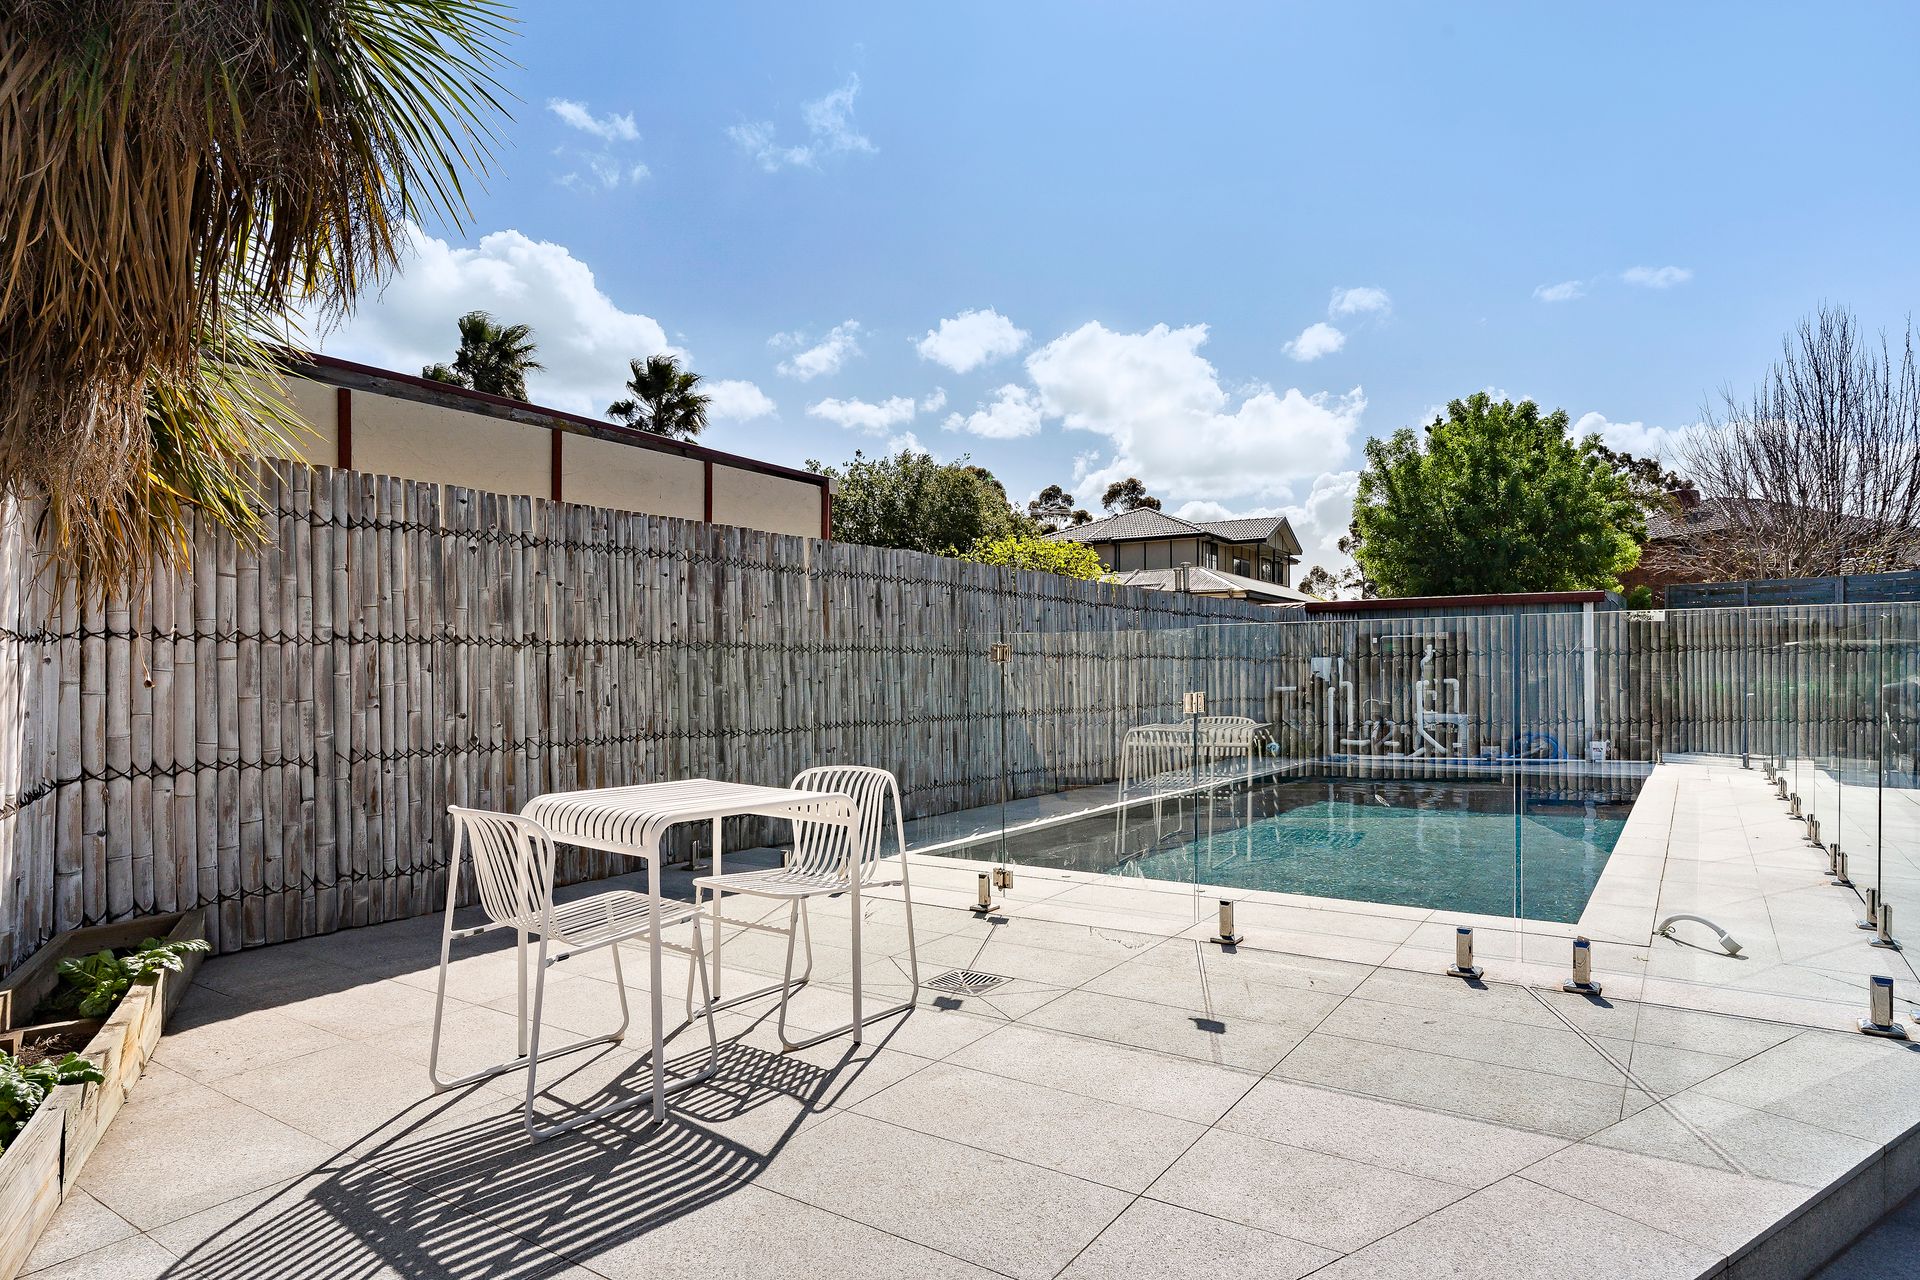
Outdoor living is equally impressive, with a substantial undercover entertaining area providing an all-weather setting for dining and gatherings. Beyond, the swimming pool is surrounded by paved surrounds and glass fencing, creating a private leisure zone with space to relax poolside.
Completing the property is extensive off-street parking, a double garage, additional carport, separate rear shed and established outdoor areas - bringing together space, flexibility and lifestyle appeal in a home designed for growing and multigenerational families.