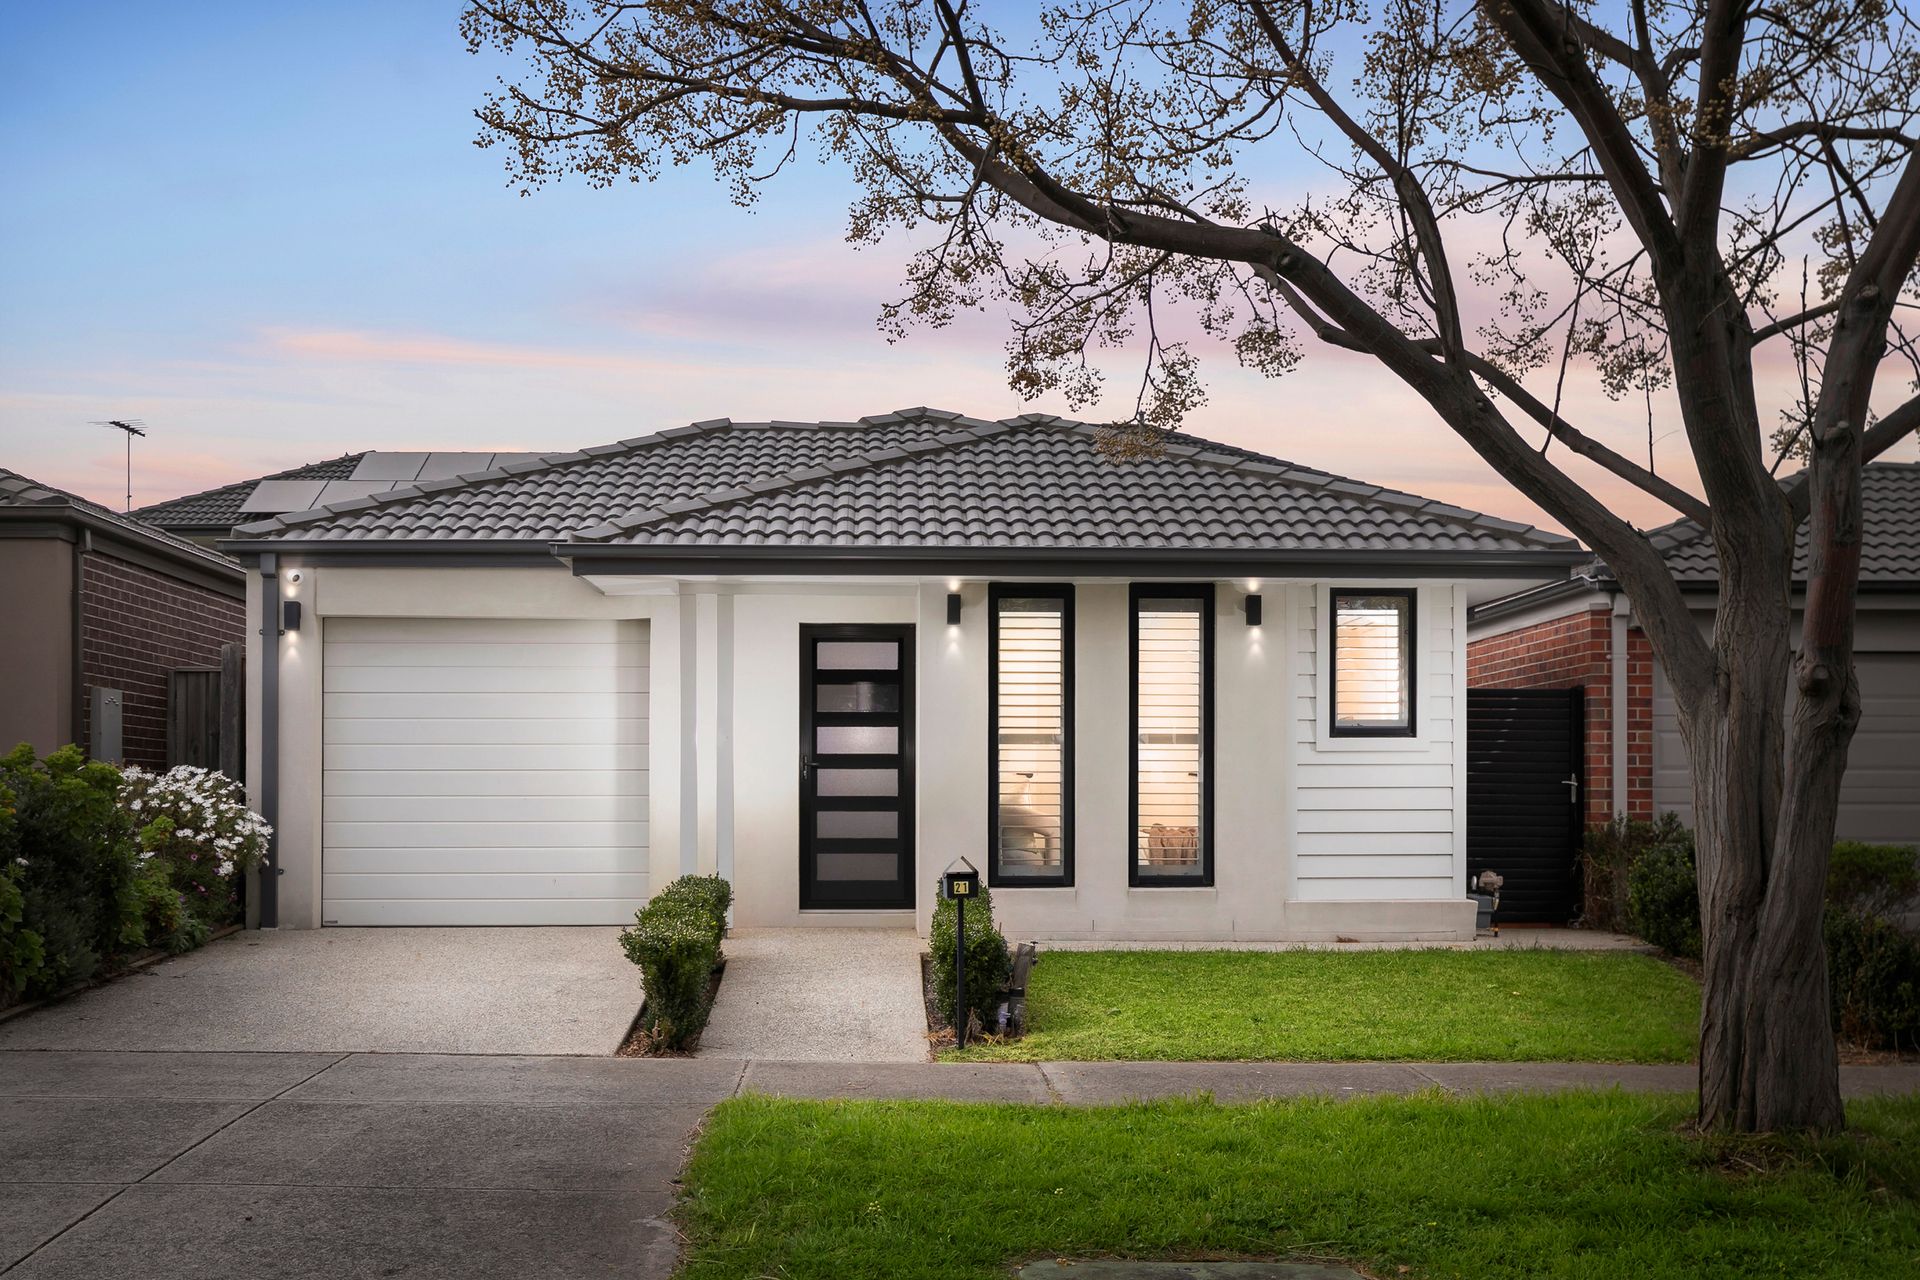
Showcasing a stylish contemporary façade with clean architectural lines, crisp rendered finishes, contrasting dark accents and a tiled roof, this beautifully presented single-level residence delivers an inviting combination of modern comfort, generous proportions and effortless indoor-outdoor living.
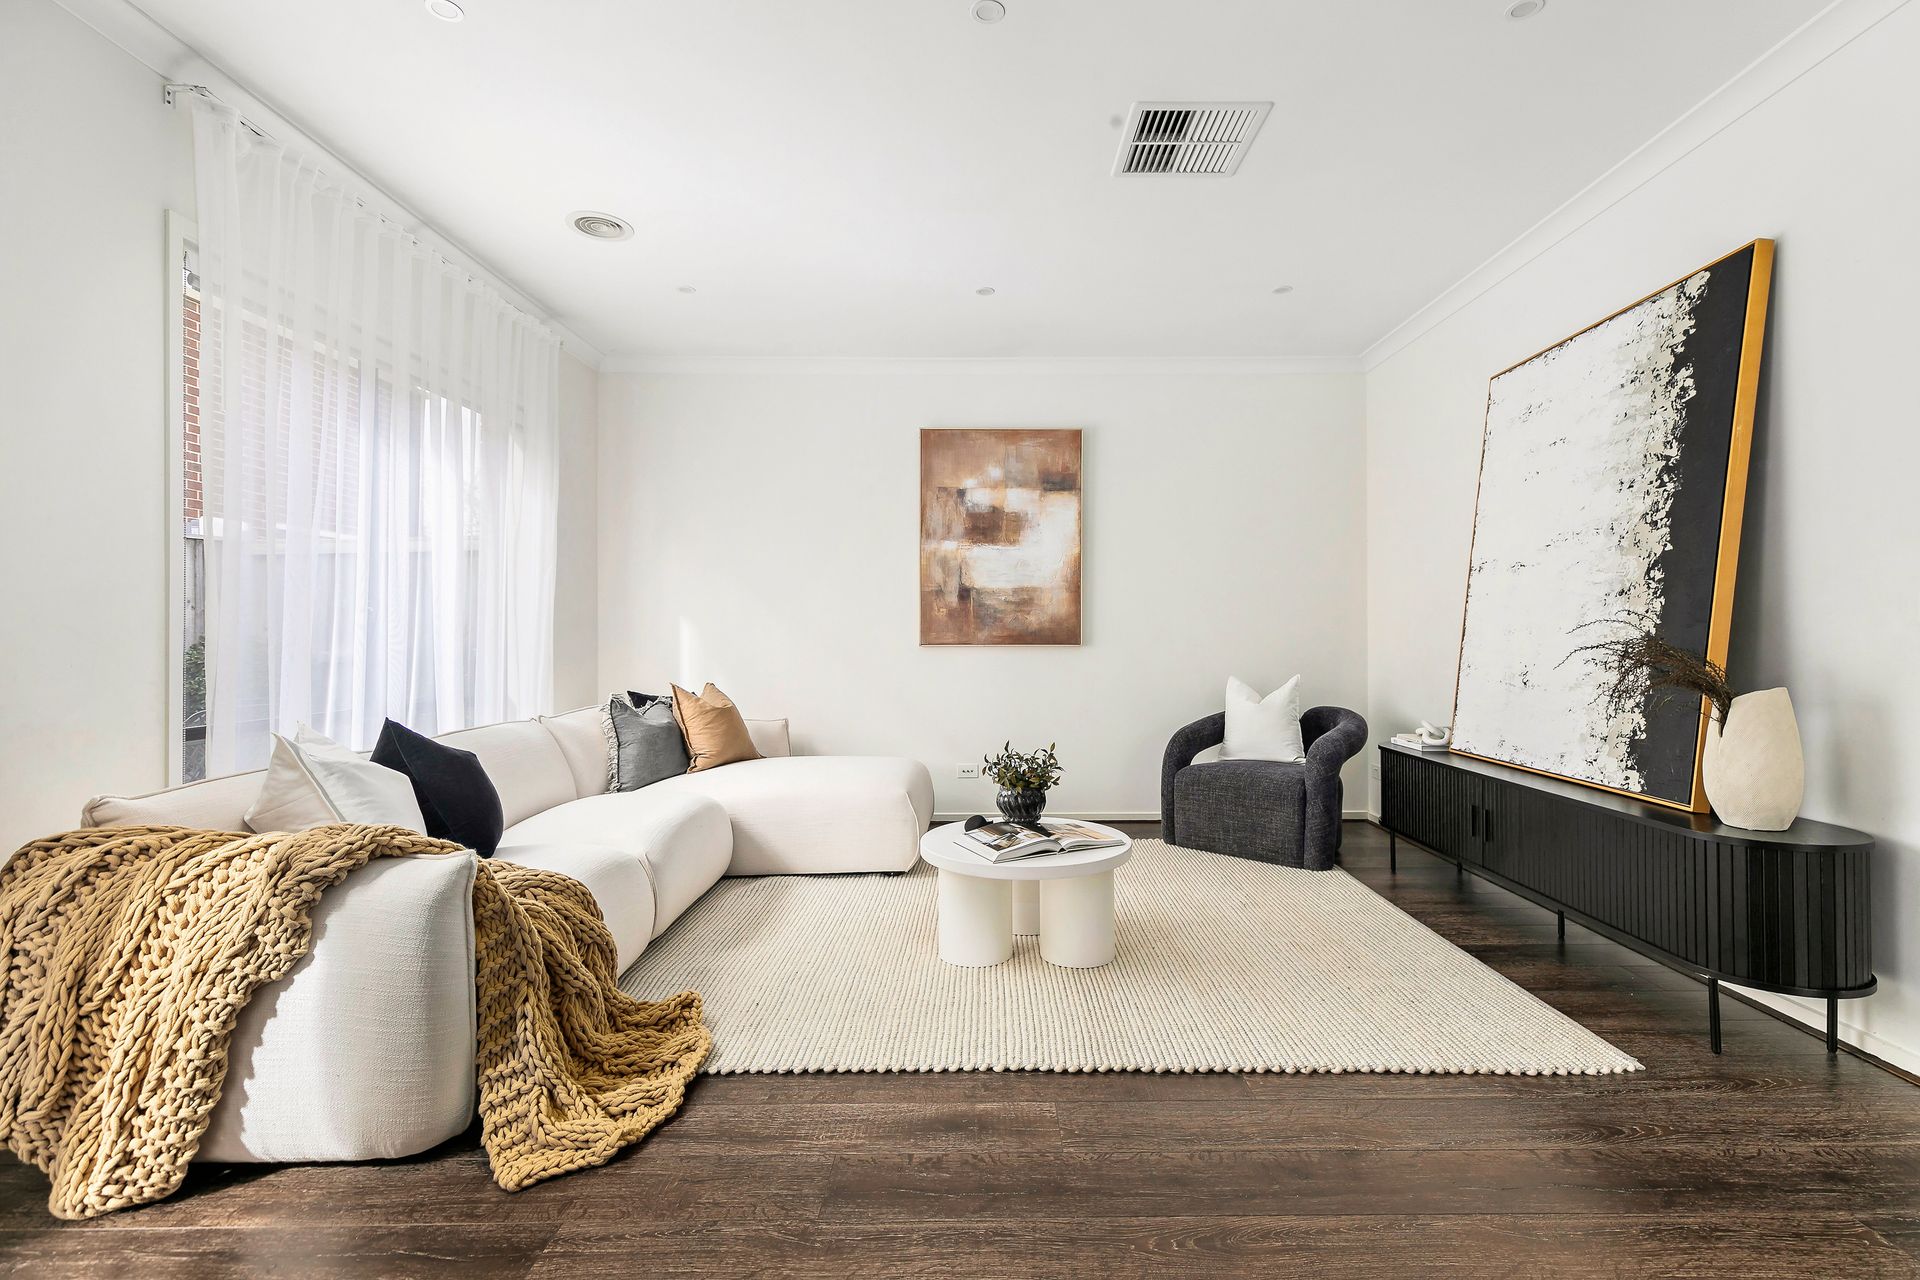
Inside, a sophisticated neutral palette of soft whites and warm earthy tones creates a calm, contemporary atmosphere, complemented by rich timber-look flooring through the main living zones and plush carpet underfoot in the bedrooms. Plantation shutters, feature lighting and carefully considered finishes add further character throughout.
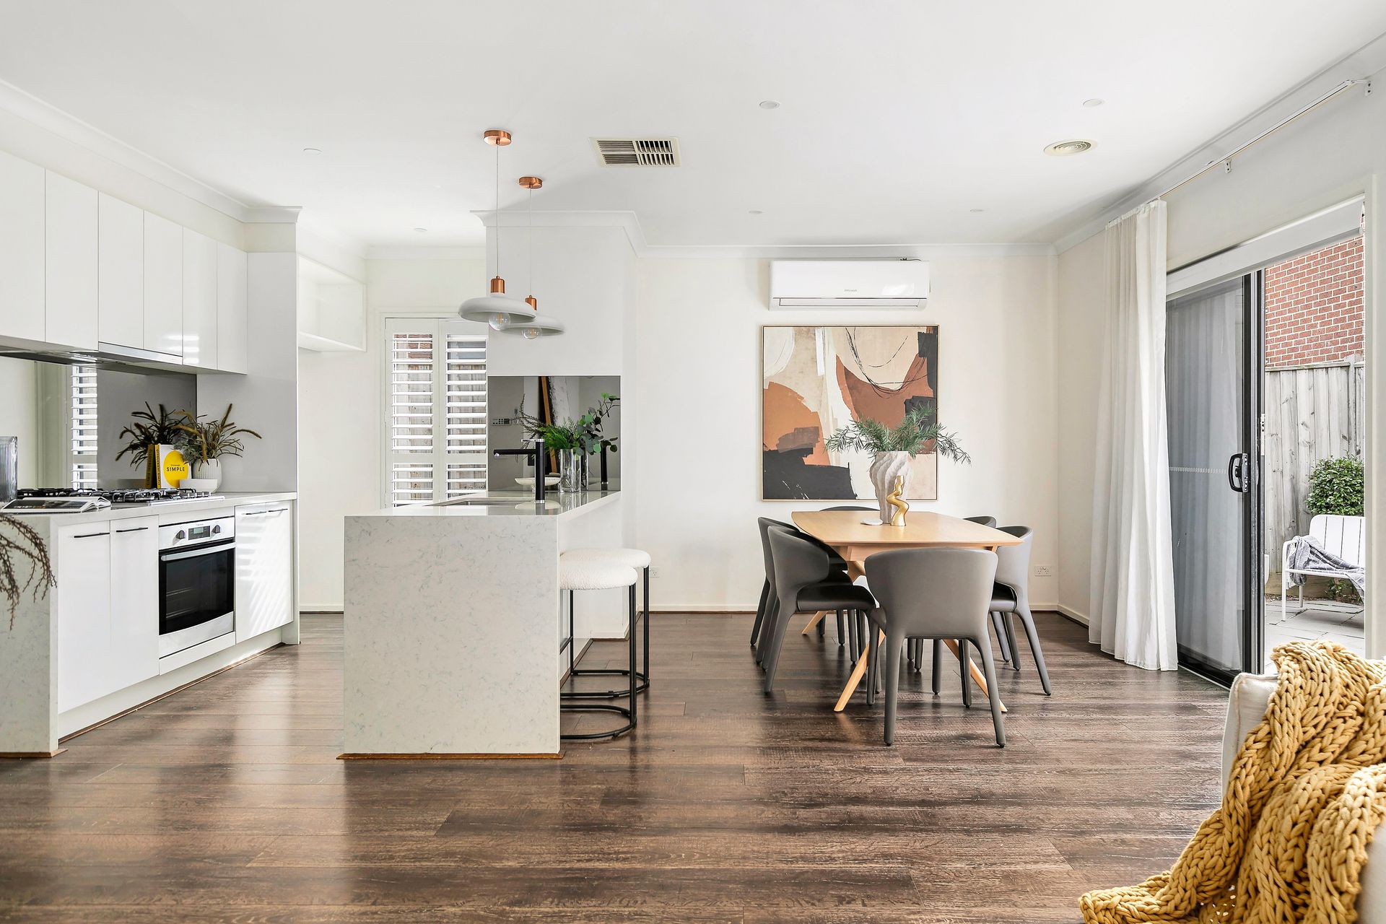
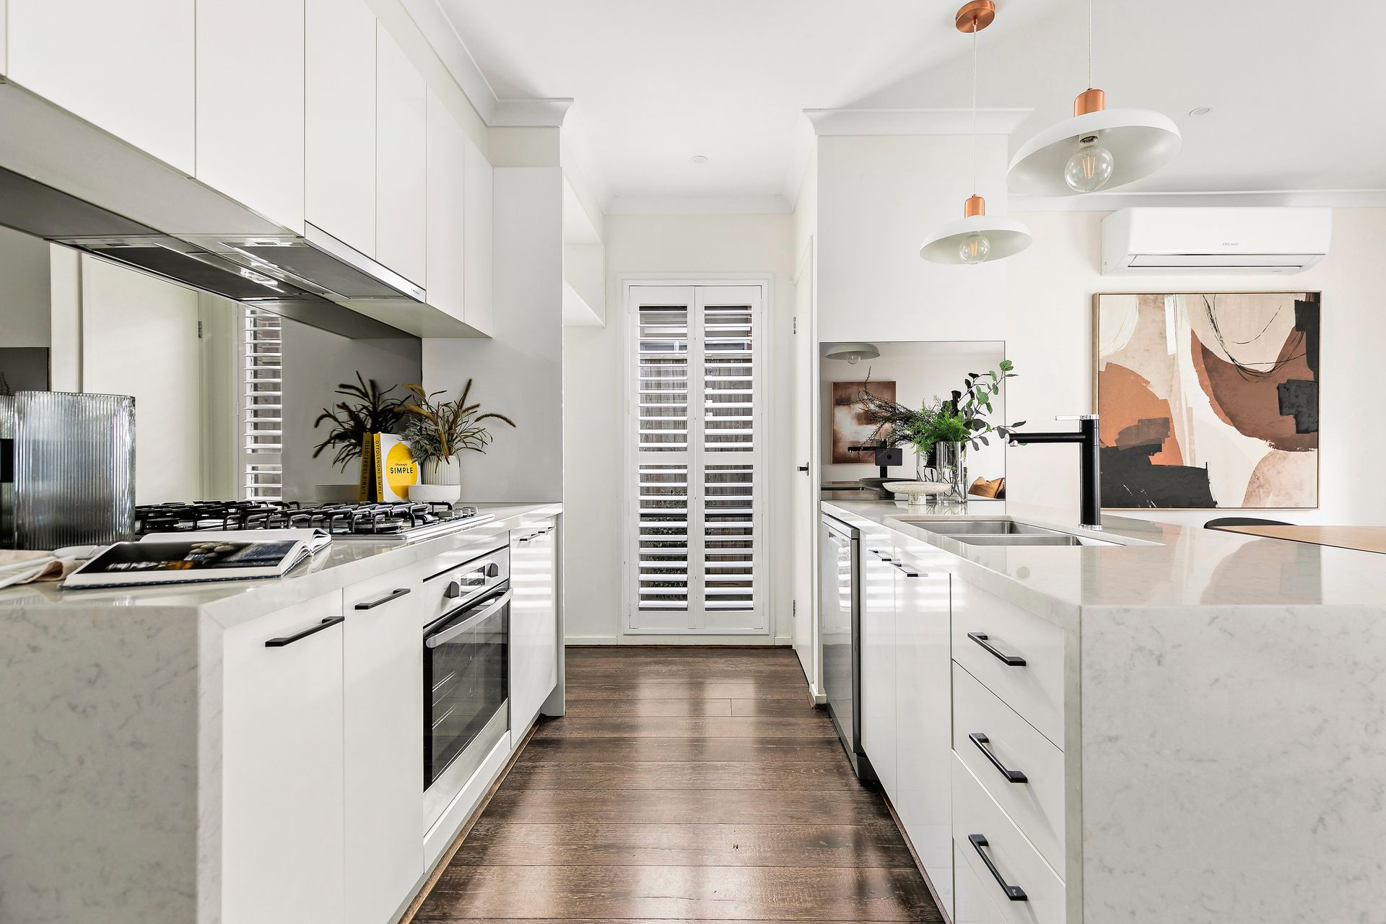
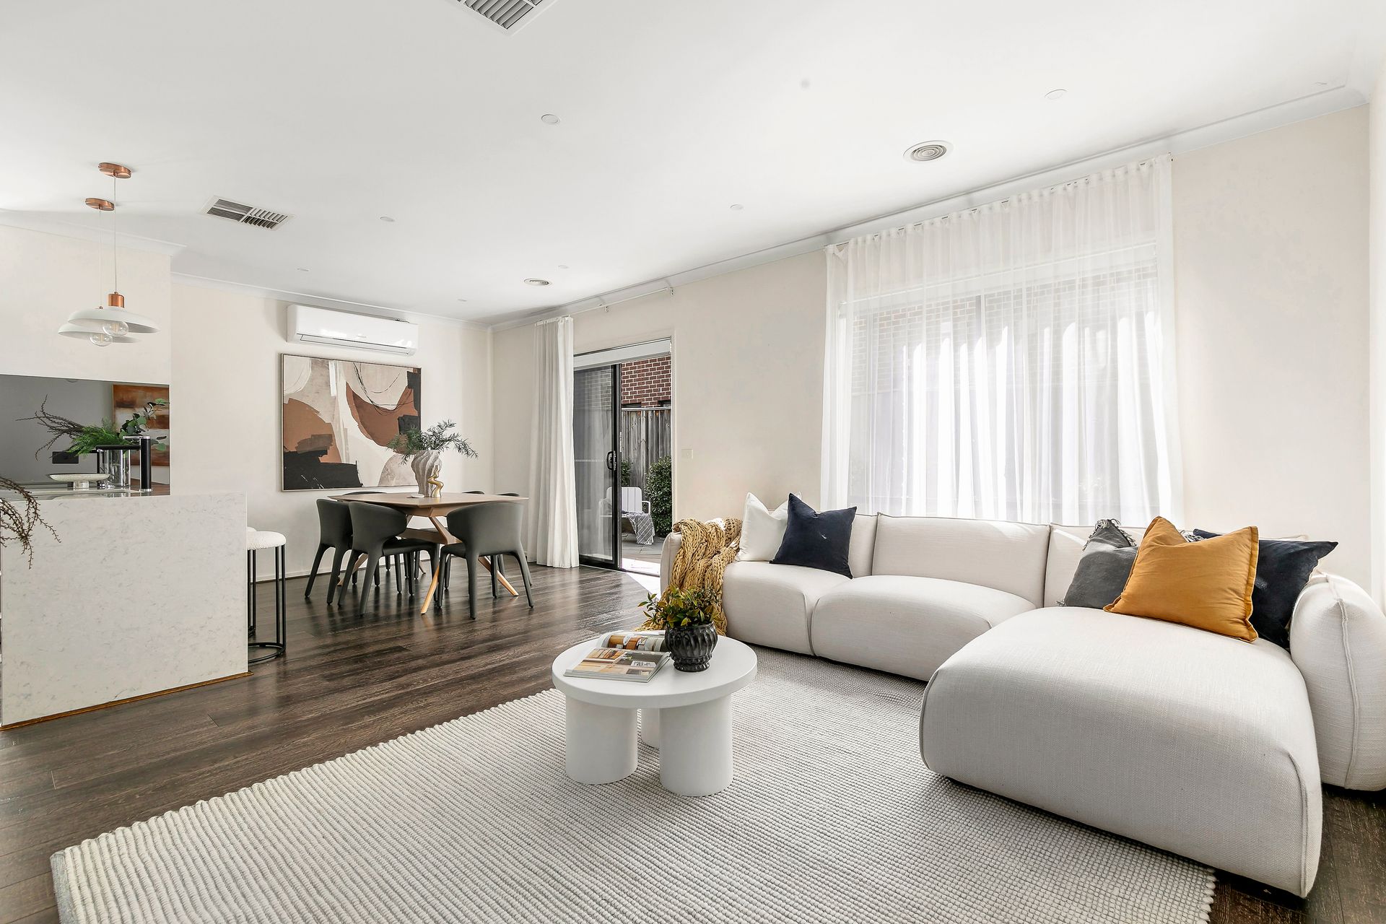
At the heart of the home, the expansive open-plan living and dining domain provides an impressive setting for everyday family life and entertaining. The sleek kitchen makes a striking statement with crisp white cabinetry, stone benchtops, mirrored splashbacks, stainless-steel appliances, gas cooking and a generous island bench with additional storage and casual seating.
Sliding glass doors extend the living spaces to a private paved courtyard, creating a seamless setting for alfresco dining and relaxed weekend entertaining. Established hedging and low-maintenance greenery provide privacy and a leafy backdrop, with multiple outdoor seating zones offering plenty of space to enjoy the sunshine.
Accommodation is thoughtfully positioned away from the main living areas, with well-proportioned bedrooms offering comfortable private retreats. The main bedroom is particularly inviting, featuring soft carpeting, plantation shutters and split-system heating and cooling.
Stylishly appointed bathrooms continue the home's contemporary aesthetic, showcasing dramatic charcoal floor and wall tiling, frameless glass showers, streamlined white vanities, modern chrome fittings and excellent natural light, while the main bathroom is enhanced by a full-size bathtub.
Complete with a generous second living area, excellent natural light, heating and cooling and an integrated garage, this polished residence offers an appealing lifestyle opportunity for families, professionals and buyers seeking stylish, low-maintenance living.
Additional Features:
• 6.1kW solar power system to help reduce energy costs
â• Professionally installed 4-camera security system for added peace of mind
• âFour energy-efficient split-system air conditioners providing heating and cooling throughout the home