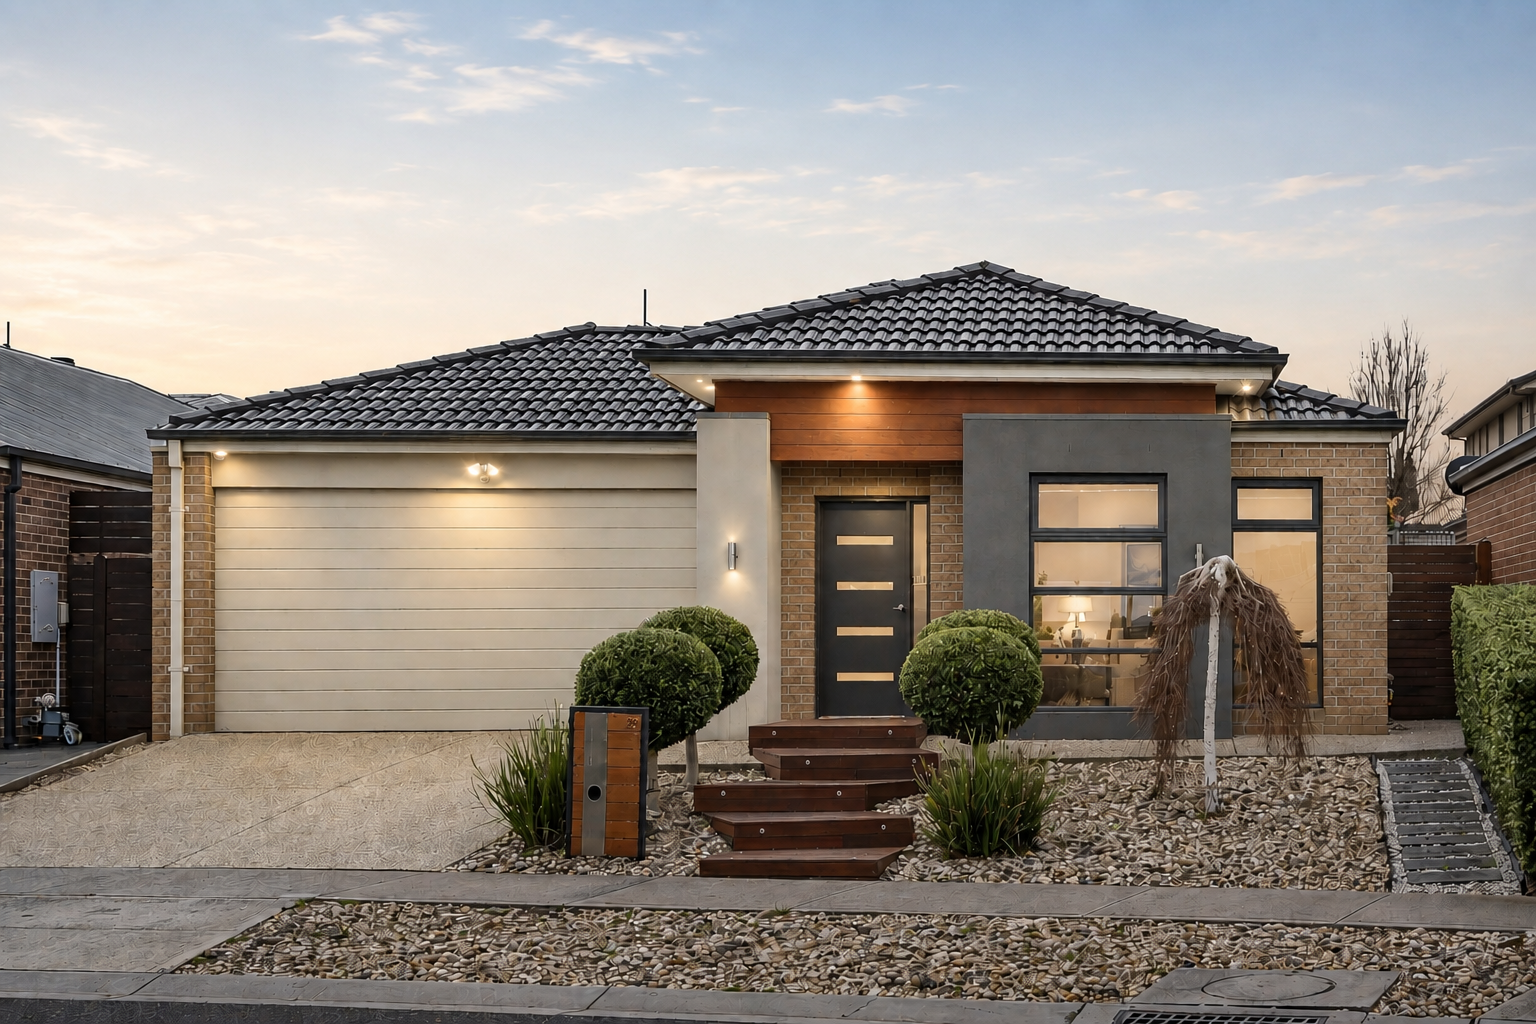
Showcasing a striking contemporary facade with clean architectural lines, contrasting finishes and established low-maintenance landscaping, this stylish single-level residence offers generous family living with a strong focus on comfort, functionality and effortless entertaining.
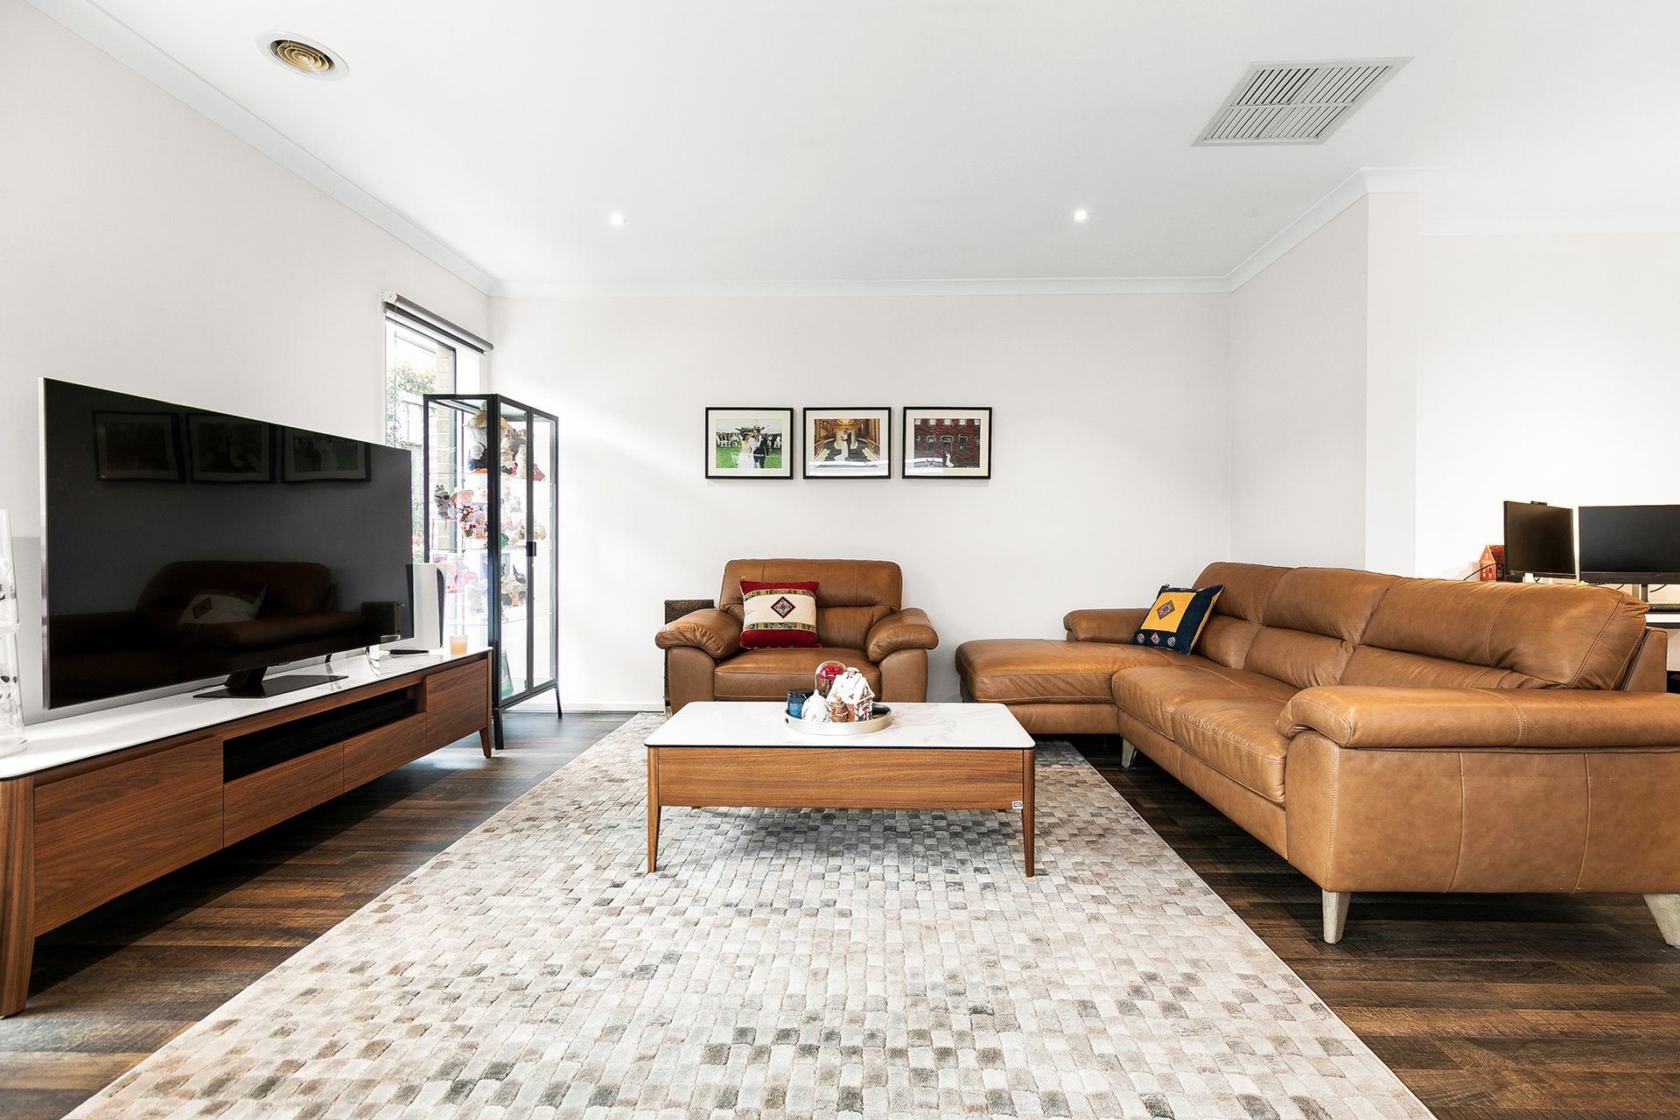
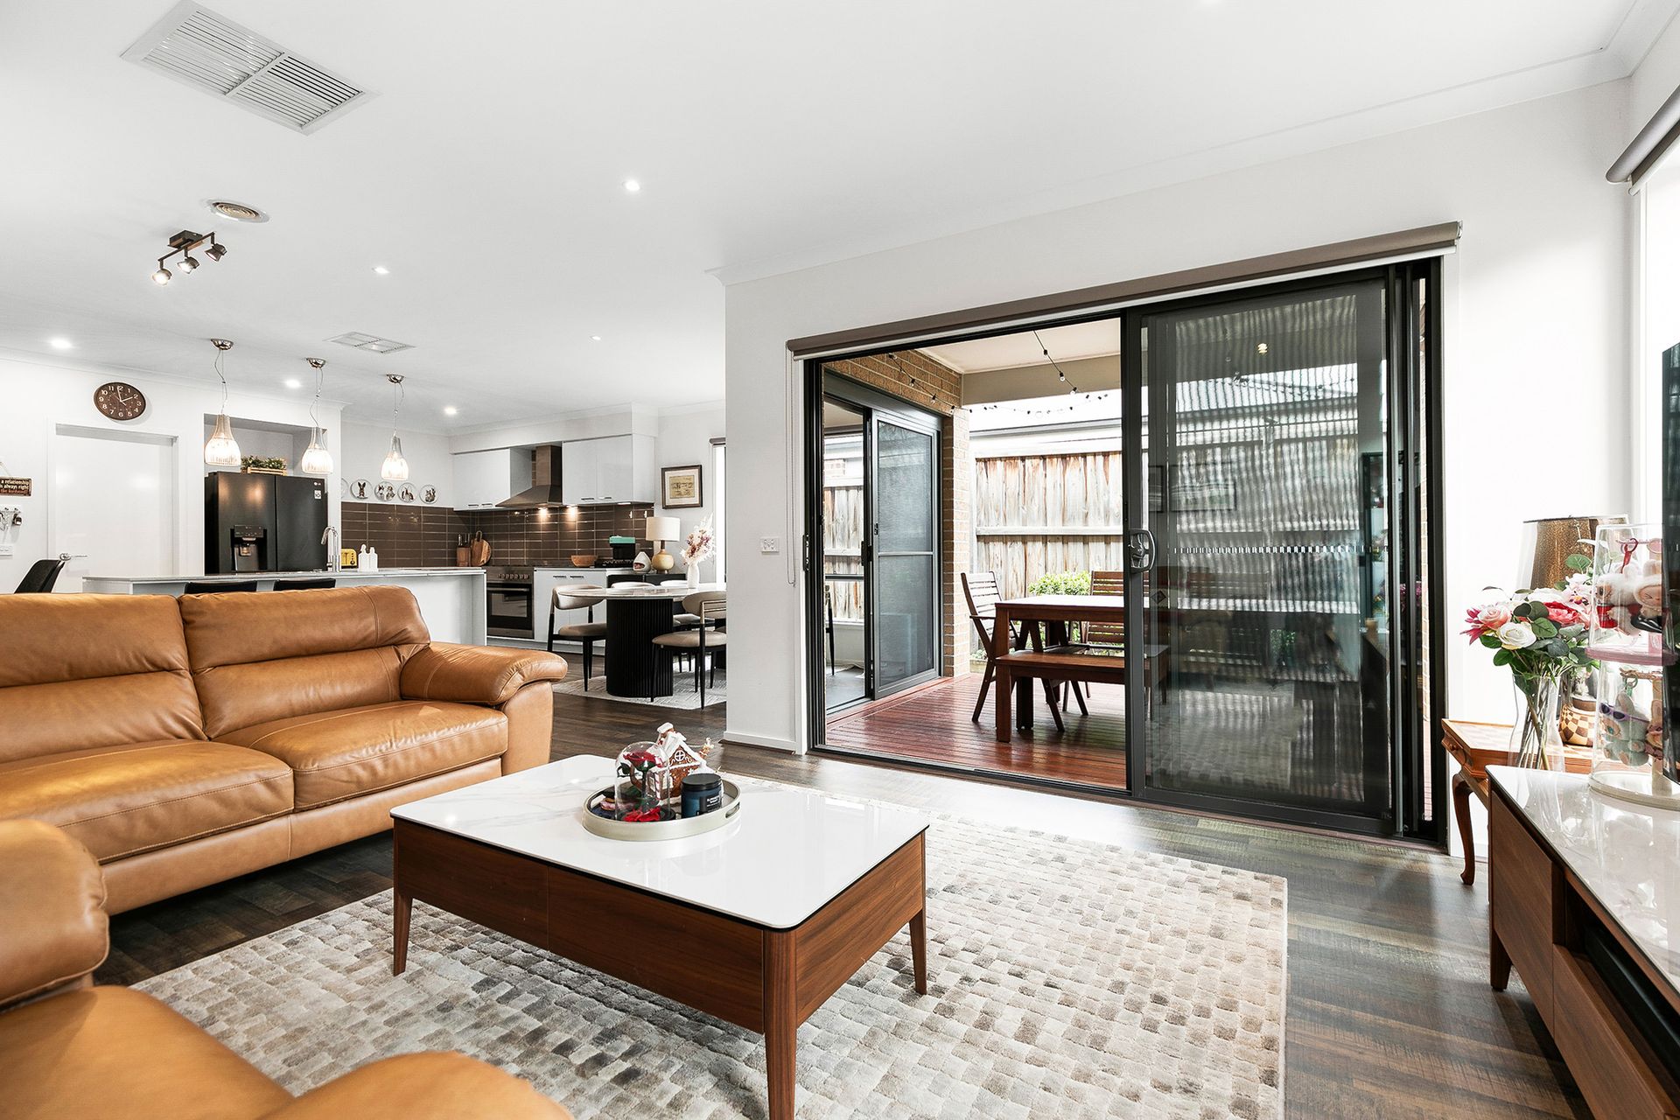
Beyond the impressive frontage, the thoughtfully designed floorplan features a spacious front lounge, flowing through to an expansive open-plan living, dining and kitchen area. Crisp white walls and a neutral palette create a warm and inviting atmosphere filled with natural light.
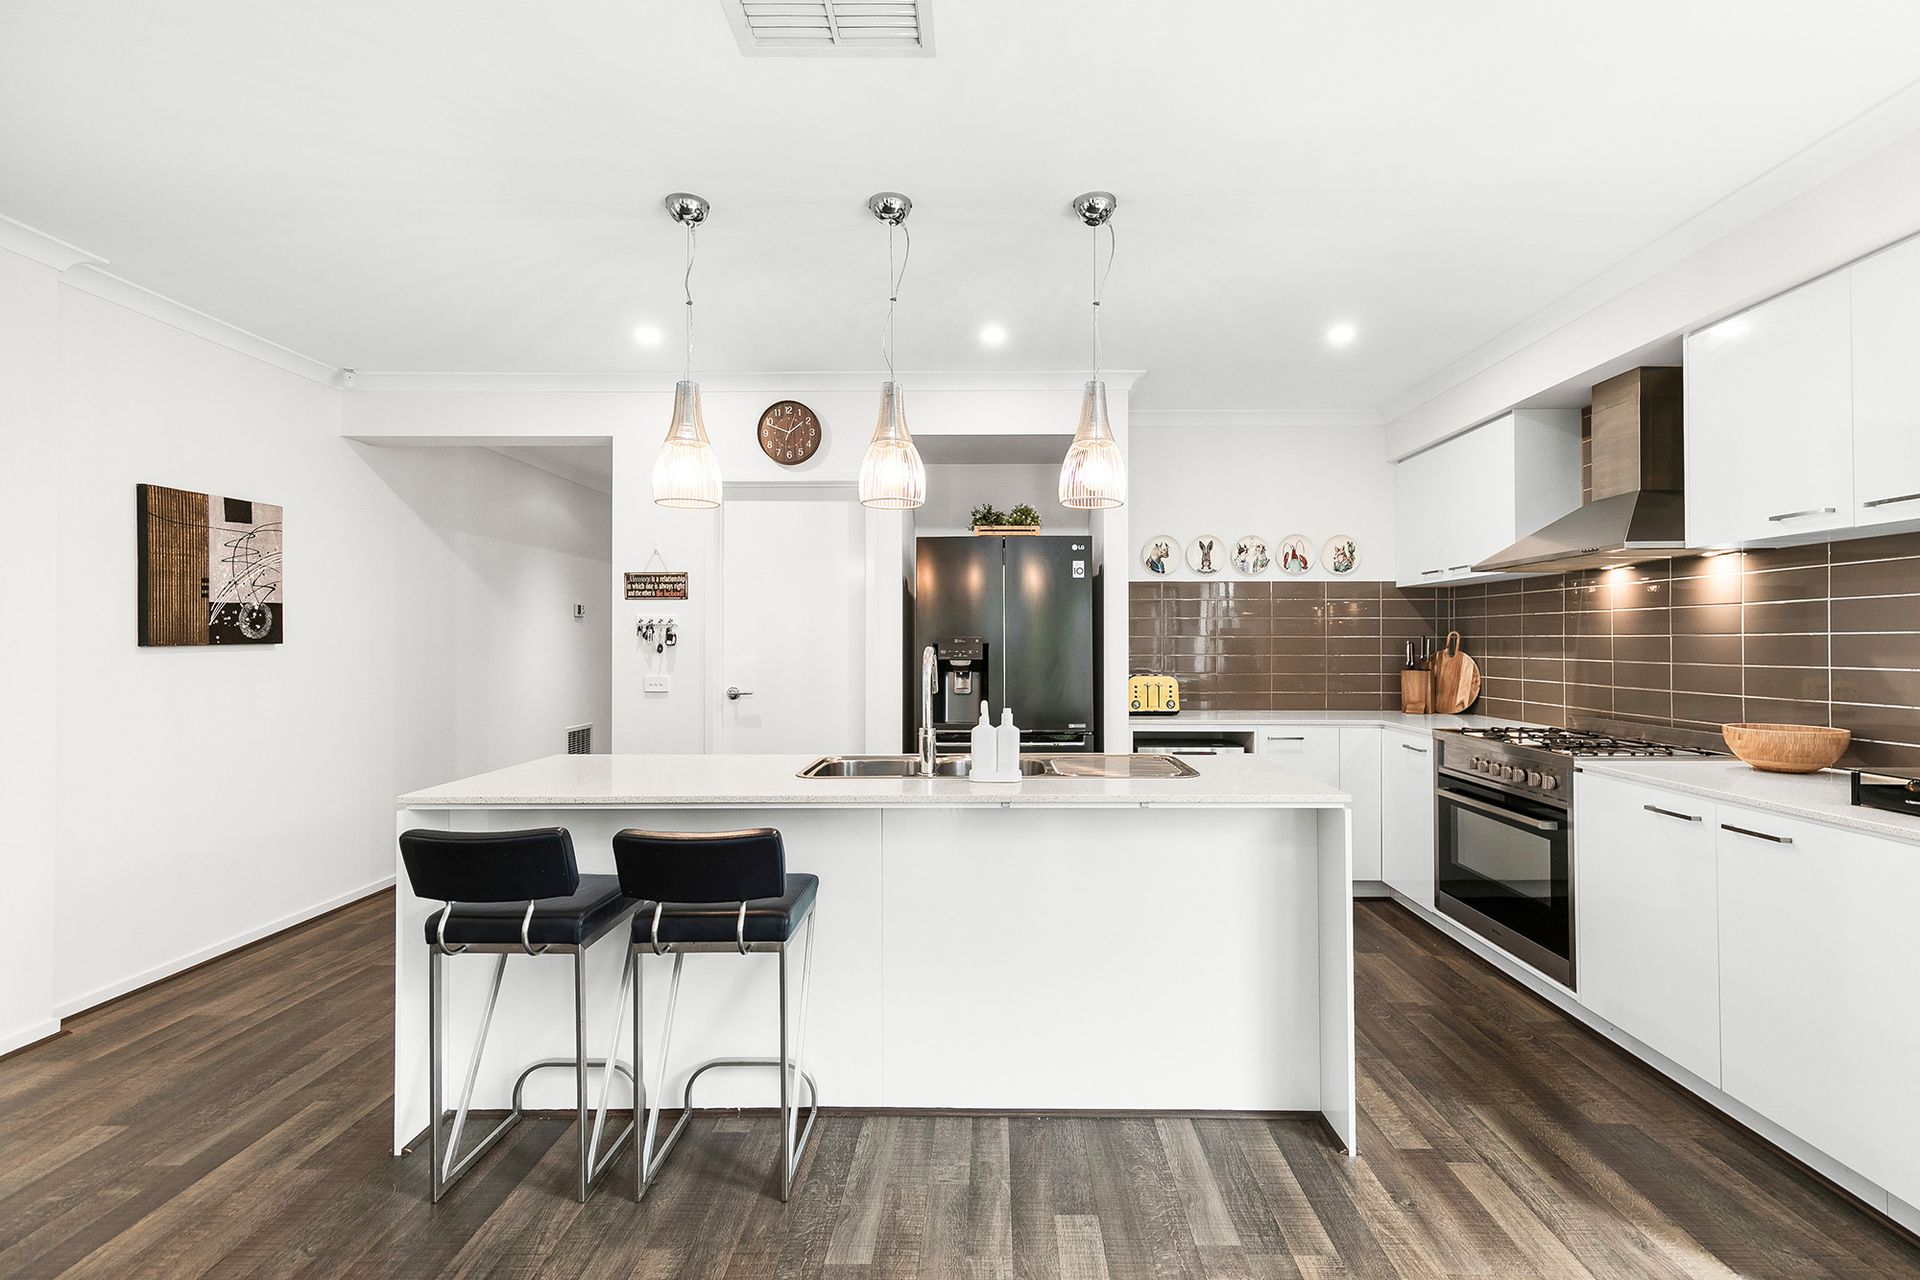
At the heart of the home, the well-appointed kitchen combines style and practicality with stone benchtops, an oversized island with breakfast bar, sleek cabinetry and tiled splashbacks. Quality appliances include a 900mm oven and gas cooktop, with excellent preparation space and storage making it ideal for both everyday living and entertaining.
The adjoining family and dining areas open through wide sliding doors to a covered alfresco deck, creating an inviting space for relaxed entertaining and family gatherings. Established hedging, landscaped gardens and low-maintenance surrounds provide a private and appealing outdoor setting.
Accommodation is well zoned, with generously sized bedrooms featuring soft carpet. The main suite includes a walk-in robe and private ensuite with double vanity, glass shower and contemporary finishes, while the family bathroom offers a separate shower and full-size bathtub.
A standout feature of the home is the 10kW solar system paired with a 10kW battery, offering excellent energy efficiency and the potential to reduce household running costs. A multi-camera security system and alarm provide added peace of mind, complemented by large living zones, heating and cooling, excellent storage and a secure double garage.
Located within the highly regarded Providence Estate, the home is ideally positioned for families, parks, playgrounds and green spaces just a short walk away. Aitken College and Keelonith Primary School are also within walking distance, while nearby shopping, amenities and transport options add further everyday convenience.
Combining contemporary style, generous proportions, quality inclusions and an enviable Providence Estate location, this is a home that offers comfort, convenience and a lifestyle designed for modern family living.