Sold

11 Breeze Way,
Greenvale 3059, Victoria

4 bedrooms
3 bathrooms
2 car spaces
433m² land size
House

$1,155,000

Property Price Statement

Property details

Elegant Dimensions, Elite Location

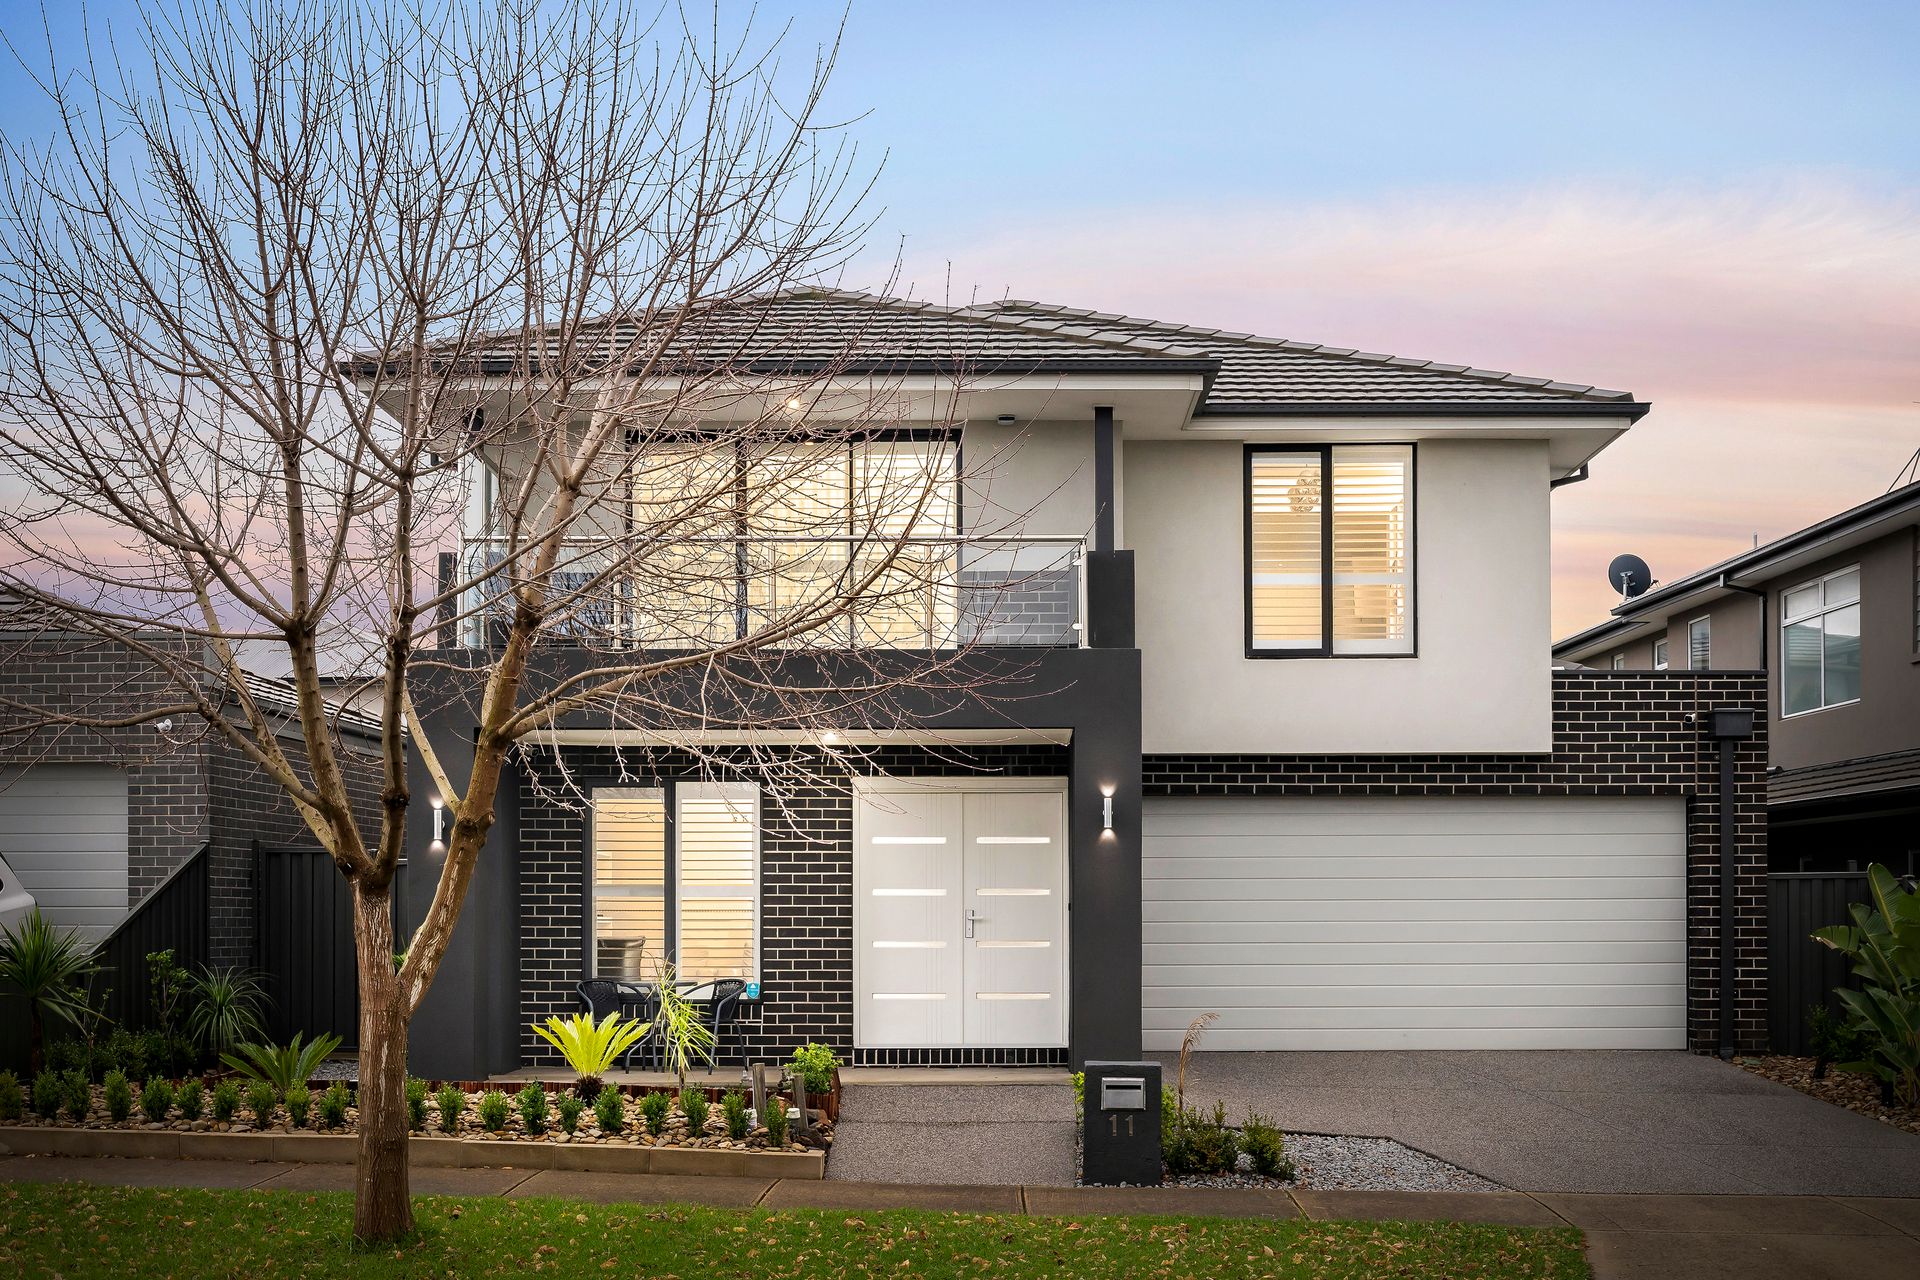
Perfectly positioned within the prestigious Aspect Estate, this beautifully appointed family residence delivers the ideal balance of luxury, warmth and practical design across an impressive dual-level layout.

From the moment you enter, the home showcases refined finishes, expansive proportions and a seamless indoor-outdoor flow designed for effortless modern living. Rich timber flooring, soft neutral tones and light-filled interiors create an immediate sense of sophistication throughout.

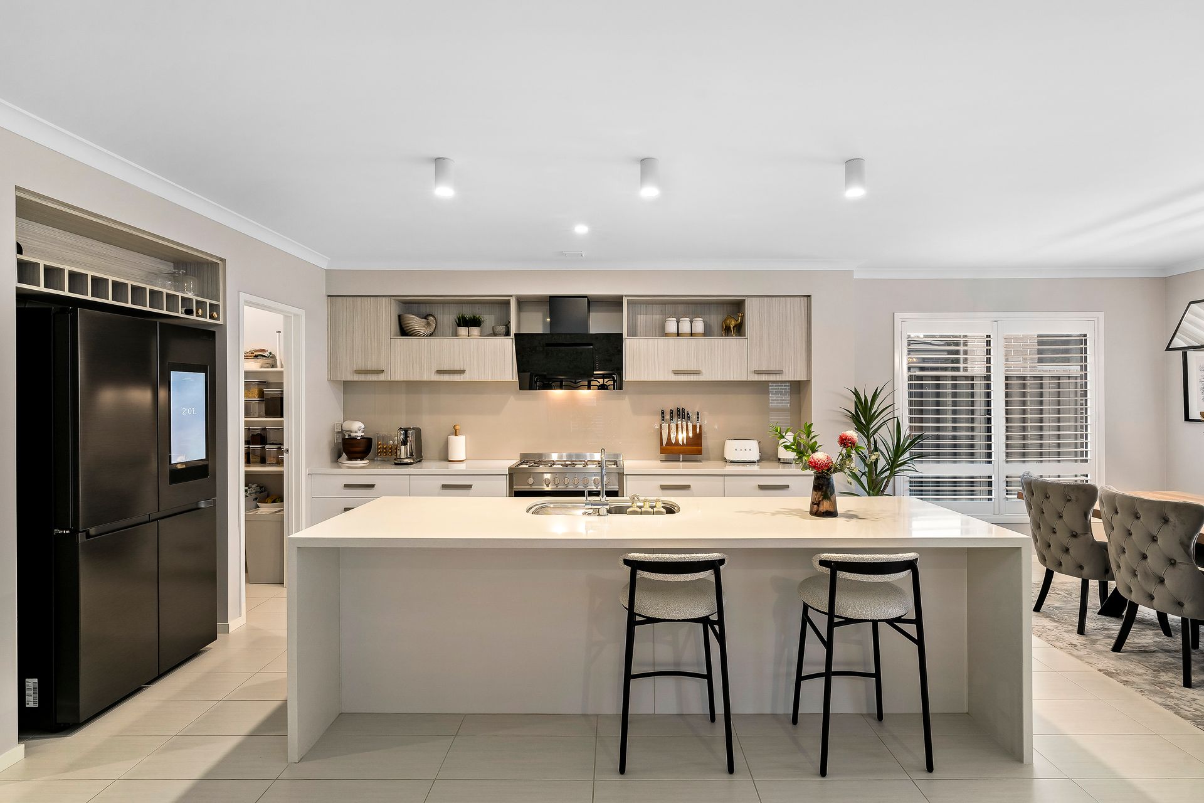
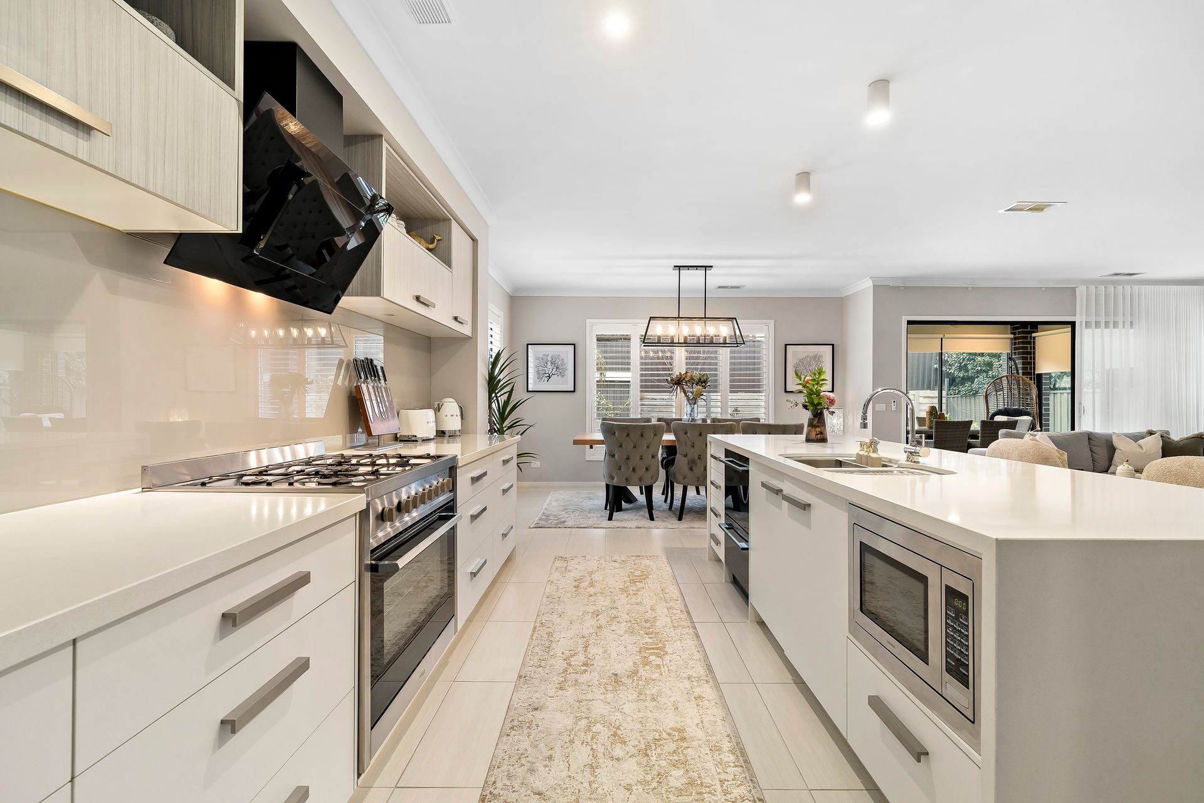
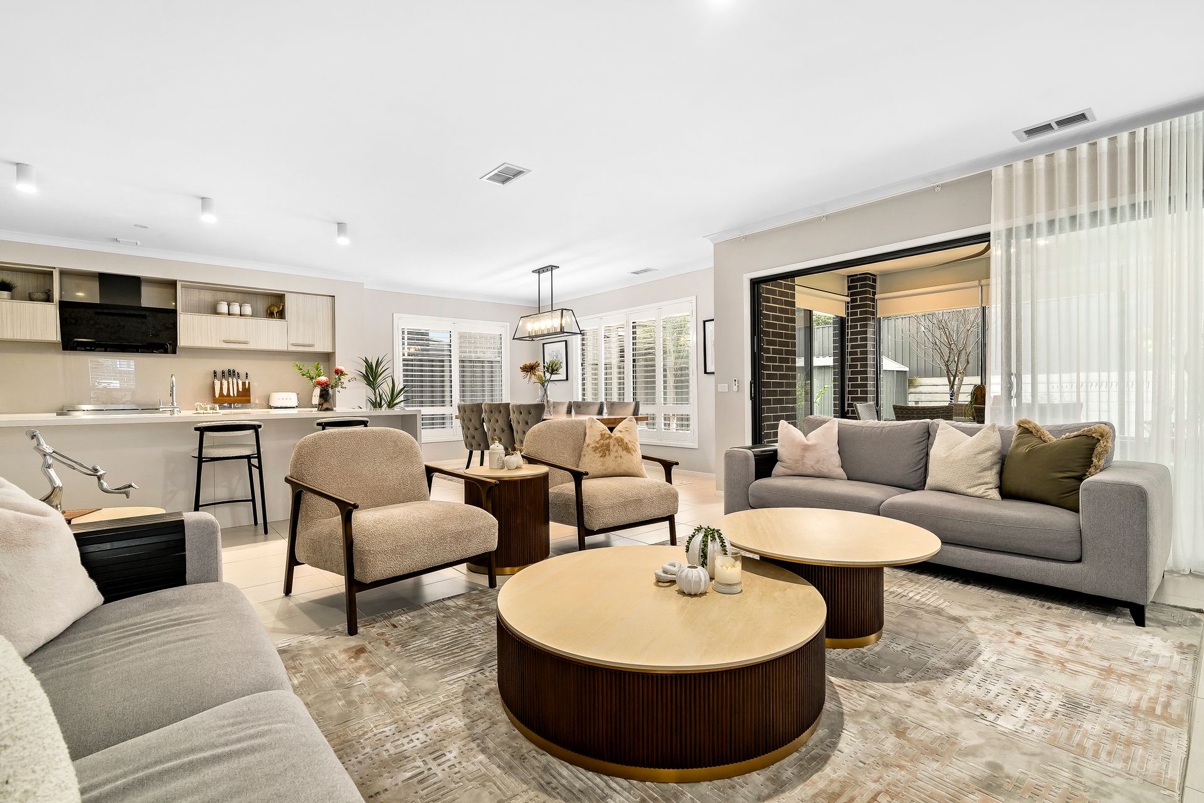
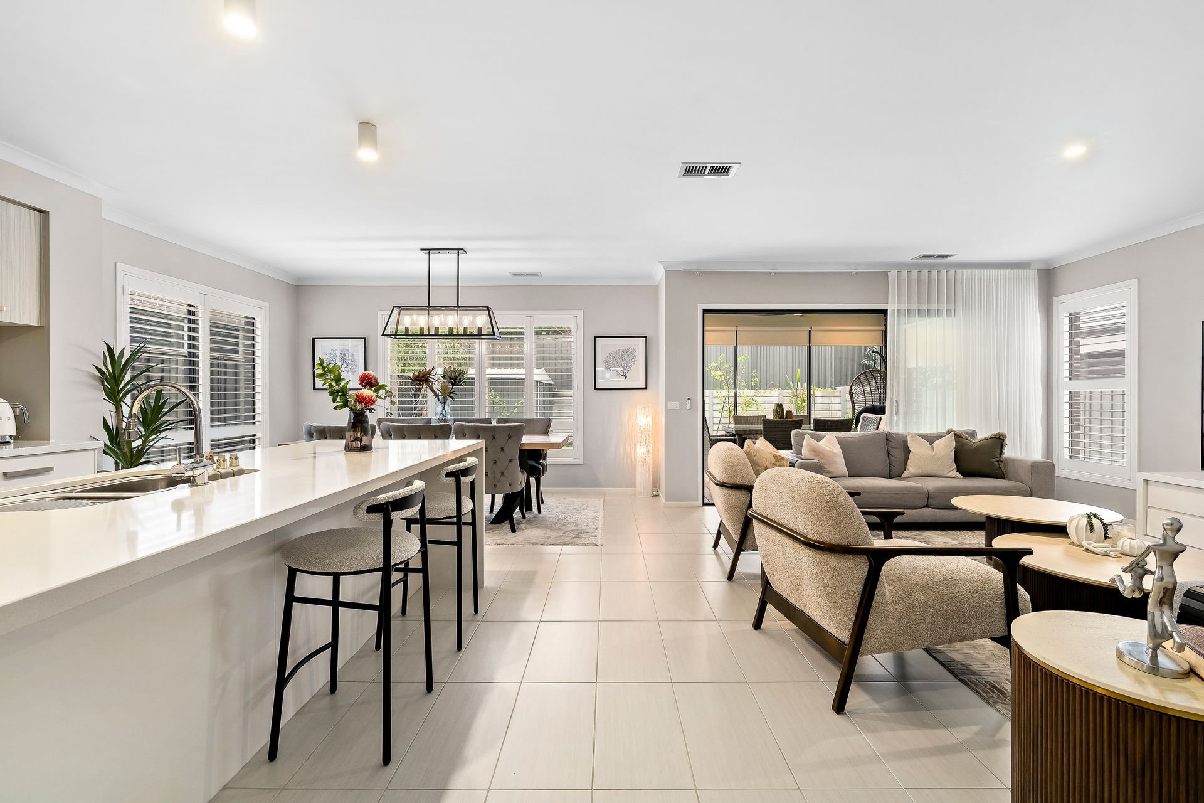
At the heart of the home, the designer kitchen is complemented by stone benchtops, quality appliances, a walk-in pantry and an oversized island that connects effortlessly to the open-plan family and dining domain. Sliding doors extend to a covered alfresco, creating the perfect setting for entertaining all year round while overlooking the spacious backyard.

Designed with growing families in mind, the floorplan offers exceptional flexibility with five generous bedrooms, including a downstairs guest suite with its own ensuite, ideal for extended family or visitors. Upstairs, the luxurious main suite features a walk-in robe, private ensuite and balcony, while a large retreat provides an additional living zone perfect for relaxing or working from home.

Complete with a dedicated home office, multiple living areas, extensive storage and a double garage, every detail has been carefully considered to deliver comfort, functionality and timeless style.

A premium opportunity in one of Greenvale's most tightly held pockets, moments from parklands, schools, shopping and lifestyle amenities.

All information about the property has been provided to Ray White by third parties. Ray White has not verified the information and does not warrant its accuracy or completeness. Parties should make and rely on their own enquiries in relation to the property.

Due diligence checklist for home and residential property buyers.


Explore the area


School catchments

  • Keelonith Primary School Primary Prep-6 Government 1.5km
  • Aitken College Combined Prep-12 Independent 1.7km
  • Aitken Hill Primary School Primary Prep-6 Government 1.9km
  • Mary Queen of Heaven Catholic Primary School Primary Prep-6 Catholic 2.0km
  • Roxburgh Rise Primary School Primary Prep-6 Government 3.0km

Nearest schools, measured in a straight line from the property. Provided as a guide only; check catchment and enrolment eligibility with the school. School data © ACARA, licensed under CC BY 4.0.


Find out how much home loan repayments will be

It’s important to understand repayment amounts before you apply for a home loan. A Loan Market broker can compare over 100 lenders to find the right loan for you. Use the Loan Market calculator to get a better indication of repayments.

Loan Market Pty Ltd | Australian Credit Licence 390222. All interest rates stated must include "p.a." and the relevant Comparison Rate in full.


Back to top