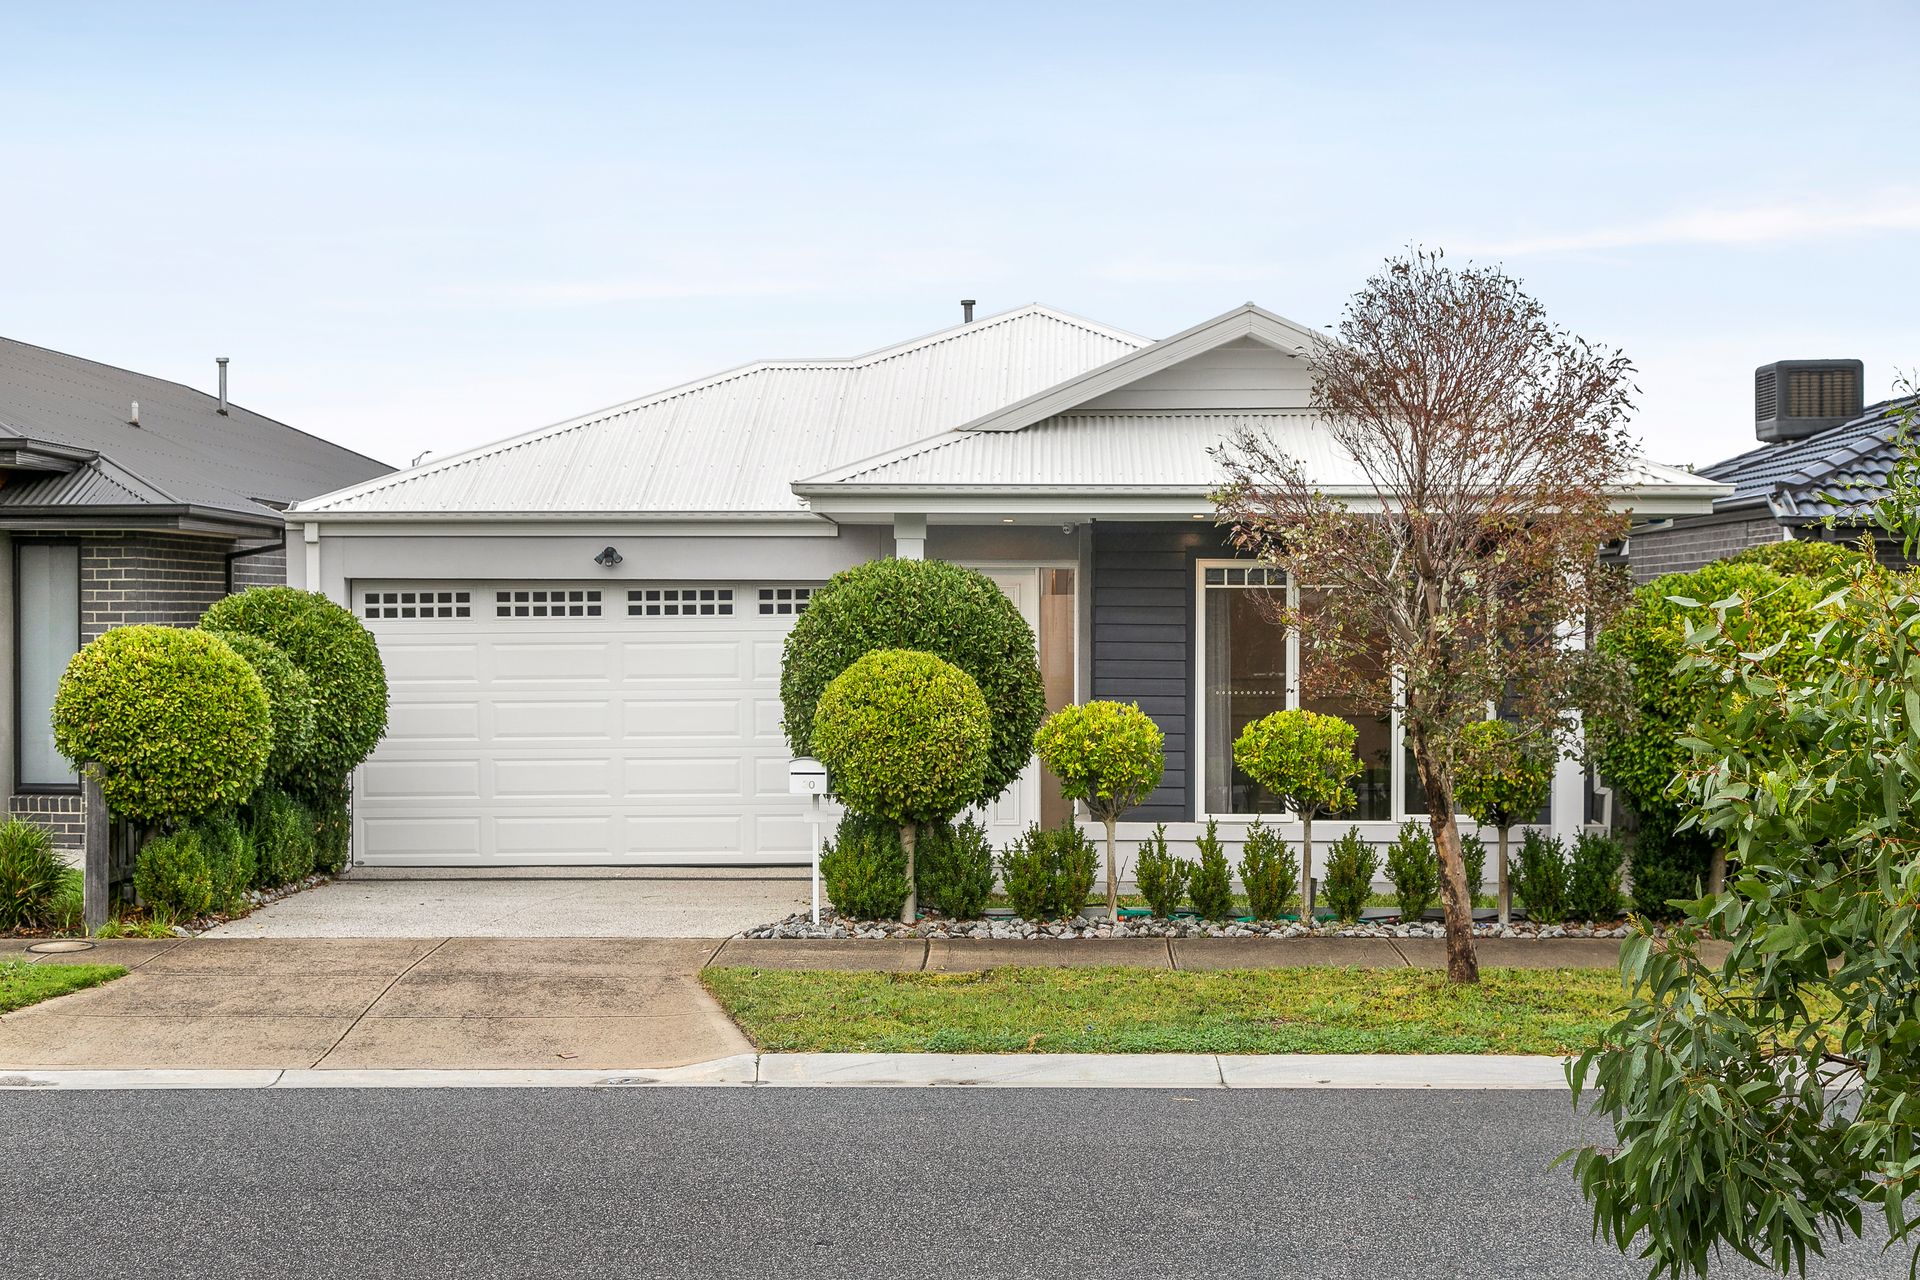
There are homes you inspect and homes you never forget. From the moment you step through the front door, you will know this is something truly different.
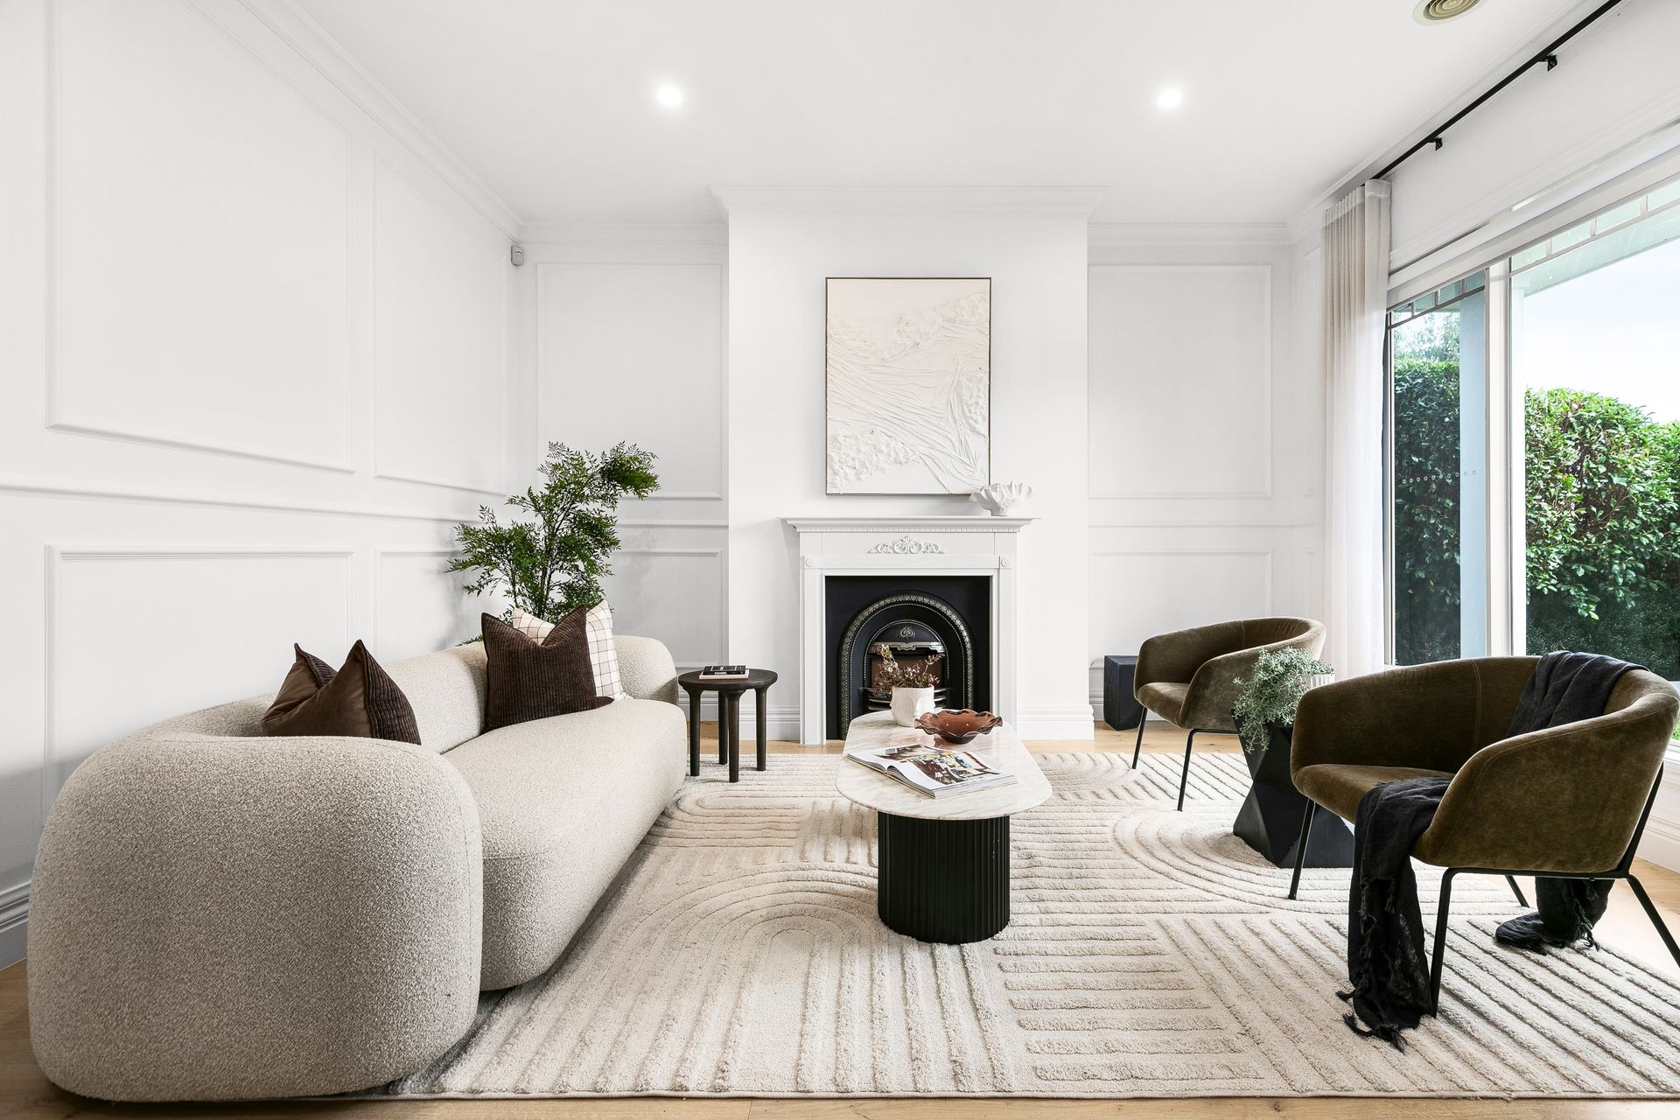
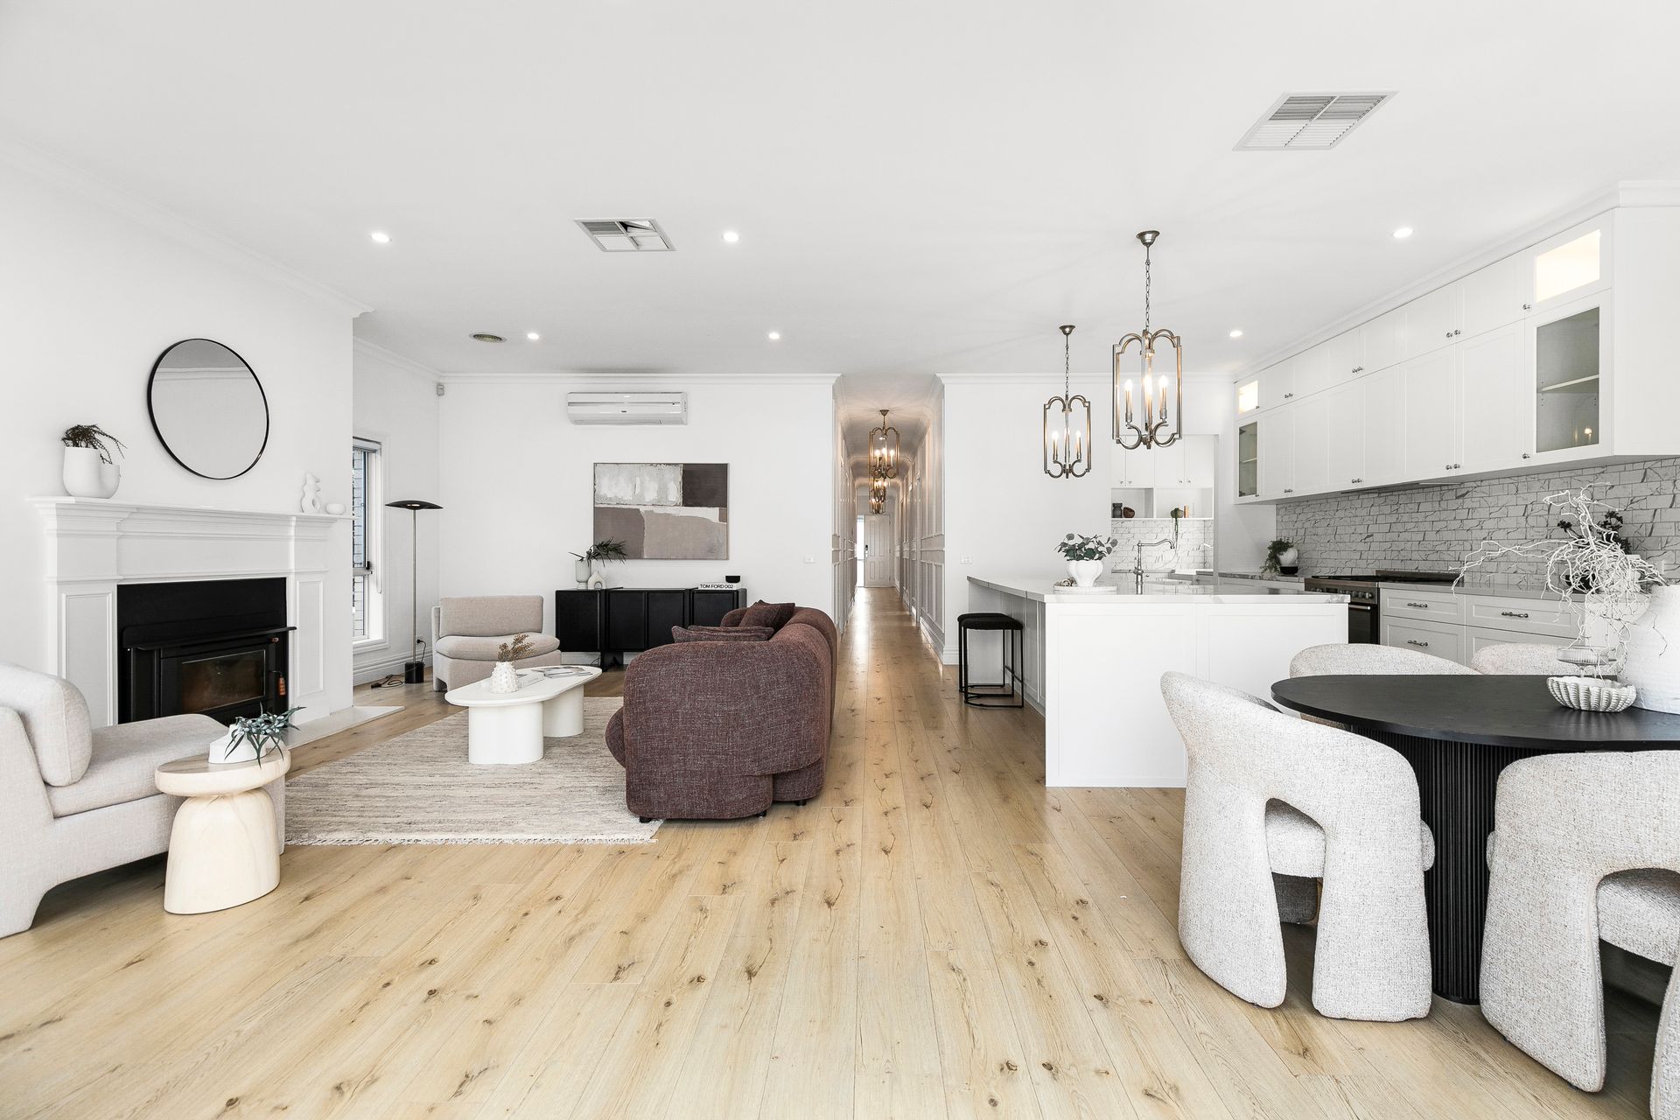
Soaring 3-metre ceilings adorned with New York cornices set the tone immediately. This large-scale single-storey family home has been built with intention and finished with precision. Light floods every corner, the open plan living and dining spaces feel grand yet deeply warm, and every detail quietly whispers quality.
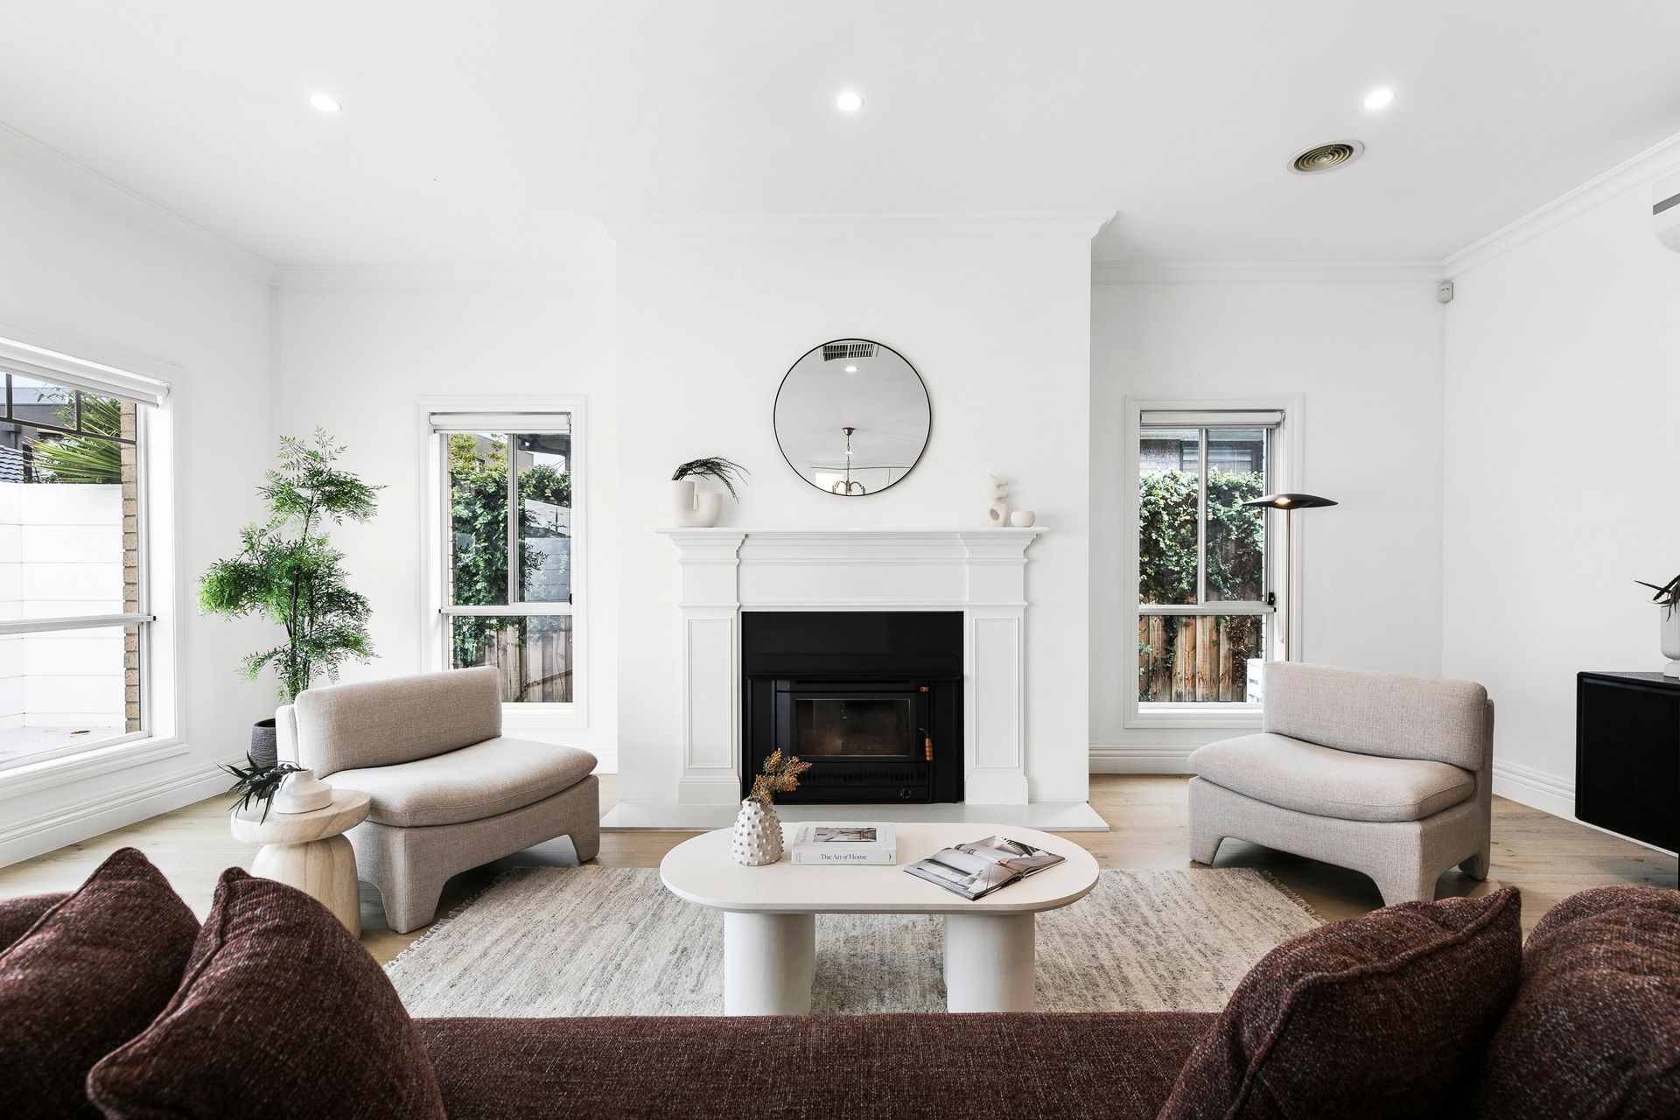
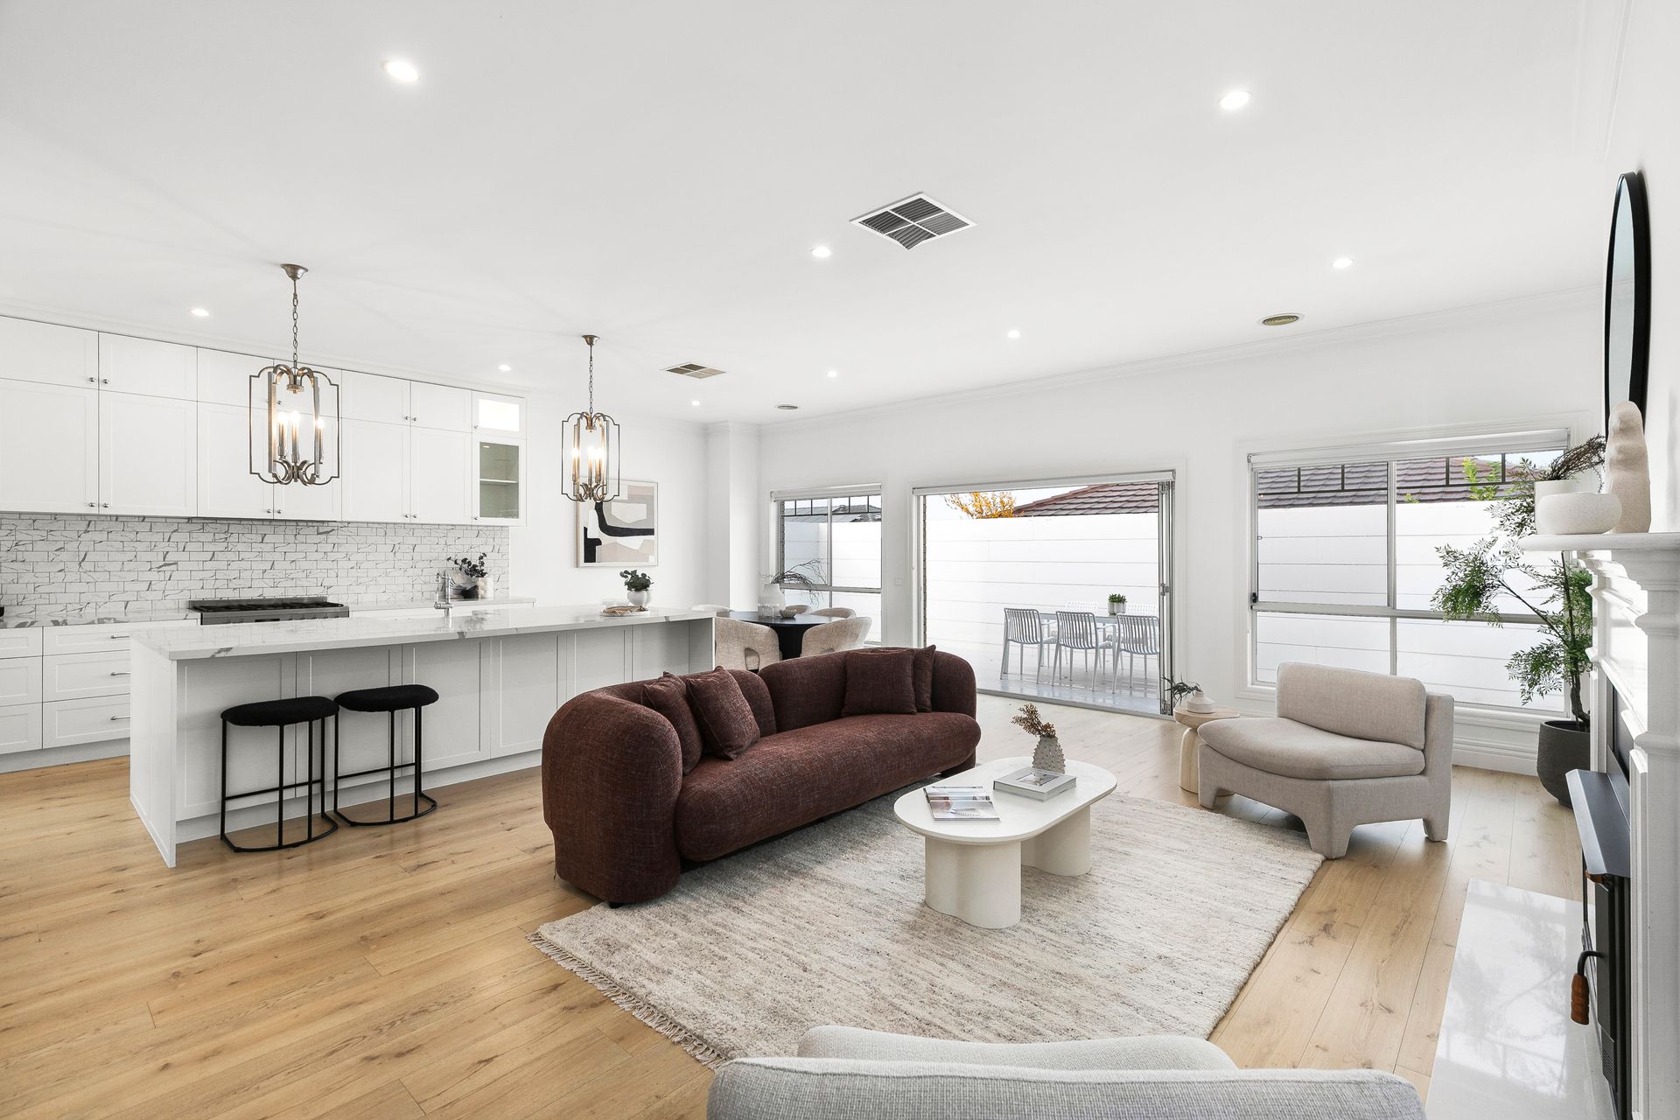
The sophisticated living domain is anchored by a stunning fireplace, creating that rare combination of elegance and everyday comfort. Bi-fold doors glide open to a beautifully decked alfresco entertaining area - where long lunches and summer evenings with the people you love become the everyday.
At the heart of the home, the designer kitchen is nothing short of spectacular. Custom cabinetry rising to the full 3-metre ceiling frames a breathtaking double island bench in Calacatta Stone, a dedicated butler's pantry, farm house inspired sinks and a 900mm Westinghouse freestanding gas cooktop and oven with dishwasher. Cooking becomes a pleasure. Entertaining becomes effortless.
The master suite is a true five-star retreat - his-and-hers walk-in robes, a luxurious ensuite with double rainforest shower, dual vanity and separate toilet. Three further bedrooms with walk-in robes and a stunning Hamptons-inspired central bathroom with freestanding bath complete the sleeping quarters beautifully. Ducted heating and cooling throughout, split system air conditioning in the living zone and a remote double garage finish the package.
Walk to Aitken College and Greenvale Tennis Club. Moments to USTA restaurant, Woodlands Historic Park and Greenvale Shopping Centre. Just 20km to Melbourne CBD with easy CityLink, Ring Road and Melbourne Airport access.
This is not just a house. This is the family home your family deserves and homes like this in Greenvale do not last.
THE UNDENIABLE:
• Large-scale single-storey family home
• 4 bedrooms, 2 bathrooms
• Land size approx. 412m²
• Remote double garage
• Alfresco outdoor entertaining
THE FINER DETAILS:
• 3-metre ceilings with New York cornices throughout
• Open plan living and dining with fireplace
• Bi-fold doors to decked alfresco entertaining area
• Butler's pantry + double island bench in Calacatta Stone
• 900mm Westinghouse freestanding gas cooktop, oven & dishwasher
• Custom cabinetry extending to 3-metre ceilings
• Master suite with his & hers walk-in robes + ensuite (double rainforest shower, dual vanity, separate toilet)
• 3 bedrooms with walk-in robes, 4th bedroom with built-in robes
• Central bathroom: freestanding bath, Hamptons tiling, tiled shower base, single vanity
• Ducted heating and cooling throughout
• Split system air conditioning in living area
THE AREA:
• Zoned for and walking distance to Aitken College
• Walk to Greenvale Tennis Club
• Moments to USTA, Woodlands Historic Park & Greenvale Shopping Centre
• 20km to Melbourne CBD - easy CityLink, Ring Road & Melbourne Airport access
• City of Hume - General Residential Zone
Contact Ali Celik and the team at Ray White today to arrange your private inspection. Opportunities of this calibre in Greenvale rarely present themselves twice.