Sold

6 Ravine Way,
Greenvale 3059, Victoria

4 bedrooms
2 bathrooms
2 car spaces
House

$890,000

Property Price Statement

Property details

Modern Luxury in Aspect Estate

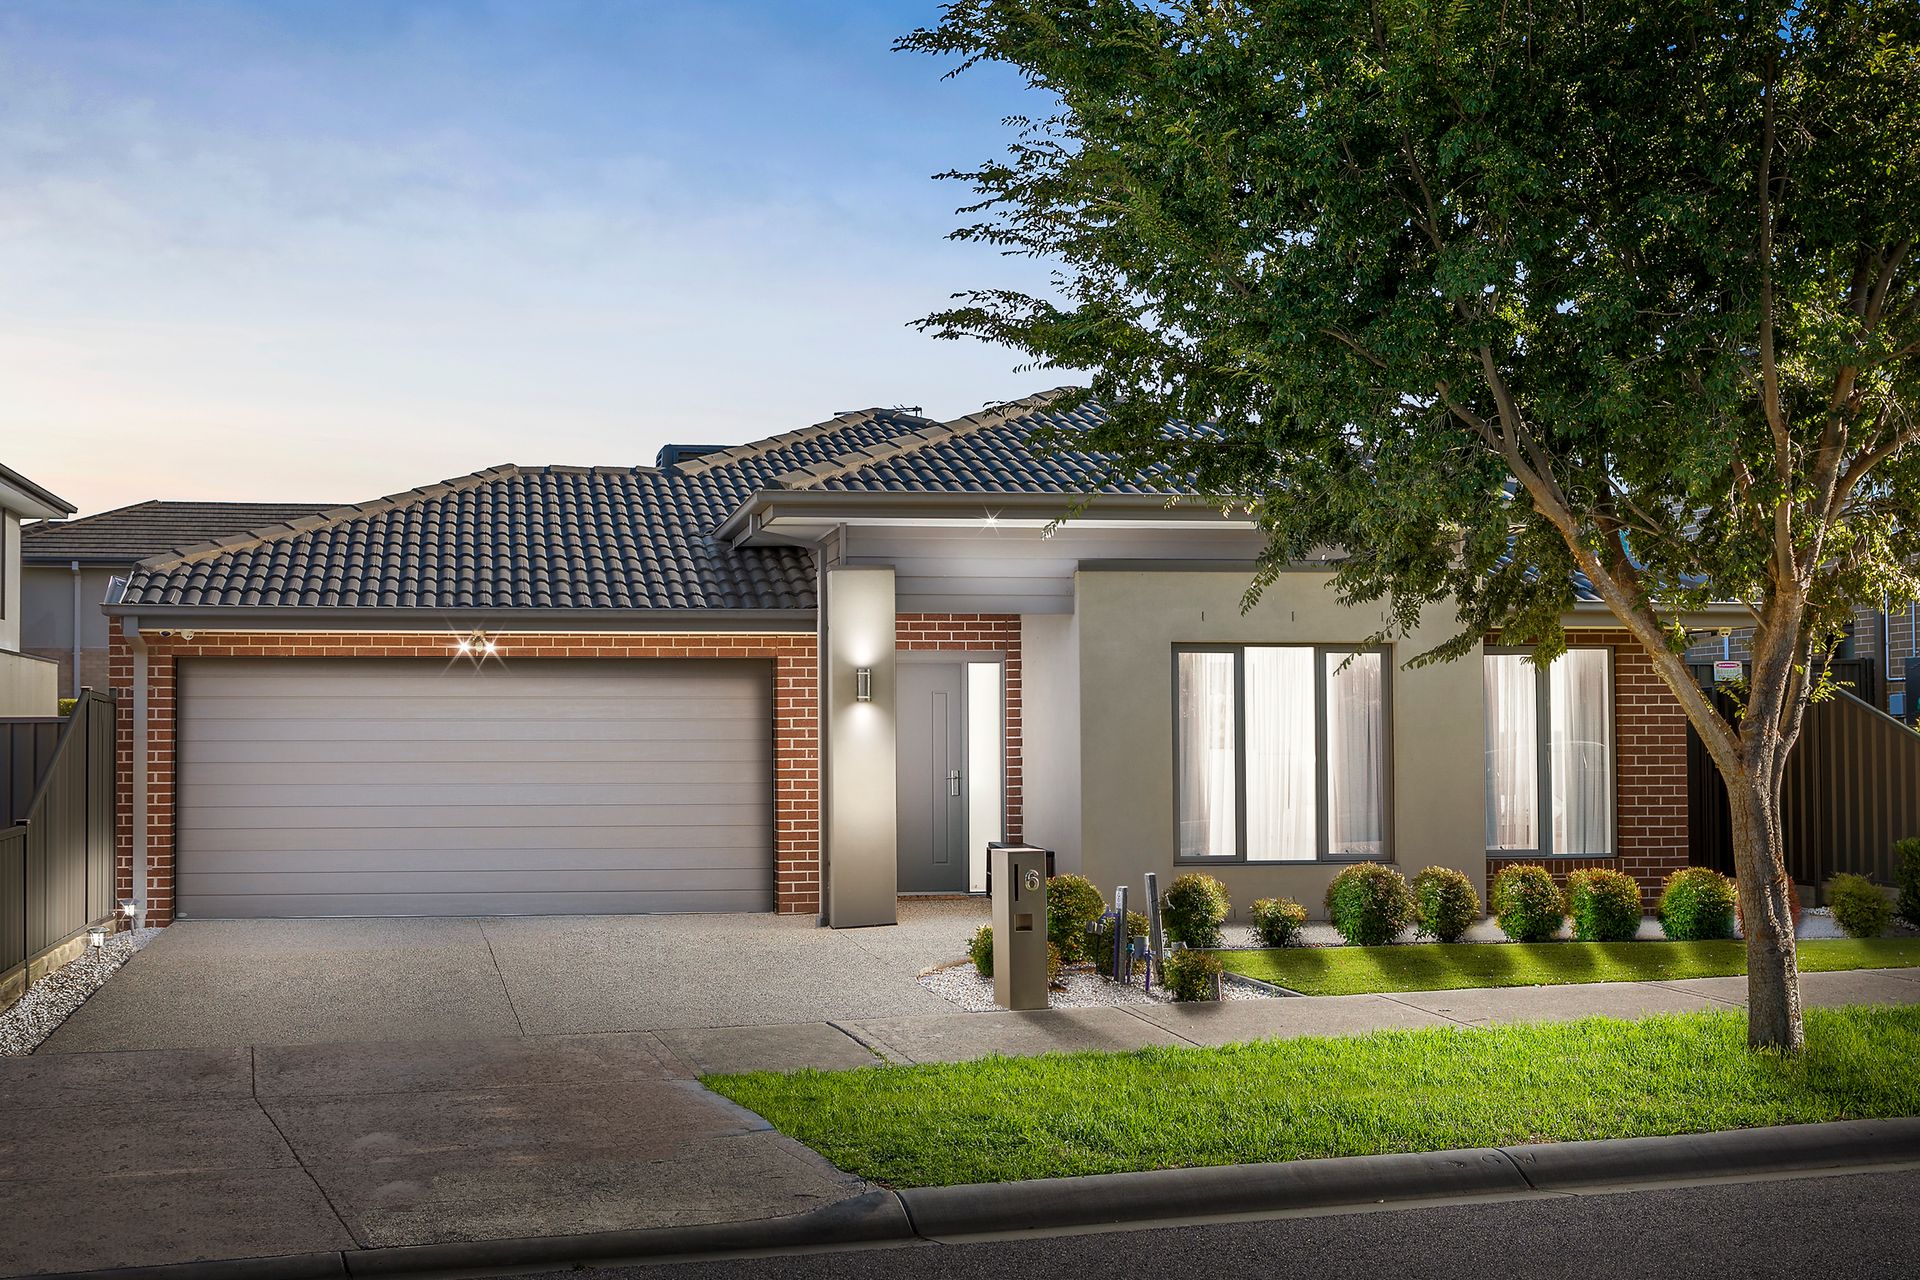
Set within the prestigious Aspect Estate of Greenvale, this beautifully crafted residence delivers a seamless balance of contemporary elegance, thoughtful design, and effortless family living.

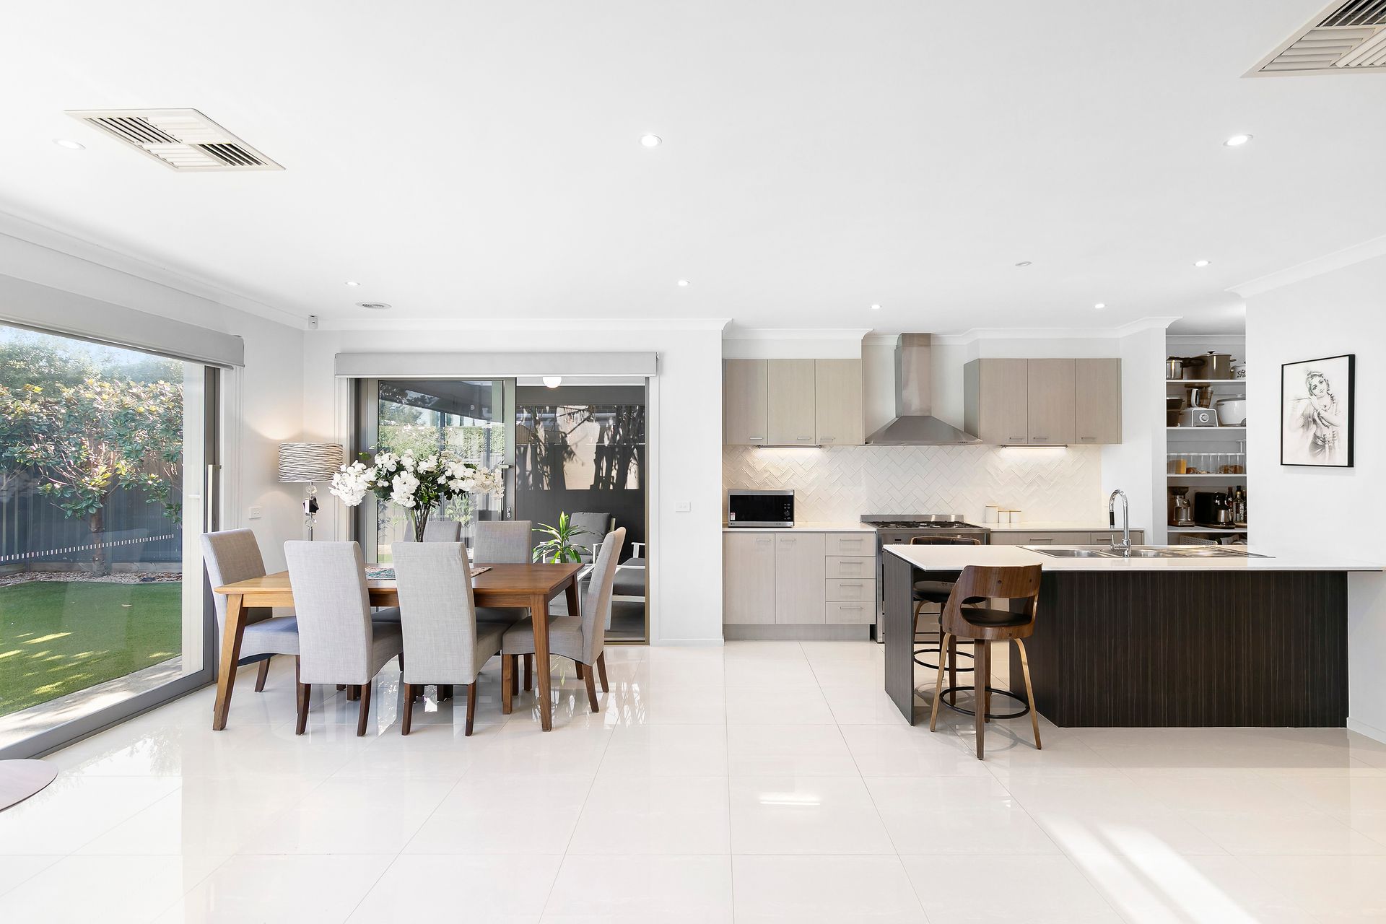
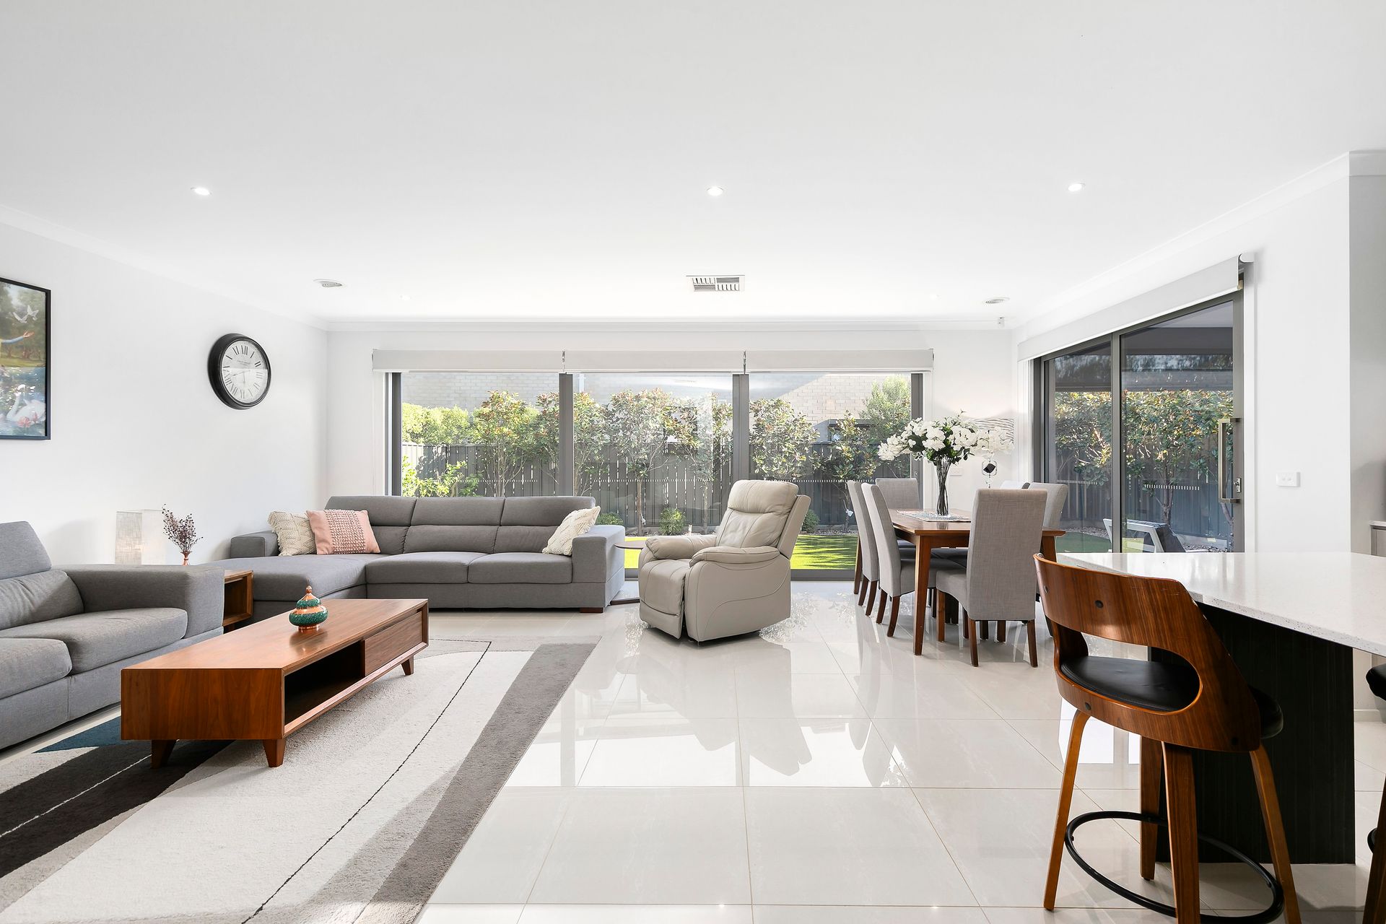
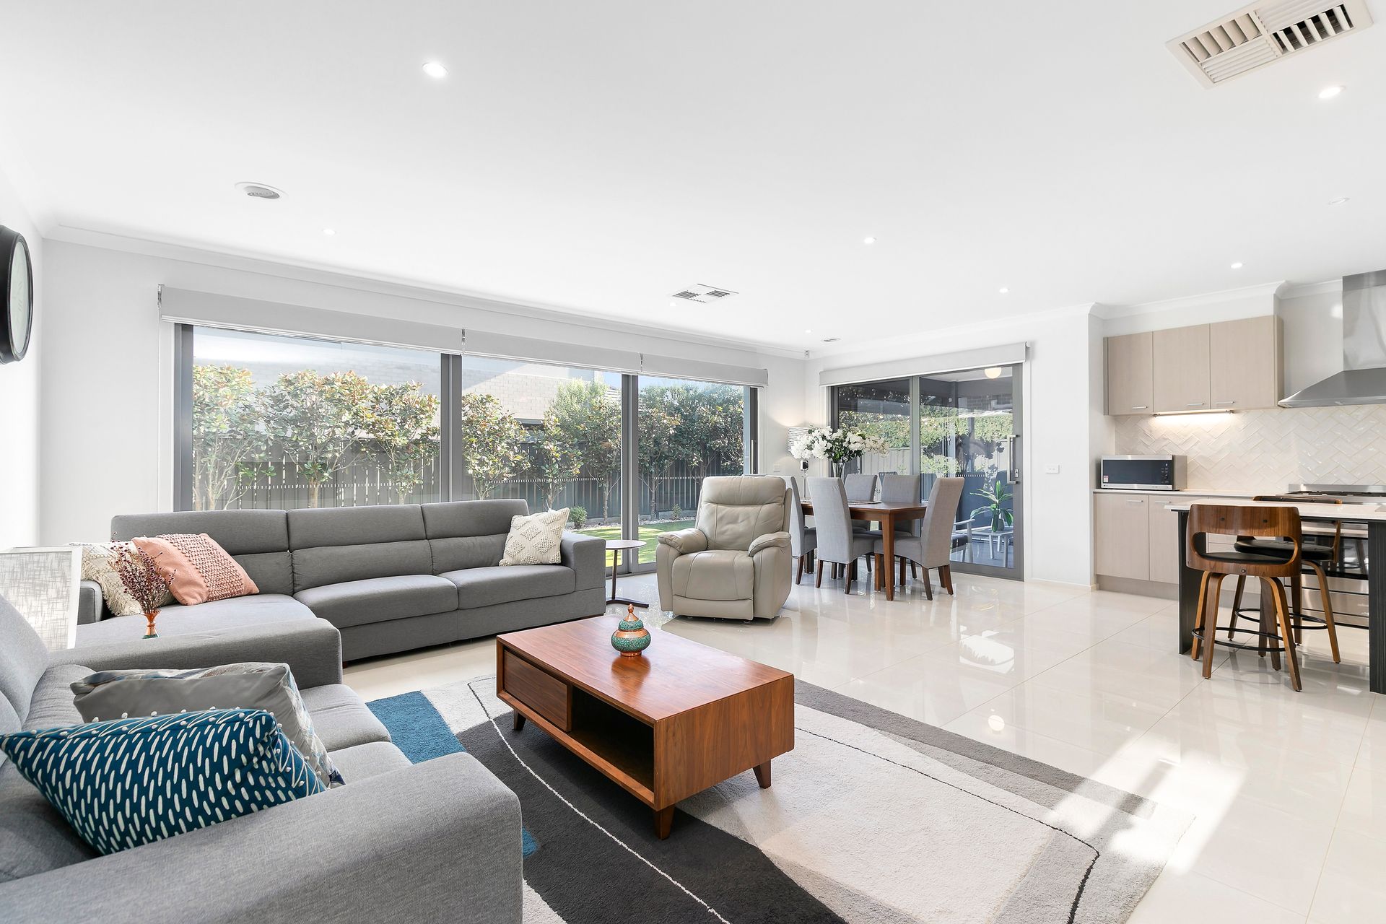
Beyond its attractive street presence, the home unfolds into a sophisticated interior where generous proportions and natural light define the living spaces. A spacious open-plan living and dining domain forms the heart of the home, complemented by a sleek designer kitchen appointed with stone benchtops, quality appliances, and an expansive island bench - creating a central hub perfect for both everyday living and refined entertaining.

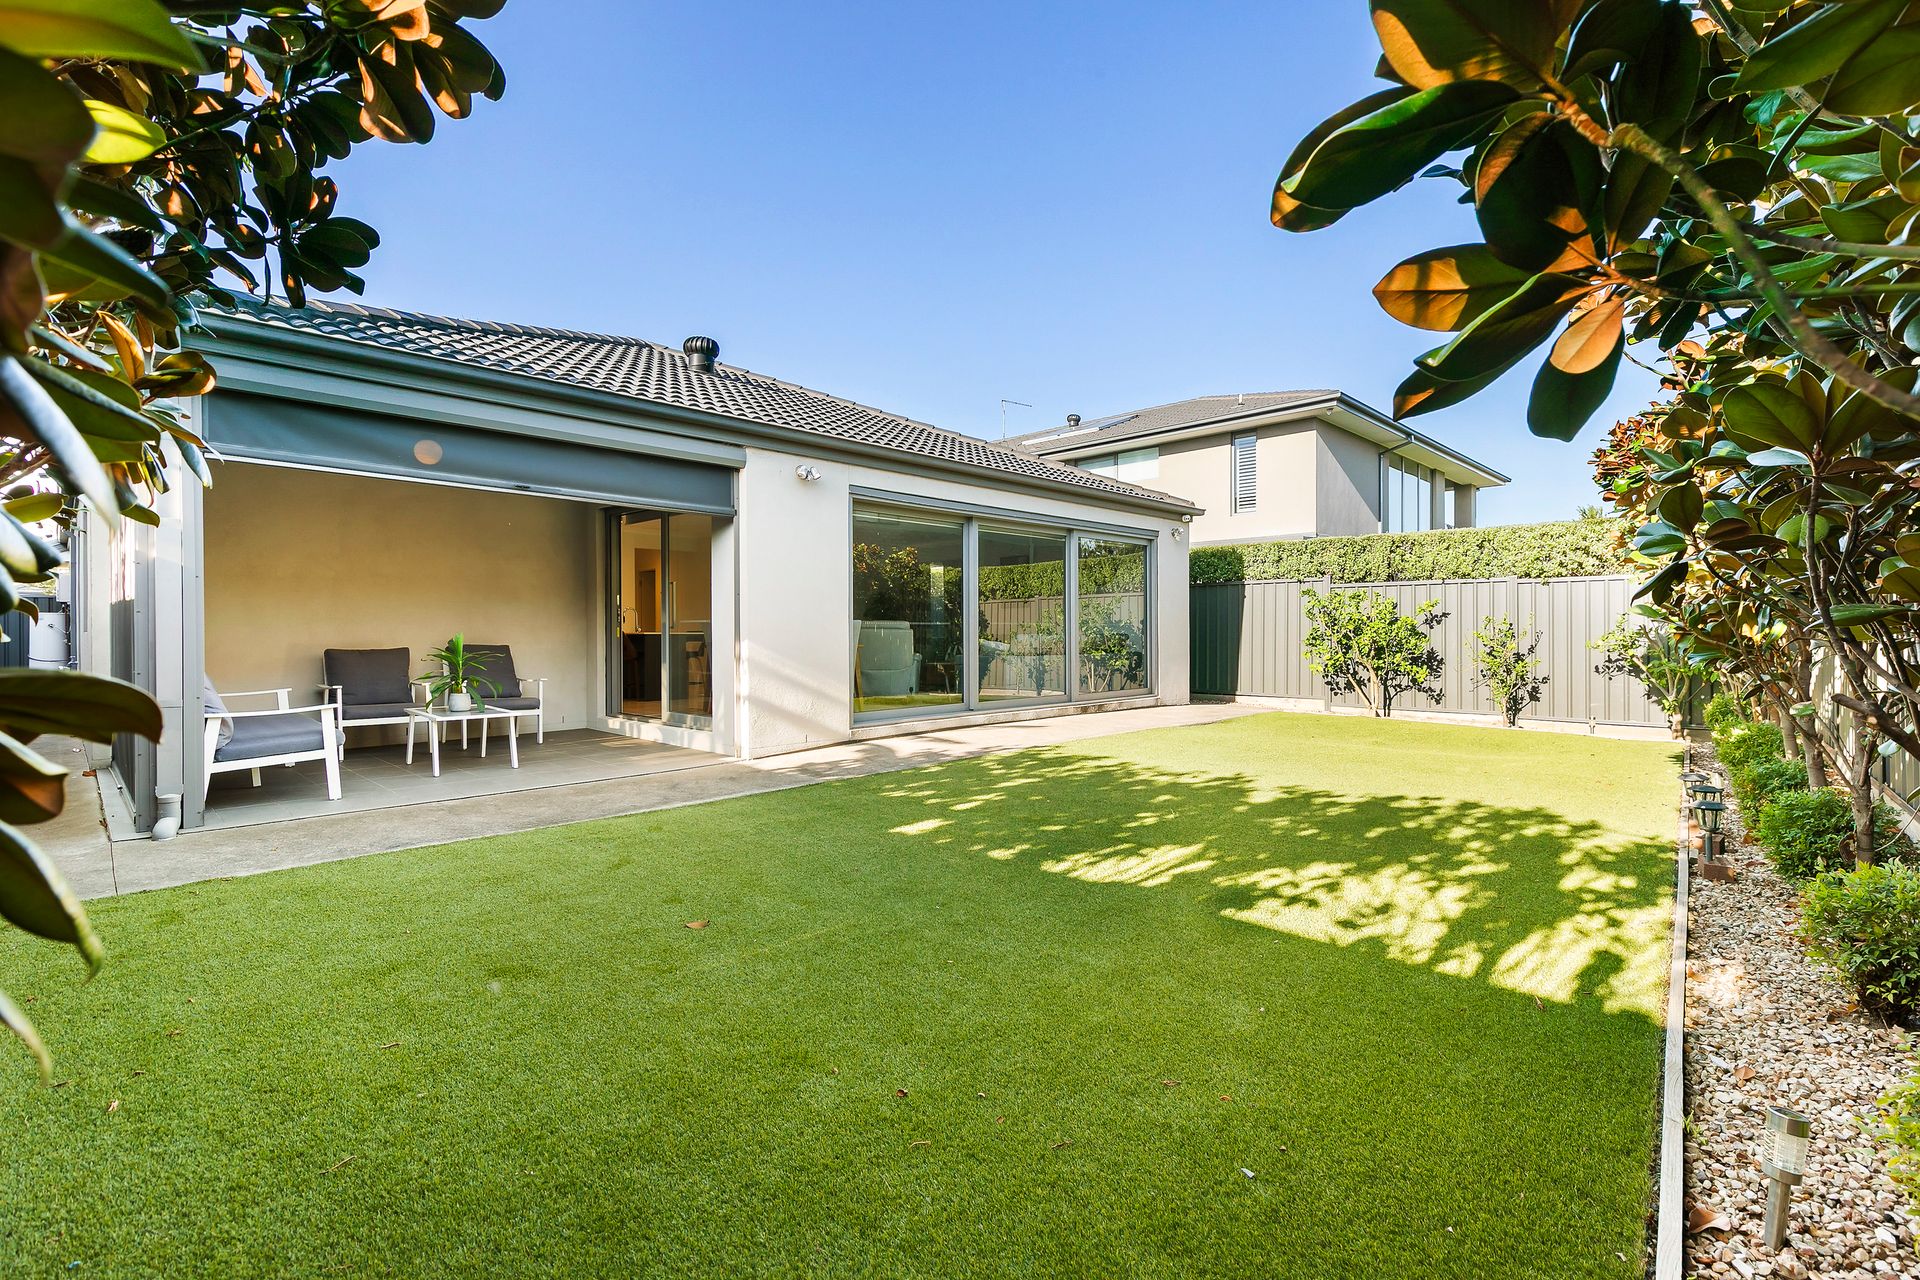
Sliding doors extend the living space outdoors to a covered alfresco entertaining area, offering the ideal setting for hosting gatherings or enjoying relaxed evenings overlooking the private, landscaped backyard.

Accommodation is thoughtfully zoned and comprises four spacious bedrooms. The luxurious master suite offers a peaceful retreat, complete with a walk-in robe and private ensuite, while the additional bedrooms are serviced by a stylish central bathroom and ample storage.

A separate lounge provides further flexibility, ideal as a formal sitting room, media space, or quiet retreat for the family.

Every detail has been carefully considered to deliver comfort and functionality, including a double remote garage with internal access, dedicated laundry, and low-maintenance surroundings that allow you to enjoy the lifestyle this exceptional home provides.

Located within the highly regarded Aspect Estate, the home enjoys close proximity to local parklands, quality schools, shopping precincts, and key transport connections, placing convenience at your doorstep.

An elegant family residence offering modern comfort, timeless style, and an enviable lifestyle in one of Greenvale's most desirable neighbourhoods.

KEY FEATURES
Beautiful Backyard & Magnolias with Synthetic Turf & Front Yard with Nandina & Synthetic Turf | Automatic Irrigation System for front & backyard | Enclosed Alfresco Area | 30k Premium Stacker & Alfresco Doors | High Quality Porcelain Tile Flooring | CCTV Security Cameras | 6.6kW Solar Panel System | Evaporative Cooling & Ducted Heating | Fully Rendered Exterior | Alarm System

All information about the property has been provided to Ray White by third parties. Ray White has not verified the information and does not warrant its accuracy or completeness. Parties should make and rely on their own enquiries in relation to the property.

Due diligence checklist for home and residential property buyers.


Explore the area


School catchments

  • Keelonith Primary School Primary Prep-6 Government 1.1km
  • Aitken College Combined Prep-12 Independent 1.2km
  • Mary Queen of Heaven Catholic Primary School Primary Prep-6 Catholic 1.5km
  • Aitken Hill Primary School Primary Prep-6 Government 2.3km
  • Greenvale Primary School Primary Prep-6 Government 2.7km

Nearest schools, measured in a straight line from the property. Provided as a guide only; check catchment and enrolment eligibility with the school. School data © ACARA, licensed under CC BY 4.0.


Find out how much home loan repayments will be

It’s important to understand repayment amounts before you apply for a home loan. A Loan Market broker can compare over 100 lenders to find the right loan for you. Use the Loan Market calculator to get a better indication of repayments.

Loan Market Pty Ltd | Australian Credit Licence 390222. All interest rates stated must include "p.a." and the relevant Comparison Rate in full.


Back to top