Sold

7 Perugia Avenue,
Greenvale 3059, Victoria

4 bedrooms
2 bathrooms
2 car spaces
House

Price withheld

Property Price Statement

Property details

Architectural Scale with Intimate Warmth

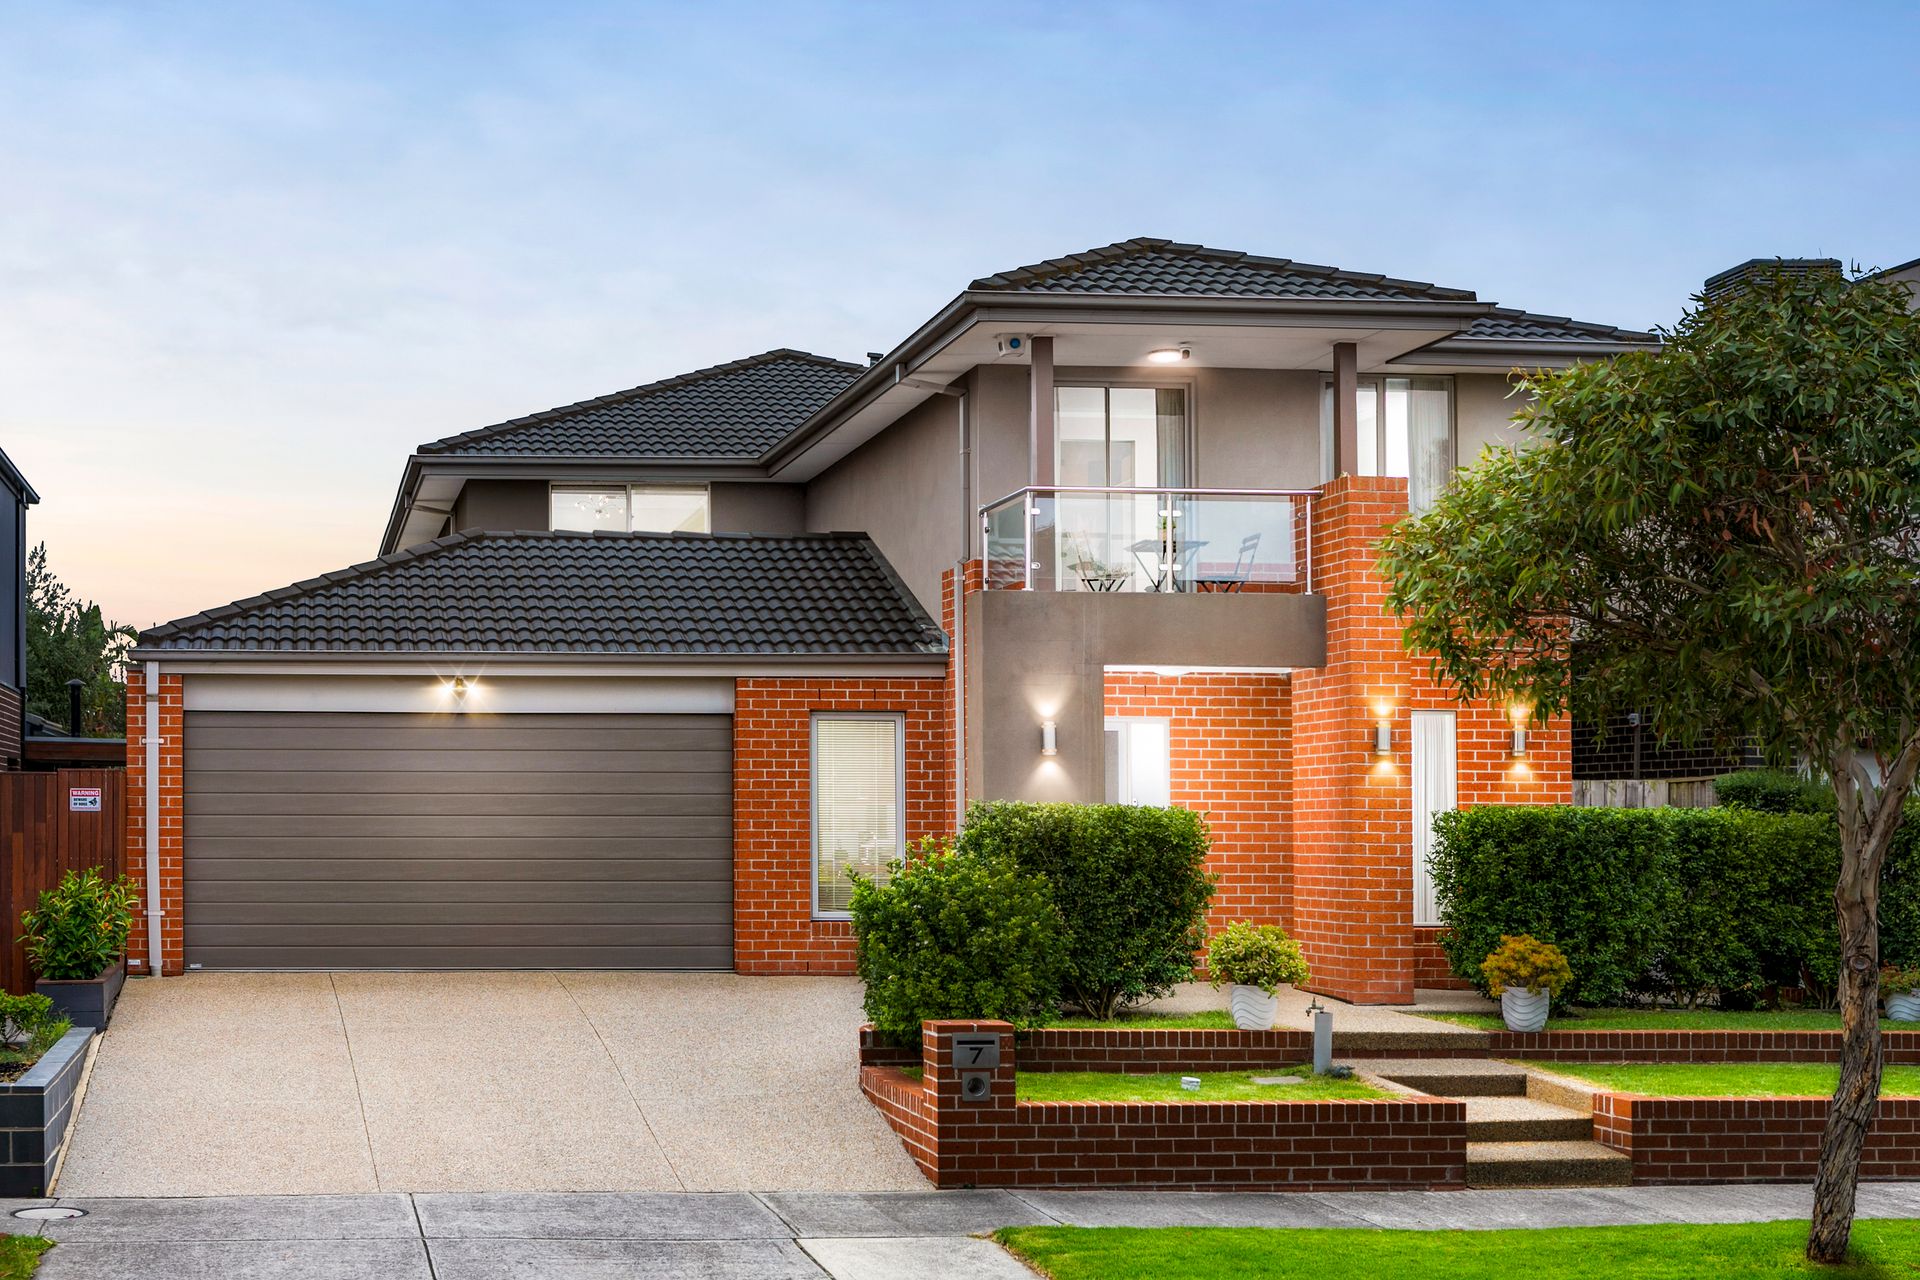
Positioned within the tightly held Providence Estate, this commanding double-storey residence delivers an exceptional standard of family luxury, where generous proportions meet considered design.

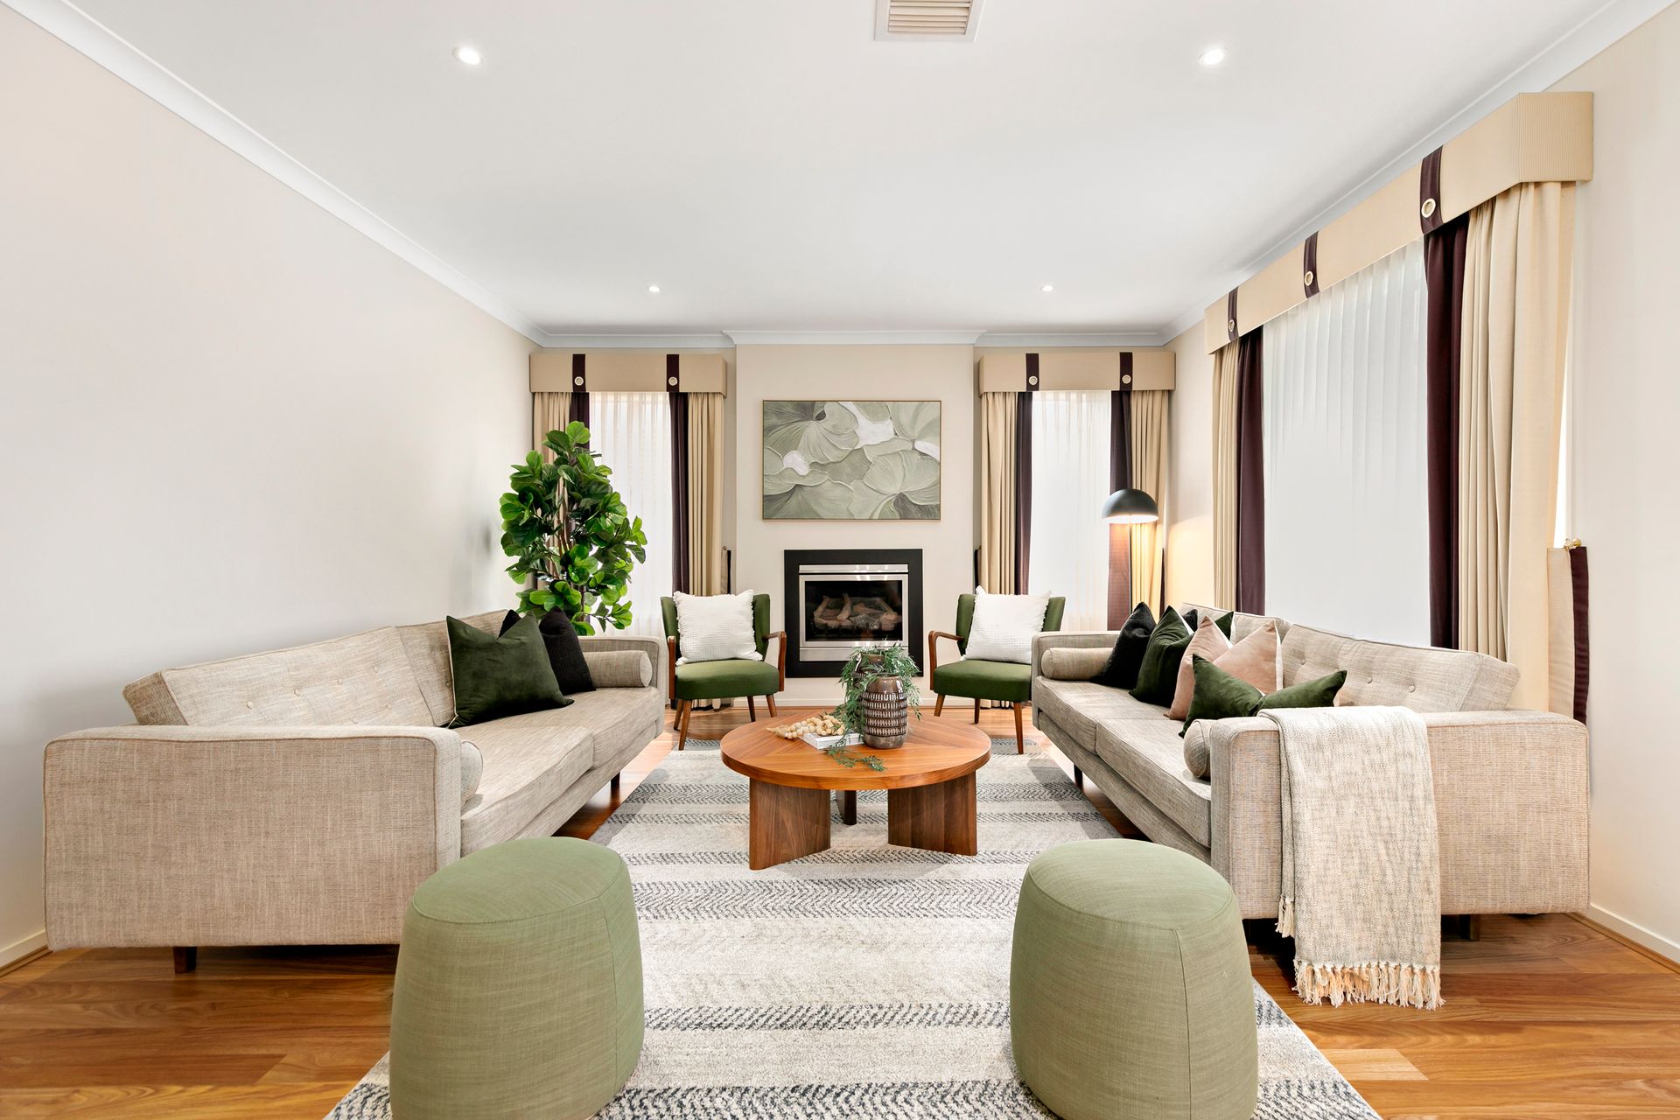
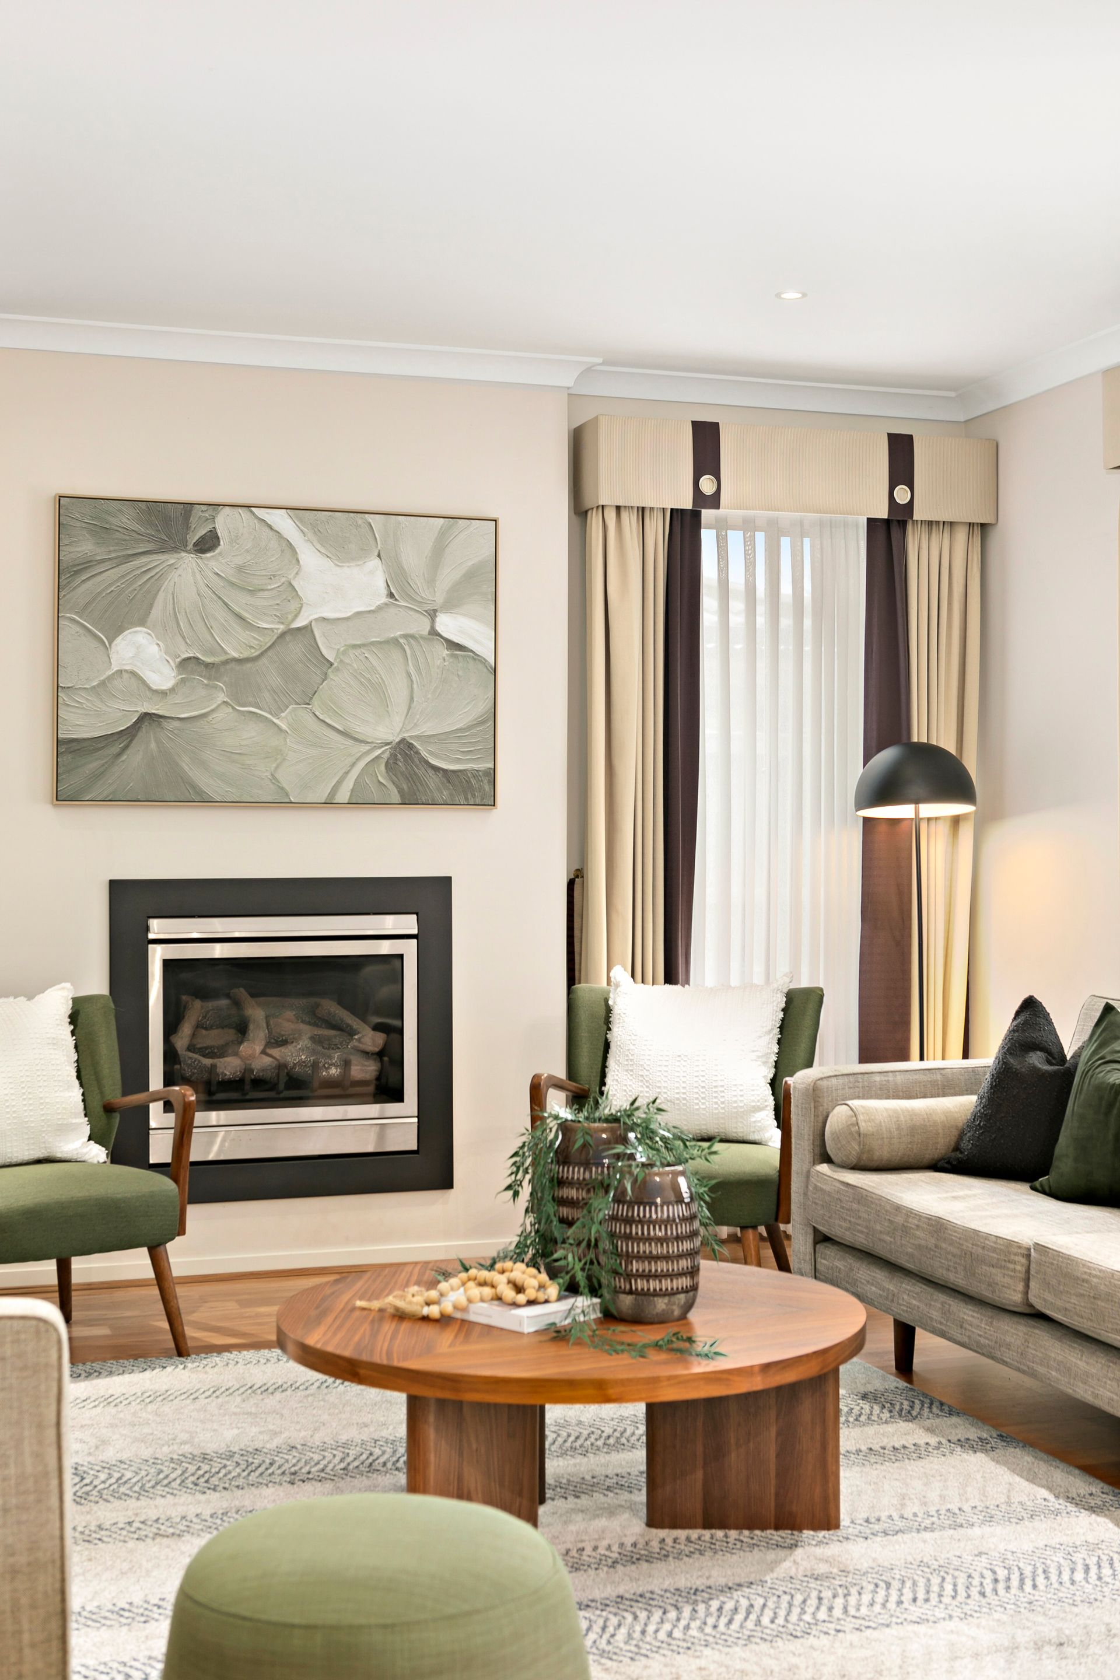
A striking façade introduces interiors defined by warmth and balance - rich timber flooring underfoot, soft neutral tones, and beautifully framed windows that invite natural light throughout. The formal living domain exudes quiet sophistication, anchored by a feature fireplace that creates an intimate setting for evenings of conversation and retreat.

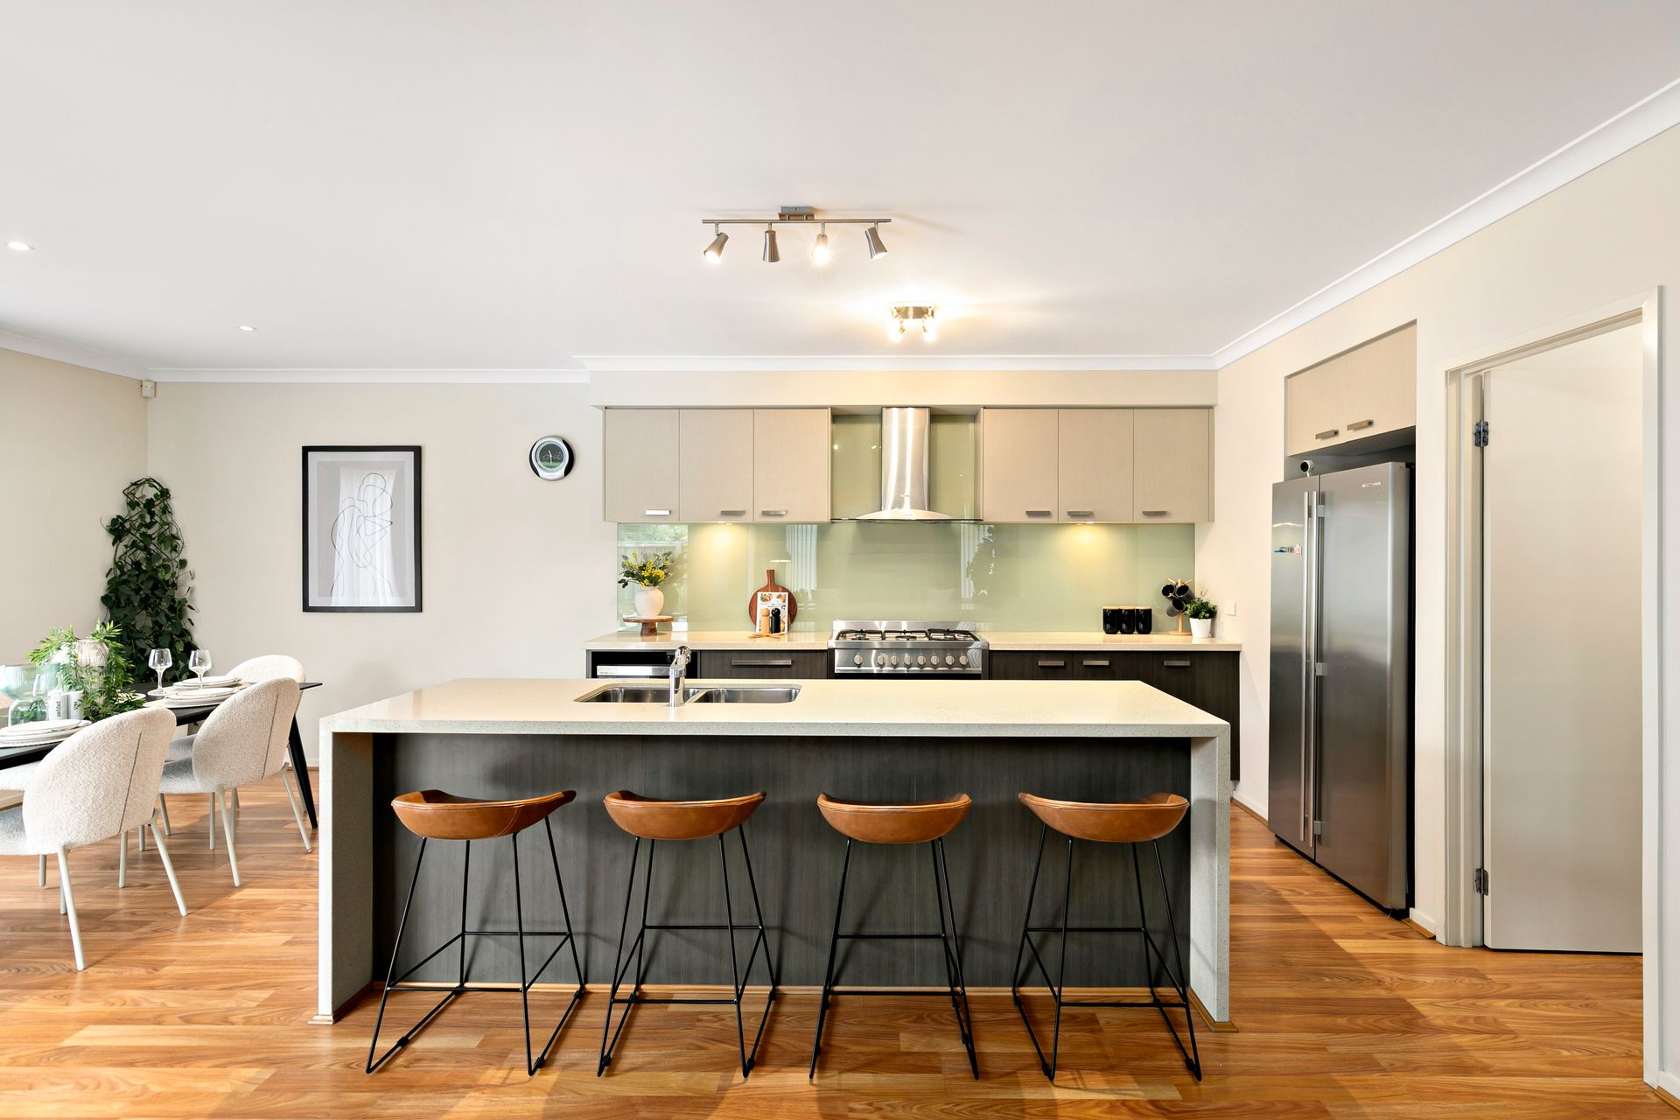
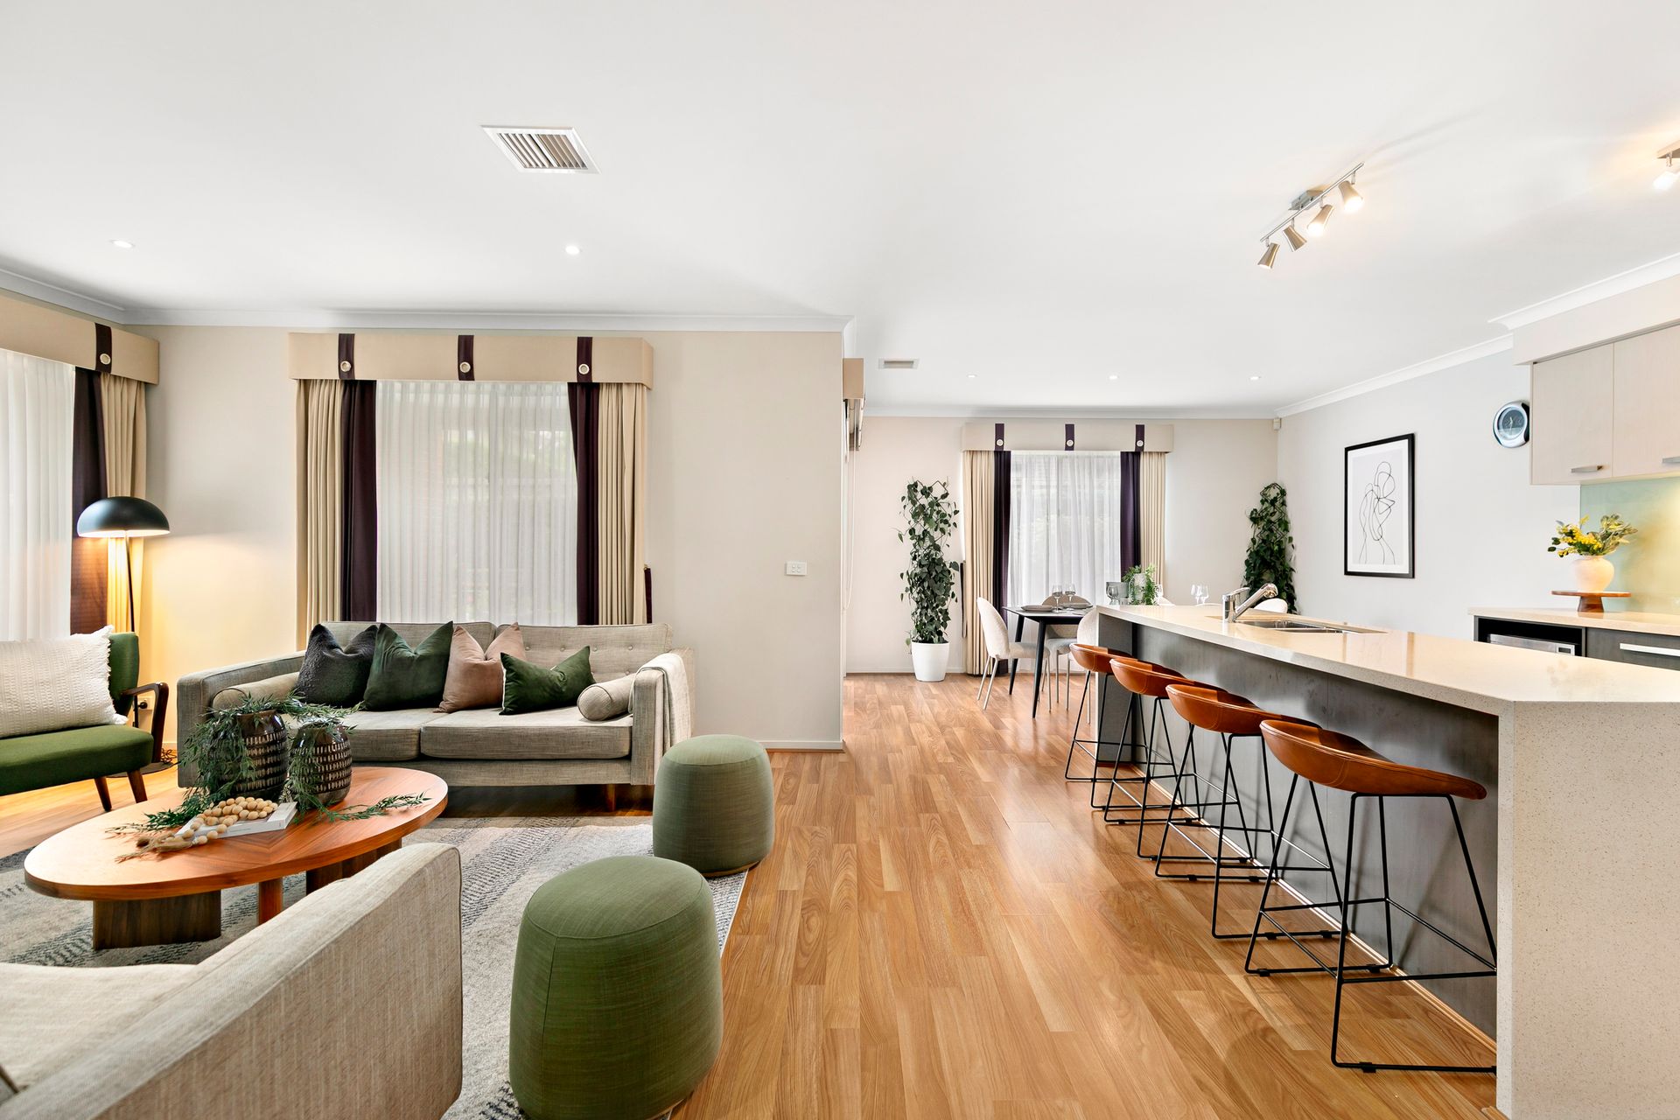
At the heart of the home, expansive open-plan living and dining unfolds with effortless flow. The gourmet kitchen is designed for both presence and performance, complete with a substantial island bench, quality appliances and seamless connection to the outdoors - a space equally suited to everyday living or refined entertaining.

Step outside to a private undercover alfresco framed by established greenery - a tranquil extension of the interior, ideal for long lunches, weekend gatherings or relaxed family evenings. The landscaped surrounds provide both privacy and a lush outlook rarely found in suburban settings.

Accommodation is thoughtfully zoned across two levels, offering four generously scaled bedrooms including a refined main suite complete with walk-in robe, private ensuite and its own balcony retreat - the perfect vantage point for quiet mornings. An additional upstairs retreat enhances flexibility, ideal as a secondary lounge, executive workspace or teenage sanctuary.

With multiple living zones, a double garage and additional secure parking spaces accommodating up to five vehicles, this is a residence that effortlessly adapts to growing families while maintaining a sense of elegance and order.

Located moments from Greenvale's parklands, quality schools, shopping precincts and key transport links, this is Providence living at its most complete - substantial, sophisticated and undeniably inviting.

Additional highlights include:
• Ducted heating & evaporative cooling
• Security alarm system
• 900ml Gas cooktop & electric grill
• Dishwasher
• x2 Small outdoor sheds

All information about the property has been provided to Ray White by third parties. Ray White has not verified the information and does not warrant its accuracy or completeness. Parties should make and rely on their own enquiries in relation to the property.

Due diligence checklist for home and residential property buyers.


Explore the area


School catchments

  • Aitken College Combined Prep-12 Independent 0.51km
  • Keelonith Primary School Primary Prep-6 Government 0.60km
  • Mary Queen of Heaven Catholic Primary School Primary Prep-6 Catholic 0.72km
  • Greenvale Primary School Primary Prep-6 Government 1.9km
  • Roxburgh Homestead Primary School Primary Prep-6 Government 2.9km

Nearest schools, measured in a straight line from the property. Provided as a guide only; check catchment and enrolment eligibility with the school. School data © ACARA, licensed under CC BY 4.0.


Find out how much home loan repayments will be

It’s important to understand repayment amounts before you apply for a home loan. A Loan Market broker can compare over 100 lenders to find the right loan for you. Use the Loan Market calculator to get a better indication of repayments.

Loan Market Pty Ltd | Australian Credit Licence 390222. All interest rates stated must include "p.a." and the relevant Comparison Rate in full.


Back to top