Sold

5 Renwood Drive,
Greenvale 3059, Victoria

4 bedrooms
2 bathrooms
2 car spaces
House

$1,045,000


Property details

Designed to Impress, Built to Entertain

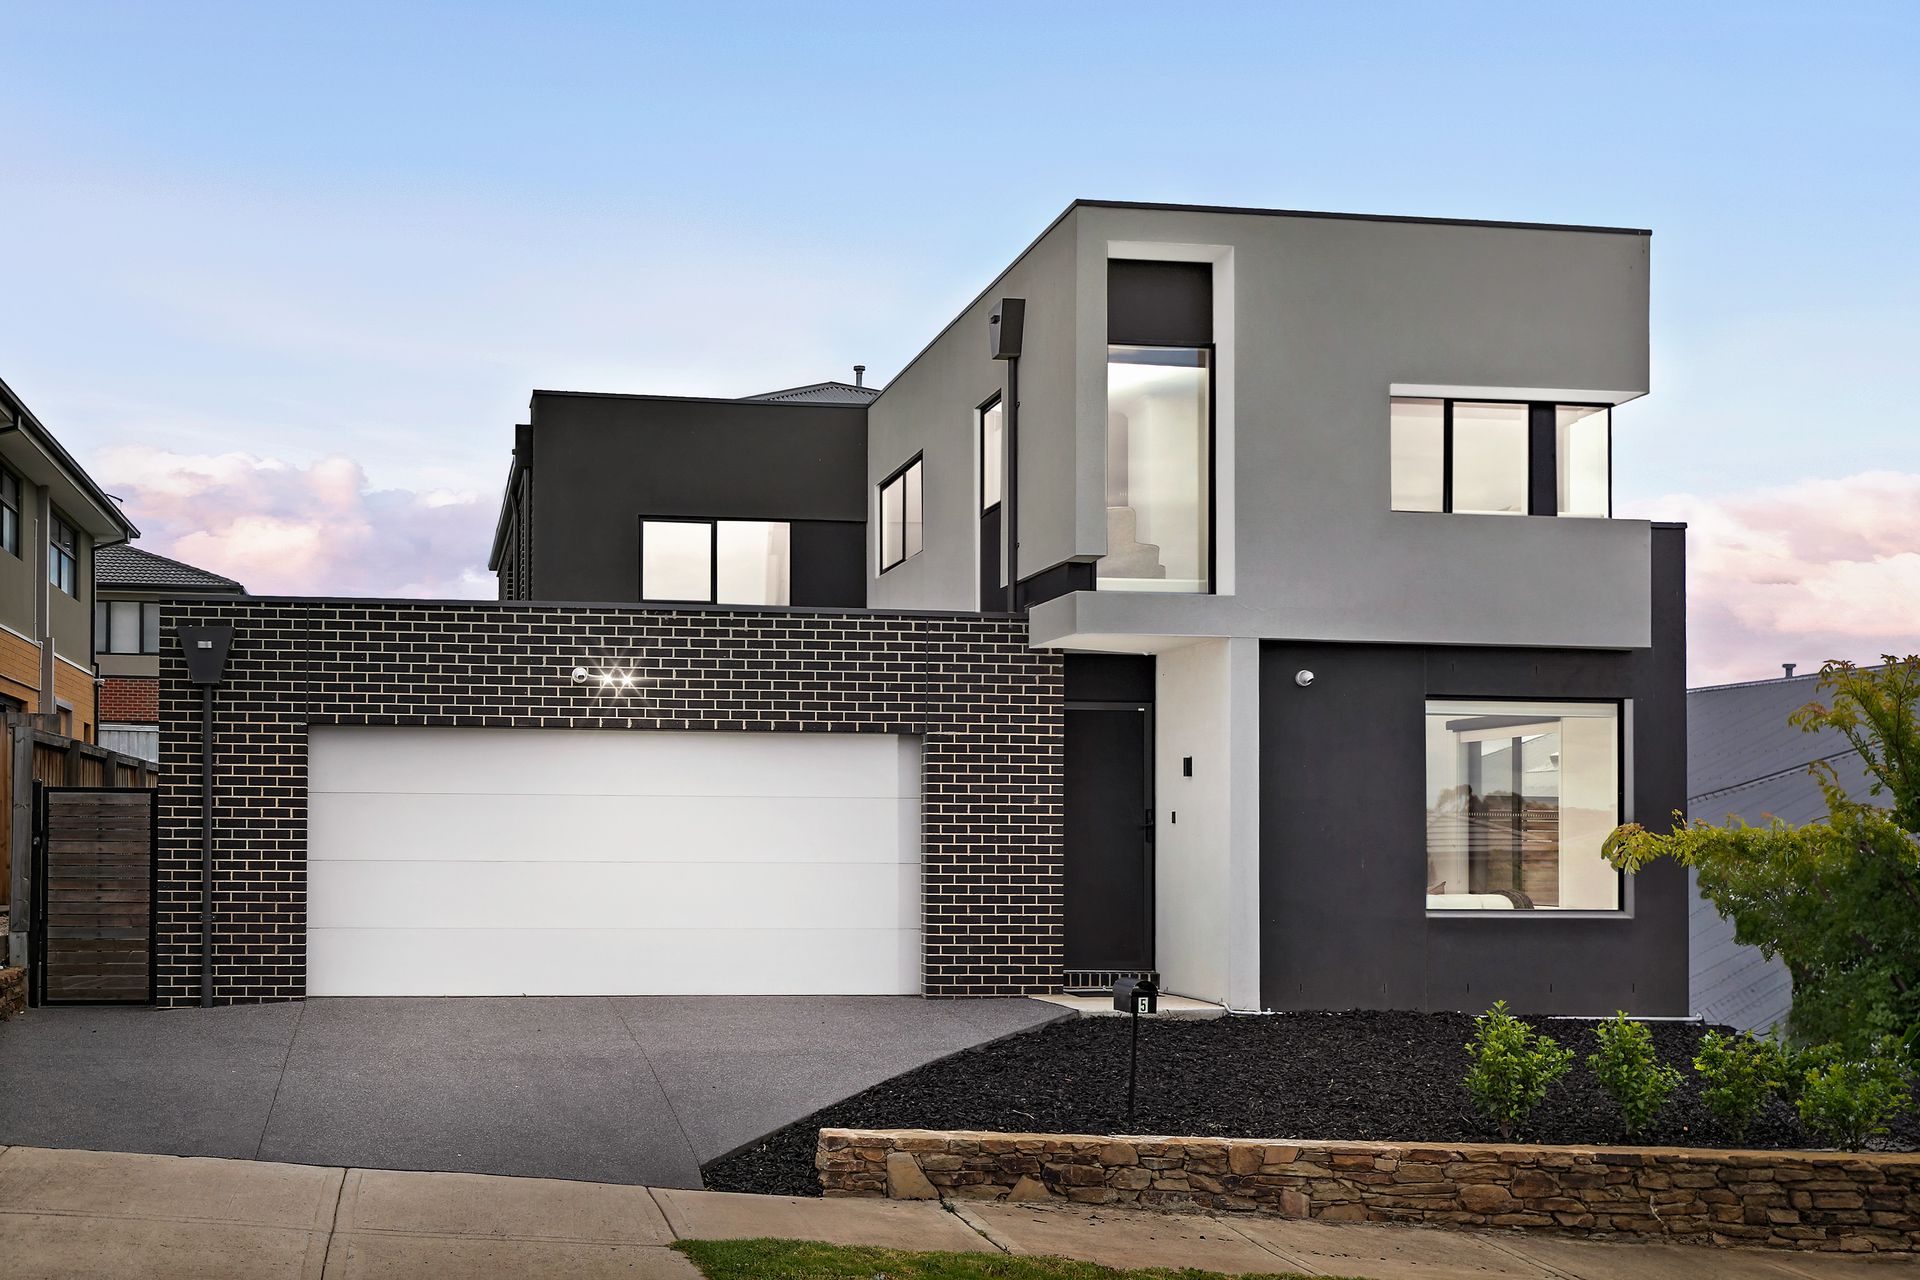
Architecturally striking and impeccably appointed, this contemporary double-storey residence delivers an exceptional standard of modern luxury across a thoughtfully designed 512sqm allotment.

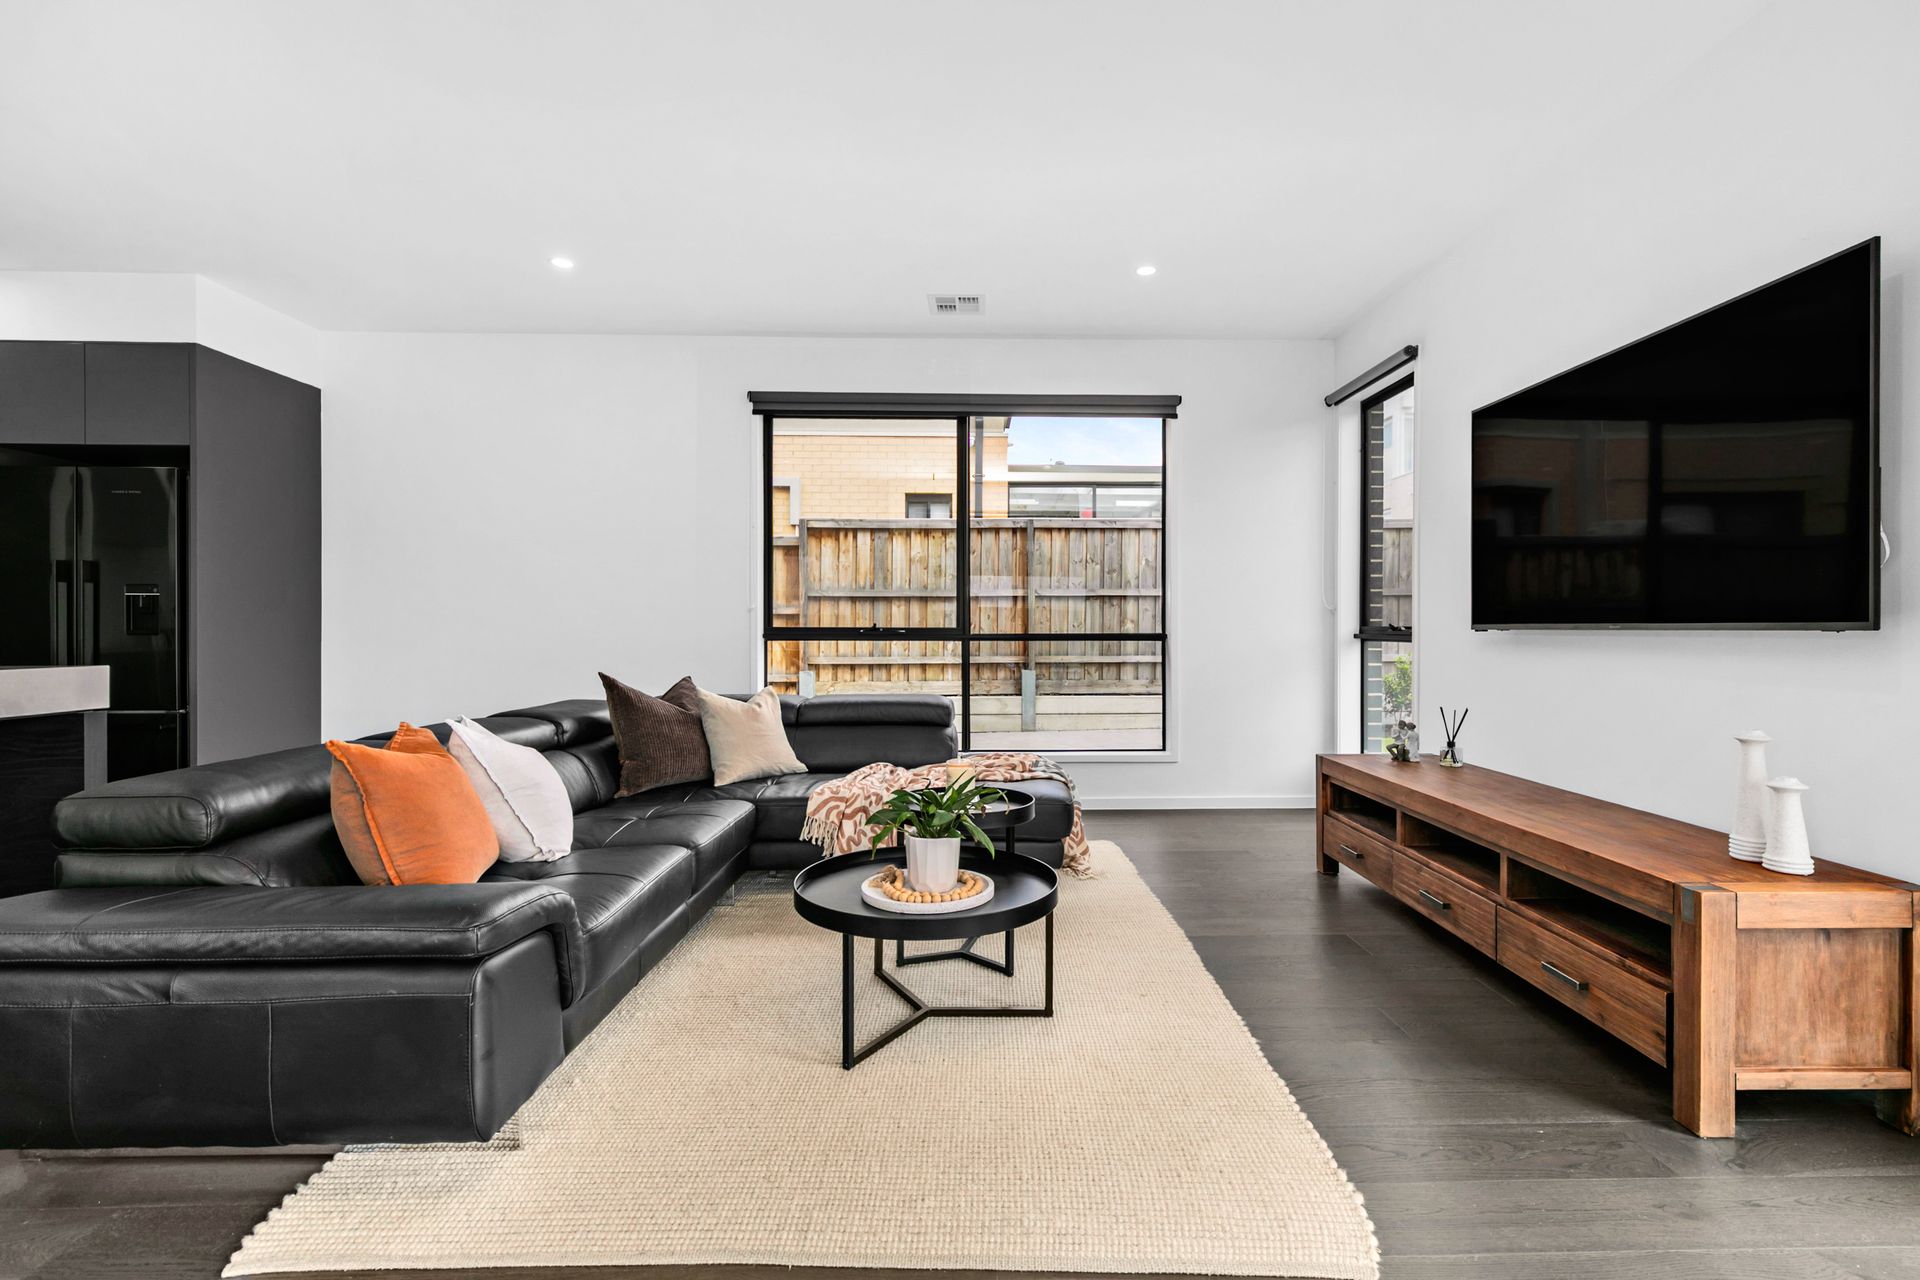
Behind a bold, modern façade, the home opens to beautifully finished interiors defined by clean lines, natural light and premium finishes throughout. Dark timber flooring, crisp white walls and sleek black accents create an elegant, timeless aesthetic from the moment you enter.

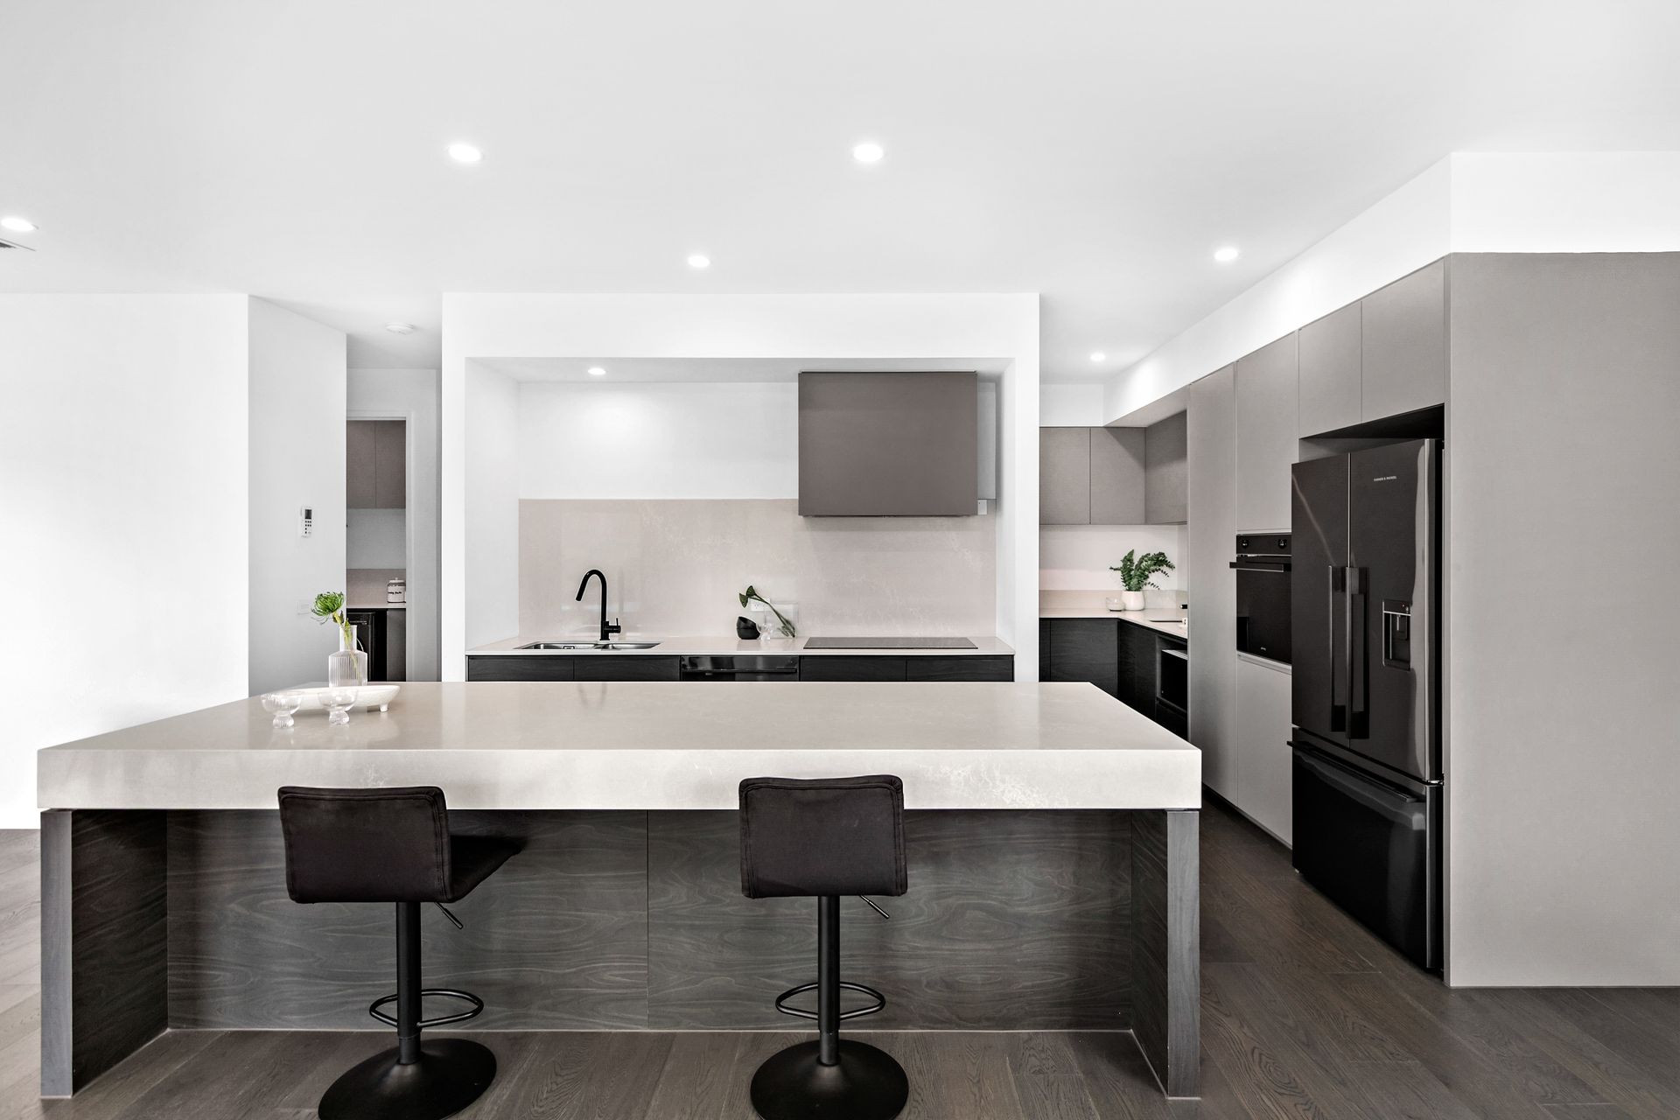
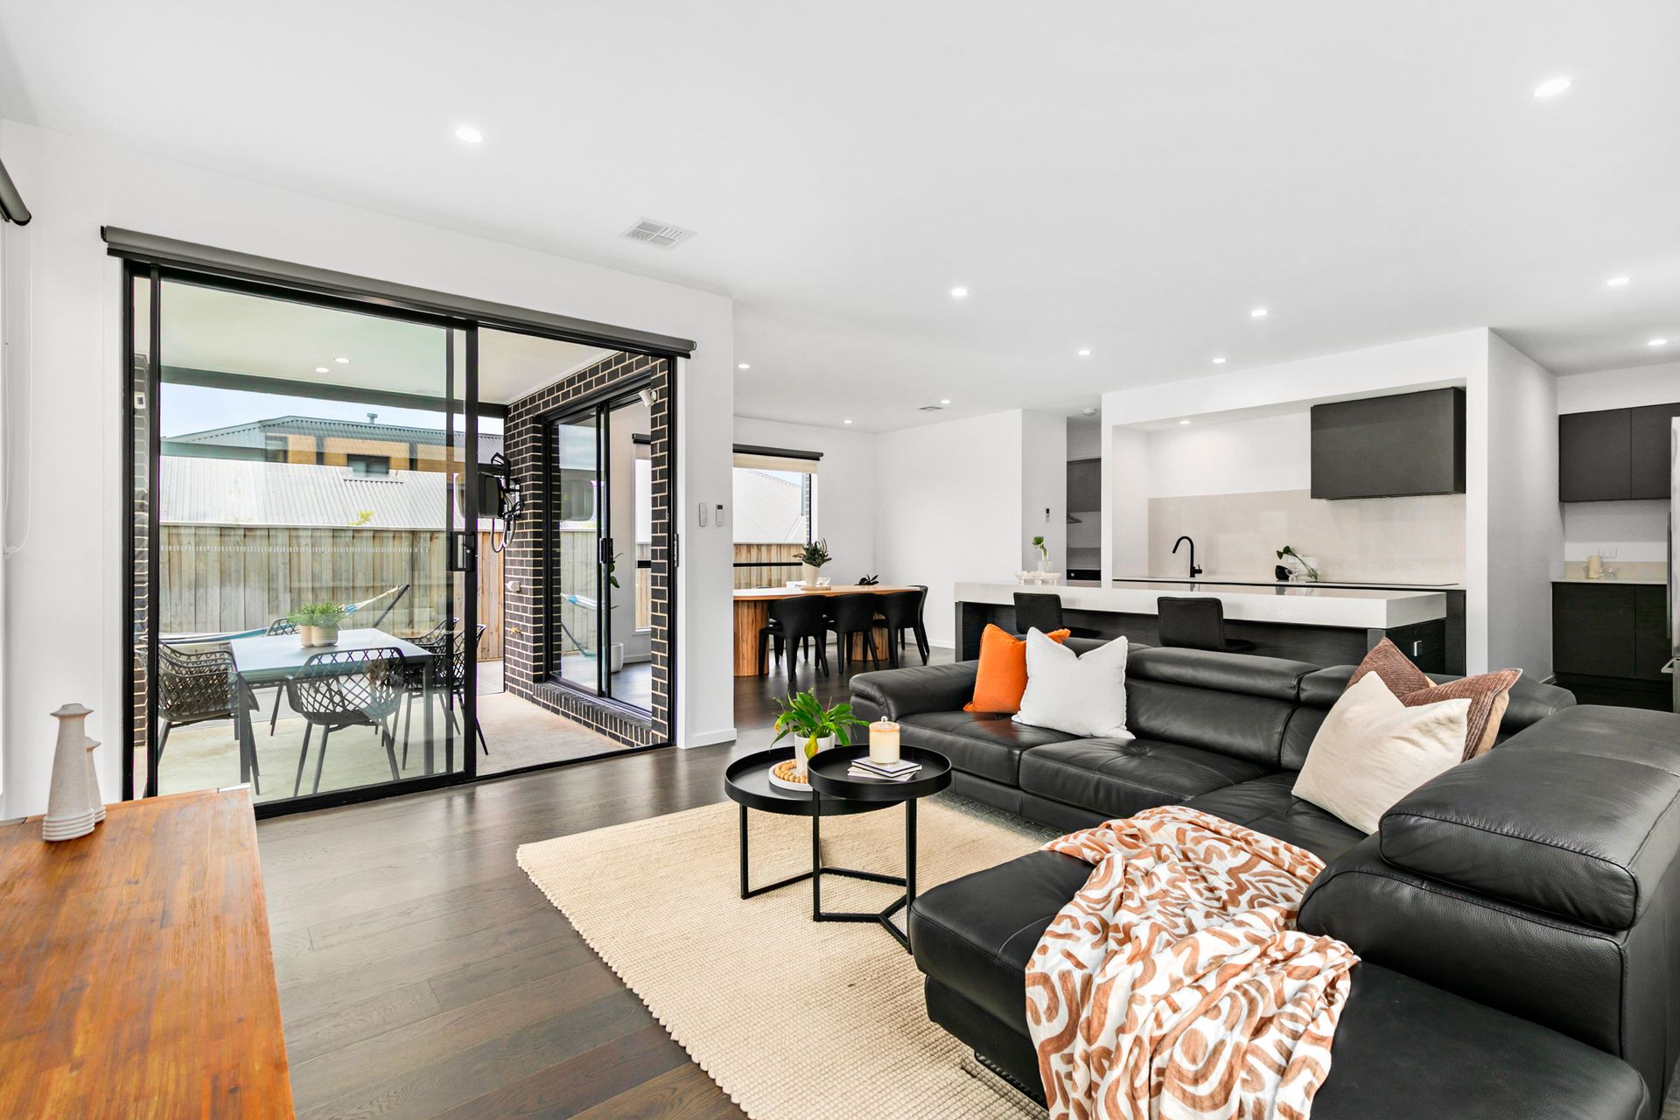
The ground level is designed for effortless living and entertaining. A formal lounge at the front of the home provides a welcoming retreat, while the residence opens into a stunning open-plan living and dining domain, seamlessly connected to the outdoors. At the centre, the designer kitchen with stone island bench is complemented by a fully equipped butler's kitchen, offering both style and practicality for entertaining on any scale.

Large windows and sliding doors extend the living zone to a covered alfresco entertaining area, overlooking a low-maintenance backyard - ideal for year-round gatherings and relaxed family living.

Completing the ground floor is a study/home office, powder room, laundry, and internal access from the double garage, plus valuable additional space for a trailer or extra vehicle.

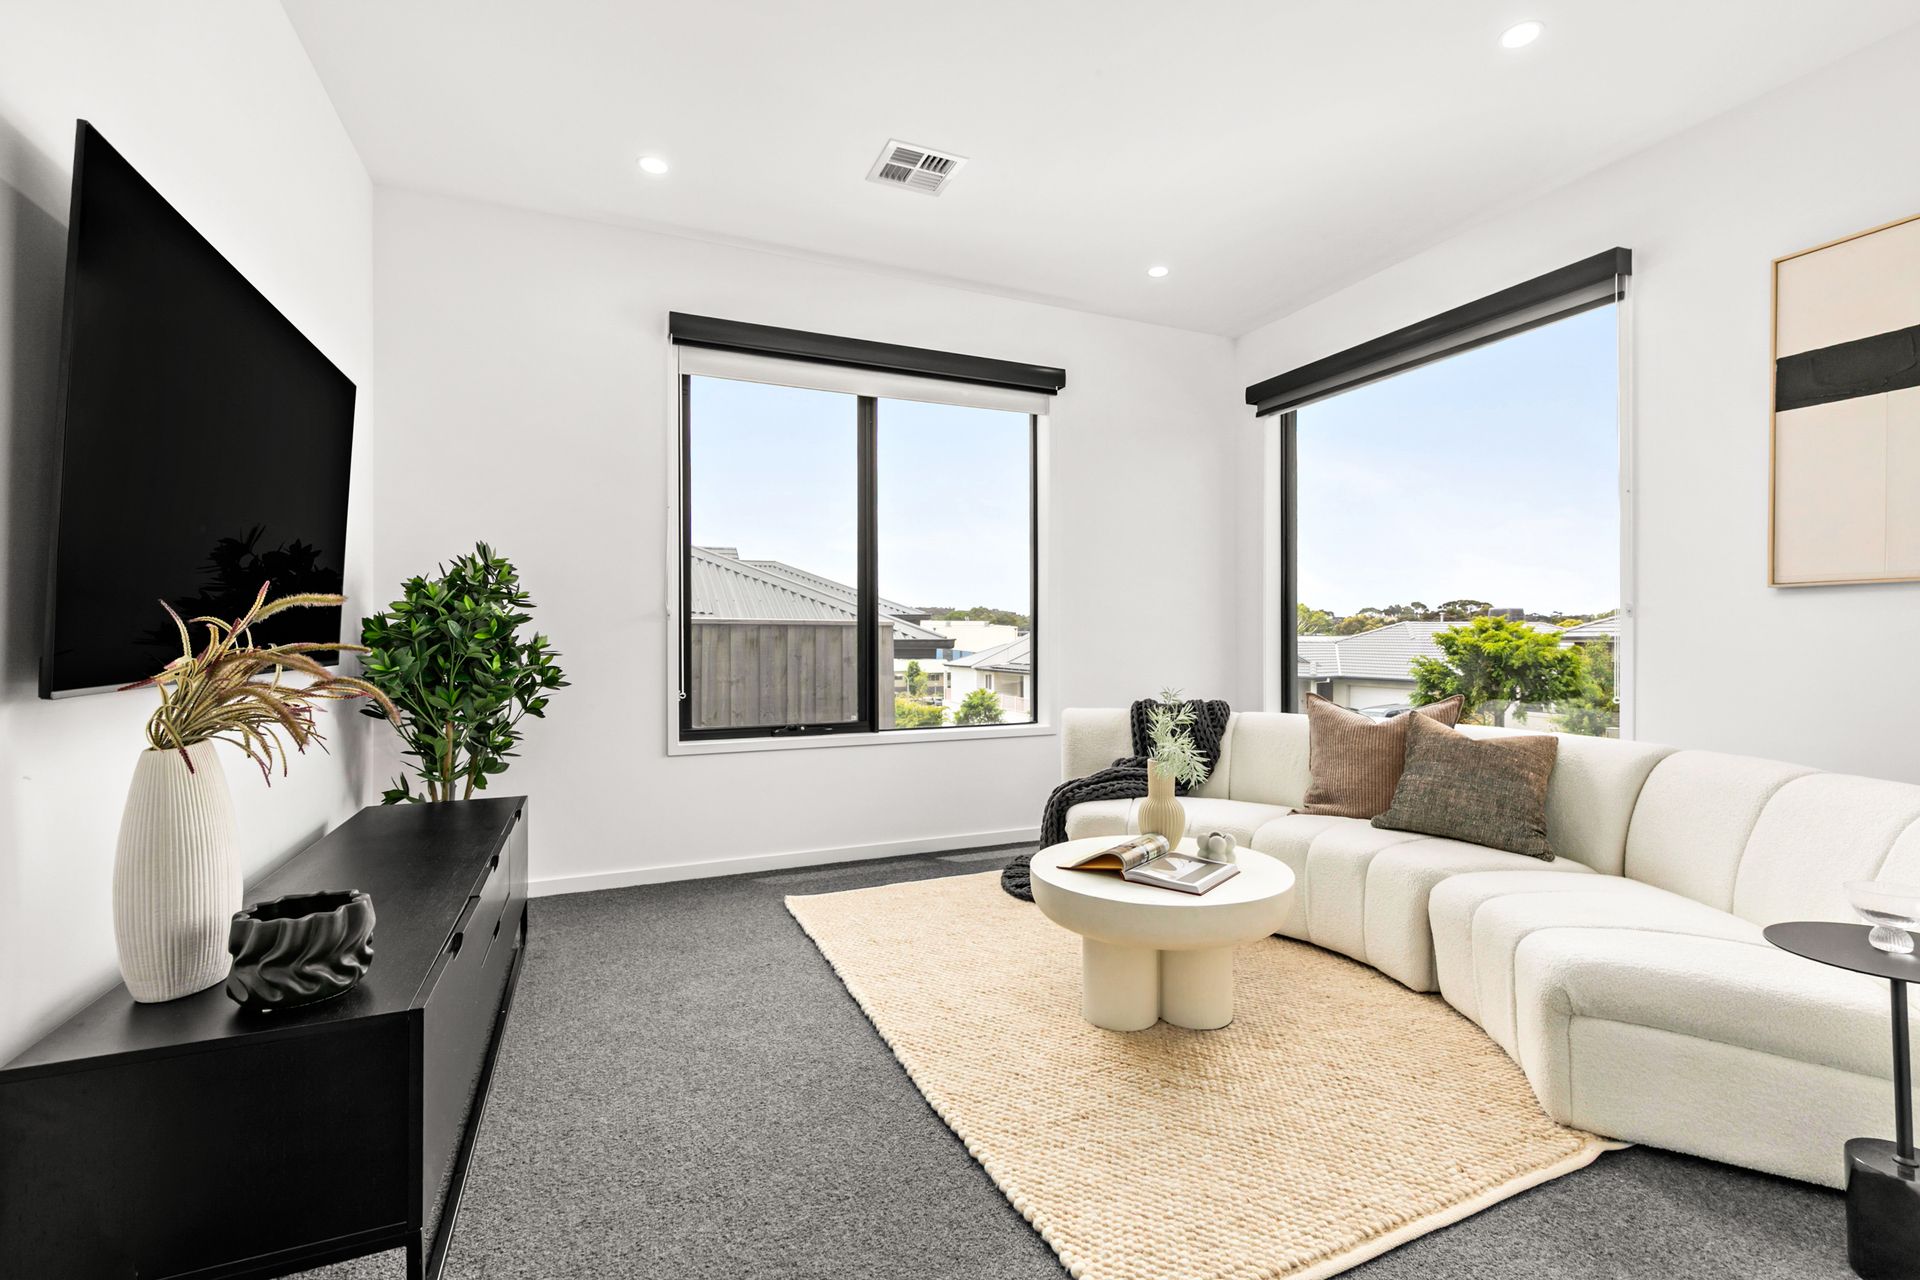
Upstairs, accommodation is thoughtfully zoned for privacy and comfort. The expansive main bedroom suite offers a walk-in robe and a sleek private ensuite, while three further generously sized bedrooms are serviced by a central bathroom. A versatile upstairs retreat provides the perfect second living space, ideal for families seeking flexibility.

With its refined interiors, intelligent floor plan and striking street presence, this home represents a premium lifestyle opportunity in one of Greenvale's most desirable pockets, close to parks, schools and local amenities.

KEY FEATURES:
• Reverse cycle refrigerated heating & cooling (zoned)
• Alarm System
• CCTV Cameras
• Drive through access
• Double Glazed windows
• Outdoor entertaining area
• EV Charger
• Solar
• Three Phase Power

All information about the property has been provided to Ray White by third parties. Ray White has not verified the information and does not warrant its accuracy or completeness. Parties should make and rely on their own enquiries in relation to the property.

All information about the property has been provided to Ray White by third parties. Ray White has not verified the information and does not warrant its accuracy or completeness. Parties should make and rely on their own enquiries in relation to the property.

Due diligence checklist for home and residential property buyers.


Explore the area


School catchments

  • Aitken College Combined Prep-12 Independent 0.22km
  • Mary Queen of Heaven Catholic Primary School Primary Prep-6 Catholic 0.41km
  • Keelonith Primary School Primary Prep-6 Government 1.2km
  • Greenvale Primary School Primary Prep-6 Government 1.3km
  • Roxburgh Homestead Primary School Primary Prep-6 Government 2.5km

Nearest schools, measured in a straight line from the property. Provided as a guide only; check catchment and enrolment eligibility with the school. School data © ACARA, licensed under CC BY 4.0.


Find out how much home loan repayments will be

It’s important to understand repayment amounts before you apply for a home loan. A Loan Market broker can compare over 100 lenders to find the right loan for you. Use the Loan Market calculator to get a better indication of repayments.

Loan Market Pty Ltd | Australian Credit Licence 390222. All interest rates stated must include "p.a." and the relevant Comparison Rate in full.


Back to top