Sold

3 Lunar Drive,
Greenvale 3059, Victoria

4 bedrooms
3 bathrooms
2 car spaces
580m² land size
House

Price withheld


Property details

Modern Luxury and Elegant Entertaining in Prime True North Estate

Highlights:
• 3 Meter ceiling in the entrance
• 3.5 Full Luxury bathrooms (including Powder Room with shower)
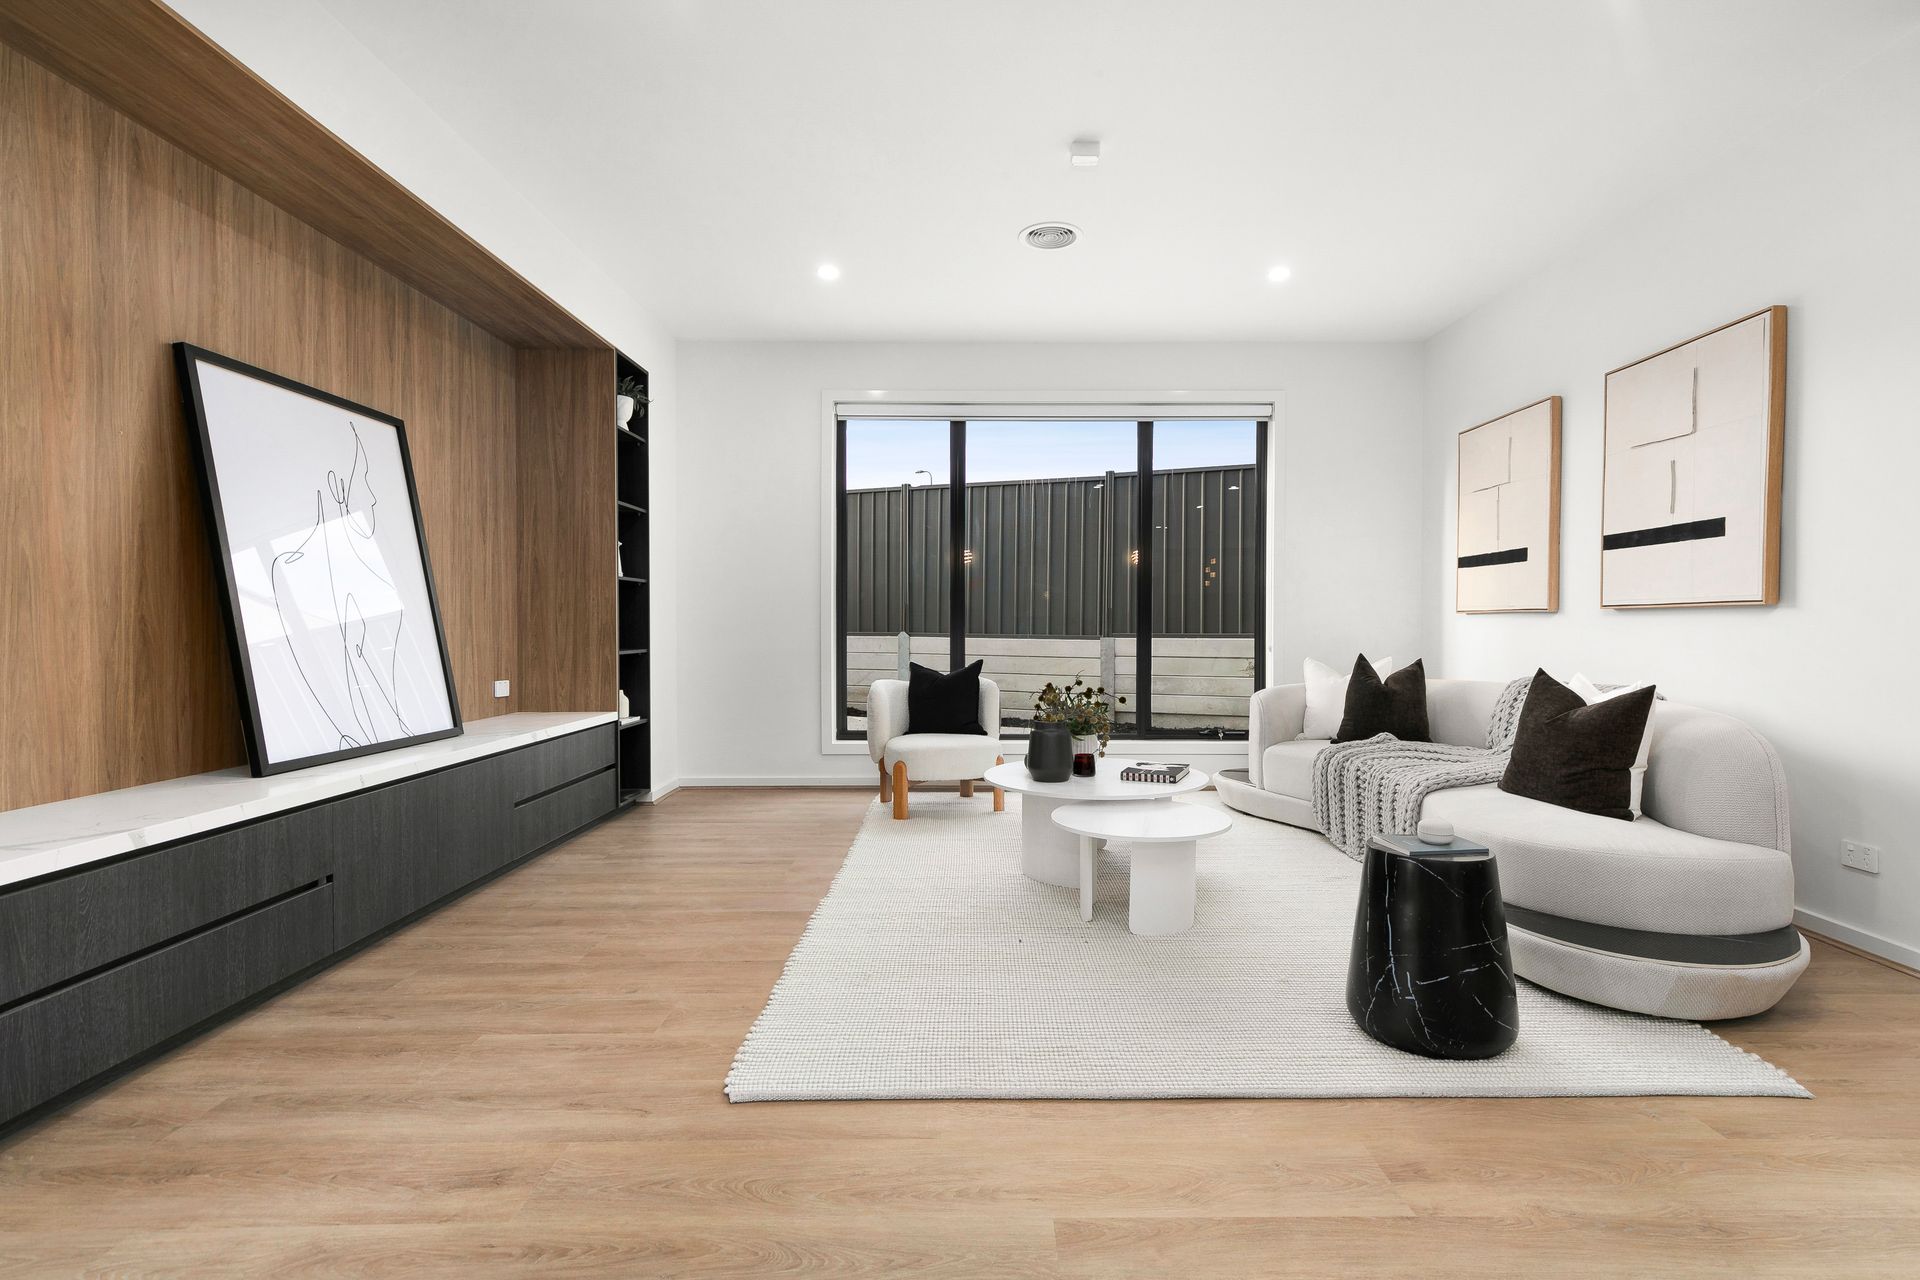
• 3 Large Family Lounges (including separate guest lounge)
• Premium Oakwood Master bedroom walk-in wardrobe and wardrobe with shelving units in other bedrooms
• Study convertible to bedroom
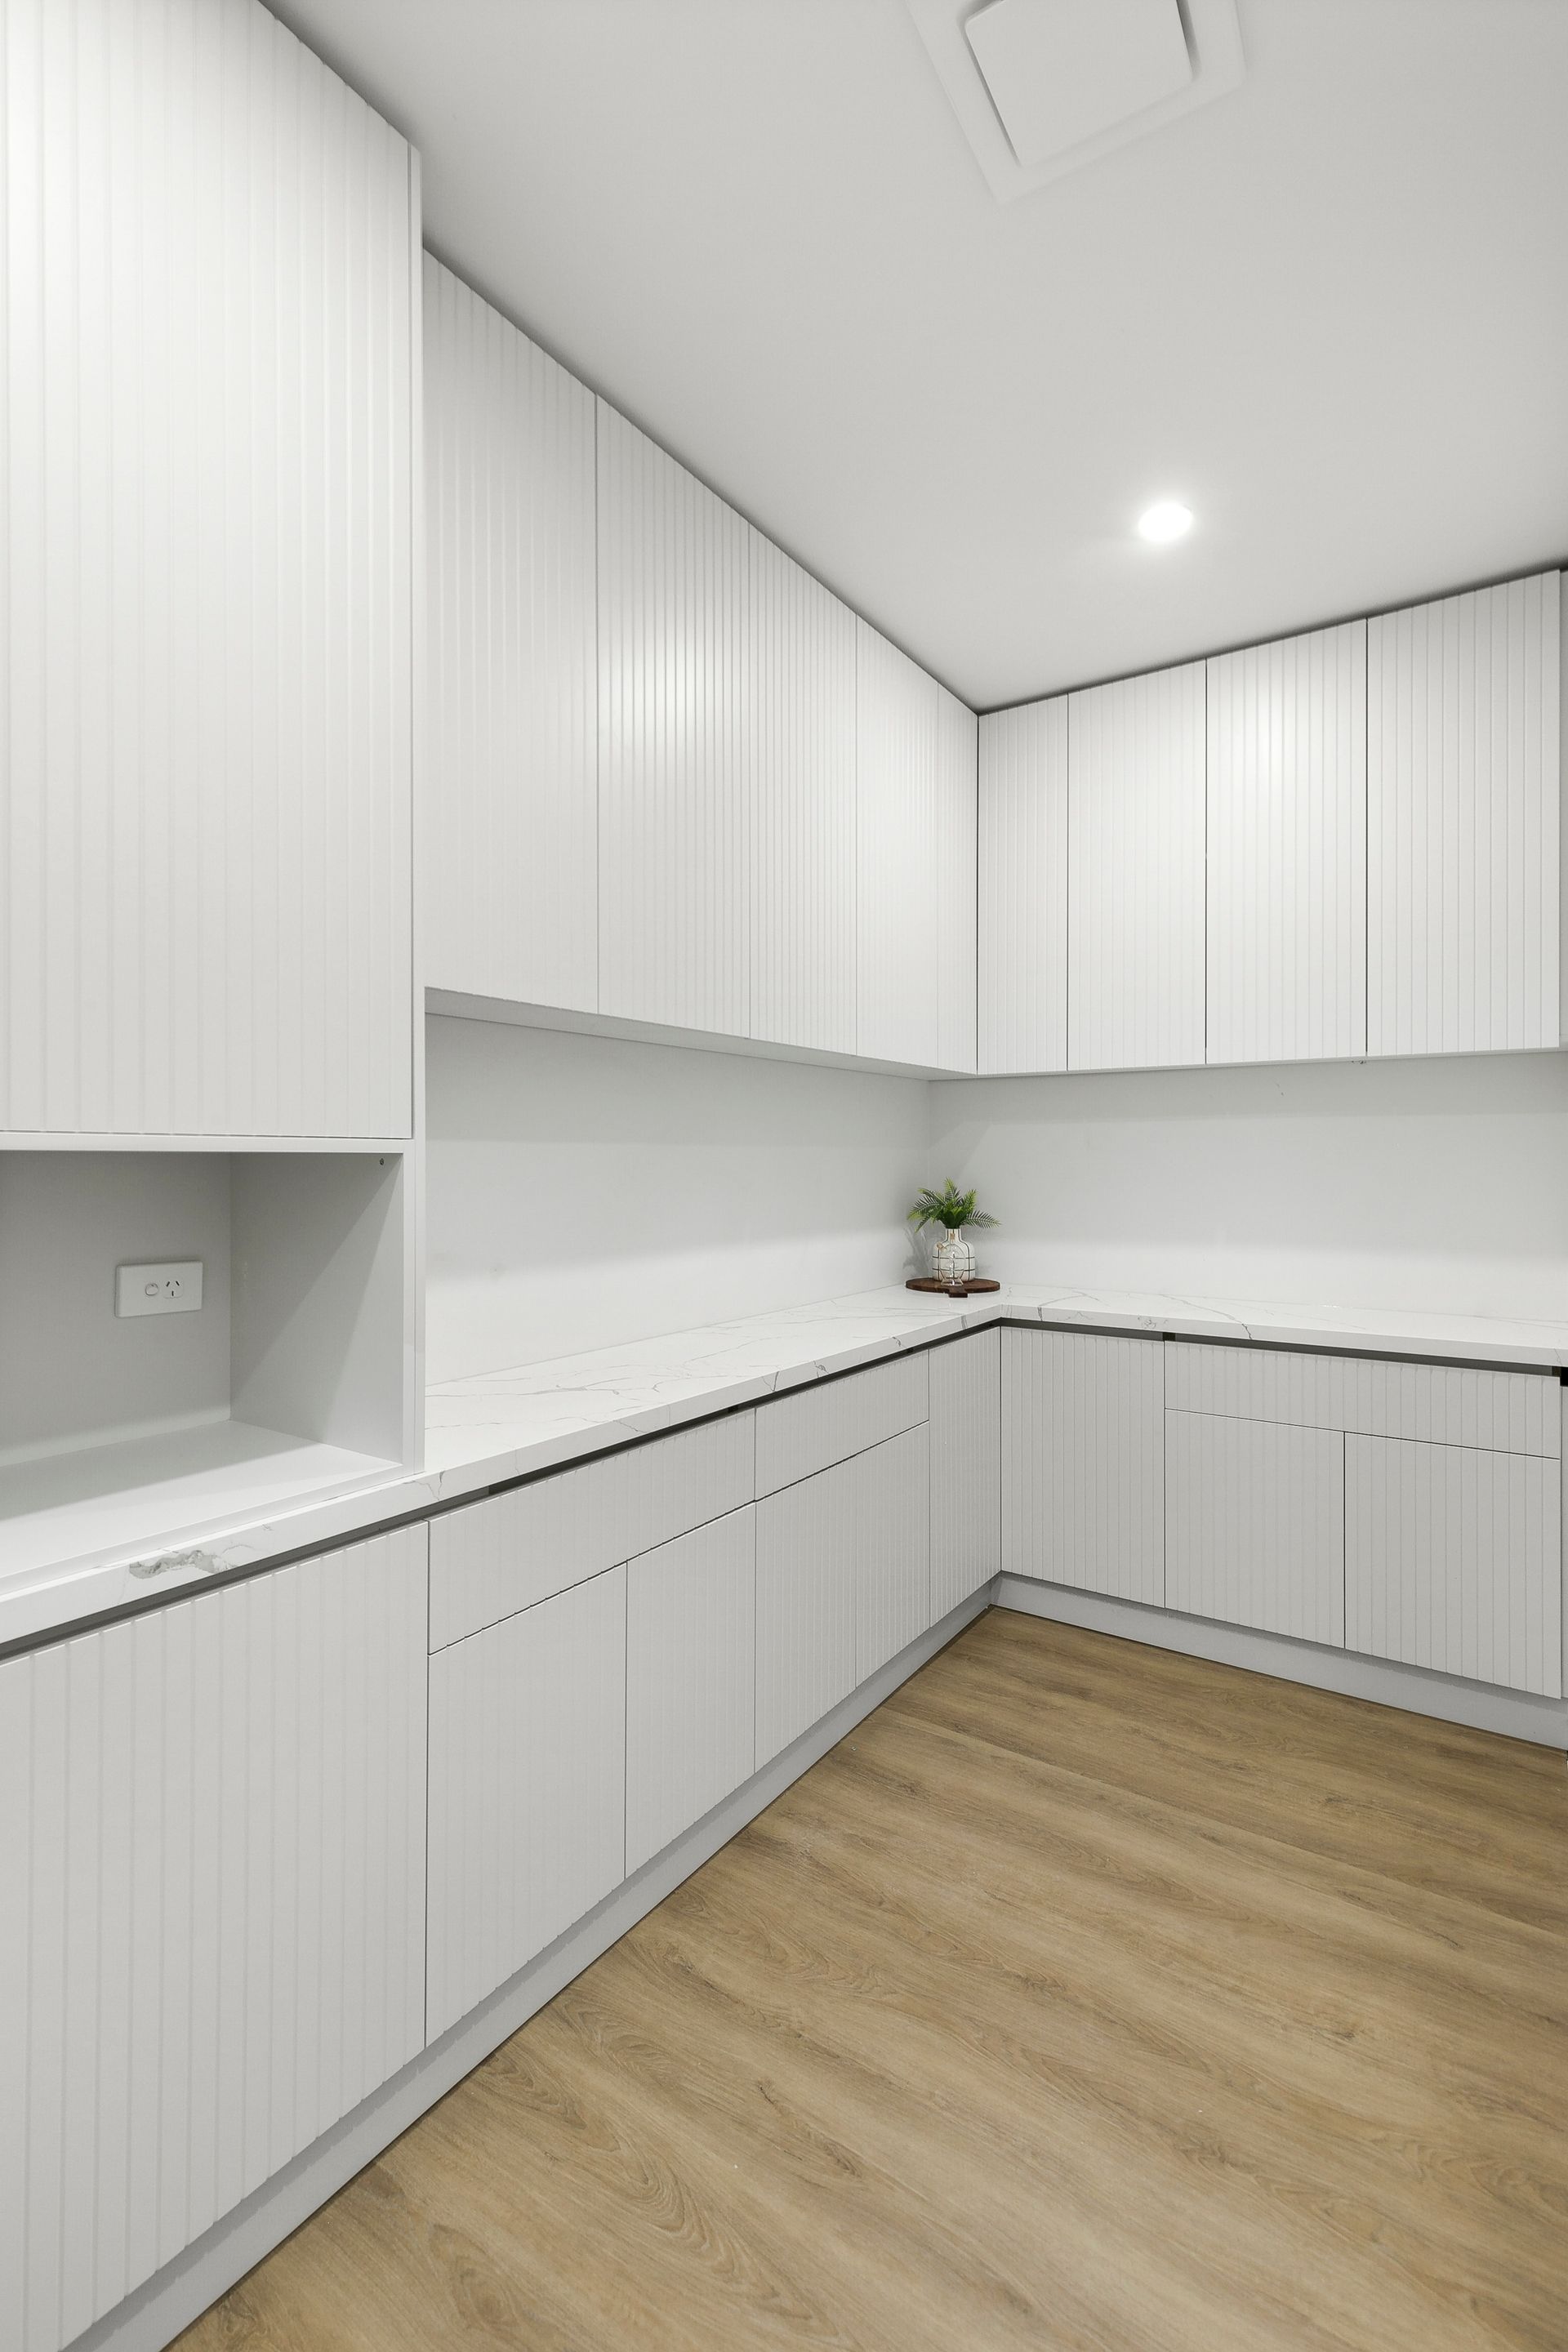
• Garage built with premium flooring, full insulation, HVAC zone, including storage space and premium stone bench top with kitchen sync
• 8 Zoned HVAC unit in the entire home (including garage)
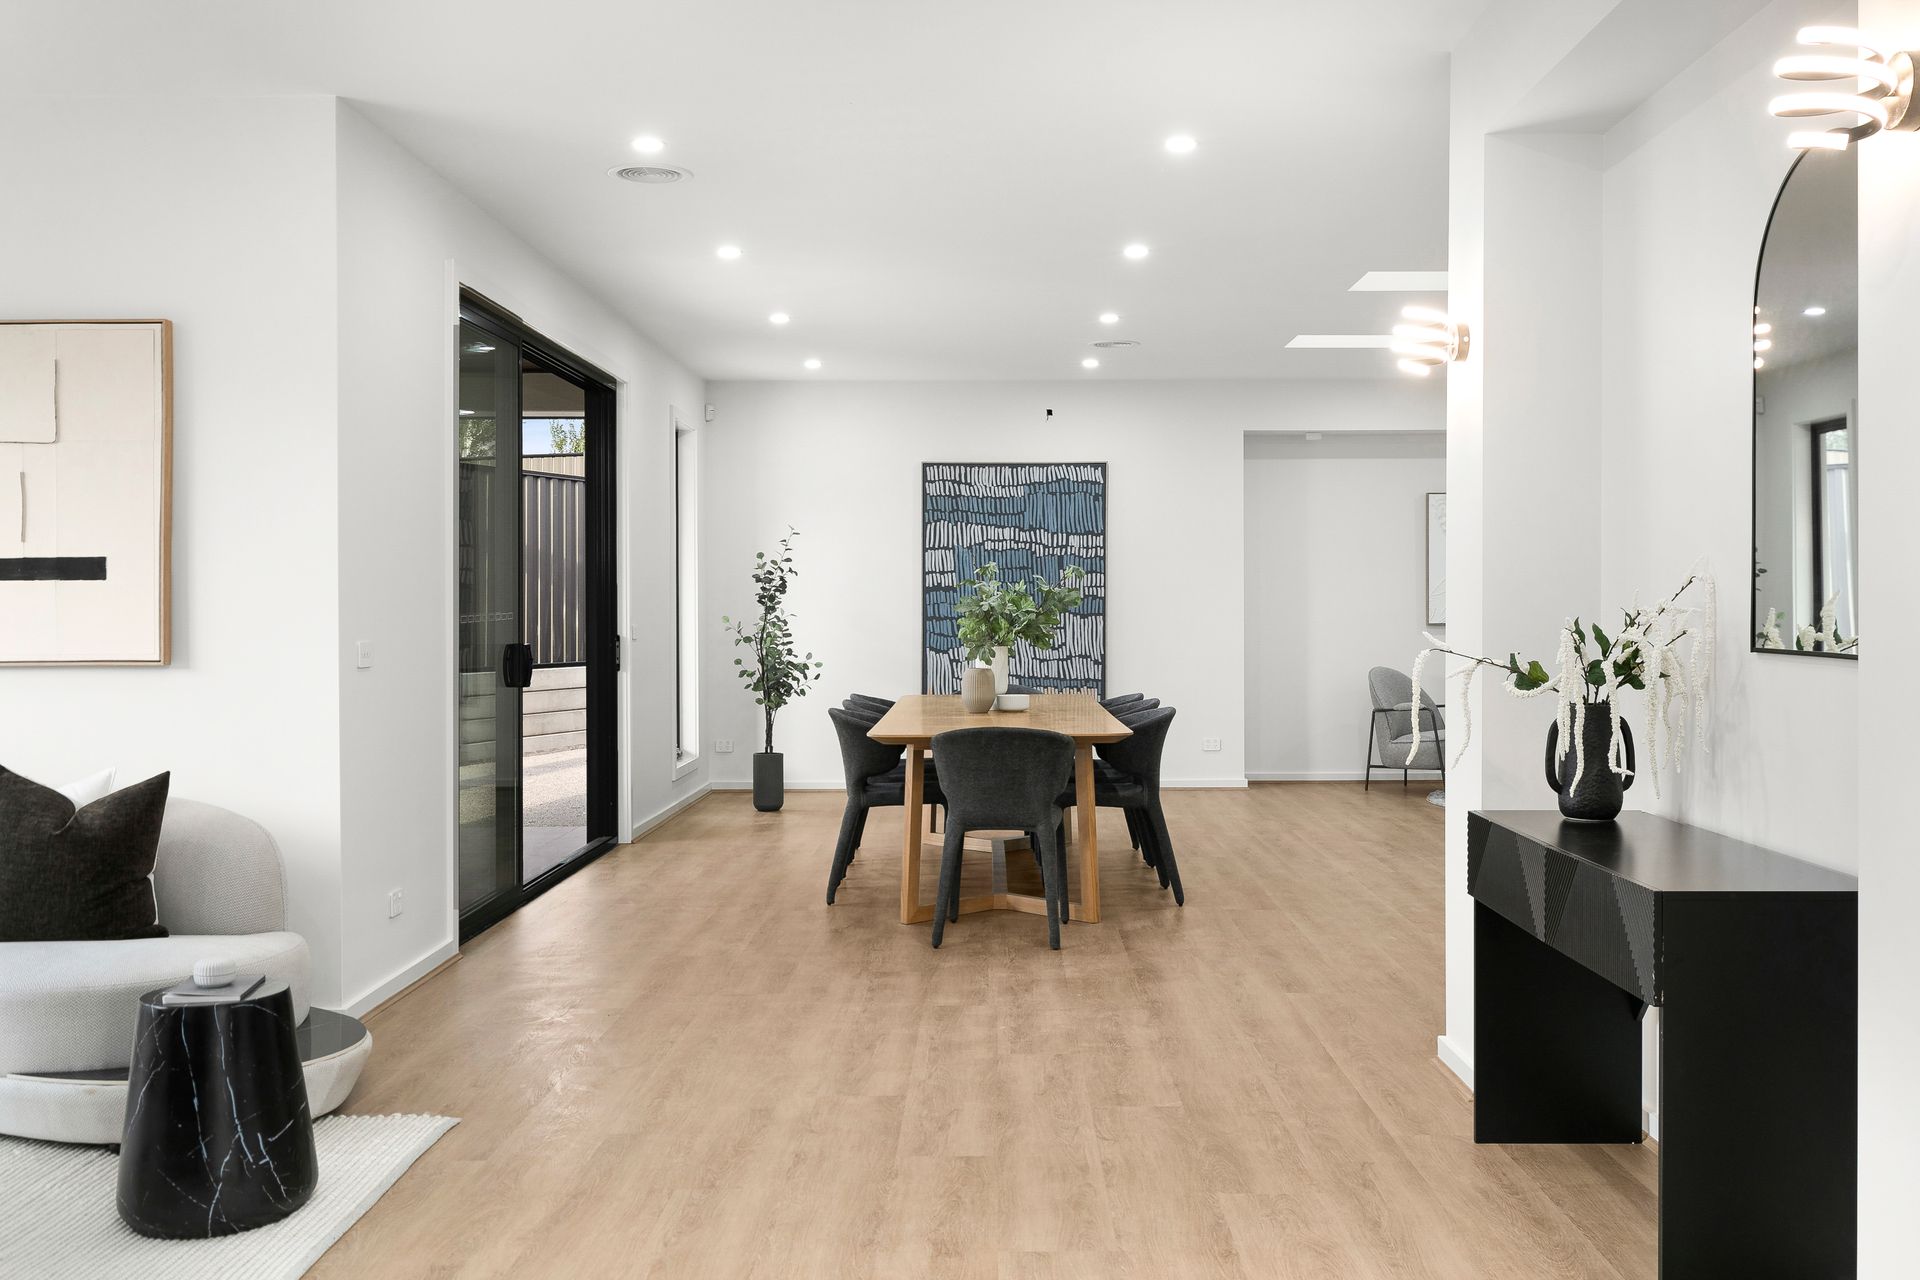
• Two skylights in the main lounge which give premium finish and natural light
• Premium wood TV unit in TV lounge
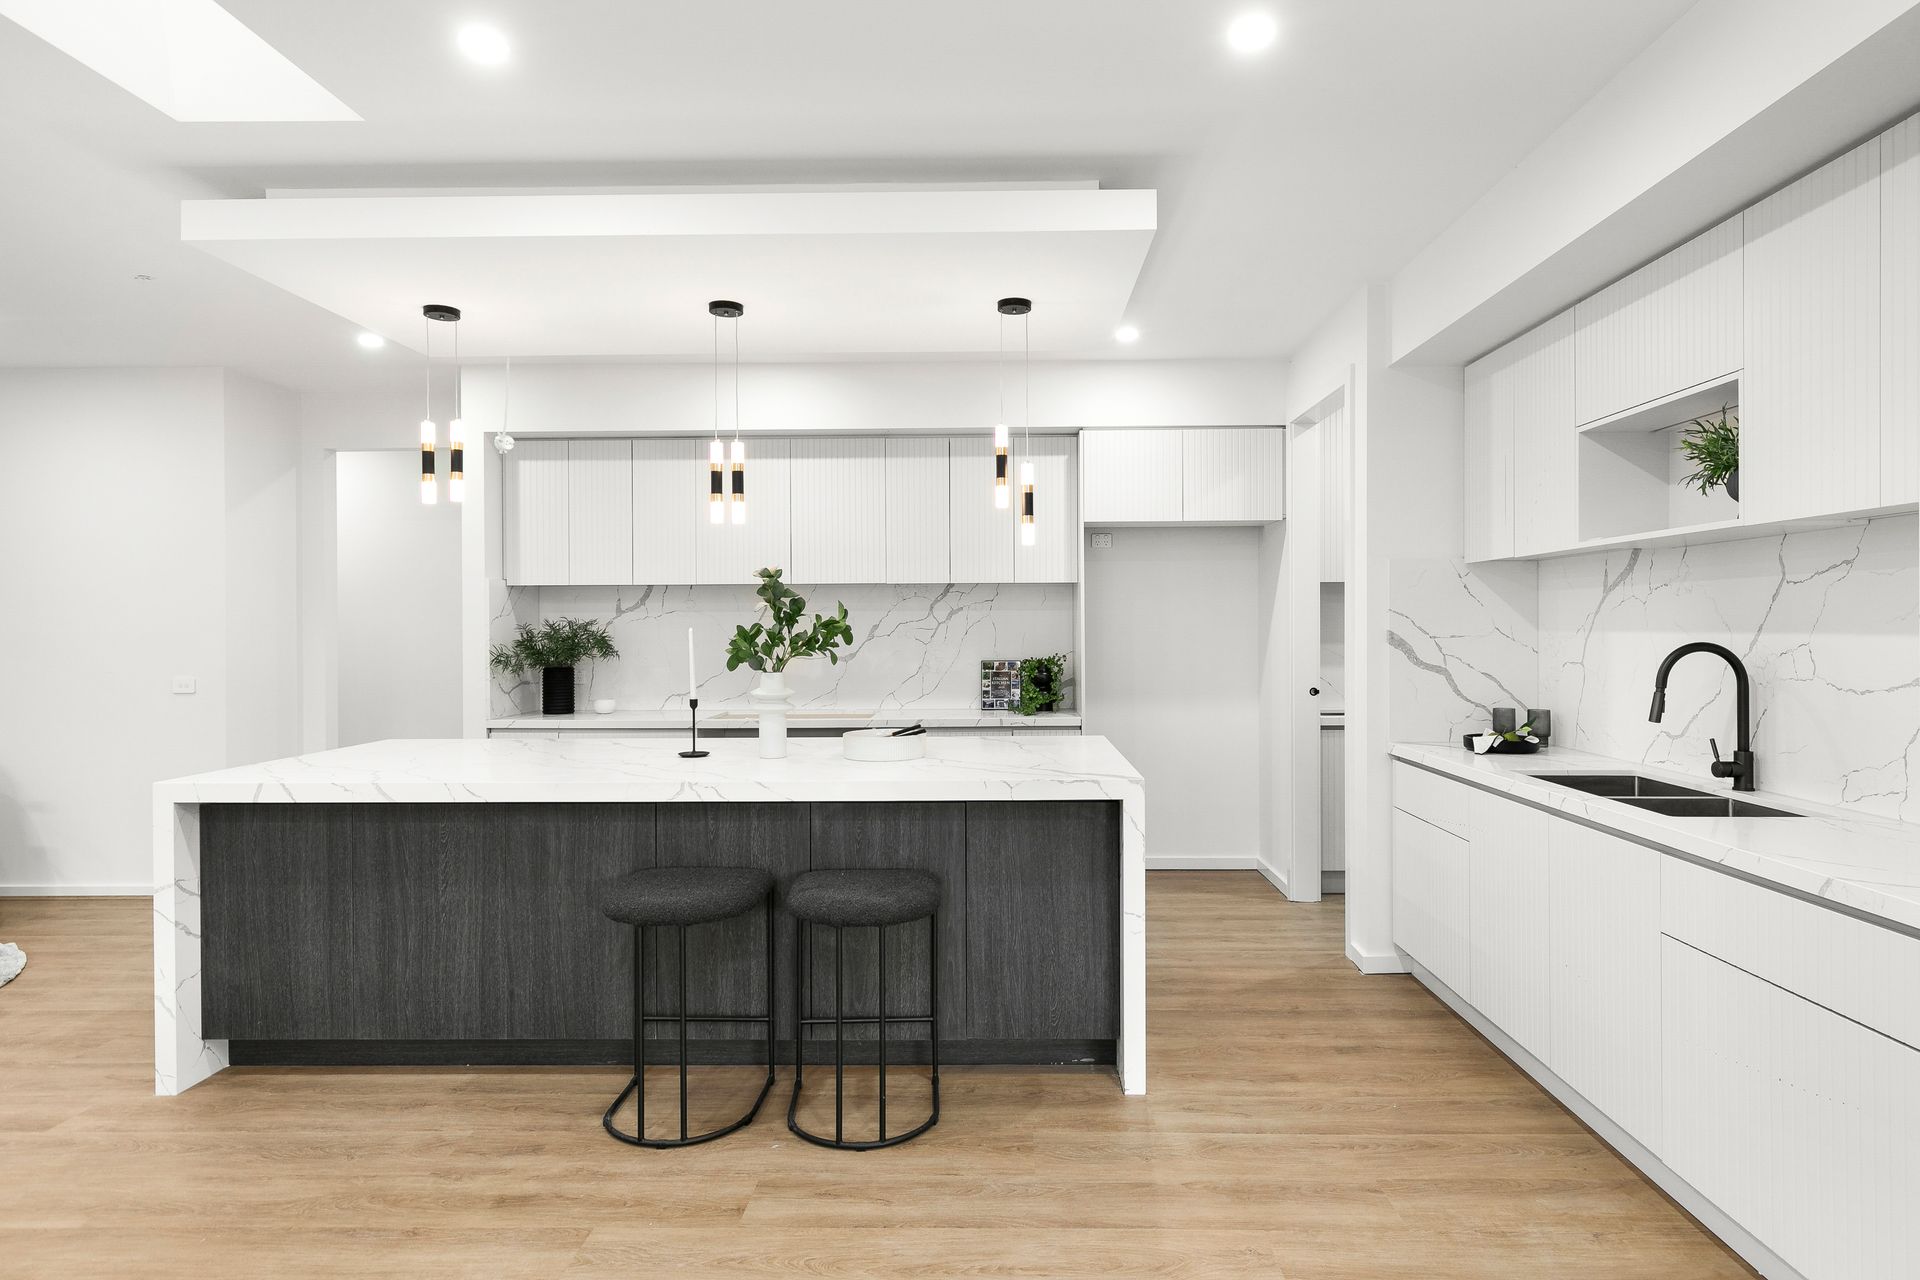
• All bench tops in the entire home are premium stone
• Zoned HVAC unit in the entire home (including garage)
• Every room and lounge include CAT 6E data cabling
• Extra (plug and play) electrical points for installing chandeliers
• Large Outdoor alfresco area with premium wood ceiling and premium tiles, including stone bench top, cabinetry, kitchen sync and outdoor radiant heater installed.
• All outdoor areas with exposed aggregate floor which gives a clean look.
• Large side yard with broad doors for parking cars, boats and jet ski
• Large laundry and Pantry with premium shelving units and stone tops
• Opticom Fiber, Internet ready

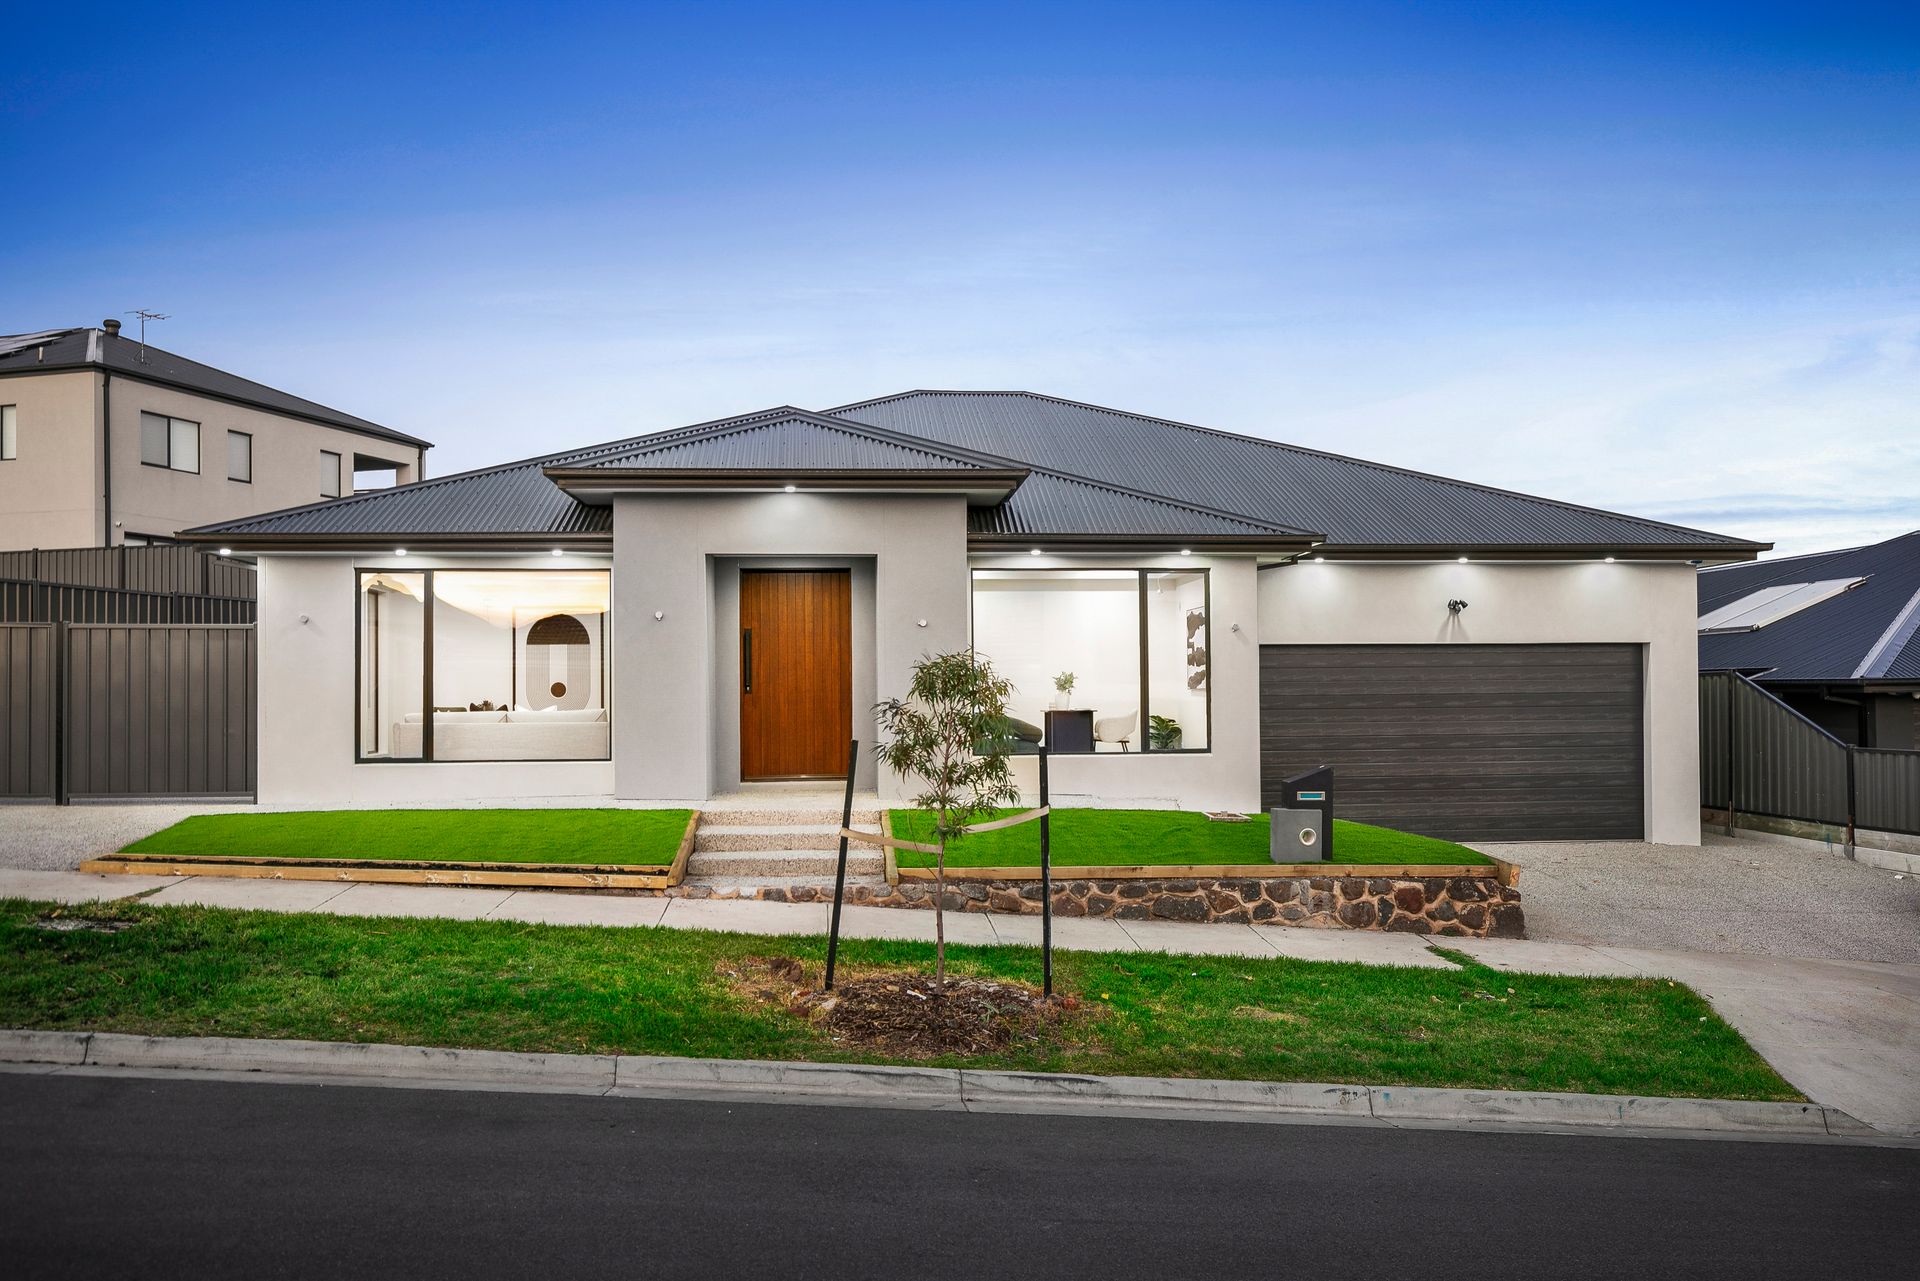
Luxurious family living with a side of elegant entertaining: this spacious single storey abode has contemporary appeal covered. Taking its place in True North estate, it has the features you want in a well-planned locale.

Supremely spacious, the social heart is a kitchen, dining and family room brimming with appliances, stone surfaces and excellent storage, including a vast walk-in pantry. Huge windows throughout the home ensure comfort and energy efficiency. Glass doors slide wide, seamlessly accessing a northerly entertainer's courtyard hosting generous alfresco area.

Versatile design sees a multipurpose room make a fantastic front lounge, home office or fifth bedroom. Dedicated bedrooms are large and come with built-in robes, with the main bedroom boasting walk-in robes and a shining ensuite.

A sparkling family bathroom, powder room and double garage, with interior access, complete a picture of harmonious design. Footsteps to transport and Kolbe Catholic College, this fine family home is near Greenvale Lakes Shopping Centre and parkland.

All information about the property has been provided to Ray White by third parties. Ray White has not verified the information and does not warrant its accuracy or completeness. Parties should make and rely on their own enquiries in relation to the property.

Due diligence checklist for home and residential property buyers.


Explore the area


School catchments

  • Aitken Hill Primary School Primary Prep-6 Government 1.1km
  • Roxburgh Rise Primary School Primary Prep-6 Government 1.9km
  • Aitken College Combined Prep-12 Independent 2.2km
  • Keelonith Primary School Primary Prep-6 Government 2.4km
  • Mary Queen of Heaven Catholic Primary School Primary Prep-6 Catholic 2.6km

Nearest schools, measured in a straight line from the property. Provided as a guide only; check catchment and enrolment eligibility with the school. School data © ACARA, licensed under CC BY 4.0.


Find out how much home loan repayments will be

It’s important to understand repayment amounts before you apply for a home loan. A Loan Market broker can compare over 100 lenders to find the right loan for you. Use the Loan Market calculator to get a better indication of repayments.

Loan Market Pty Ltd | Australian Credit Licence 390222. All interest rates stated must include "p.a." and the relevant Comparison Rate in full.


Back to top