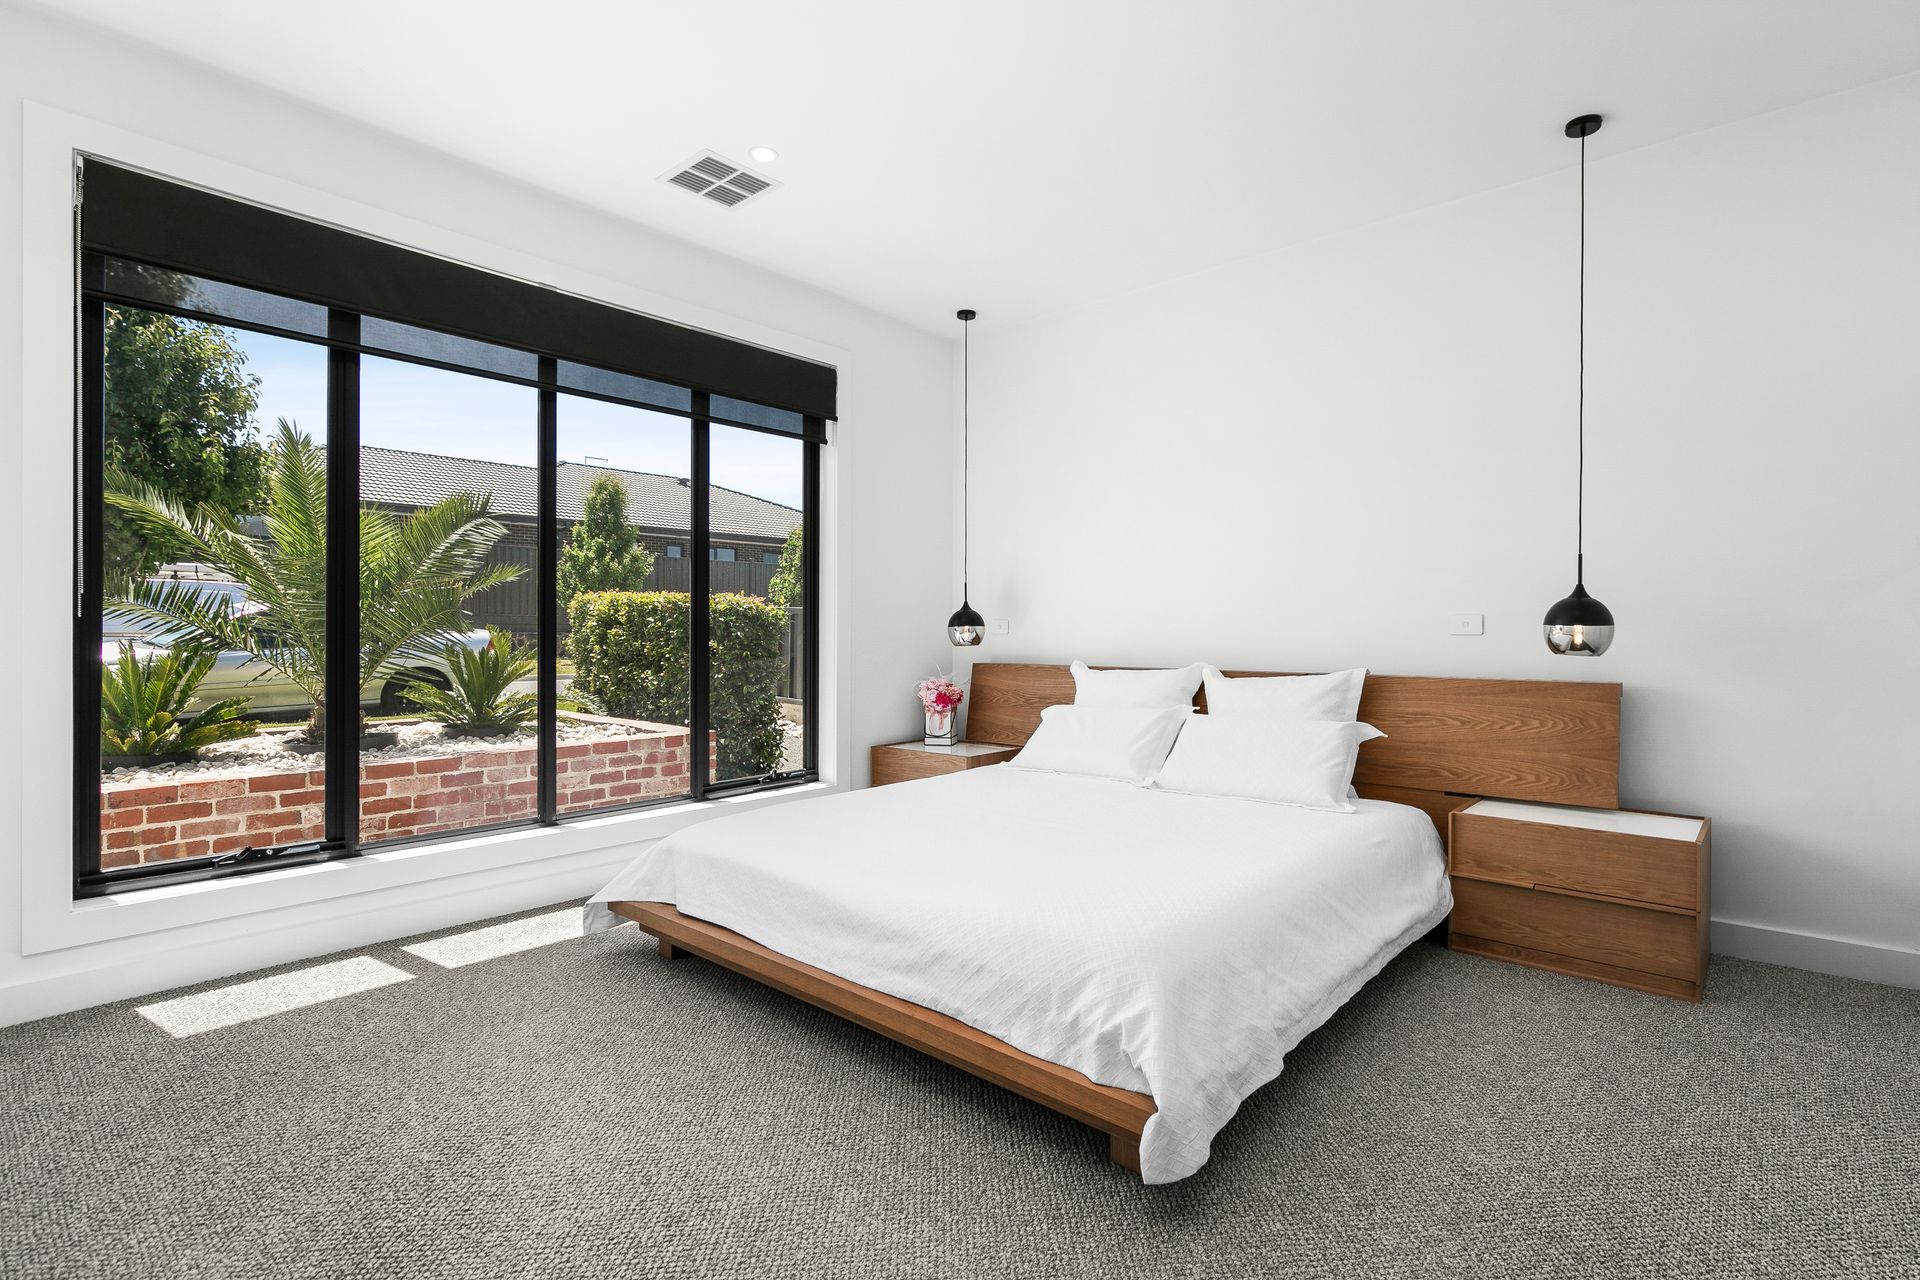
A stunningly designed family home that combines high-end finishes with practical, spacious living in the heart of the sought-after Providence Estate. This thoughtfully crafted property showcases an ideal blend of luxury and comfort, with every detail carefully considered to enhance everyday life.
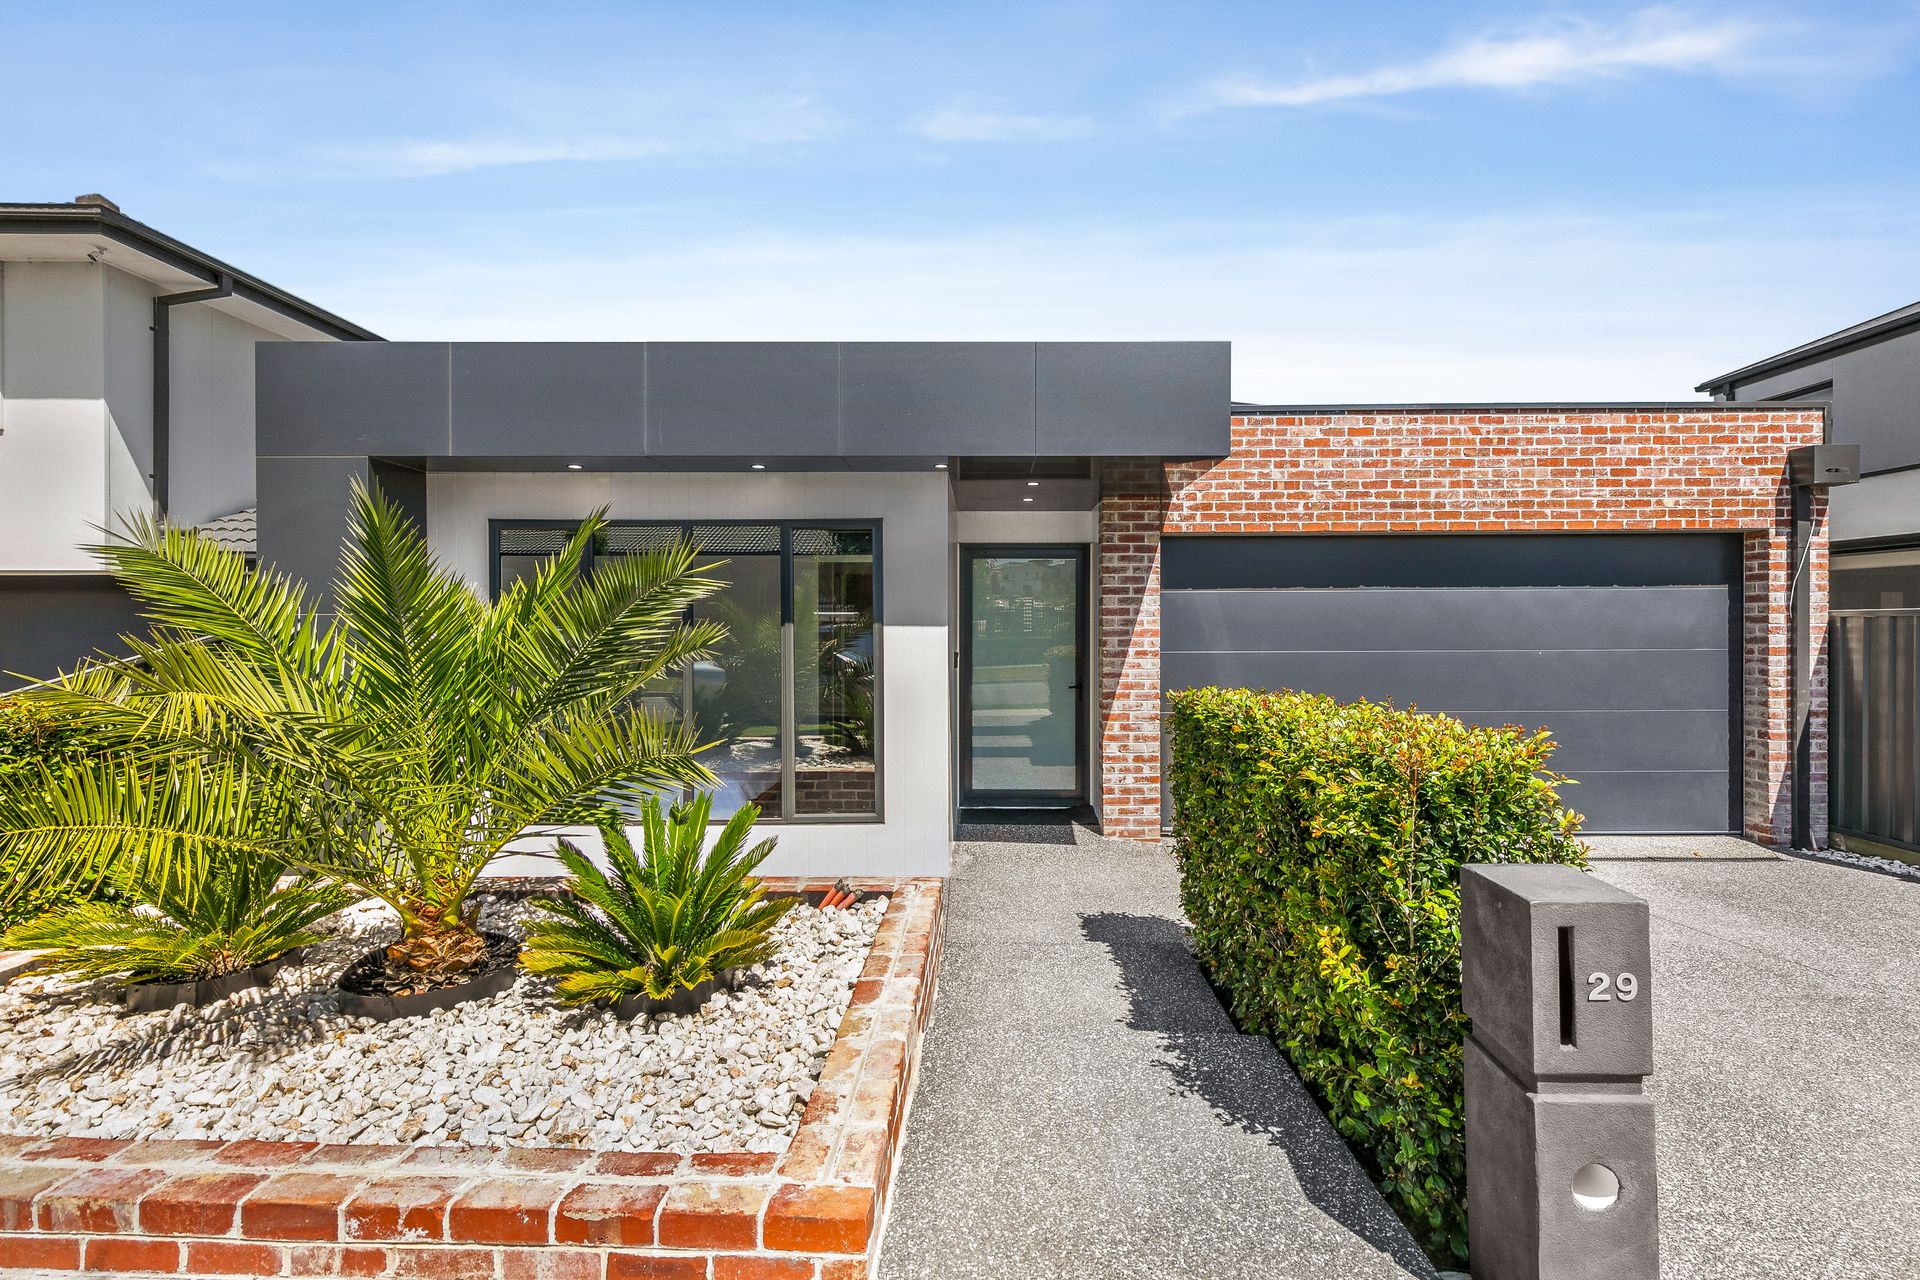
Entering through a grand 3-meter-high hallway, you're immediately greeted by a sense of space and sophistication. The impressive façade, featuring recycled-look brick, Alucobond, and vertical panelling, offers an inviting yet bold aesthetic that sets the tone for the entire home. As you move through the home, the open layout seamlessly connects each area, creating a flow that's both functional and elegant.
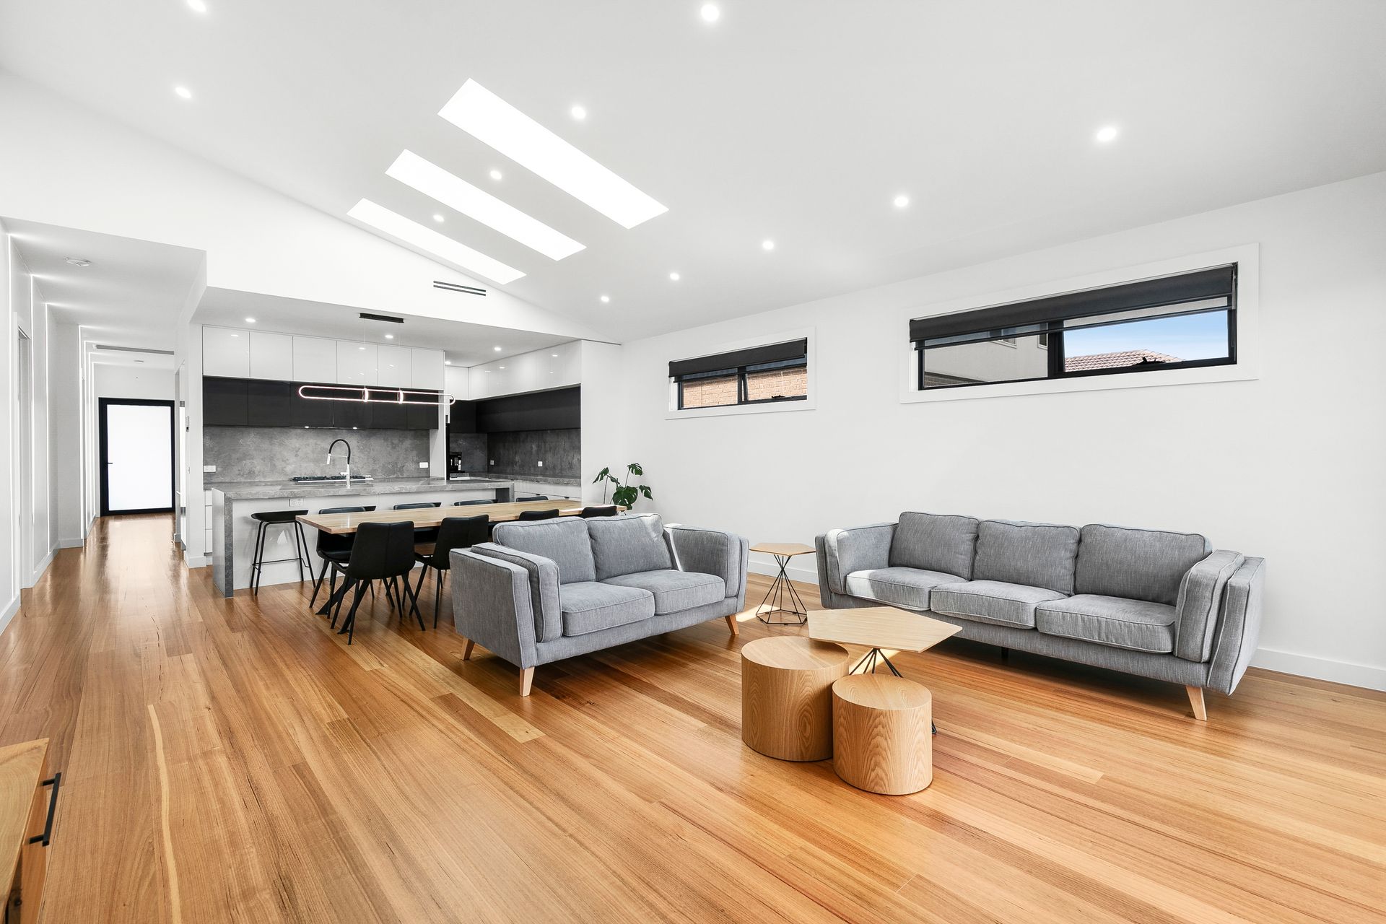
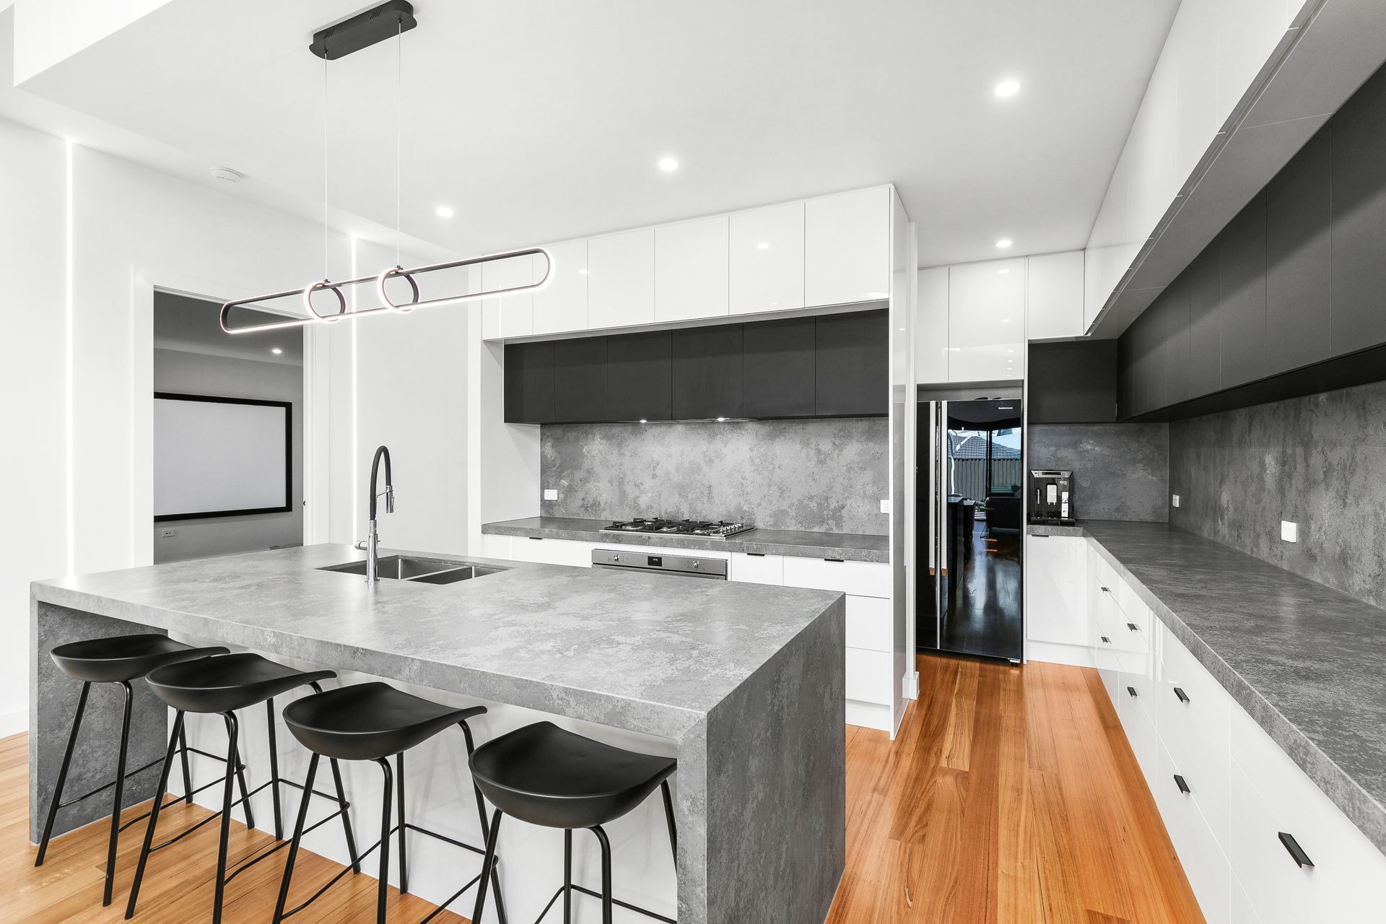
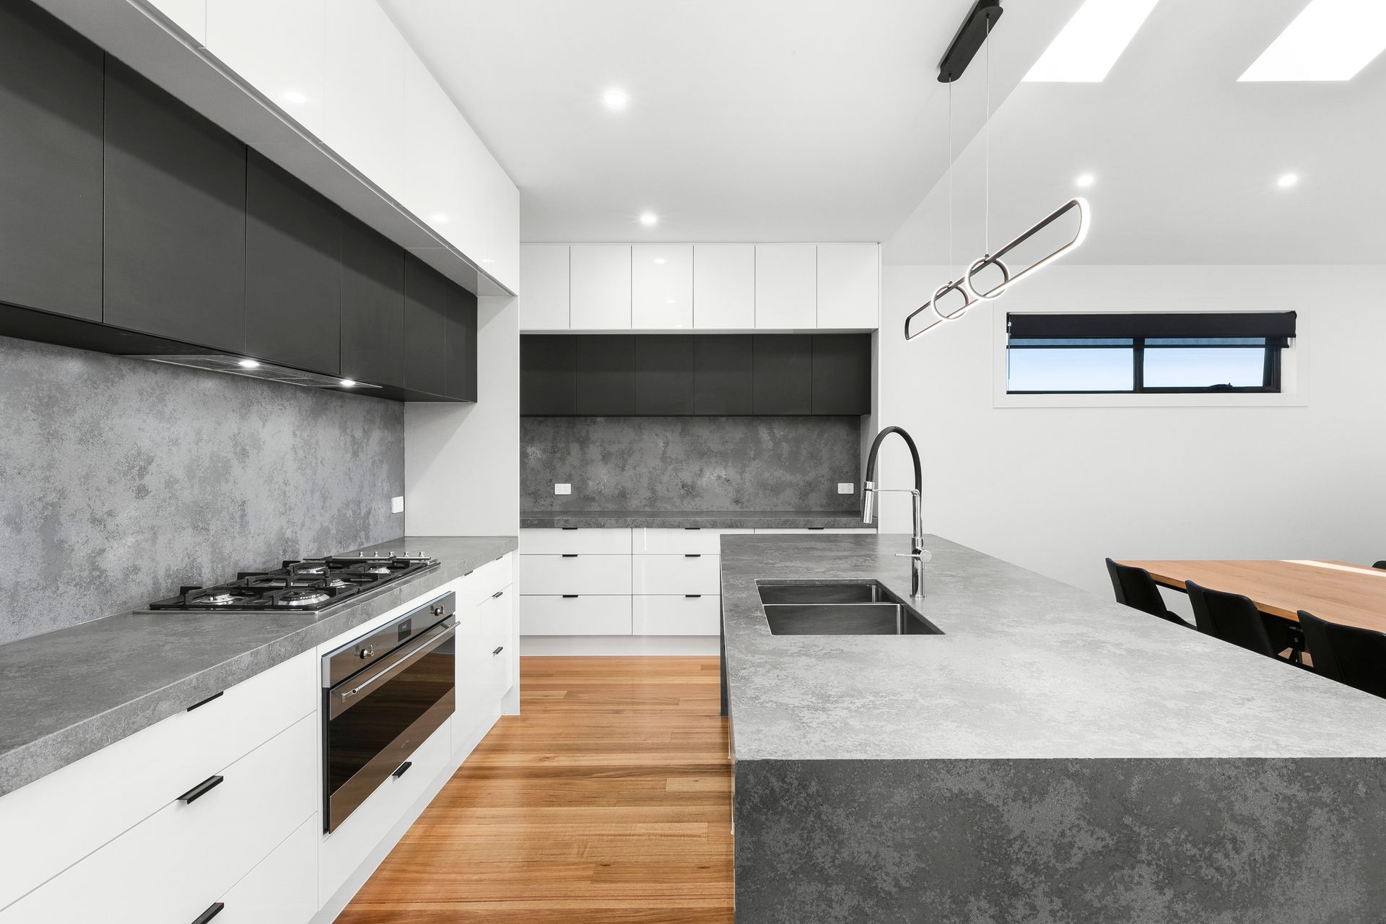
The main bedroom is positioned at the front of the house, offering a private sanctuary complete with a walk-in wardrobe and an ensuite featuring floor-to-ceiling tiles and stone benchtops, adding a touch of luxury. The heart of the home lies in the open-plan living, dining, and kitchen area, which is brightened by double-glazed windows and skylights that fill the space with natural light. The raked ceilings in the lounge and dining areas add an expansive feel, making it ideal for both everyday relaxation and entertaining. In the kitchen, stone bench-tops and a sleek splashback are paired with a walk-in pantry, offering style and ample storage for culinary enthusiasts.
Adjacent to the main living area, two well-sized bedrooms with built-in wardrobes share a central bathroom. This bathroom, along with the powder room, features full-height tiles and stone bench-tops, maintaining a consistent level of sophistication throughout. An additional fourth bedroom with a walk-in wardrobe is also perfectly positioned for versatility - ideal as a guest room, children's room, or home office. Nearby, a dedicated theatre room provides the perfect setting for family movie nights or a cozy retreat for relaxation.
Moving outdoors, the living area flows to an undercover entertaining space, ideal for alfresco dining and hosting gatherings year-round. The home is equipped with Daikin ducted refrigerated heating and cooling, ensuring a comfortable environment in all seasons. LED strip lighting throughout the hallways and bathrooms, as well as double-glazed windows and glass doors, enhance the modern design while contributing to energy efficiency.
Additional features include a retractable ducted vacuum system, an intercom, and an alarm system, making day-to-day living even more convenient and secure. The garage provides direct internal access, adding to the functionality of the layout.
Please note that all information regarding this property has been provided to Ray White by third parties. Ray White has not independently verified this information and makes no guarantees regarding its accuracy or completeness. Prospective buyers are encouraged to conduct their own due diligence inquiries into the property.