Sold

19 Breeze Way,
Greenvale 3059, Victoria

4 bedrooms
2 bathrooms
2 car spaces
518m² land size
House

$1,105,000


Property details

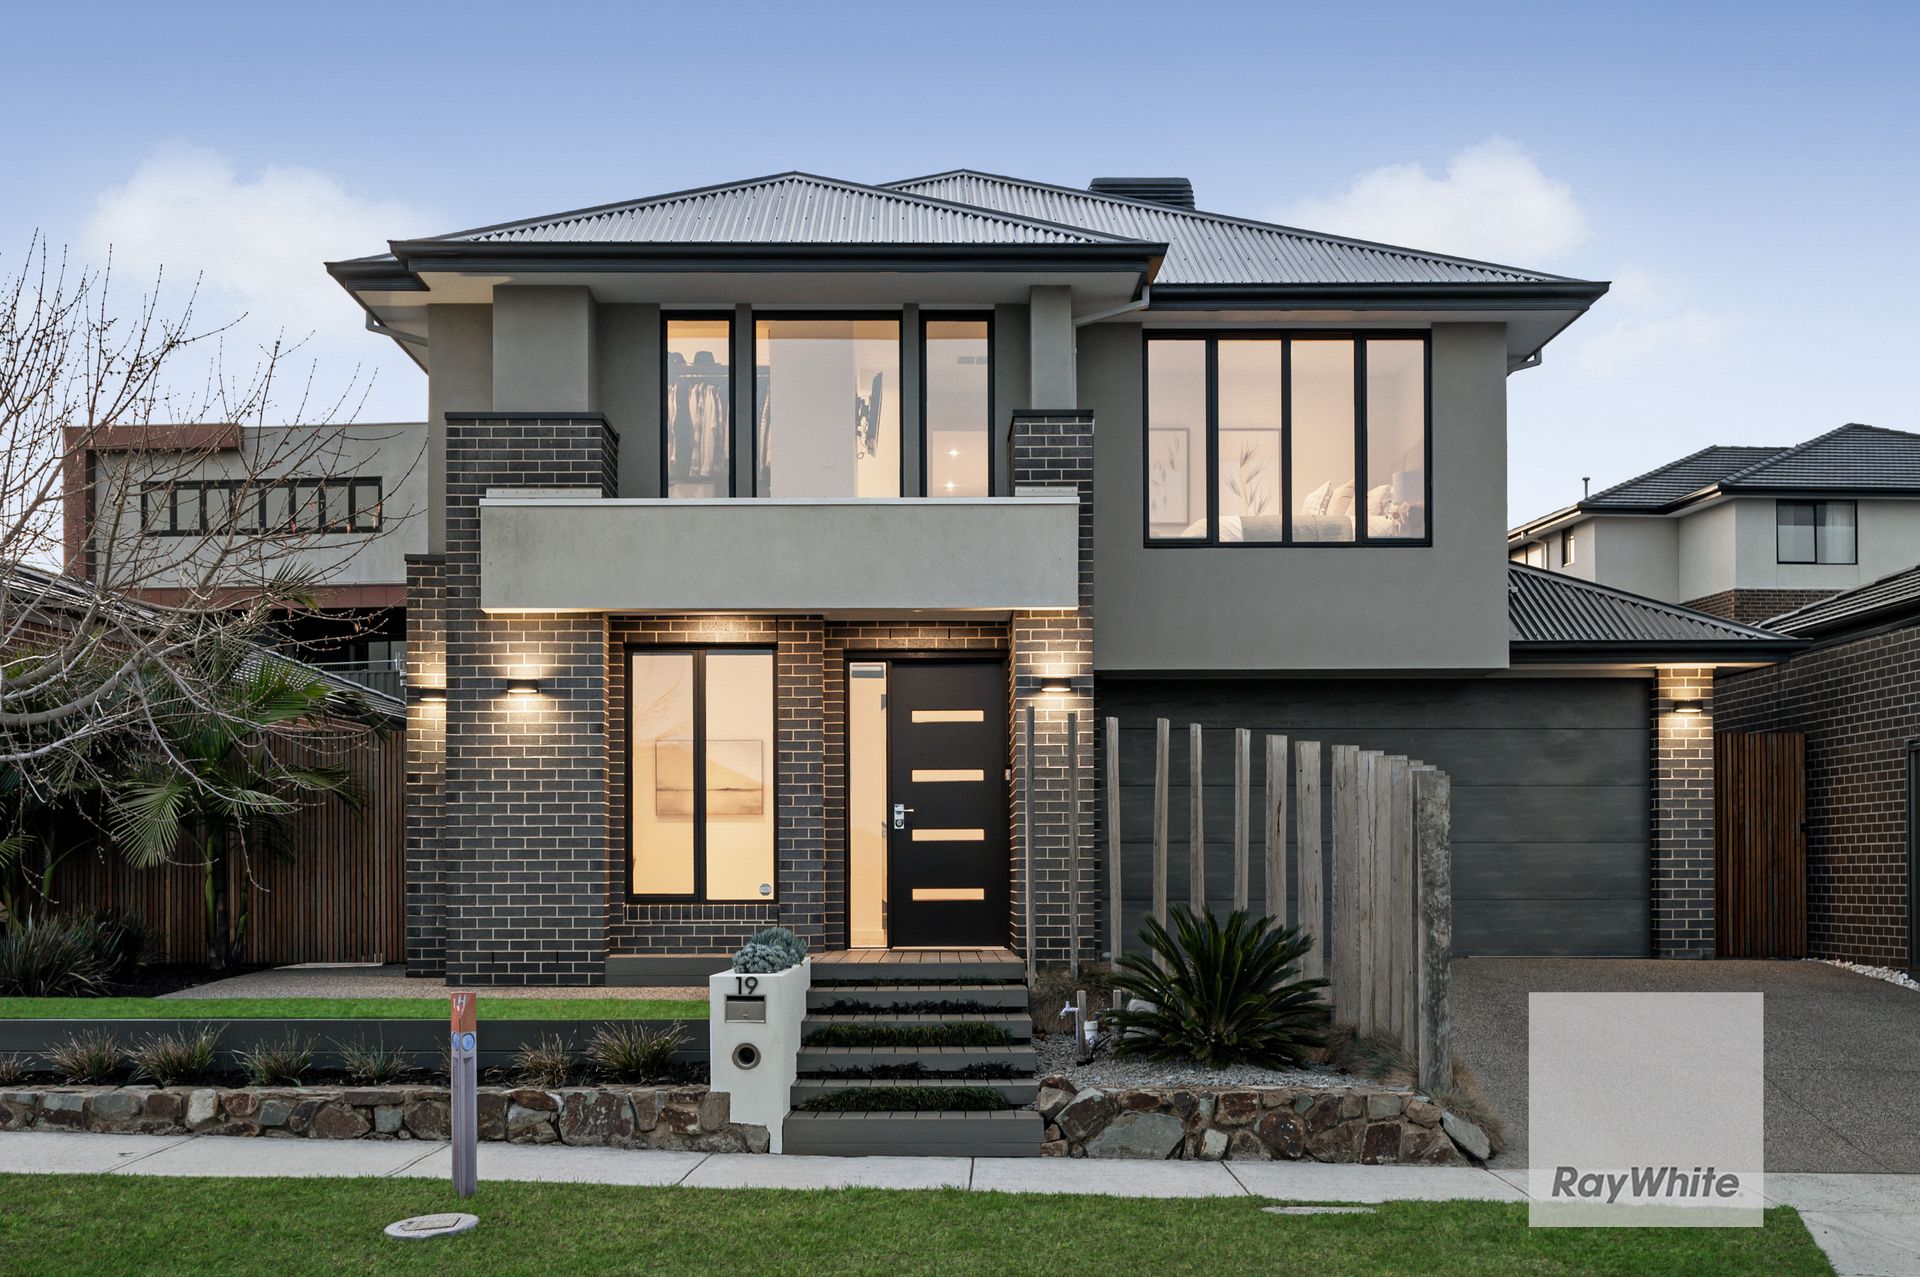
Absolute Best-of-the-Best Family Lifestyle Opportunity

With its flexible floorplan, first-class features and brilliant living/entertaining zones both inside and out, this double-storey family home delivers a picture-perfect lifestyle in one of Aspire's premier streets.

Set on an elevated block (approx 518sqm) complete with city skyline views, the home's light-filled interior comprises an extra-large master bedroom with big walk-in robe and deluxe double-vanity ensuite, as well as 3 additional bedrooms, stylish main bathroom and guest powder room (3rd WC).

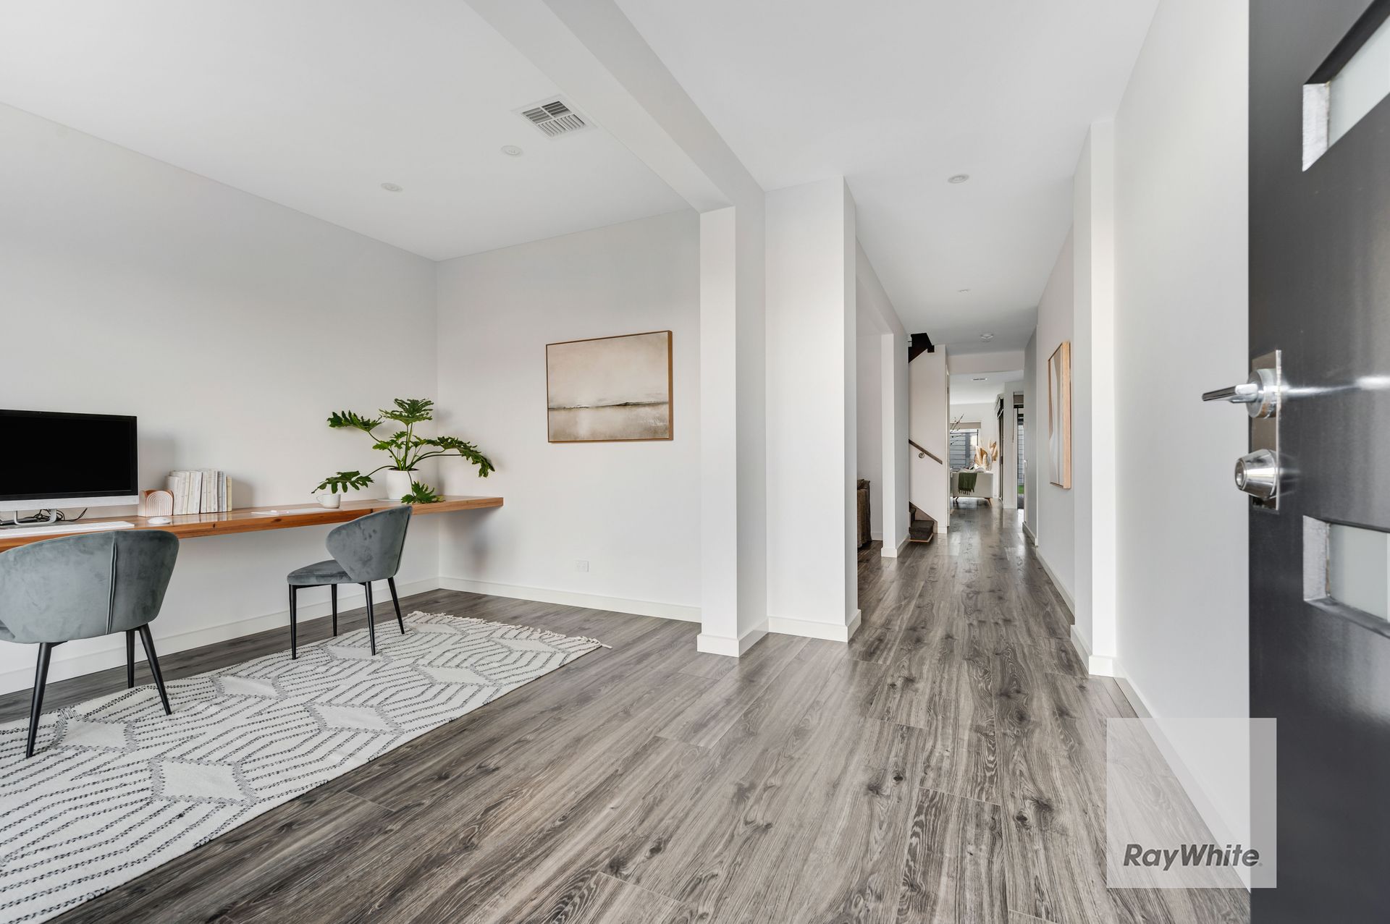
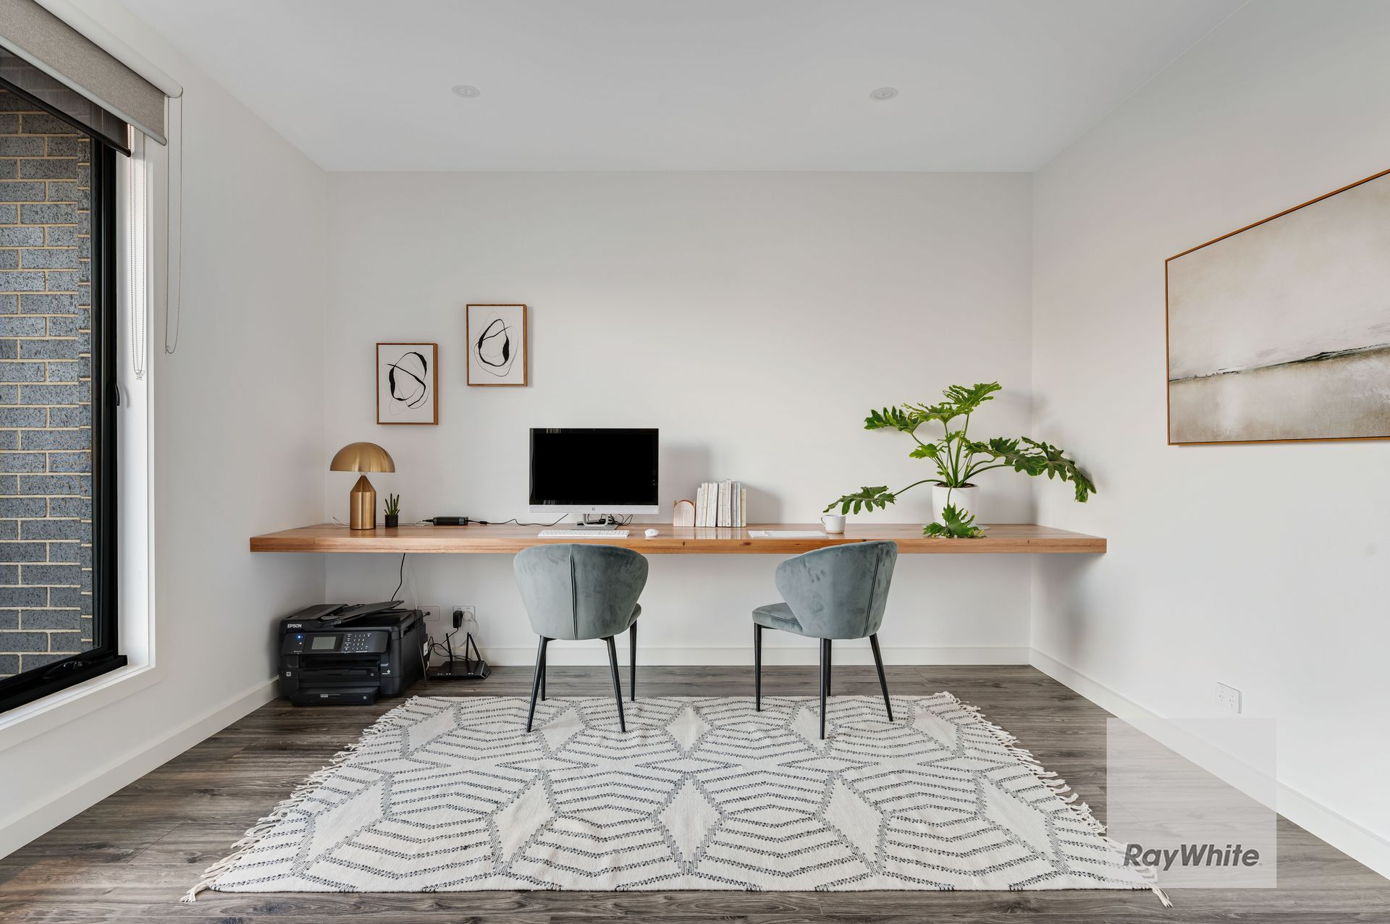
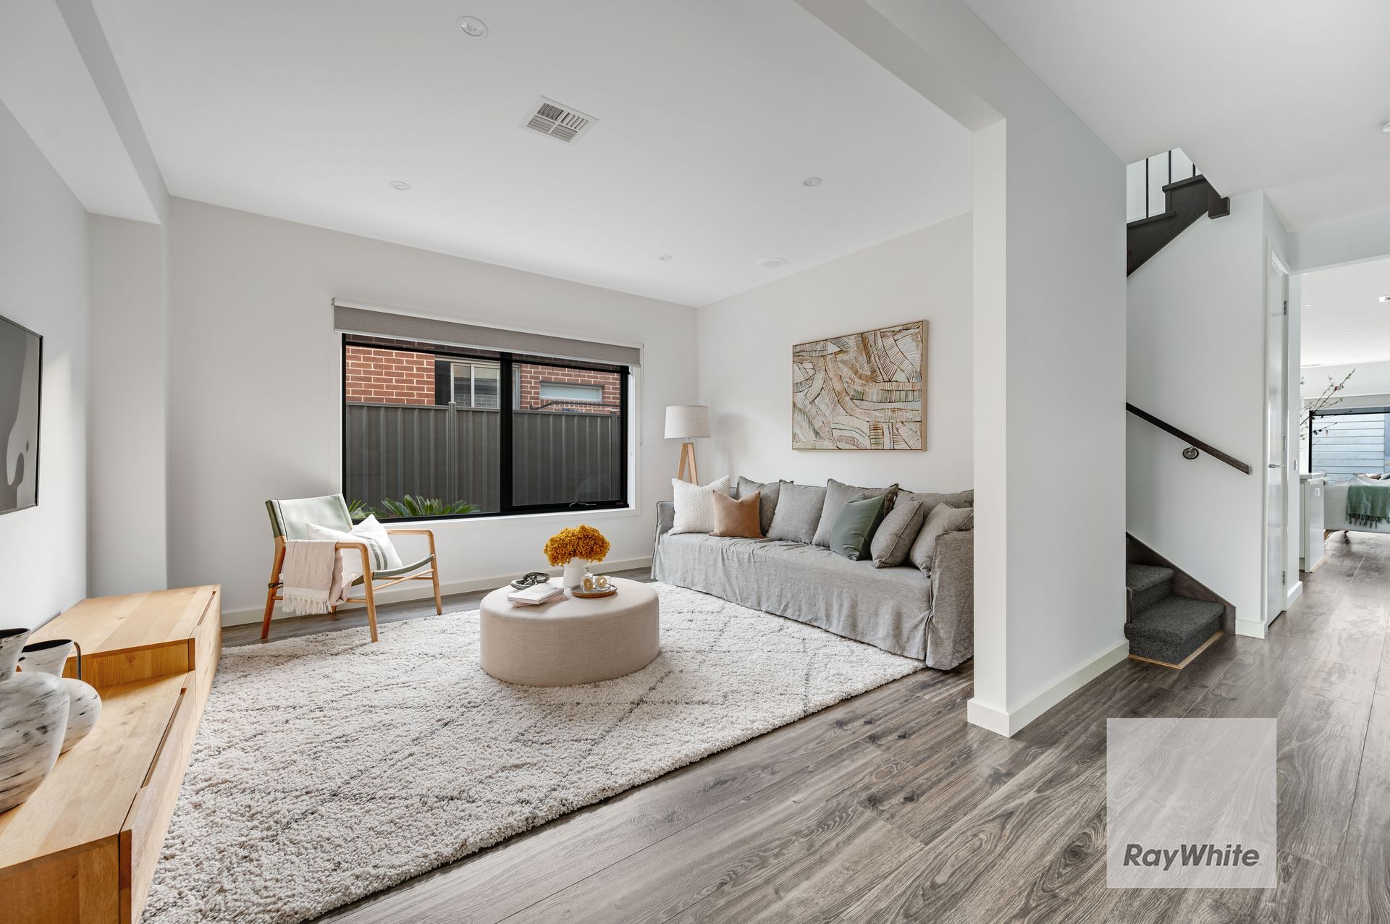
Further emphasizing its dream design is the inclusion of a study/home office with built-in workstation, lounge/theatre room, rumpus/retreat (upstairs), expansive open living/dining area with integrated entertainment cabinetry and gourmet kitchen complete with grand island breakfast bar, soft-close cabinetry, walk-in pantry and Technika appliances.

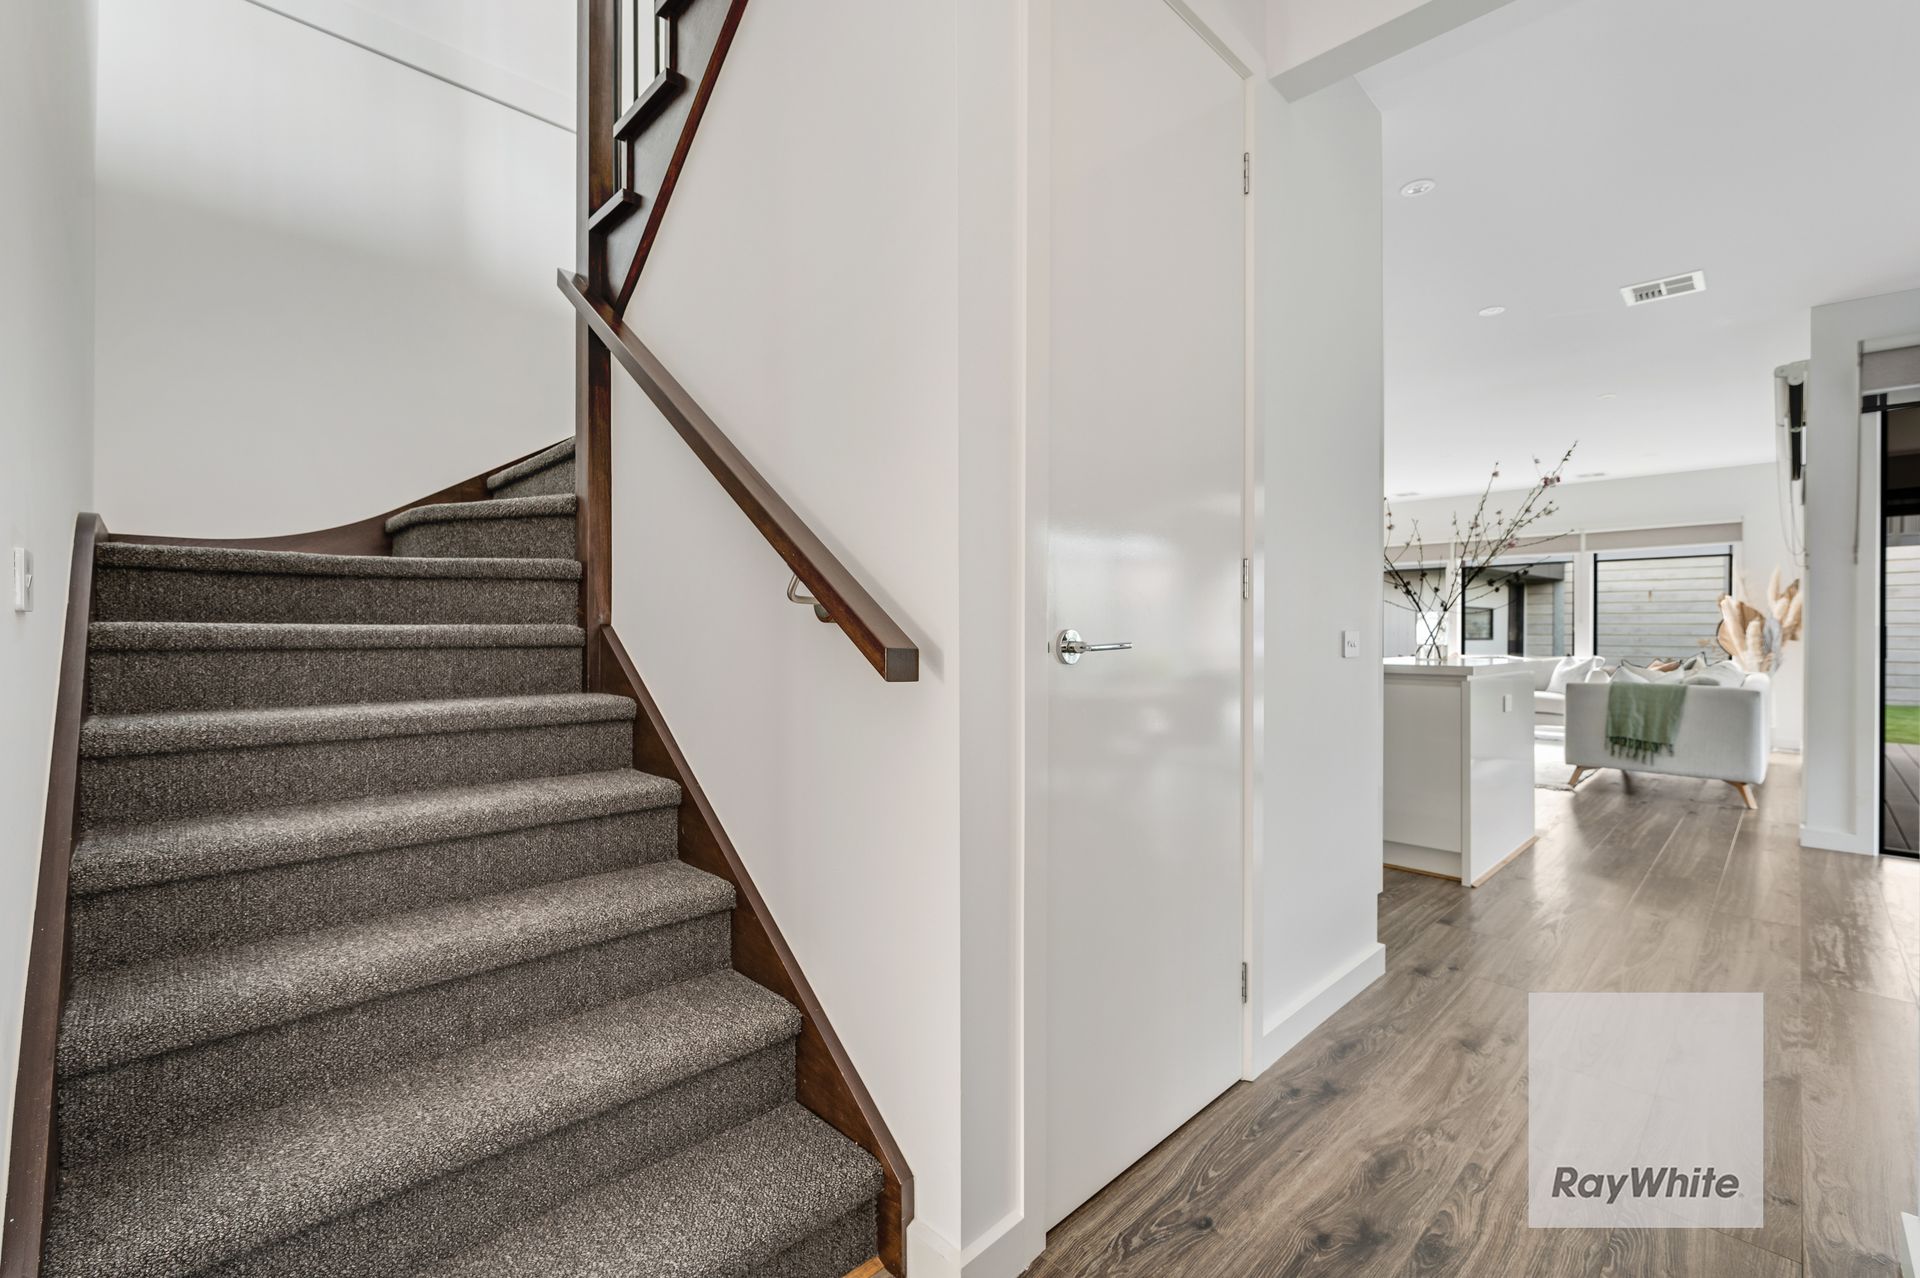
Beautifully appointed, this remarkable home also includes a family-sized laundry and large under-stair storeroom, ducted heating and evaporative cooling, double blinds, square-set ceilings and efficient LED downlights, as well as stone benchtops throughout and double-glazed windows all-round.

Stacker doors from the living area open out to a large alfresco entertaining deck with remote-control black-mesh cafe blinds and exceptionally private north-facing backyard, plus a versatile workshop/studio, landscaped gardens all-round and remote-control double garage with internal entry.

Walking distance to the open spaces of both Hilltop Park and Destination Park, it's also close to Keelonith Primary School and Aitken College, as well as easy access to Greenvale Village Shopping Centre and Melbourne Airport.

Land: Approx. 518m2
Settlement: 30, 60 to 90 days

Dom Zampaglione - 0414 453 365
dom.zampaglione@raywhite.com

All information about the property has been provided to Ray White by third parties. Ray White has not verified the information and does not warrant its accuracy or completeness. Parties should make and rely on their own enquiries in relation to the property.

Due diligence checklist for home and residential property buyers.


Explore the area


School catchments

  • Keelonith Primary School Primary Prep-6 Government 1.5km
  • Aitken College Combined Prep-12 Independent 1.7km
  • Aitken Hill Primary School Primary Prep-6 Government 1.9km
  • Mary Queen of Heaven Catholic Primary School Primary Prep-6 Catholic 2.1km
  • Roxburgh Rise Primary School Primary Prep-6 Government 3.0km

Nearest schools, measured in a straight line from the property. Provided as a guide only; check catchment and enrolment eligibility with the school. School data © ACARA, licensed under CC BY 4.0.


Find out how much home loan repayments will be

It’s important to understand repayment amounts before you apply for a home loan. A Loan Market broker can compare over 100 lenders to find the right loan for you. Use the Loan Market calculator to get a better indication of repayments.

Loan Market Pty Ltd | Australian Credit Licence 390222. All interest rates stated must include "p.a." and the relevant Comparison Rate in full.


Back to top