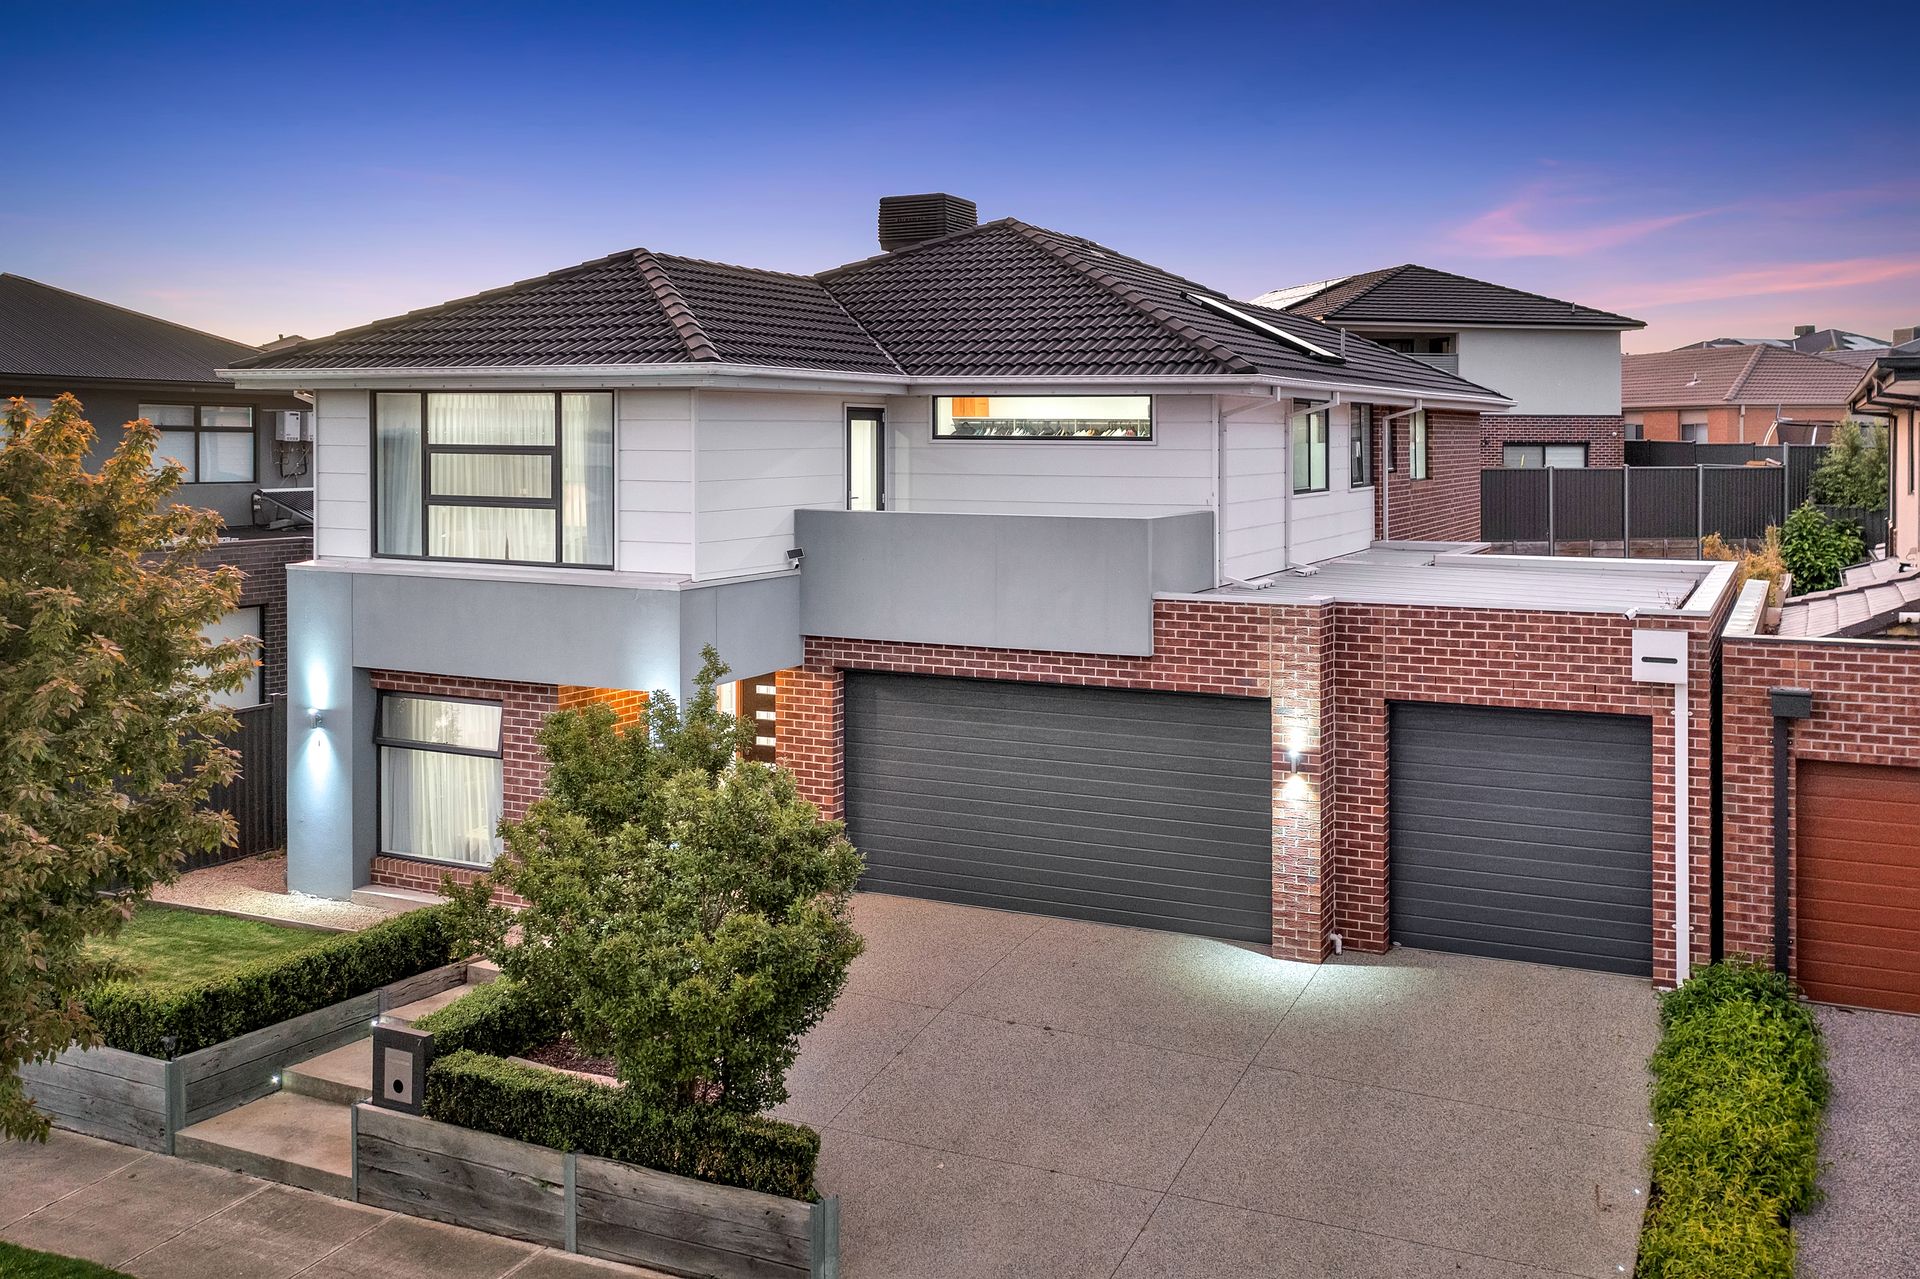
Great connections between indoors and outdoors, this upmarket Bentley Home with dual level entertaining areas maximises space and light creating an upscaled living environment that's incredibly functional, relaxing and intimate.
Balancing the day-to-day with liveable luxury, the custom-designed floorplan boasts towering ceiling heights, clever window design, lavish floor coverings, palatial living areas, well-appointed bathrooms, gourmet kitchen and outdoor entertaining with genuine wow factor.
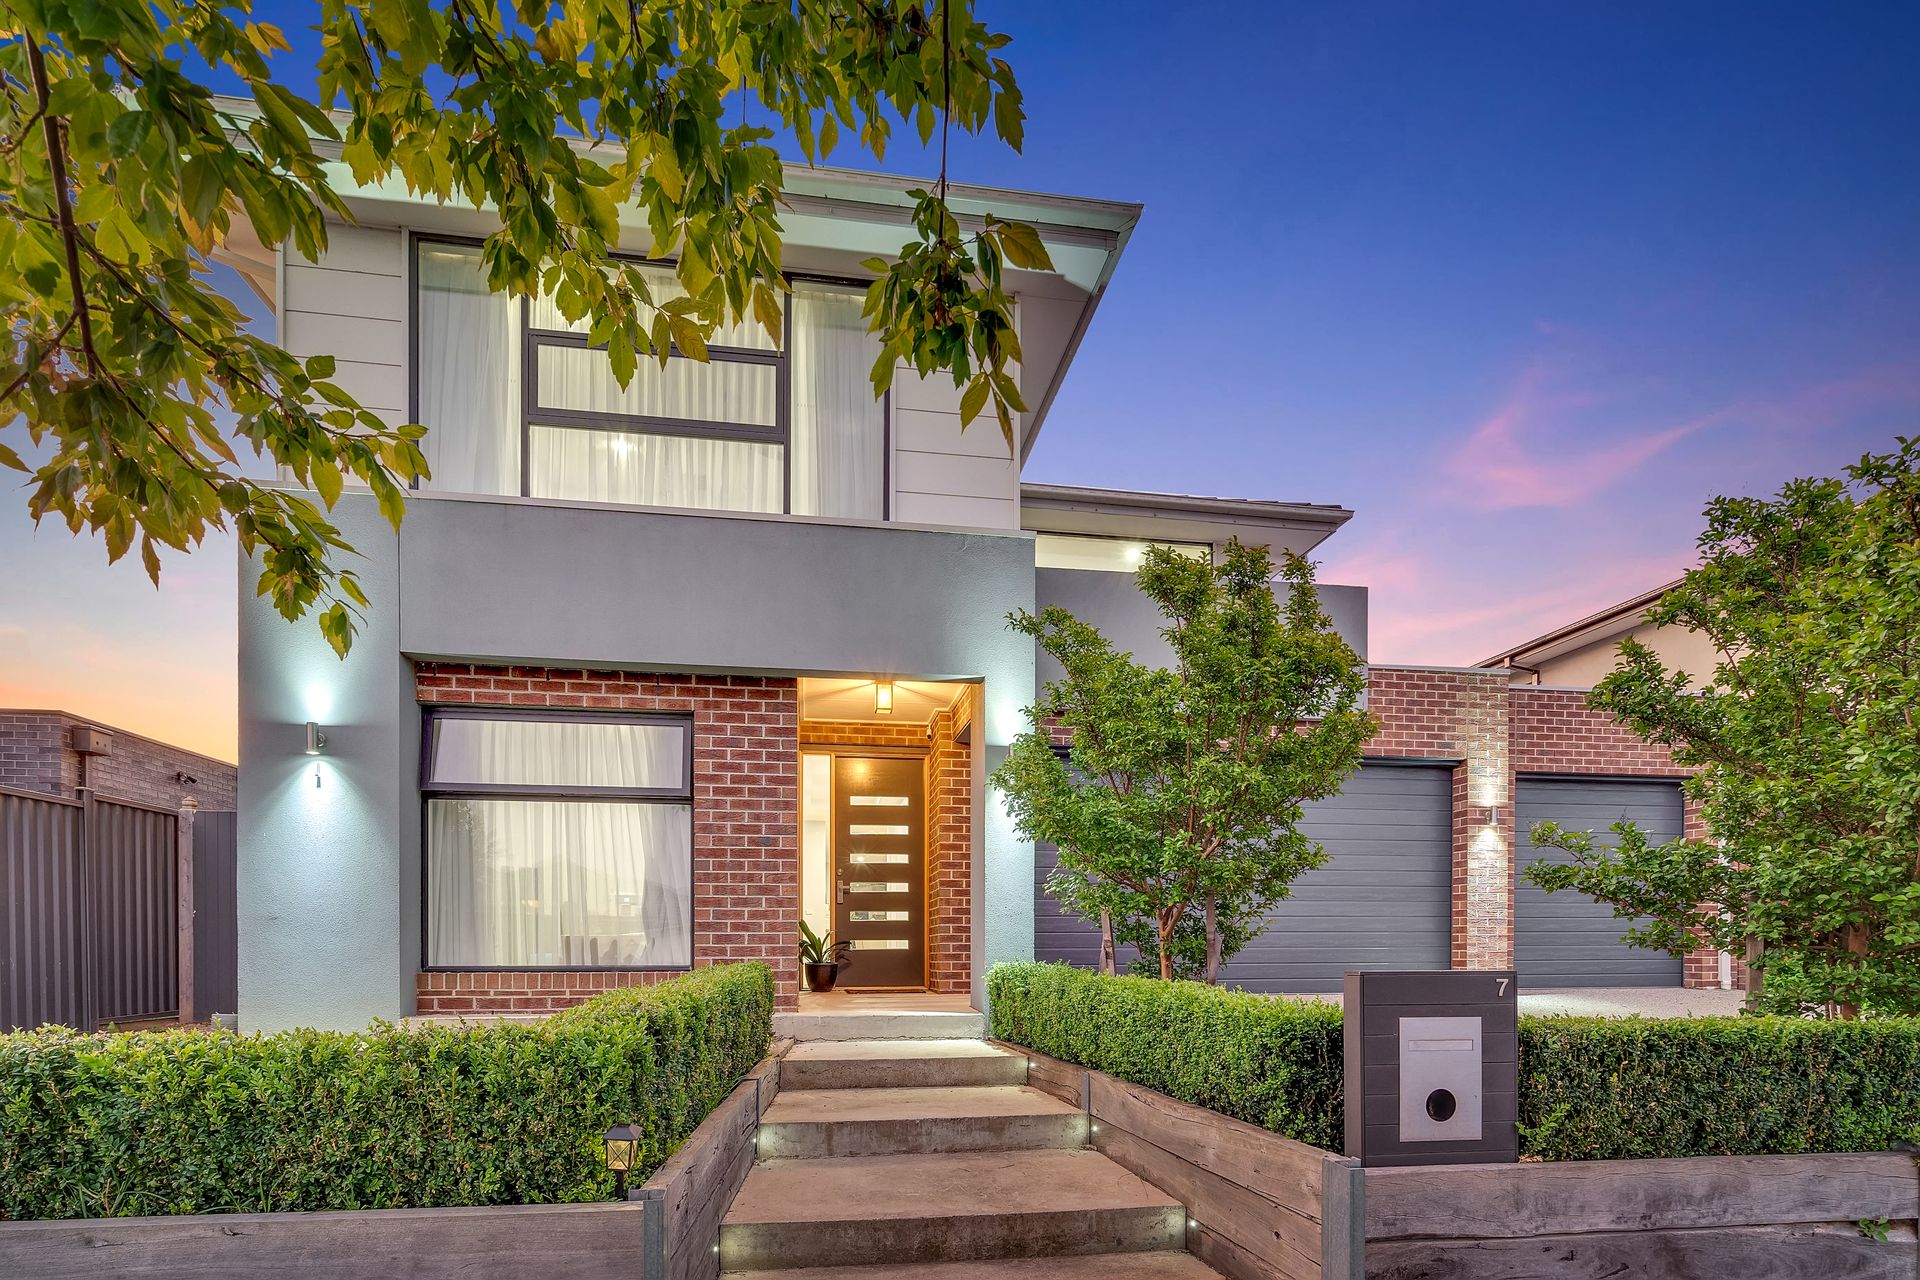
A prominent exterior, tasteful landscaping and statement hallway introduces an all-purpose study that's followed by a spacious laundry and oversized powder room.
The star of the show is your large-scale kitchen/living/dining zone with three sets of sliding doors opening out to an expansive, wrap-around timber deck.
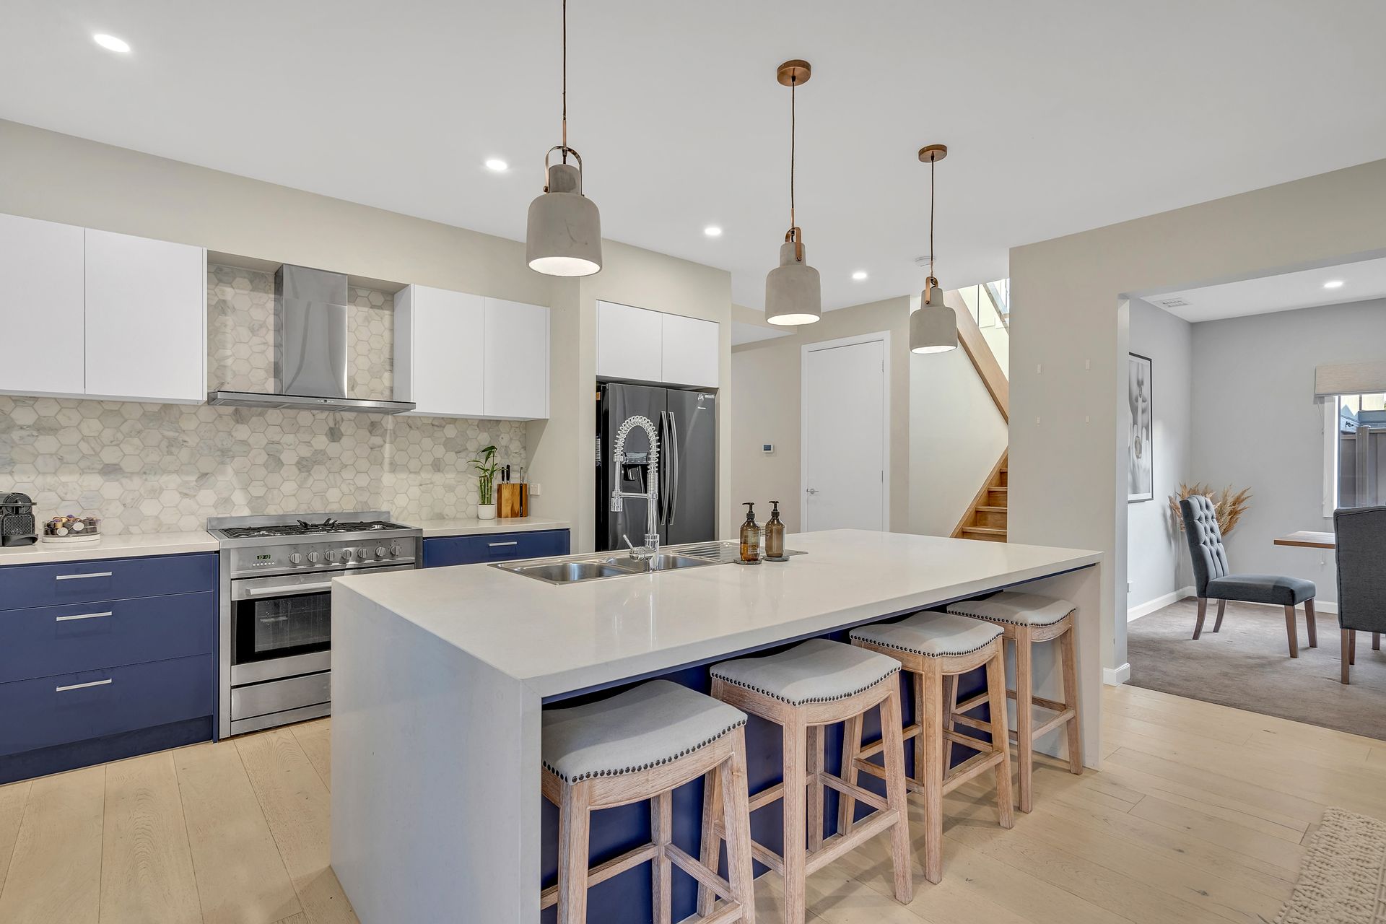
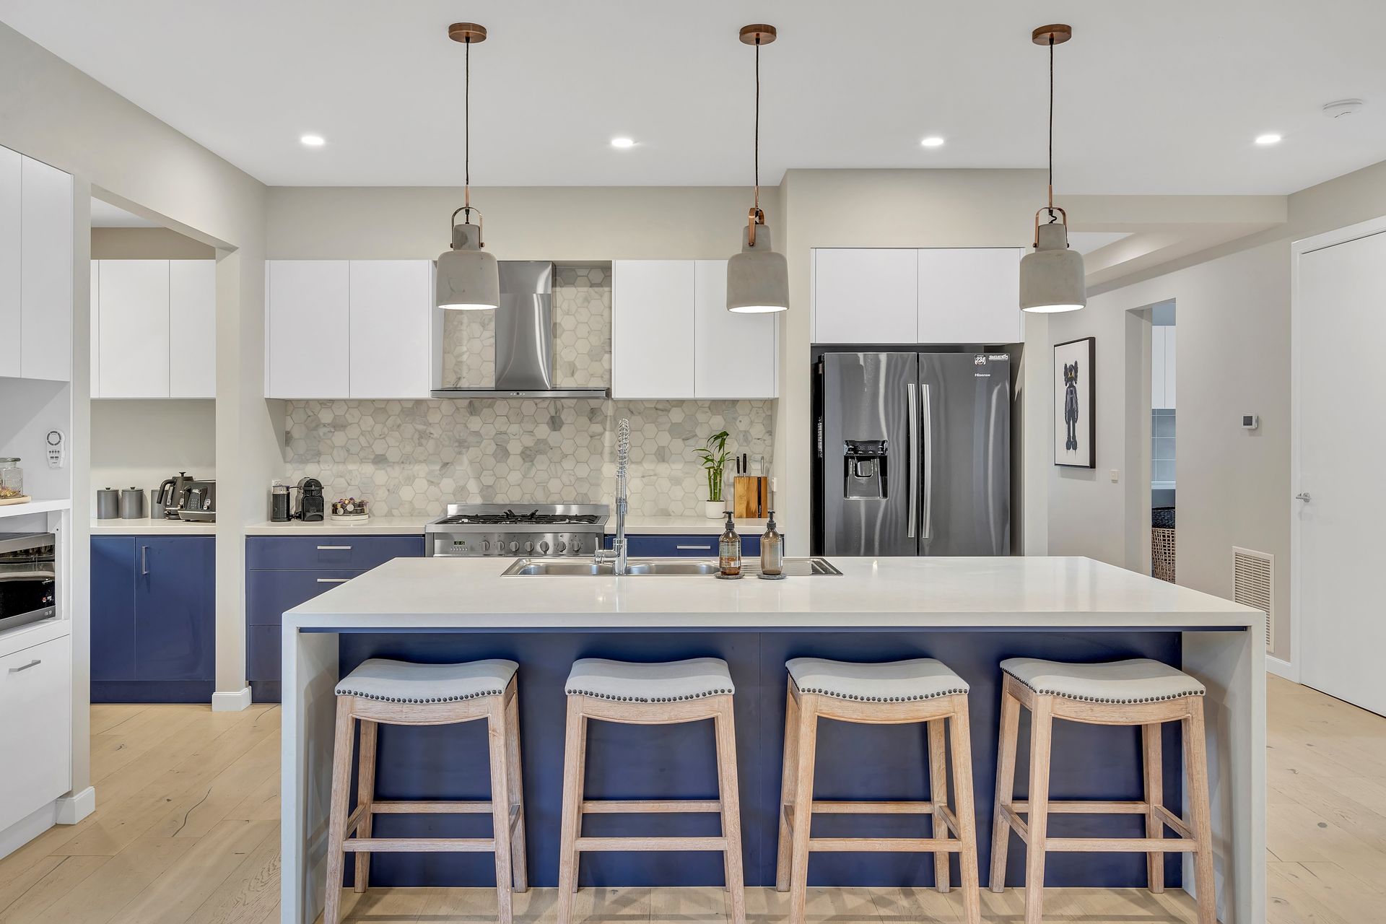
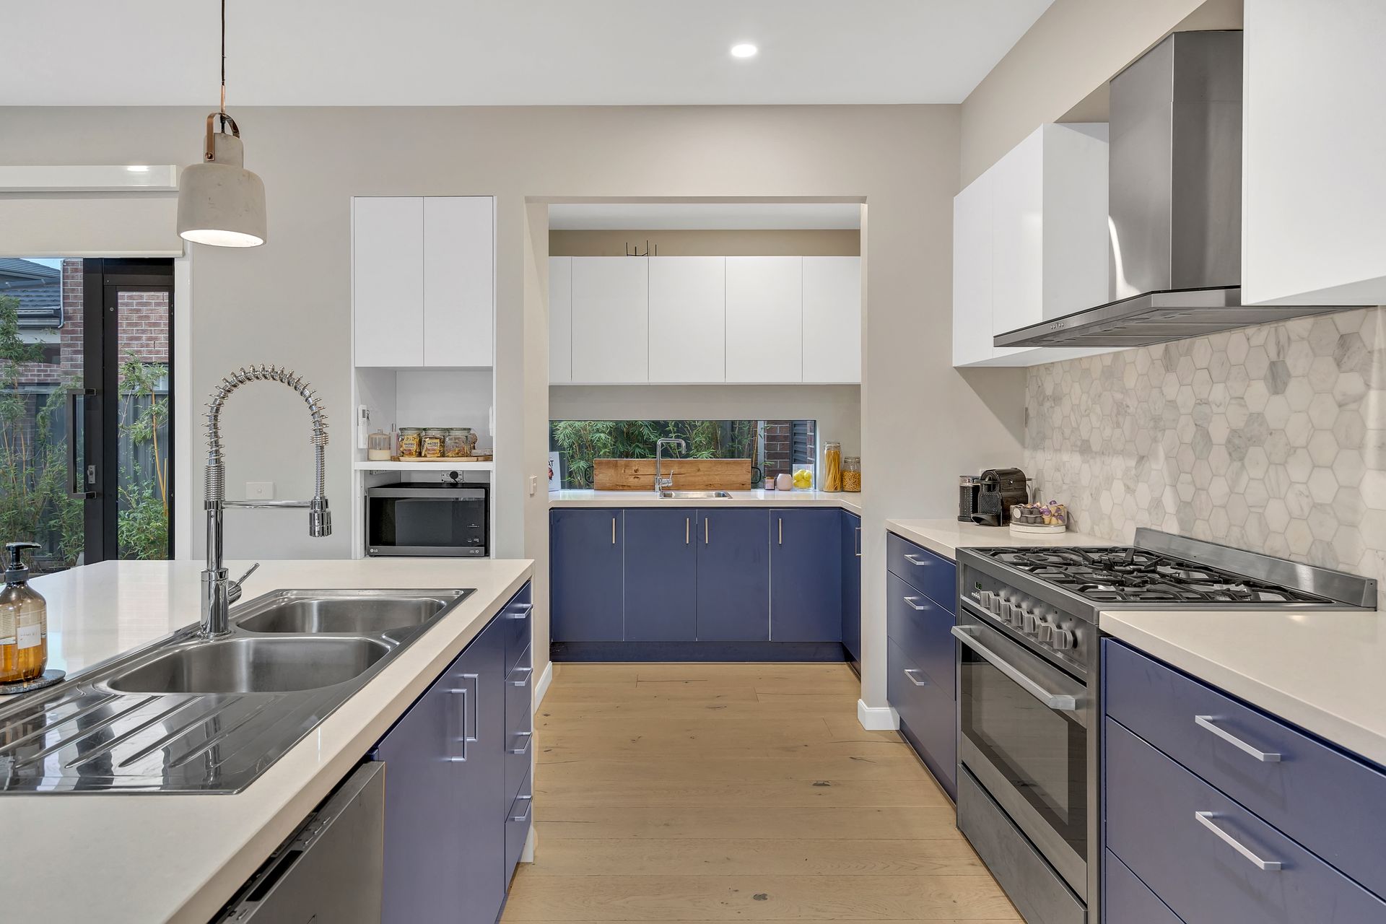
Showcasing an opulent, sit-up dining island, stone surfaces, clever cabinetry with blue accents, chic tile splashback, high-end appliances, pendant droplights and exquisite butler's pantry, the streamlined kitchen blends food preparation with casual entertainment.
You'll also love the flexibility of another separate living area off this zone that will suit big families (currently set-up as a dining room).
From a design angle, the sweeping, sun-soaked family deck is the ultimate outdoor entertaining platform with multiple seating options.
Looking out onto established lawn, lush perimeter gardens and high fencing, this is the perfect spot to kick back with a beer or wine in total comfort and privacy.
Primed to make the most of natural white light, upstairs has plenty to look forward to.
A sumptuous parent's retreat boasts a large walk-in robe with abundant shelving plus a gorgeous ensuite featuring stone countertops, floor-to-ceiling tiling, floating his and hers vanity and a double-length shower with rainfall shower head.
Enjoy your morning coffee from the private balcony overlooking street level.
The additional bedrooms come with a mix of walk-in and built-in robes, while sharing a spacious living area/activity room and another ultra-modern bathroom.
Occupying a generous 514sqm, other creature comforts include under-stair storage and excellent house storage, ducted heating and cooling, ceiling fans, powerful split-system unit downstairs plus a triple remote garage with internal and roller door rear access.
Moments from Destination Park, it's a short commute to Aitken College, Greenvale Primary School, Greenvale Shopping Centre and Craigieburn Central.
Come and get me.