Auction

3/77 Bindi Street,
Glenroy 3046, Victoria

3 bedrooms
2 bathrooms
1 car space
207m² land size
116m² building size
Villa

$570,000 - $627,000

Property Price Statement

Property details

Contemporary Comfort with Exceptional Indoor-Outdoor Living

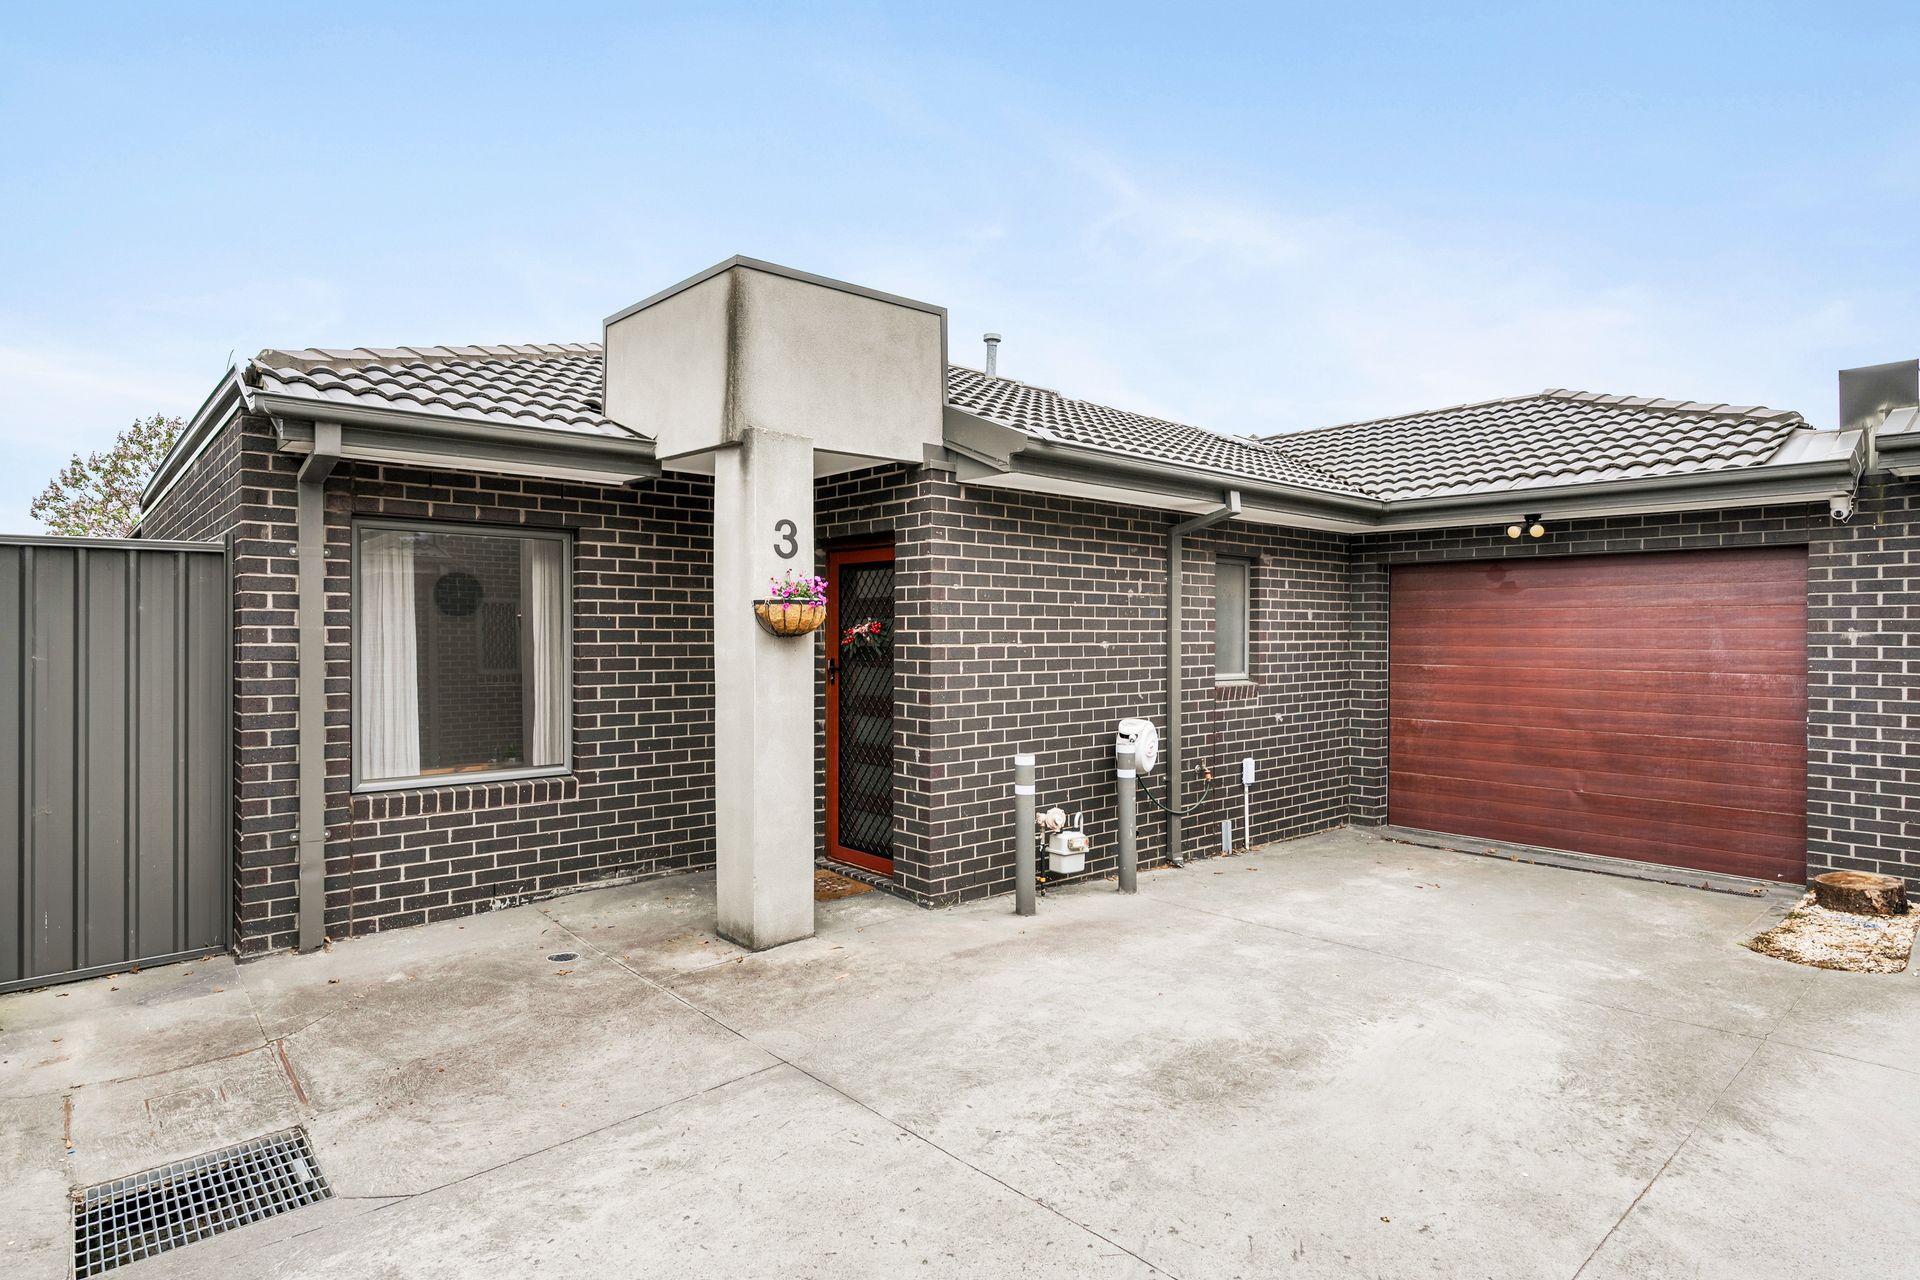
Showcasing a contemporary single-level design, this beautifully presented residence combines dark brickwork, a tiled roof and clean architectural lines to create a smart, low-maintenance exterior, complemented by a private entry and secure garage.

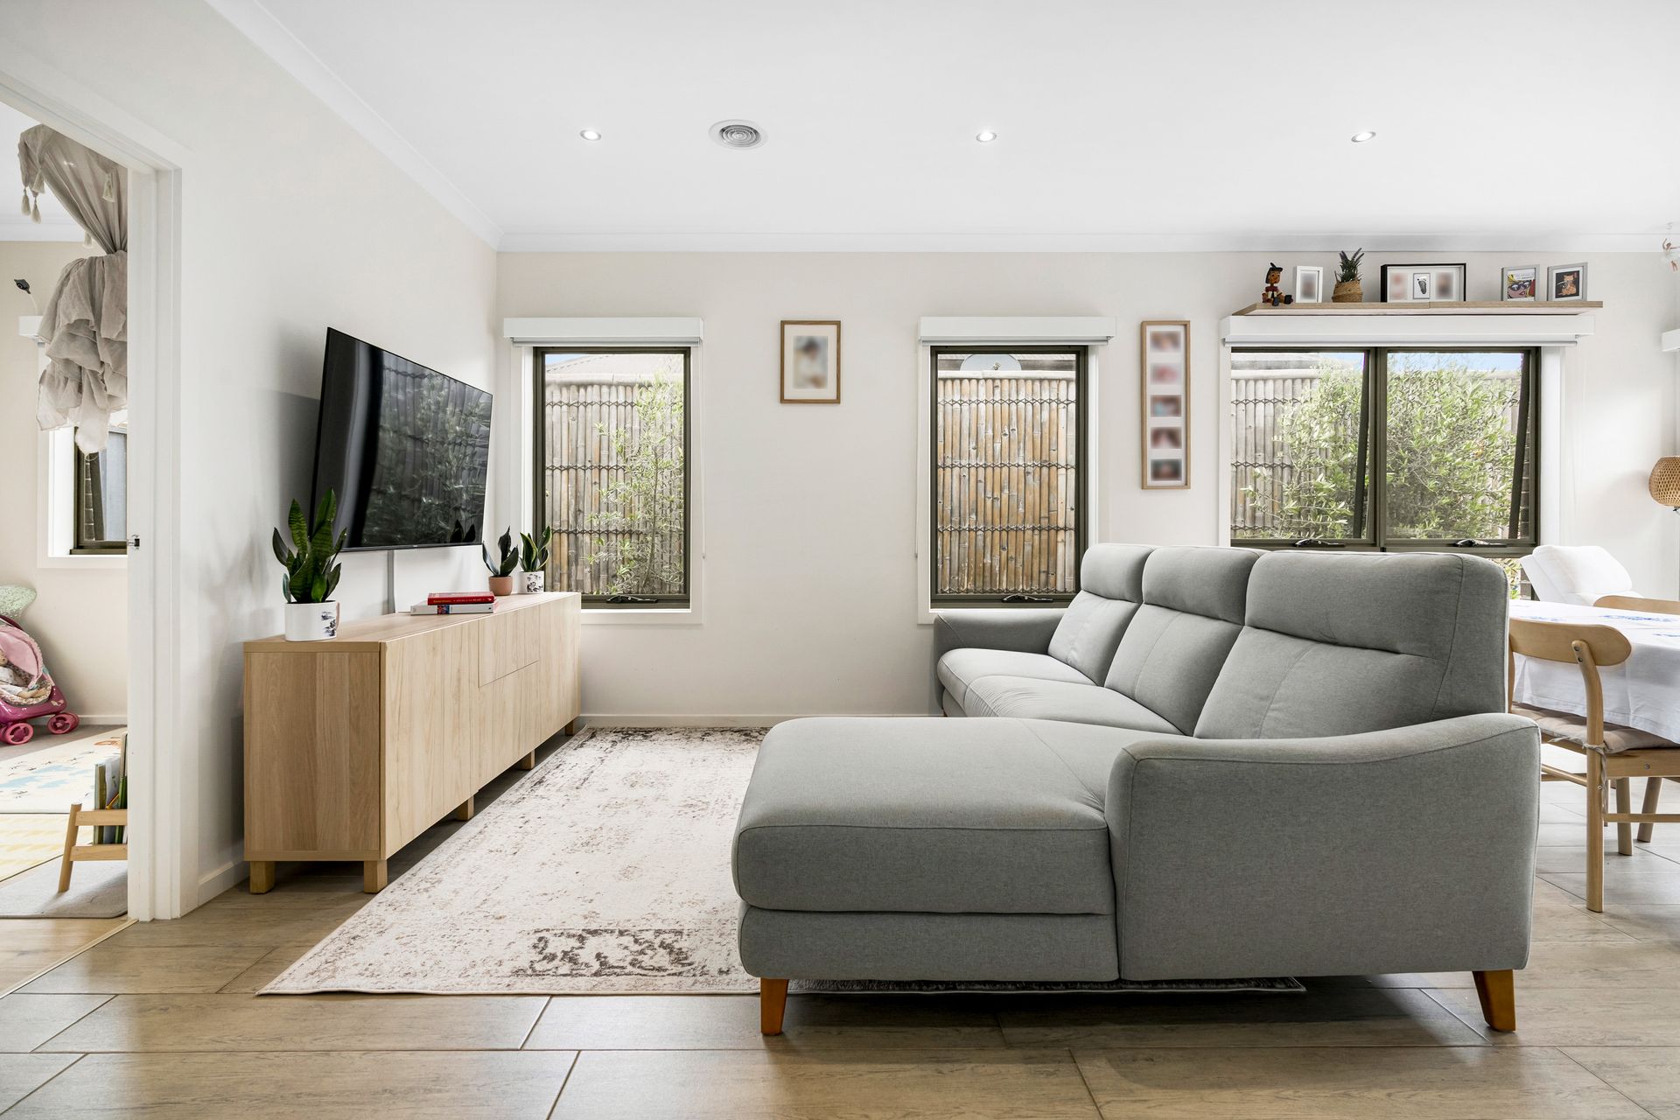
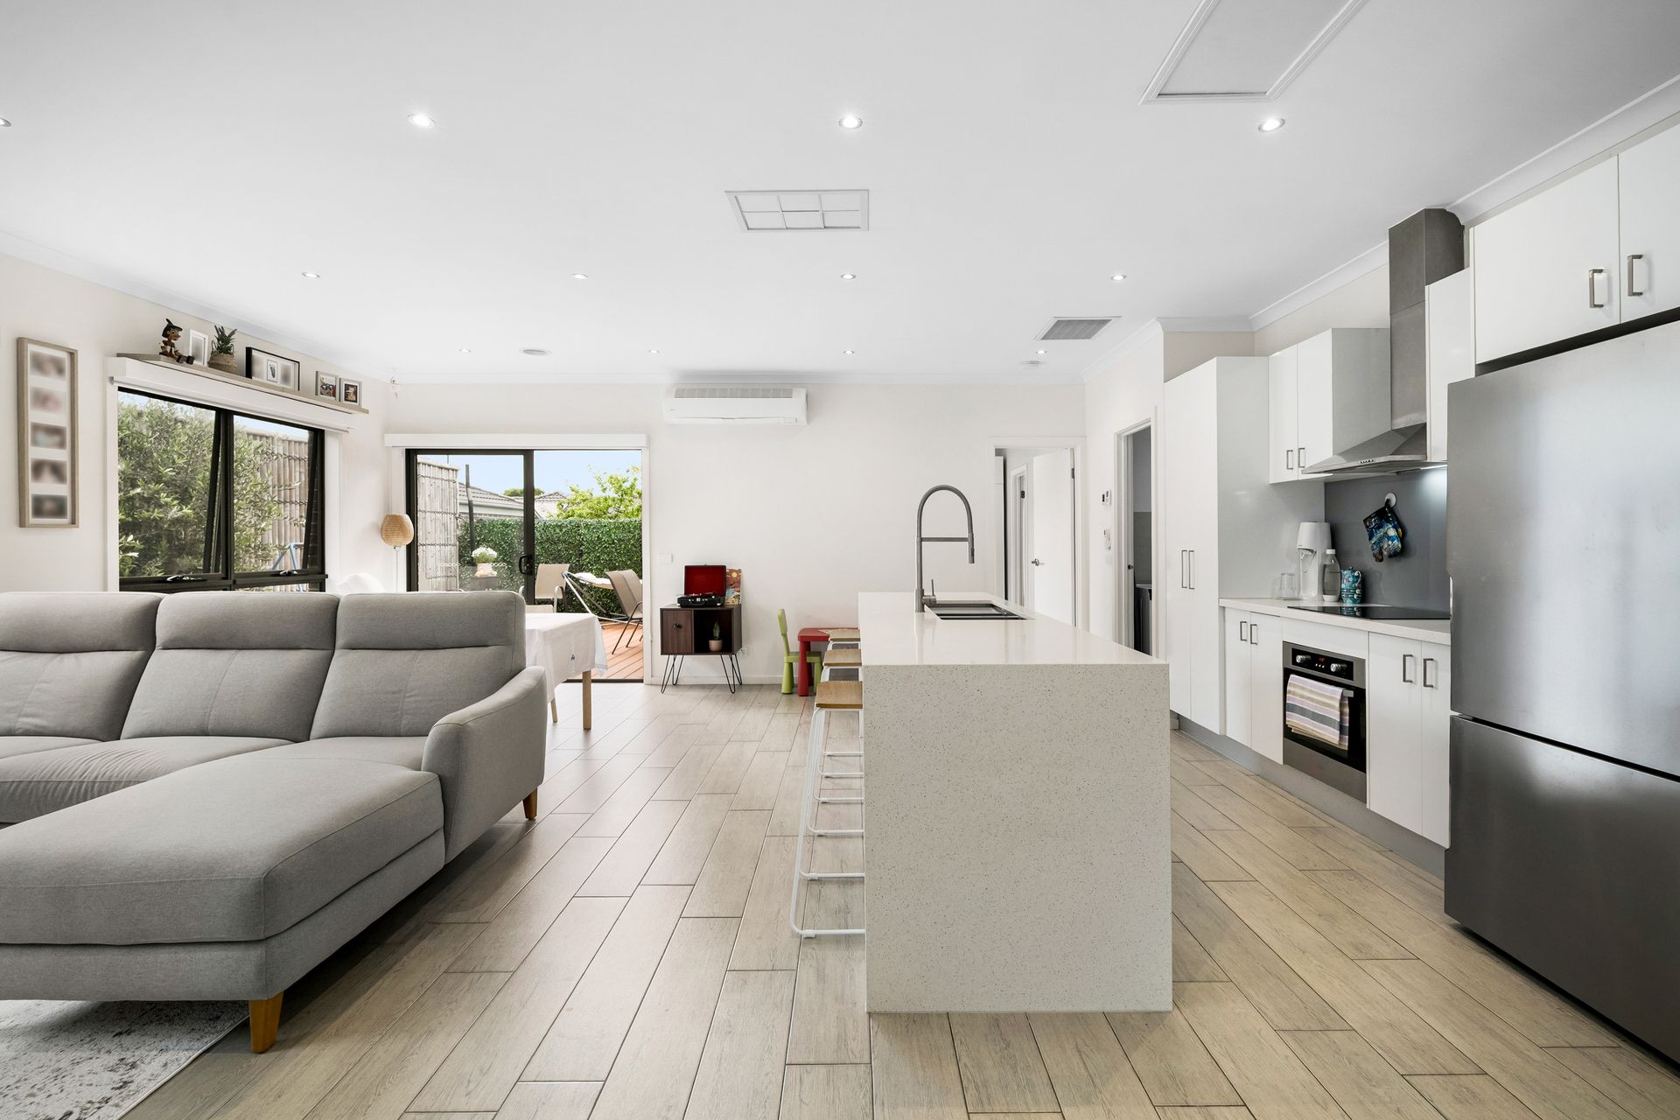
Inside, a light neutral palette of soft beige and crisp white creates a bright, welcoming atmosphere, enhanced by recessed lighting and timber-look tiled flooring flowing through the main living areas. The spacious open-plan layout brings the kitchen, dining and living zones together, with generous windows drawing in natural light.

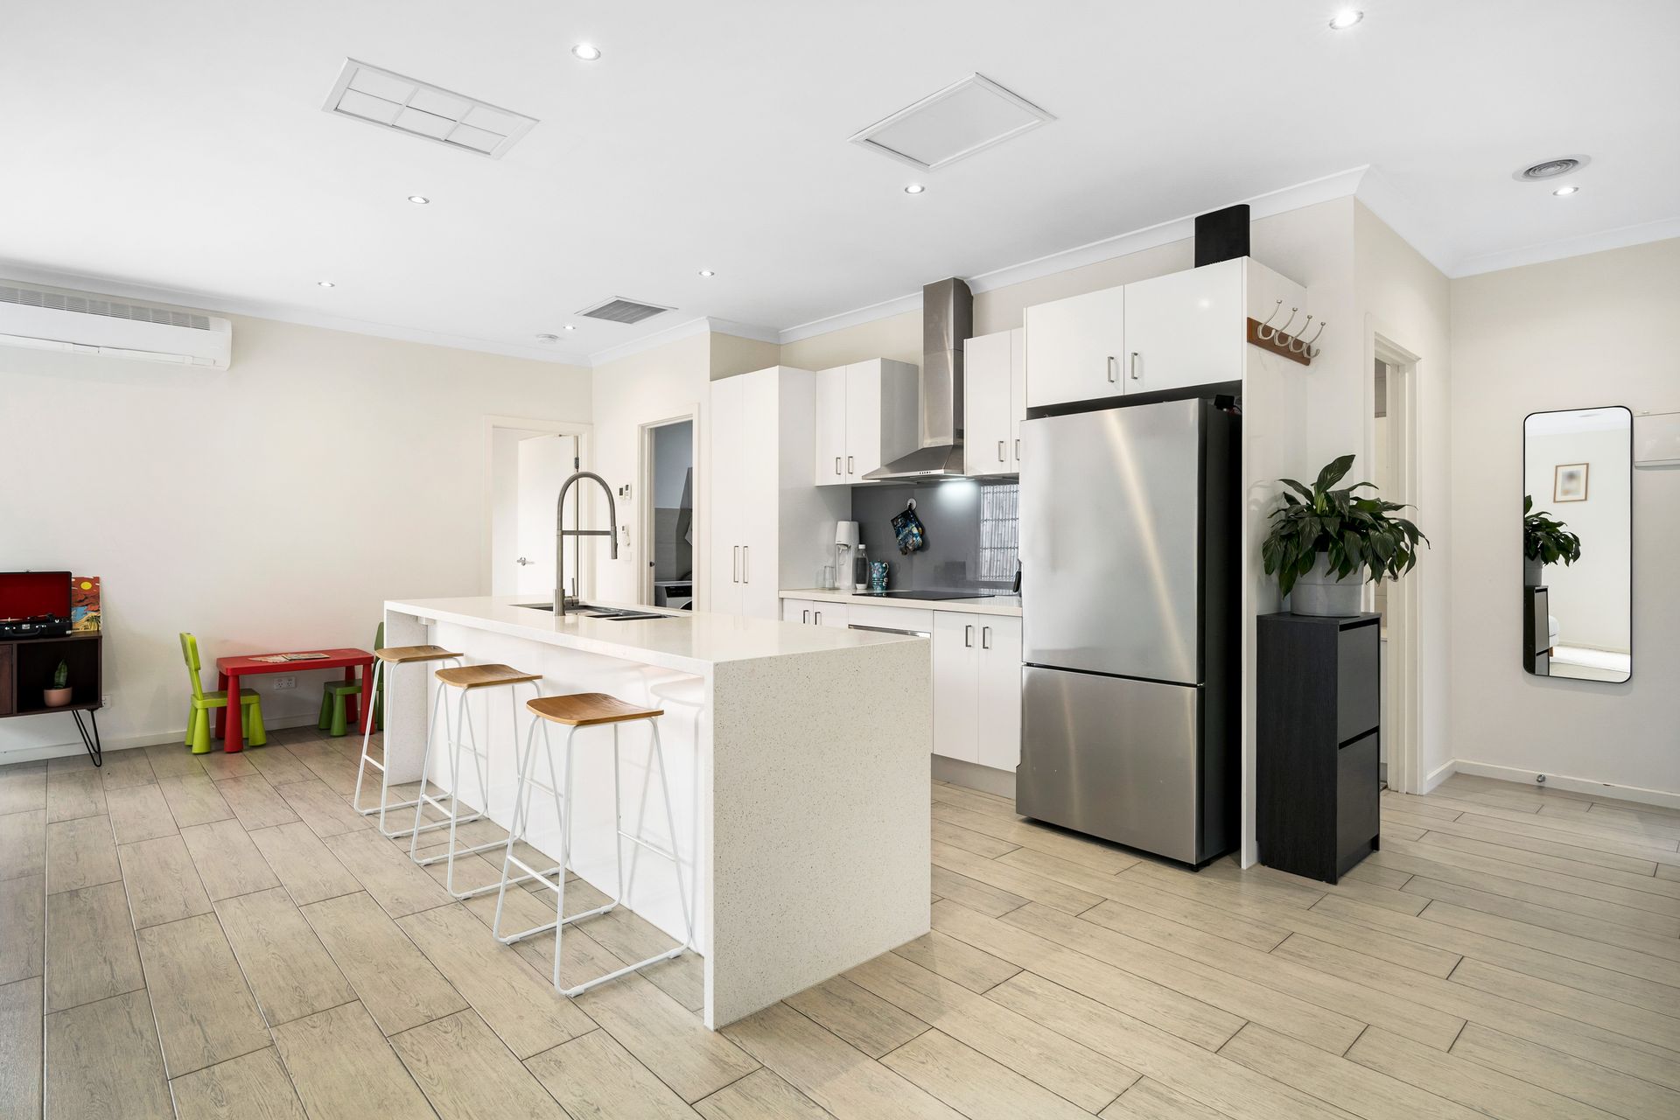
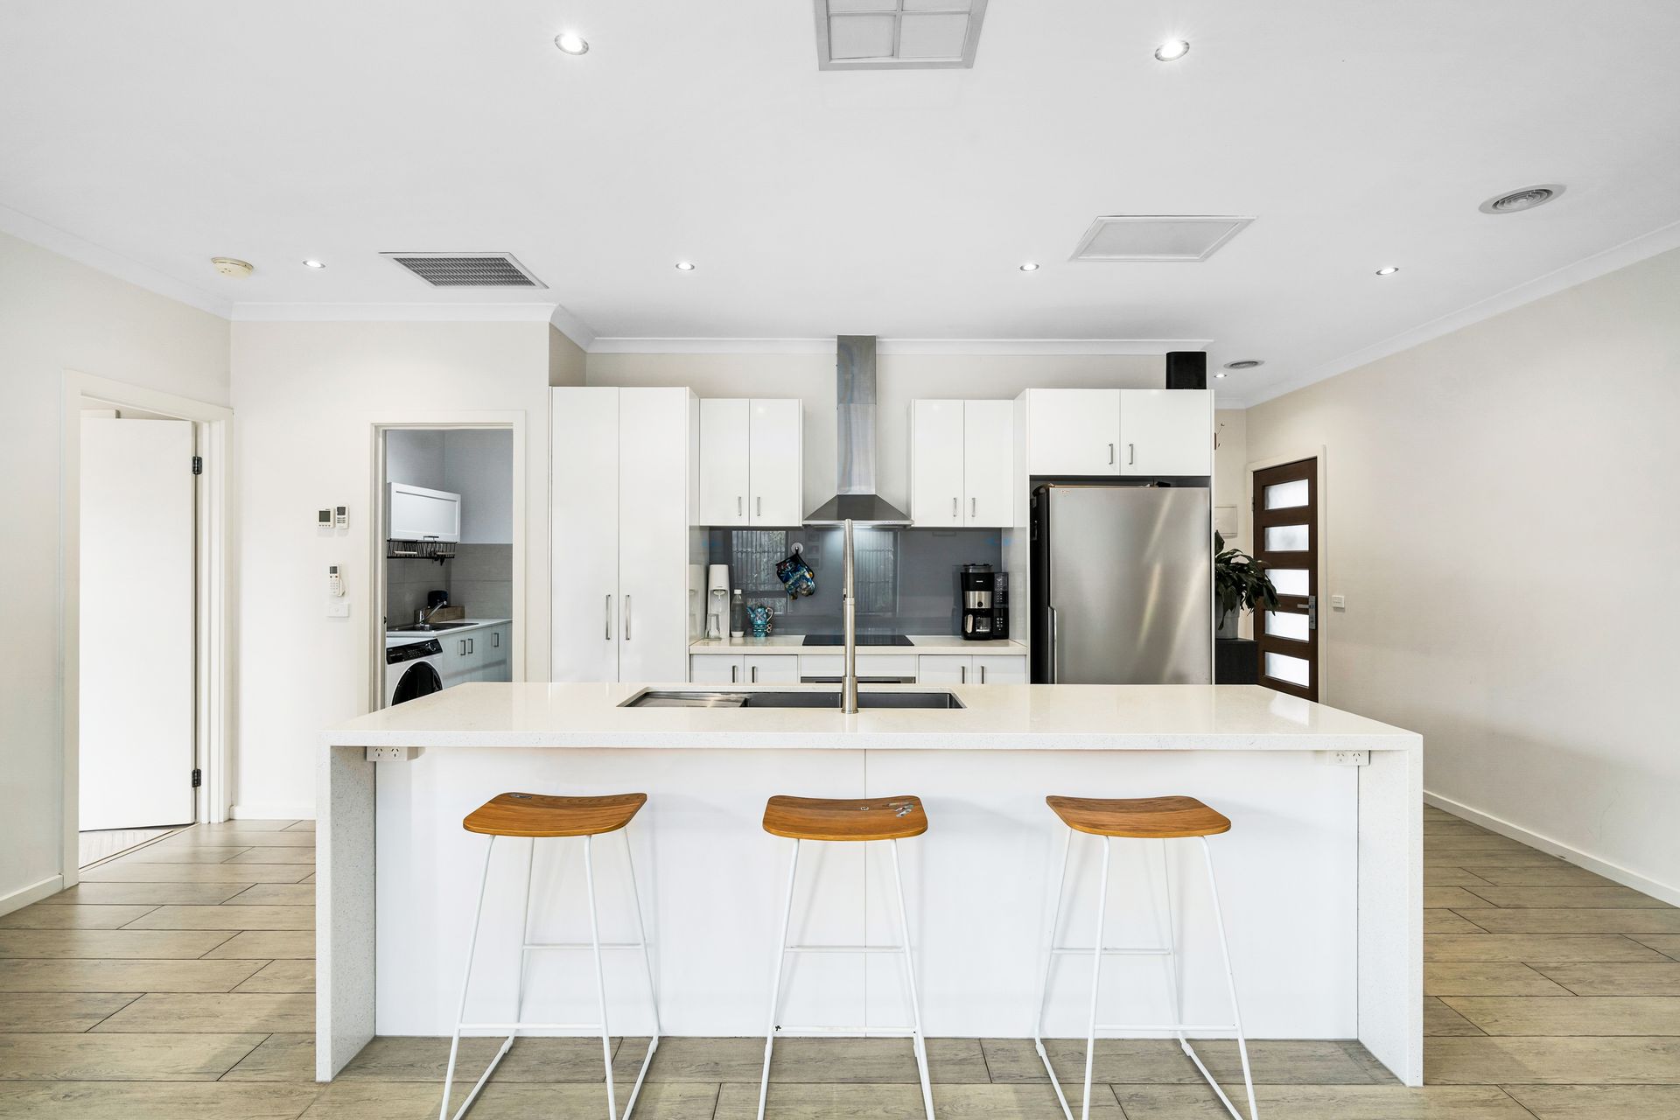
At the heart of the home, the stylish kitchen features sleek white cabinetry, stone benchtops, a substantial waterfall-edge island with breakfast-bar seating and a contemporary grey glass splashback. Stainless-steel appliances include an oven, rangehood and dishwasher, complemented by an electric cooktop, double sink, statement gooseneck mixer and excellent storage.

The adjoining living and dining area offers plenty of room to relax and entertain, with split-system heating and cooling providing year-round comfort. Large sliding doors create an easy connection to the expansive outdoor deck, offering an inviting setting for alfresco dining and entertaining. Privacy screening and established greenery enhance the secluded feel, while a landscaped side garden adds further outdoor appeal.

Accommodation is comfortably appointed, with the main bedroom featuring a walk-in robe and direct ensuite access. The bathroom delivers a sleek contemporary finish with floor-to-ceiling neutral tiling, a contrasting dark feature-tile panel, frameless glass shower, twin above-counter basins, stone-look vanity top, extensive mirrored cabinetry and modern chrome fittings.

An additional versatile room provides excellent flexibility as a home office, study, gym or additional living space, while the home's cohesive neutral styling and practical layout make everyday living effortless.

Combining modern finishes, generous open-plan living and a superb private entertaining deck, this appealing home is ideally suited to buyers seeking comfort, functionality and low-maintenance living.

All information about the property has been provided to Ray White by third parties. Ray White has not verified the information and does not warrant its accuracy or completeness. Parties should make and rely on their own enquiries in relation to the property.

Due diligence checklist for home and residential property buyers.


Inspections


Auction


Explore the area


School catchments

  • Glenroy Private Combined Prep-12 Independent 0.20km
  • Meadows Primary School Primary Prep-6 Government 0.88km
  • Corpus Christi School Primary Prep-6 Catholic 1.0km
  • Glenroy Central Primary School Primary Prep-6 Government 1.1km
  • St Dominic's School Primary Prep-6 Catholic 1.3km

Nearest schools, measured in a straight line from the property. Provided as a guide only; check catchment and enrolment eligibility with the school. School data © ACARA, licensed under CC BY 4.0.


Find out how much home loan repayments will be

It’s important to understand repayment amounts before you apply for a home loan. A Loan Market broker can compare over 100 lenders to find the right loan for you. Use the Loan Market calculator to get a better indication of repayments.

Loan Market Pty Ltd | Australian Credit Licence 390222. All interest rates stated must include "p.a." and the relevant Comparison Rate in full.


Back to top