Sold

45 Beatty Avenue,
Glenroy 3046, Victoria

4 bedrooms
3 bathrooms
2 car spaces
619m² land size
111m² building size
House

$880,000

Property Price Statement

Property details

Character, Versatility & Exceptional Outdoor Space

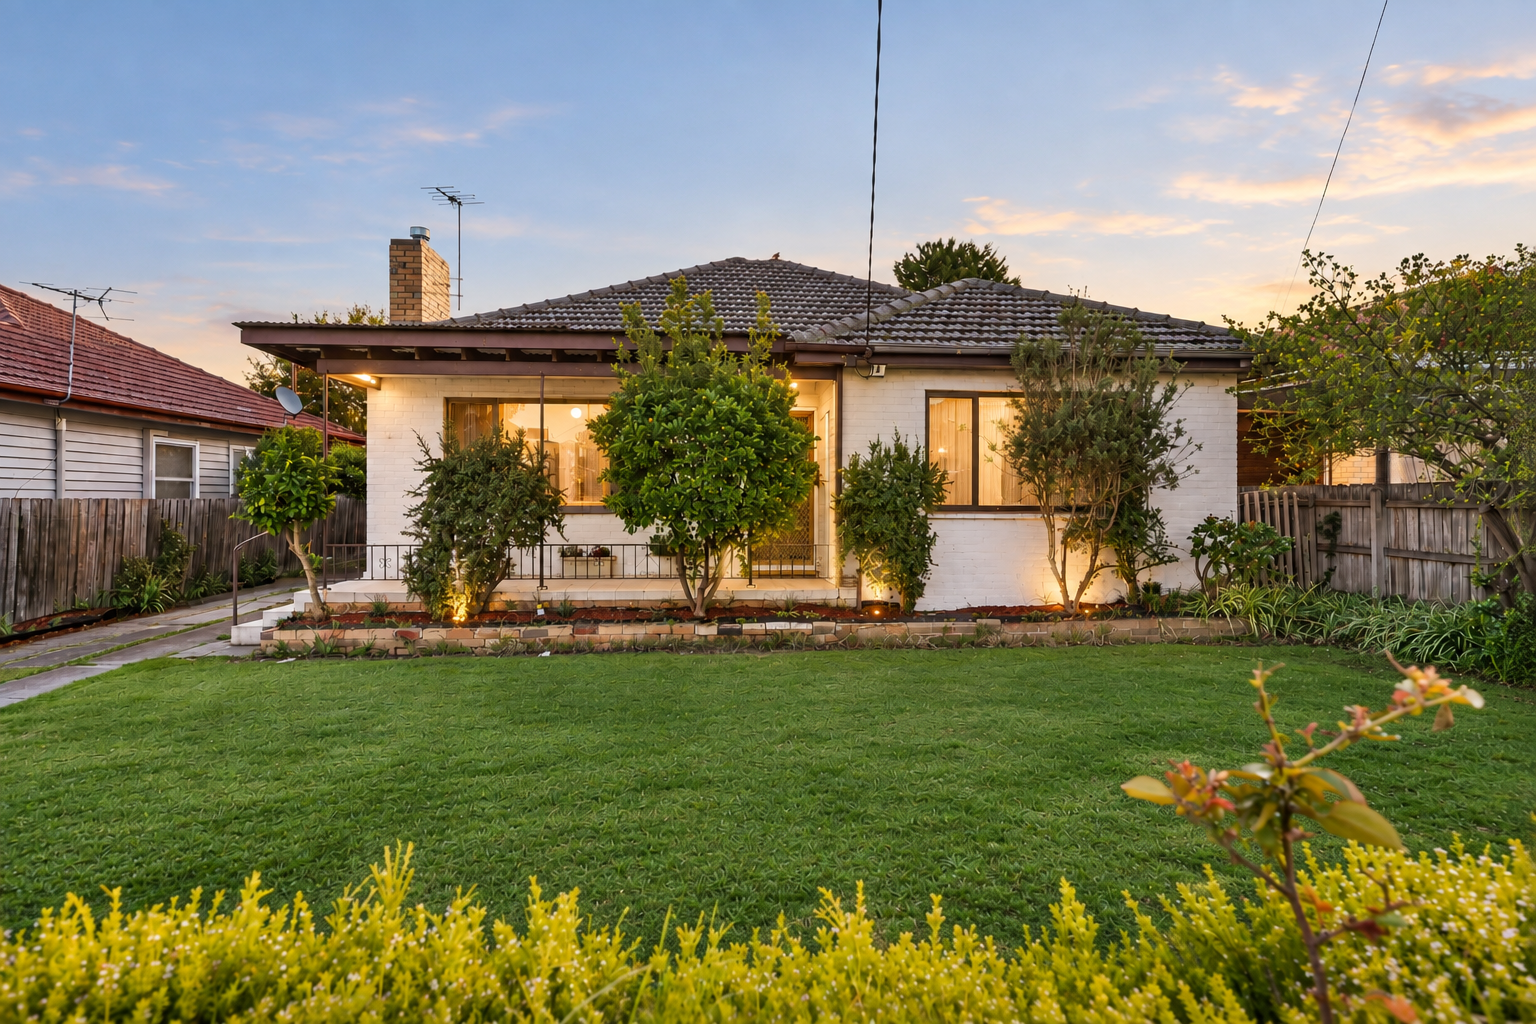
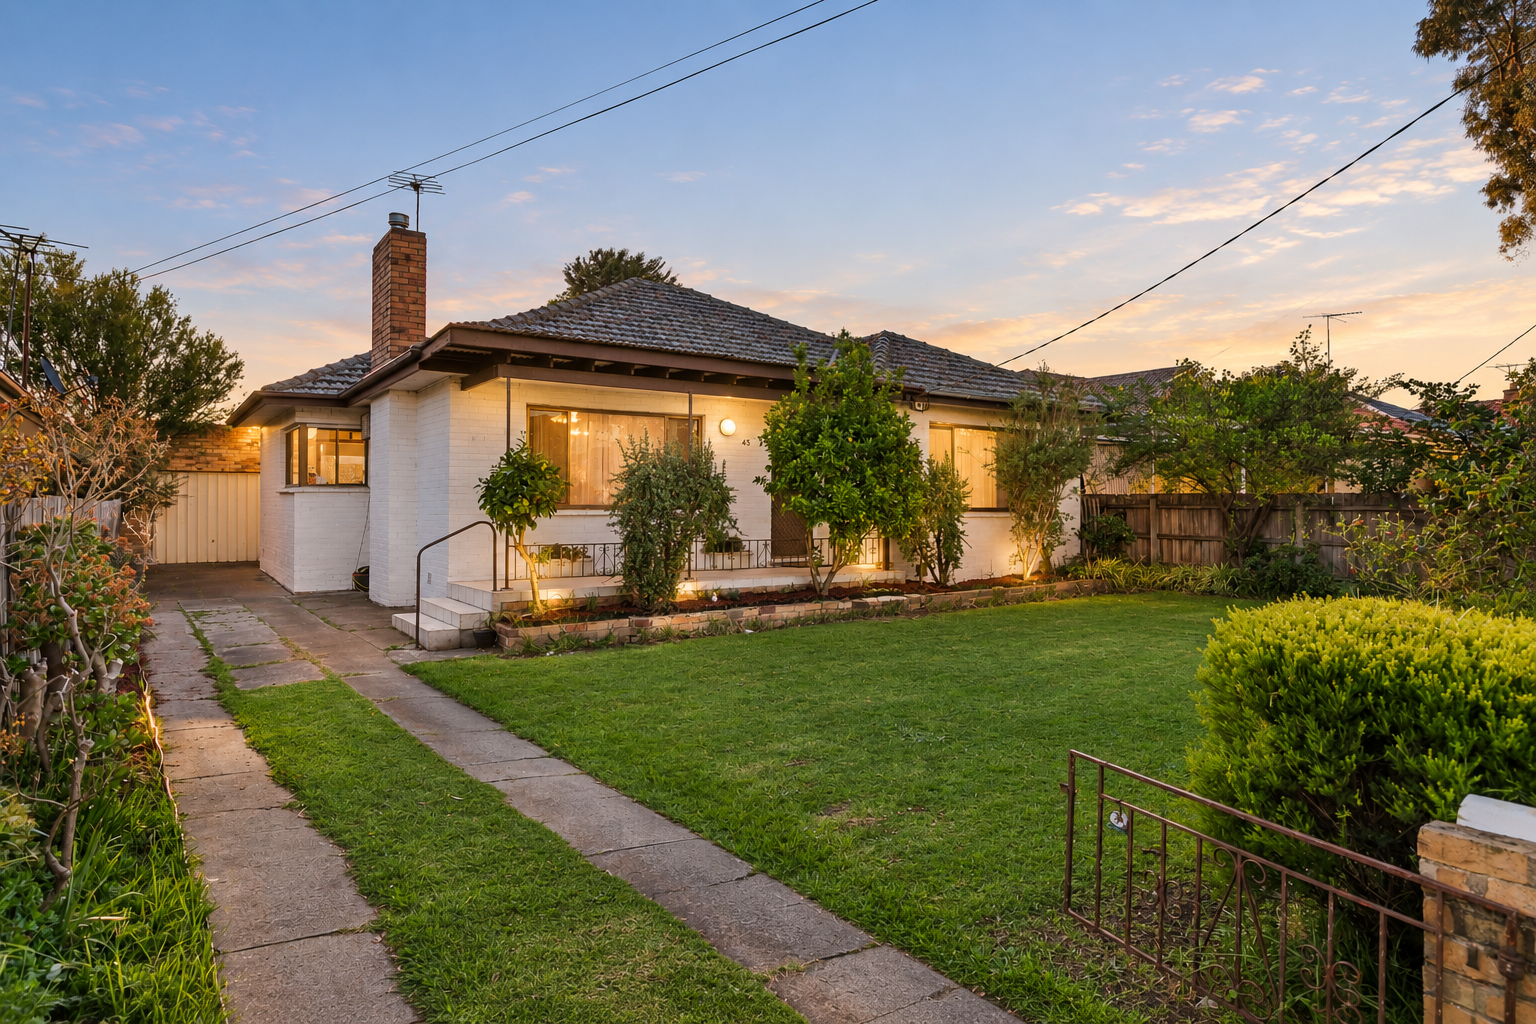
Set behind an established garden frontage, this character-filled brick residence delivers an impressive combination of generous proportions, flexible accommodation and outstanding outdoor space, with the added versatility of separate rear living zones.

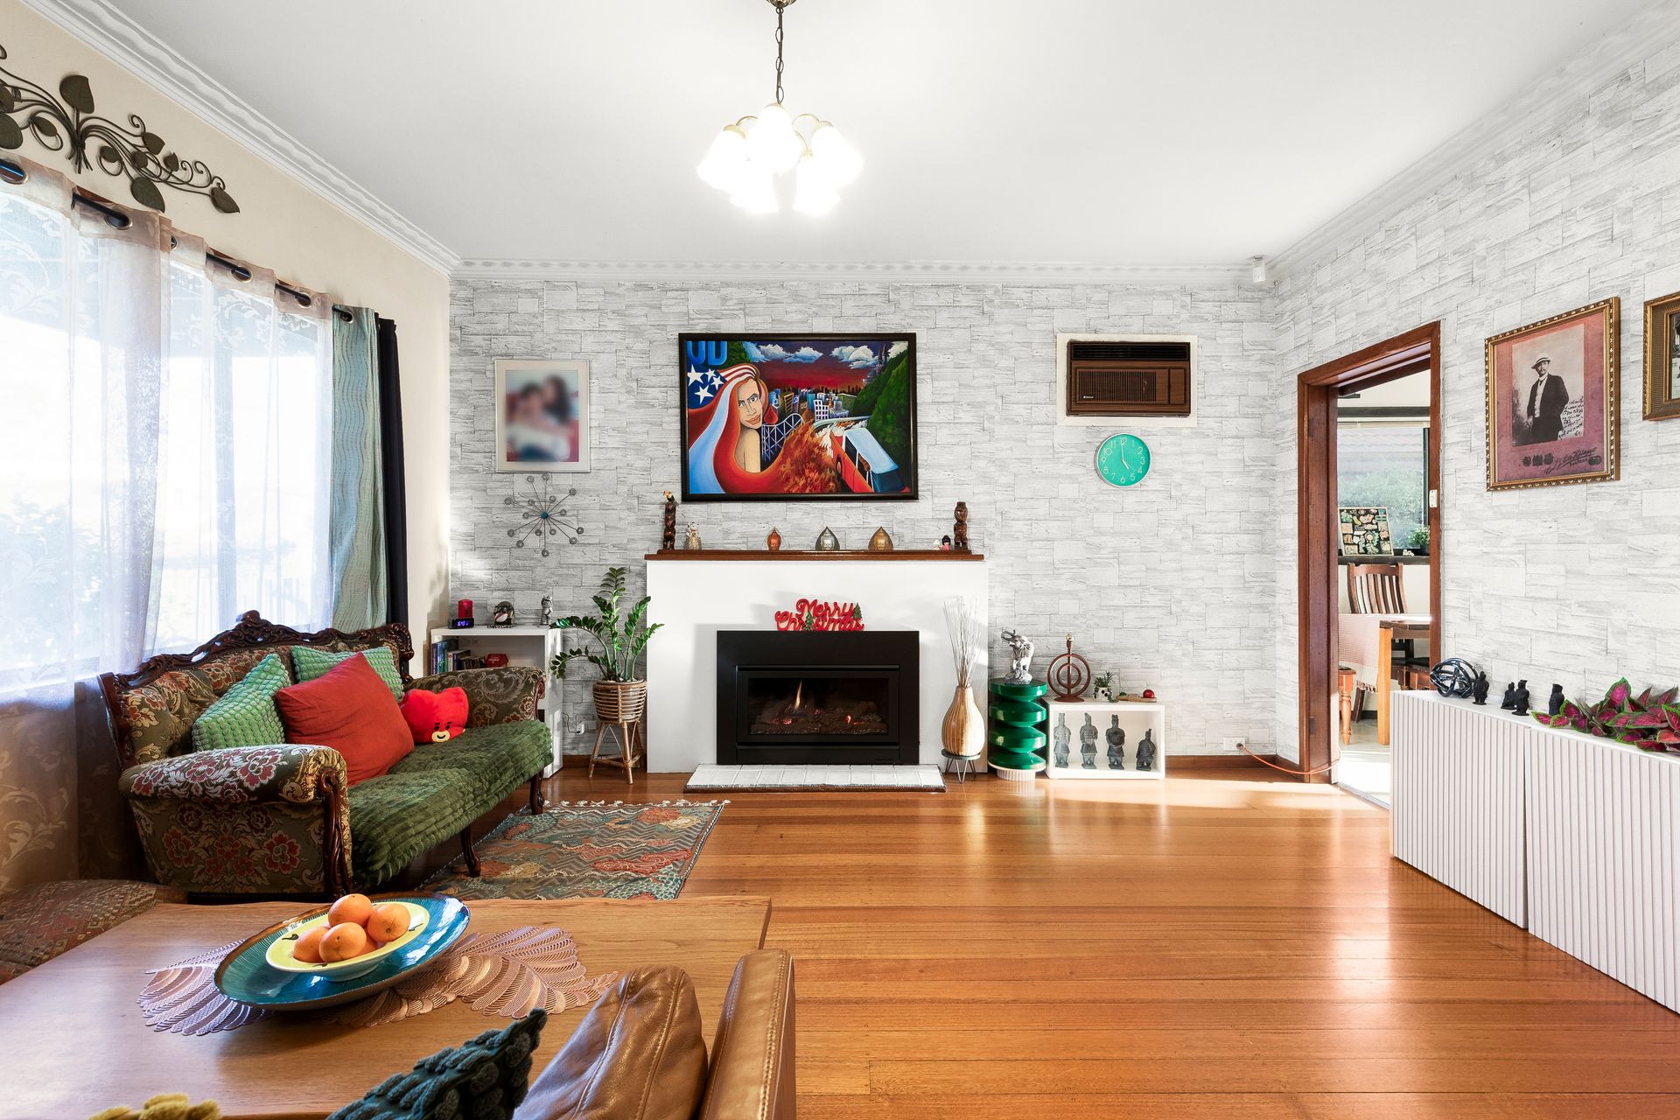
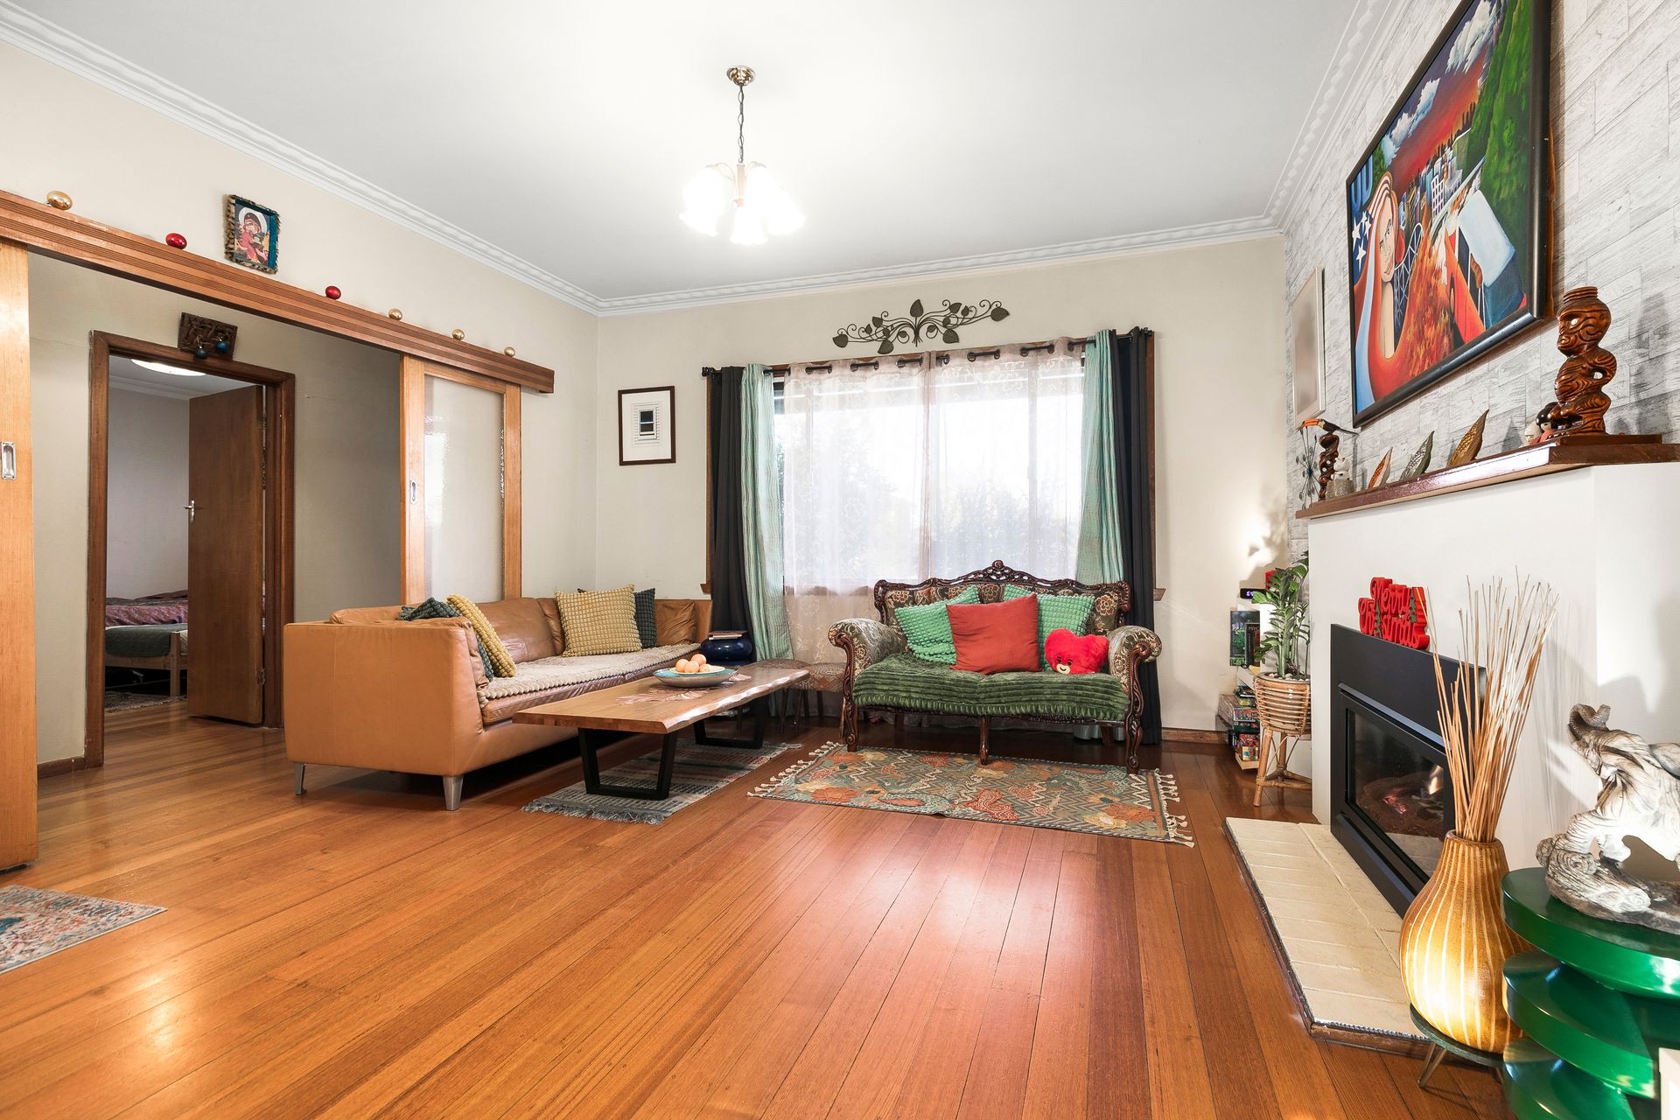
A classic mid-century façade with painted brickwork, a tiled roofline and welcoming front verandah creates an appealing first impression, while the long driveway provides excellent off-street parking and access to the rear. Inside, a warm neutral palette is complemented by rich timber detailing, decorative cornices and polished hardwood flooring, giving the home a welcoming sense of character.

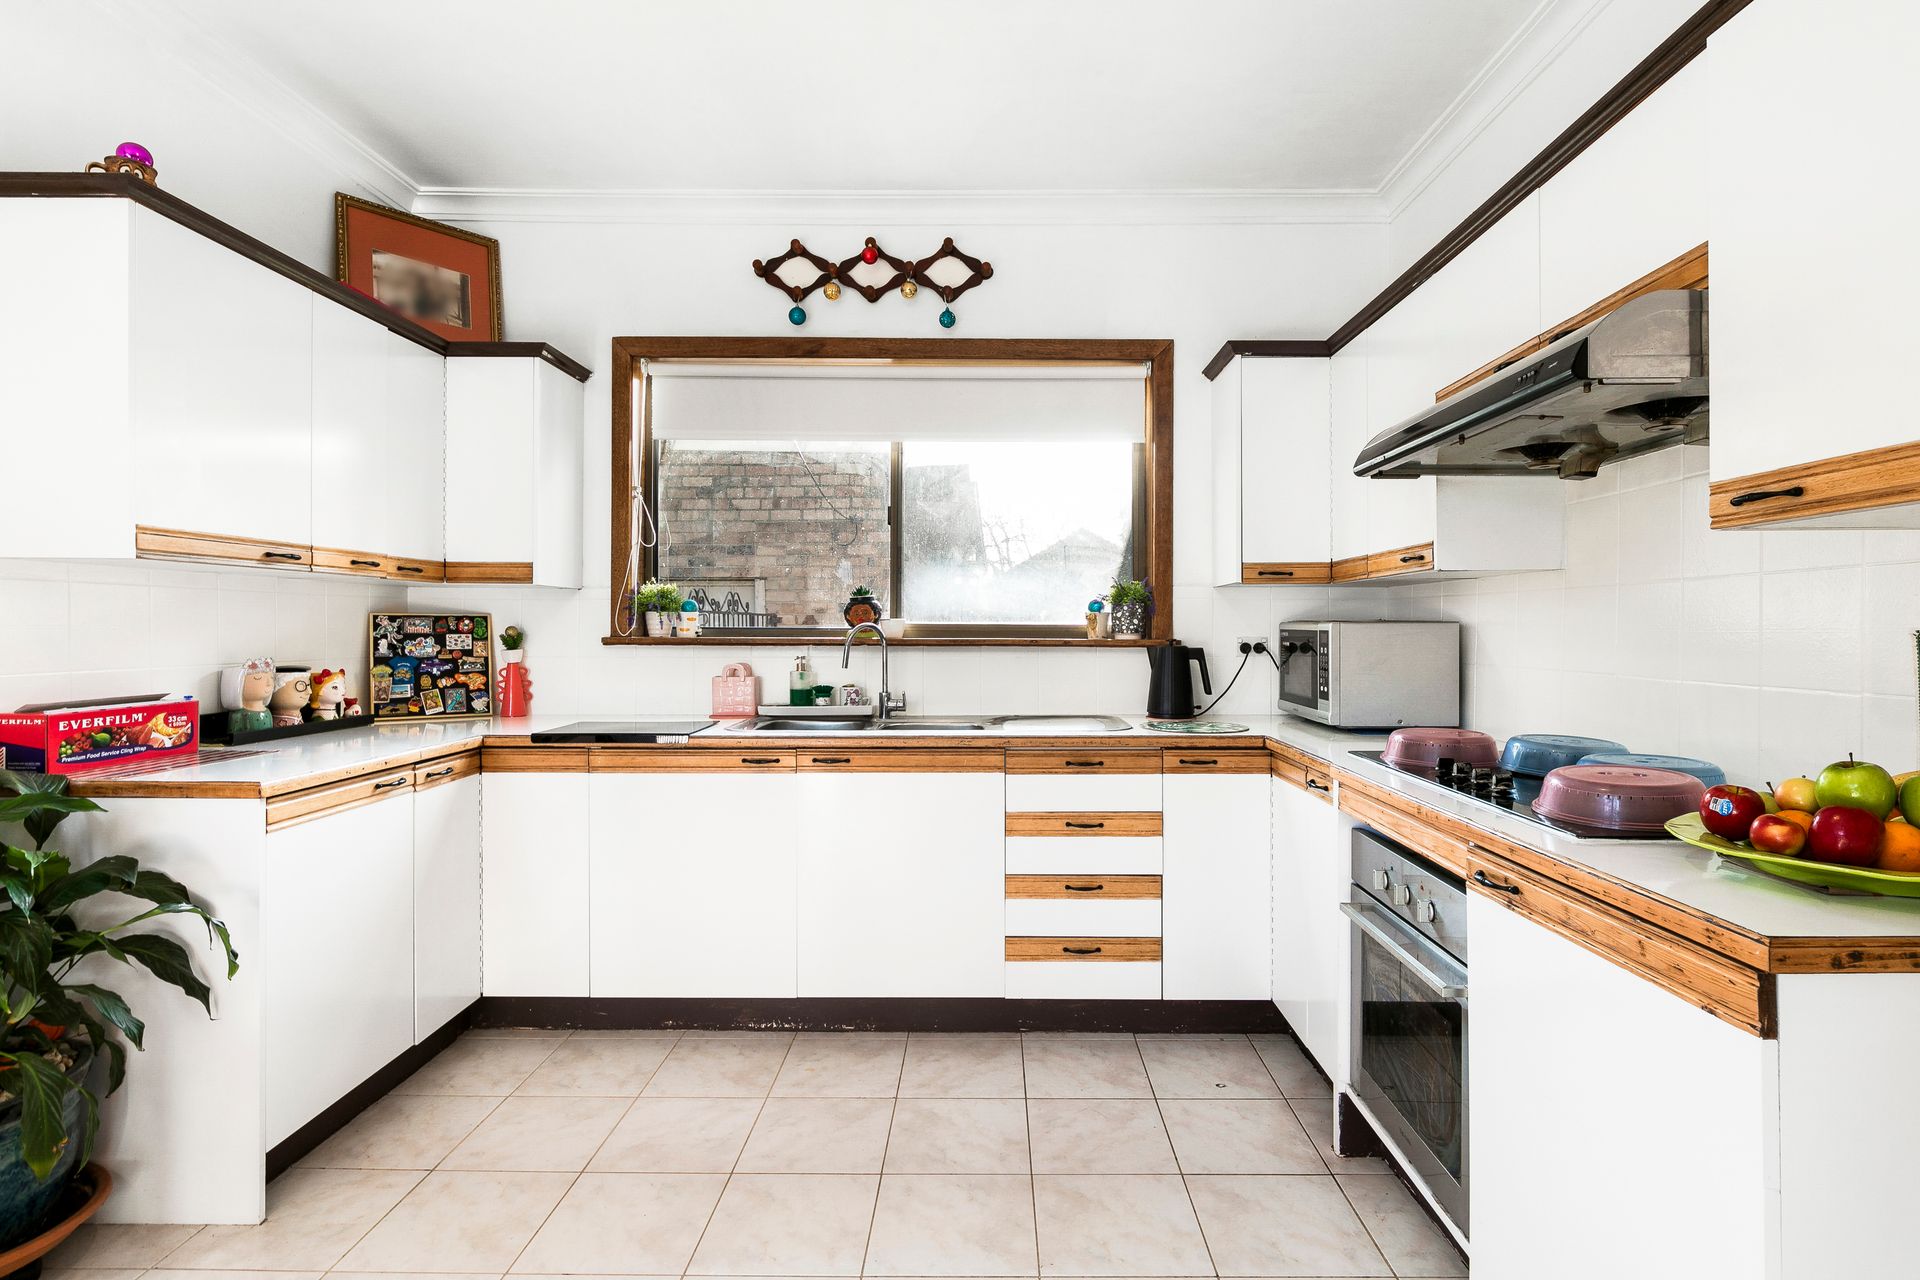
The spacious front living room forms the heart of the home, featuring polished timber floors, a fireplace and large windows drawing in abundant natural light. From here, the floorplan flows through to the generous kitchen and dining zone, where tiled flooring provides a practical finish. The kitchen offers extensive white cabinetry accented by timber-look trims, wraparound benchtops, tiled splashbacks, a gas cooktop, under-bench oven and excellent storage and preparation space.

Three well-proportioned bedrooms are positioned together and serviced by a central bathroom featuring a full-size bathtub, separate shower, tiled surrounds, timber-framed window and contemporary vanity. A separate laundry and powder room add further everyday convenience, while a sunroom at the rear provides another flexible space overlooking the backyard.

Beyond the main residence, the property truly comes into its own. Expansive lawns, established fruiting and flowering trees and mature garden beds create a private green setting, complemented by a paved outdoor entertaining area ideal for alfresco meals and relaxed gatherings.

Adding exceptional versatility are two separate rear spaces. One incorporates a bedroom, kitchen/studio area and bathroom/laundry, while the self-contained unit positioned further into the garden includes its own living space and bathroom - offering exciting flexibility for extended family, independent living, a home office or other lifestyle needs.

Combining classic character, multiple living possibilities and a wonderfully spacious garden setting, this unique property offers an exciting opportunity for families and buyers seeking flexibility, space and long-term potential in an established Glenroy pocket.

All information about the property has been provided to Ray White by third parties. Ray White has not verified the information and does not warrant its accuracy or completeness. Parties should make and rely on their own enquiries in relation to the property.

Due diligence checklist for home and residential property buyers.


Explore the area


School catchments

  • Corpus Christi School Primary Prep-6 Catholic 0.26km
  • Glenroy Central Primary School Primary Prep-6 Government 0.33km
  • Glenroy Private Combined Prep-12 Independent 0.61km
  • Belle Vue Park Primary School Primary Prep-6 Government 1.6km
  • Glenroy West Primary School Primary Prep-6 Government 1.6km

Nearest schools, measured in a straight line from the property. Provided as a guide only; check catchment and enrolment eligibility with the school. School data © ACARA, licensed under CC BY 4.0.


Find out how much home loan repayments will be

It’s important to understand repayment amounts before you apply for a home loan. A Loan Market broker can compare over 100 lenders to find the right loan for you. Use the Loan Market calculator to get a better indication of repayments.

Loan Market Pty Ltd | Australian Credit Licence 390222. All interest rates stated must include "p.a." and the relevant Comparison Rate in full.


Back to top