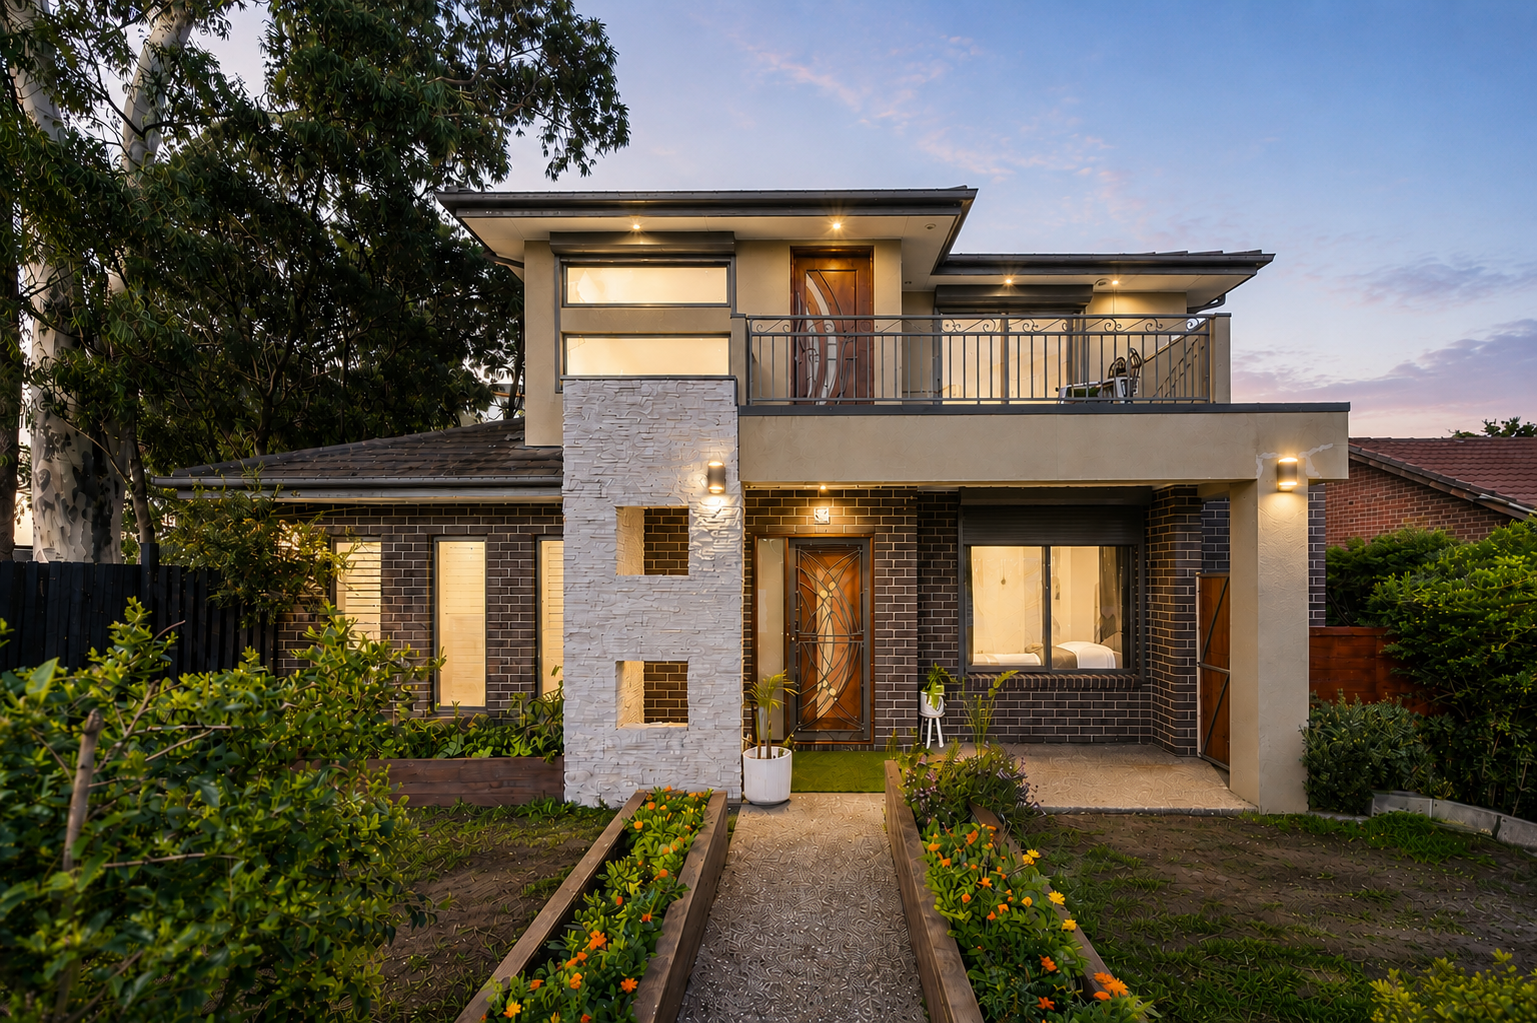
Offering the space of a family home with the convenience of townhouse living, 1/898 Pascoe Vale Road, Glenroy presents an impressive four-bedroom residence on approximately 261m², positioned in a boutique development of only two with no body corporate.
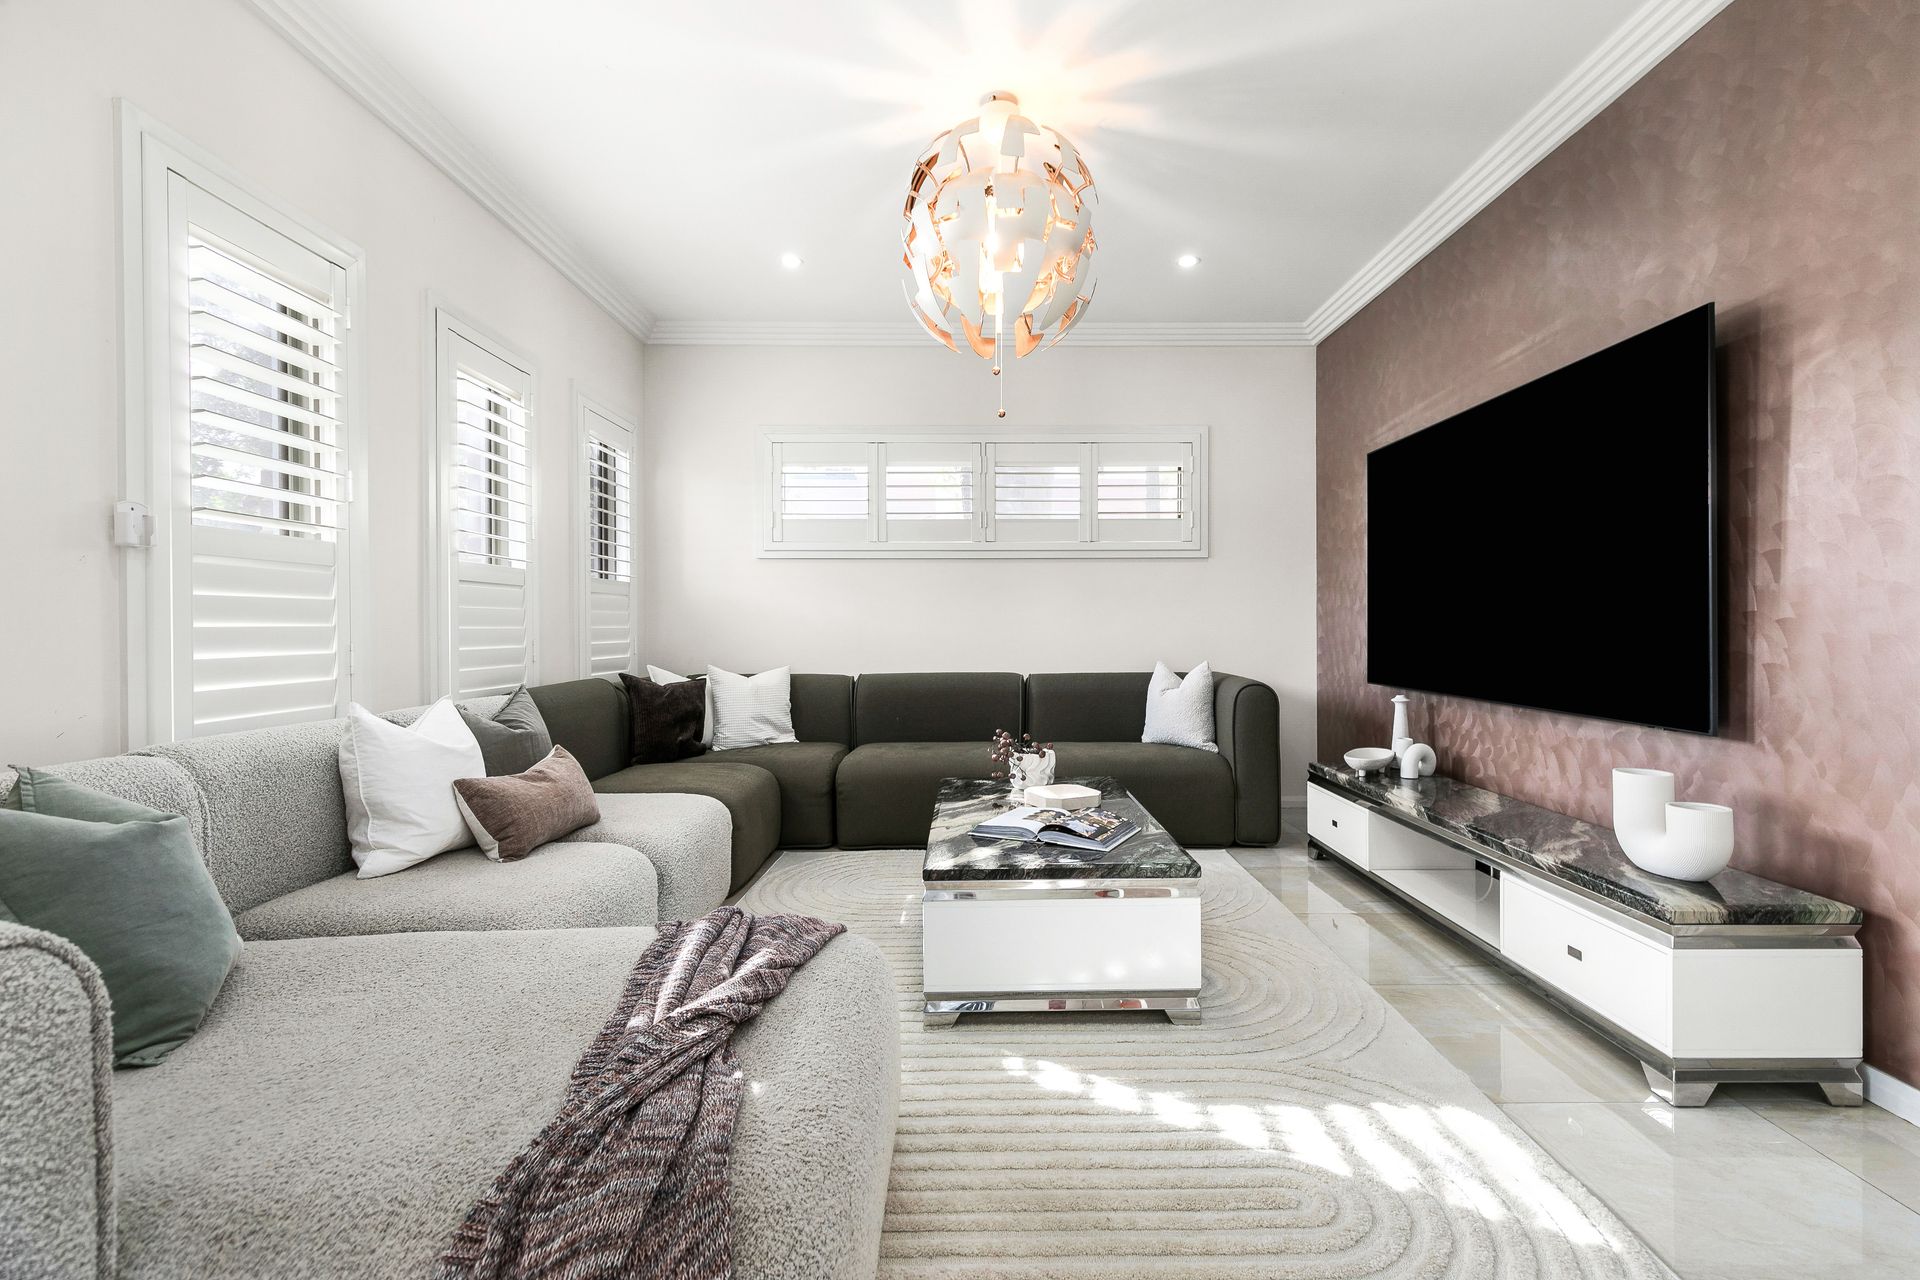
Designed across two generous levels, the home immediately impresses with its light-filled interiors, high ceilings and warm, contemporary colour palette. Gloss tiled flooring, crisp white walls and rich timber tones create a welcoming feel throughout the main living areas, while multiple living zones provide the flexibility families need.
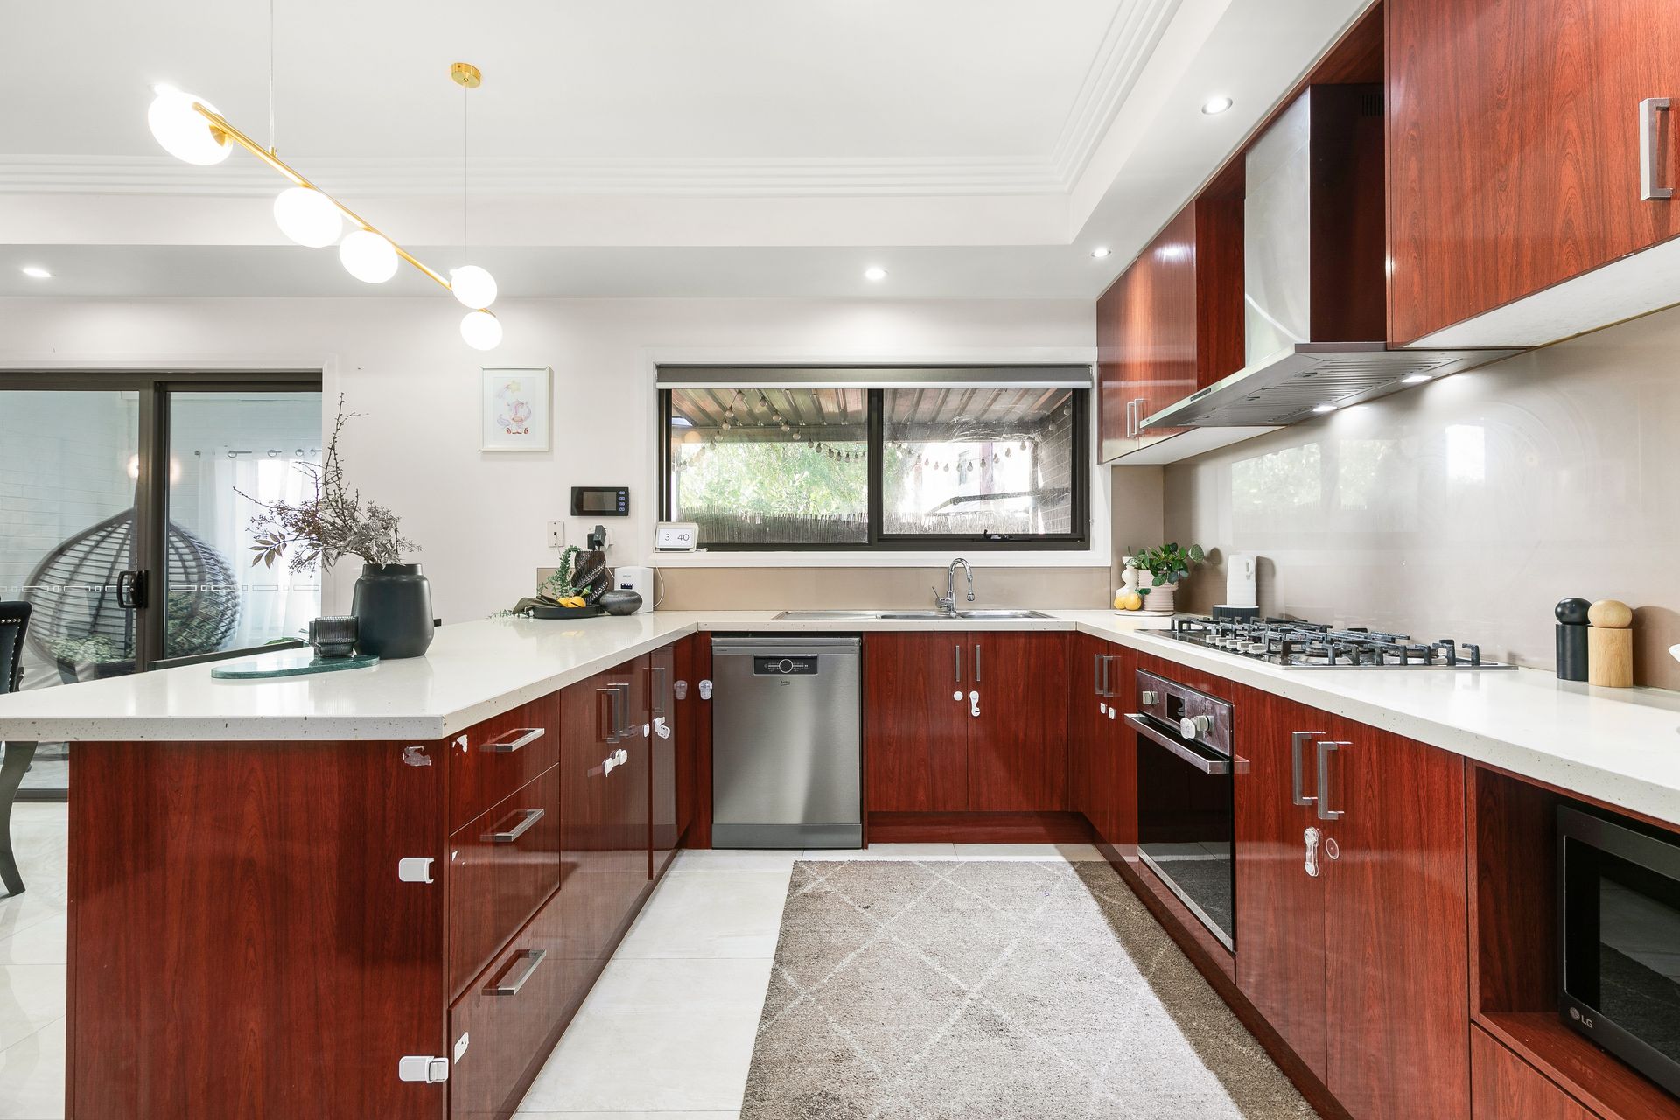
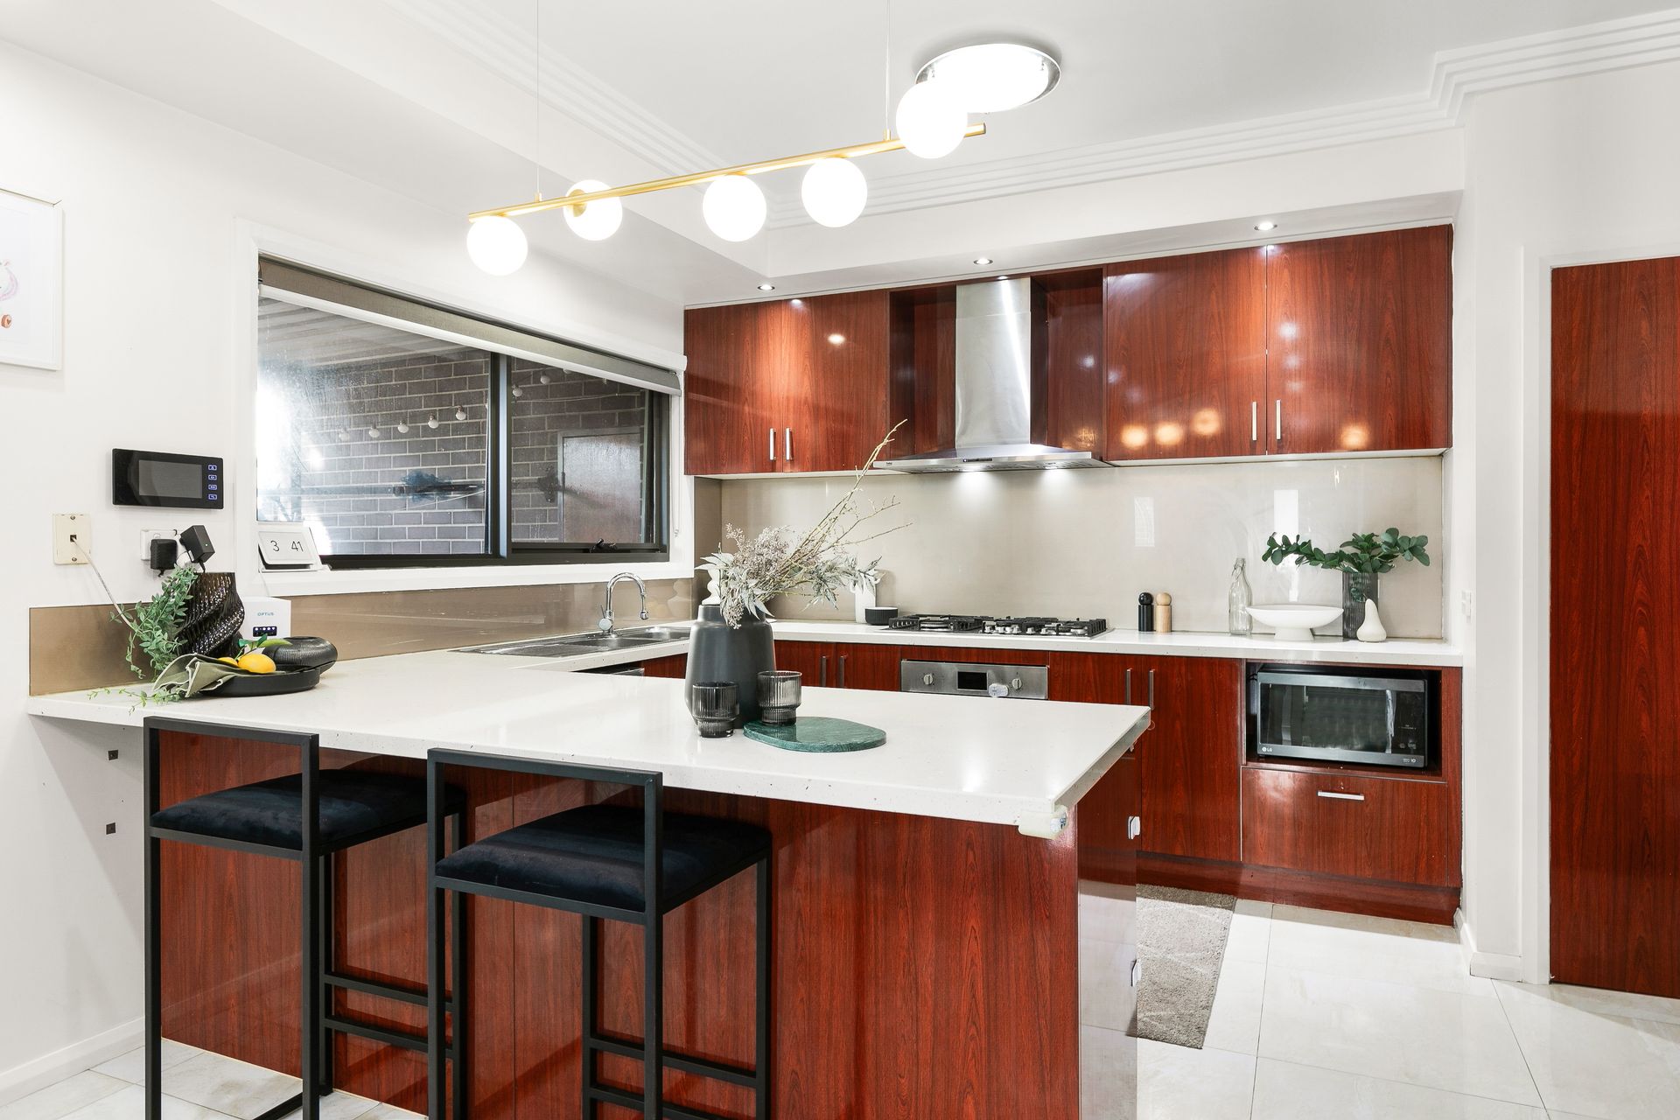
The ground floor is anchored by a spacious living and dining domain alongside a well-appointed kitchen featuring stone benchtops, extensive cabinetry, stainless-steel appliances, gas cooking and a large breakfast bench. A separate sunroom/study provides an additional work-from-home space or quiet retreat, while sliding doors connect the interior with a private undercover outdoor area.
A major highlight is the ground-floor master bedroom, complete with a large walk-in robe and ensuite featuring a separate bathtub and shower. A full laundry and additional powder room further enhance the practicality of the lower level.
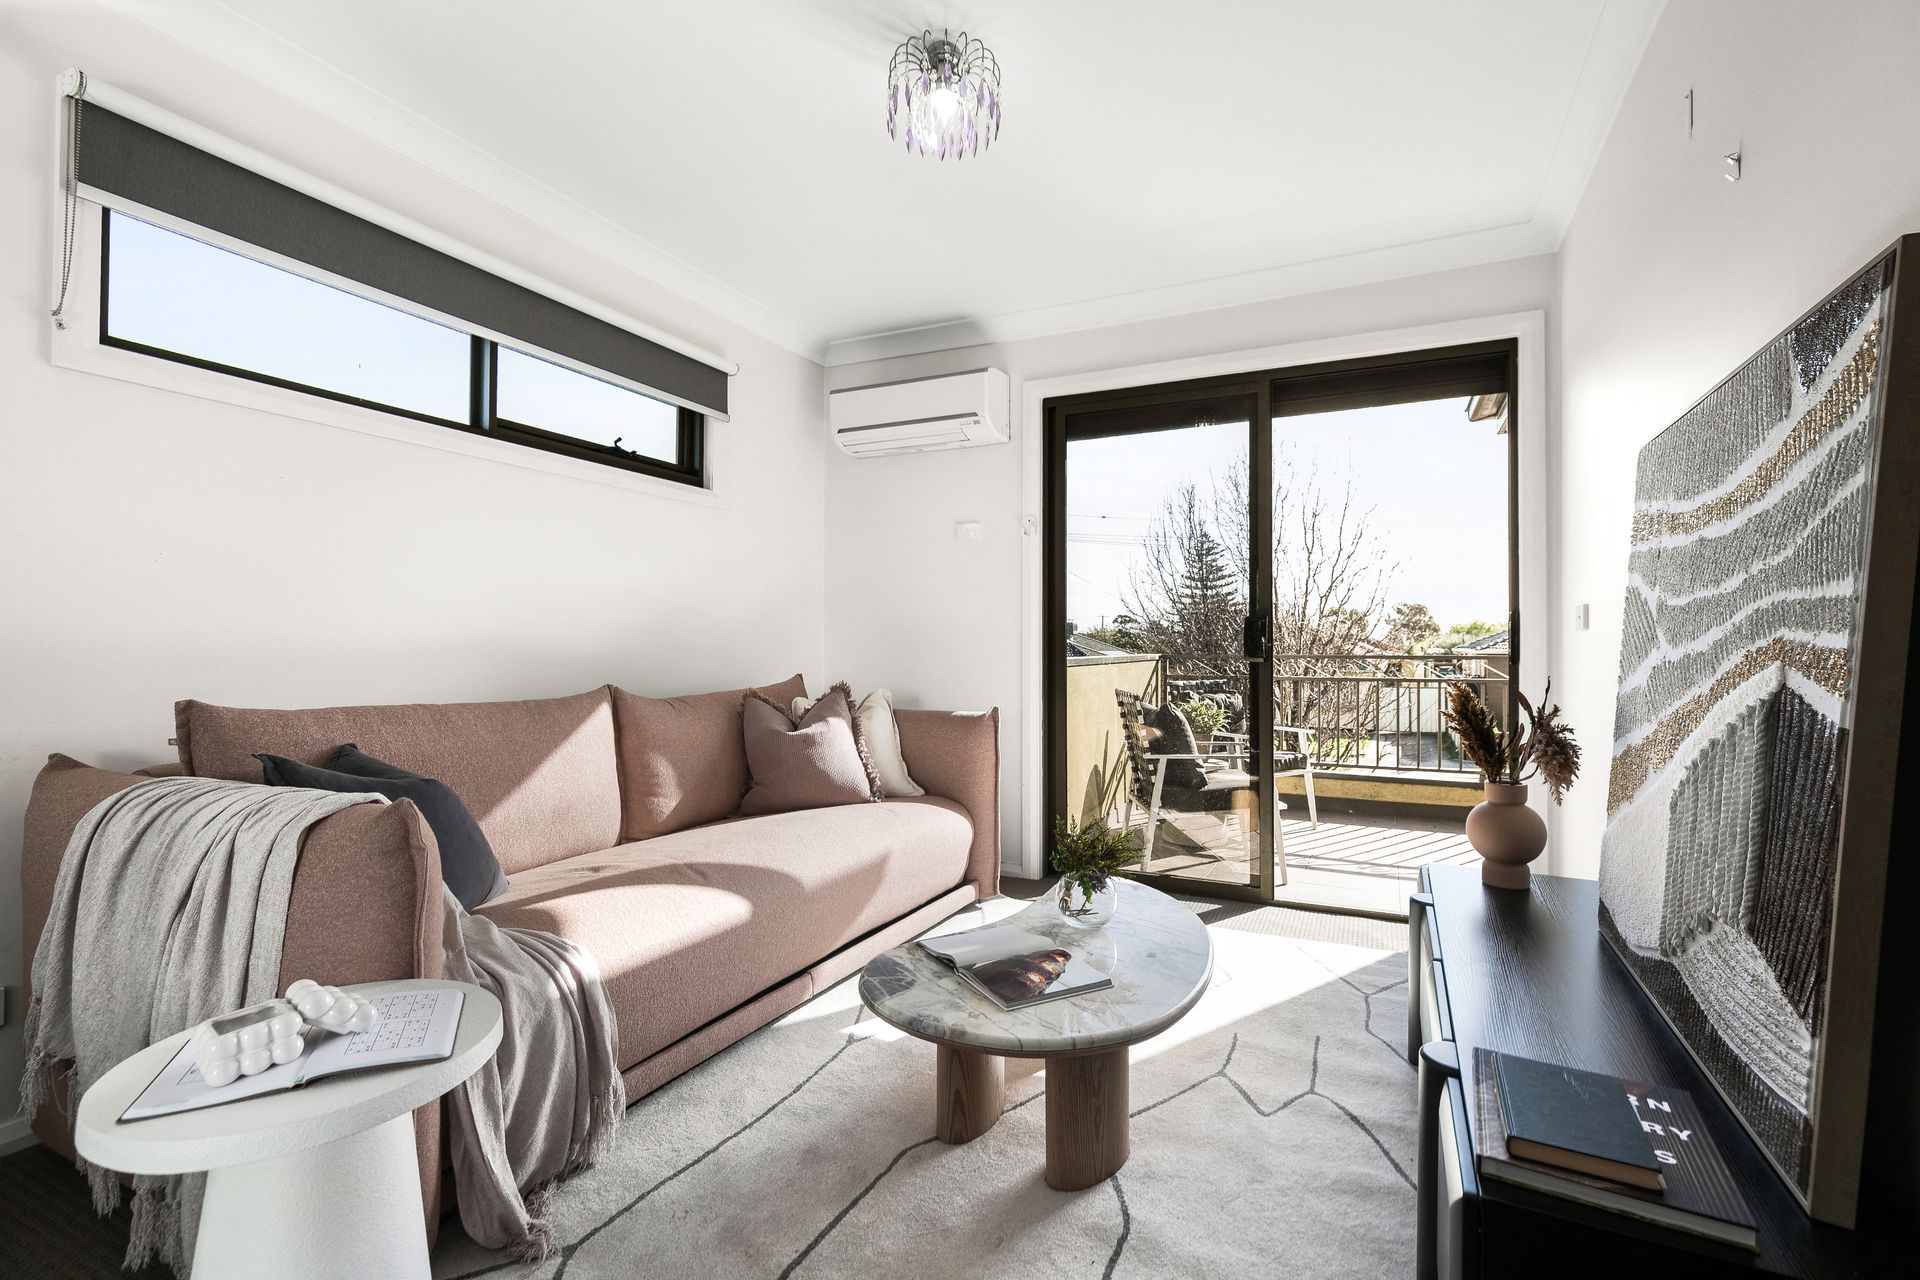
Upstairs, three additional bedrooms provide excellent family accommodation, complemented by a central bathroom, separate toilet and excellent storage. One bedroom enjoys its own walk-in robe, while another opens directly onto a private balcony - creating a peaceful spot to enjoy the morning sun or unwind at the end of the day.
Outside, landscaped front gardens provide a welcoming street presence, while the rear undercover area offers a private, low-maintenance space for entertaining. Car accommodation is exceptional, with a double garage plus space for an additional two vehicles, a genuine rarity for townhouse living.
Additional highlights include split-system heating and cooling throughout, plantation shutters, excellent internal storage and a versatile floorplan particularly well suited to larger or multigenerational families.
Positioned for outstanding everyday convenience, the home is within walking distance of Glenroy and Jacana train stations, Glenroy Central Shopping Centre, Coles, local cafés, restaurants and everyday shopping, while schools, parklands and major arterial roads are all within easy reach.
Four bedrooms, multiple living spaces, four-car accommodation and no body corporate - this is a rare opportunity to secure genuine family proportions in the heart of Glenroy.
Online Auction Thursday 24th September at 6:00pm.