Auction

97 Loongana Avenue,
Glenroy 3046, Victoria

4 bedrooms
2 bathrooms
6 car spaces
1,172m² land size
House

$1,100,000 - $1,200,000

Property Price Statement

Property details

An Expansive Family Home Bordered by Local Parkland

Raphael Houston proudly presents ...

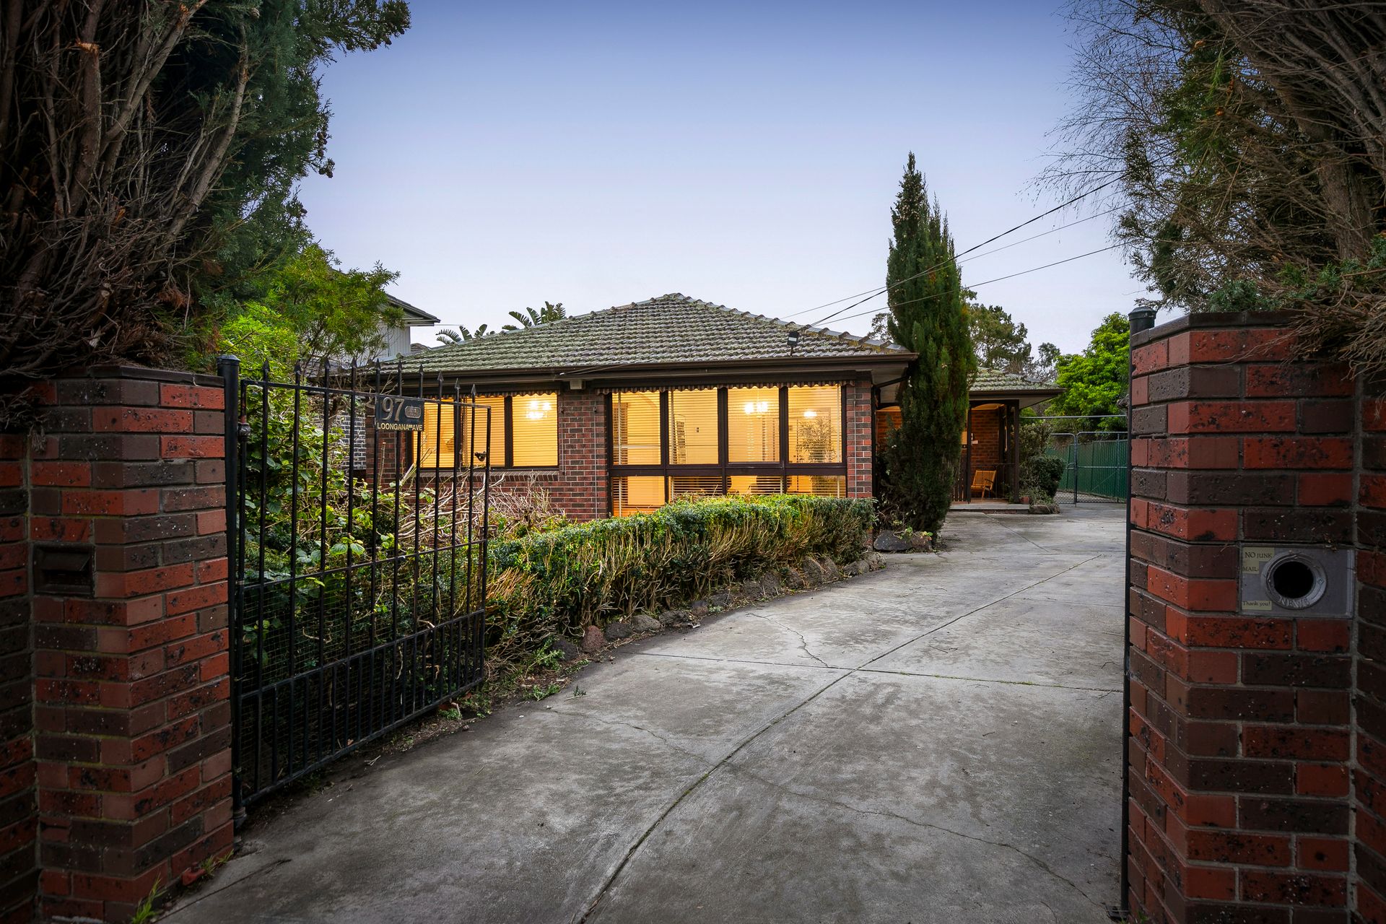
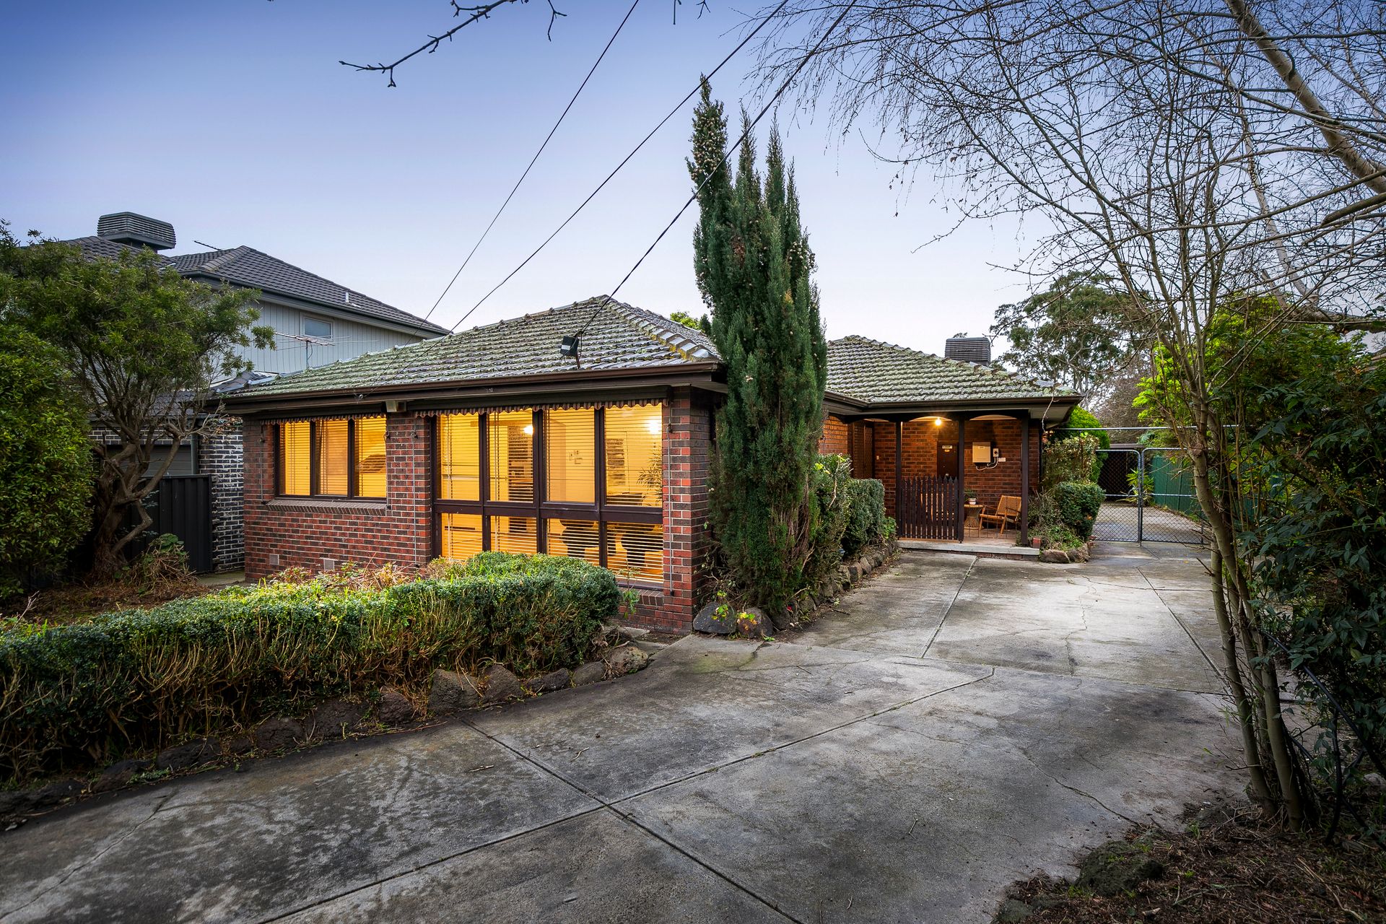
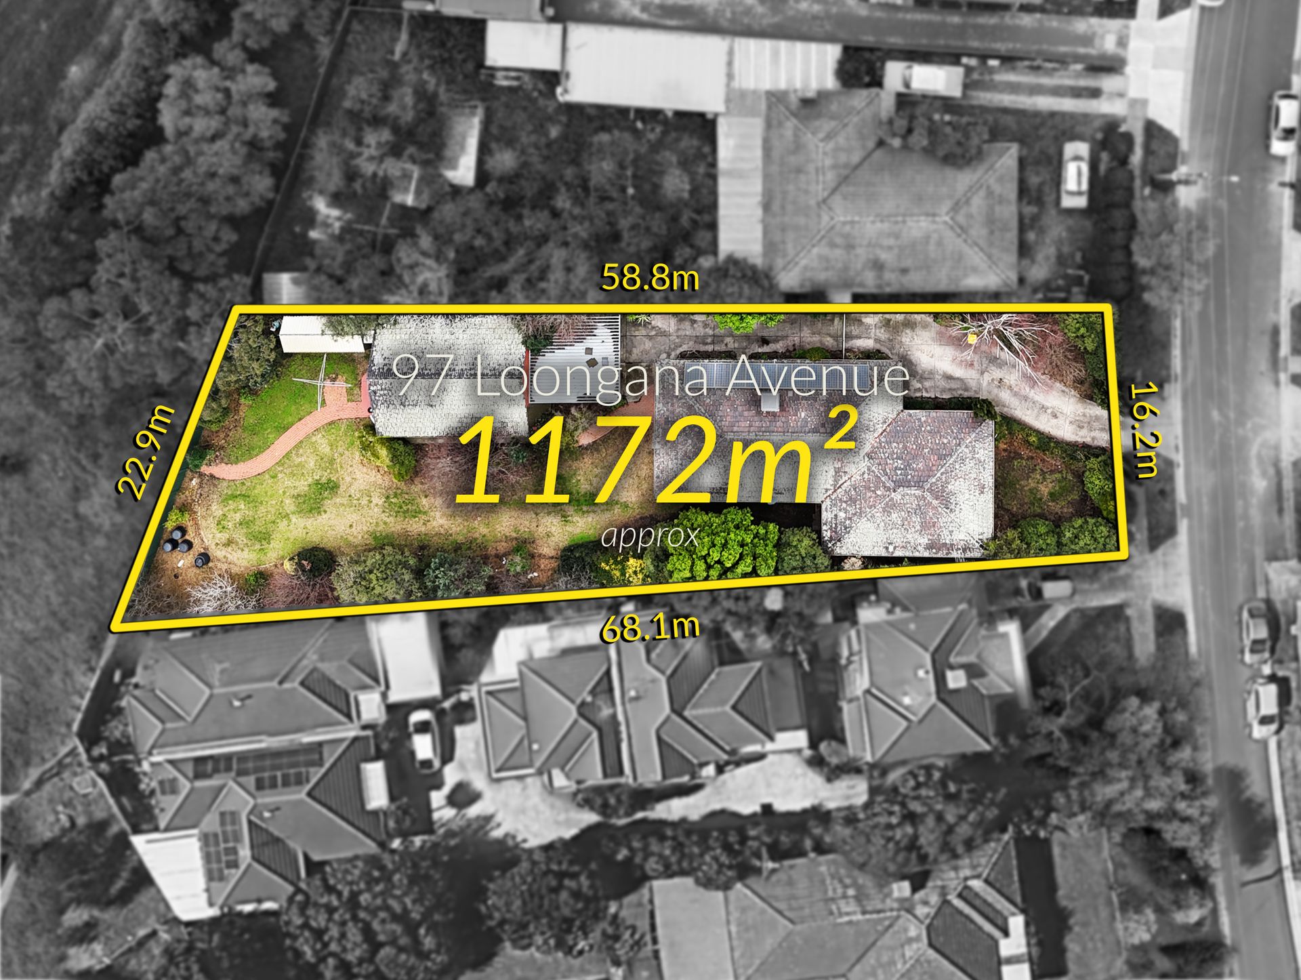
Occupying an impressive 1172sqm (approx) allotment with rear access directly onto Kingsford Smith Ulm Reserve, this four-bedroom family home impresses with its original proportions, relaxed multi-setting design, and expansive garden surrounds.

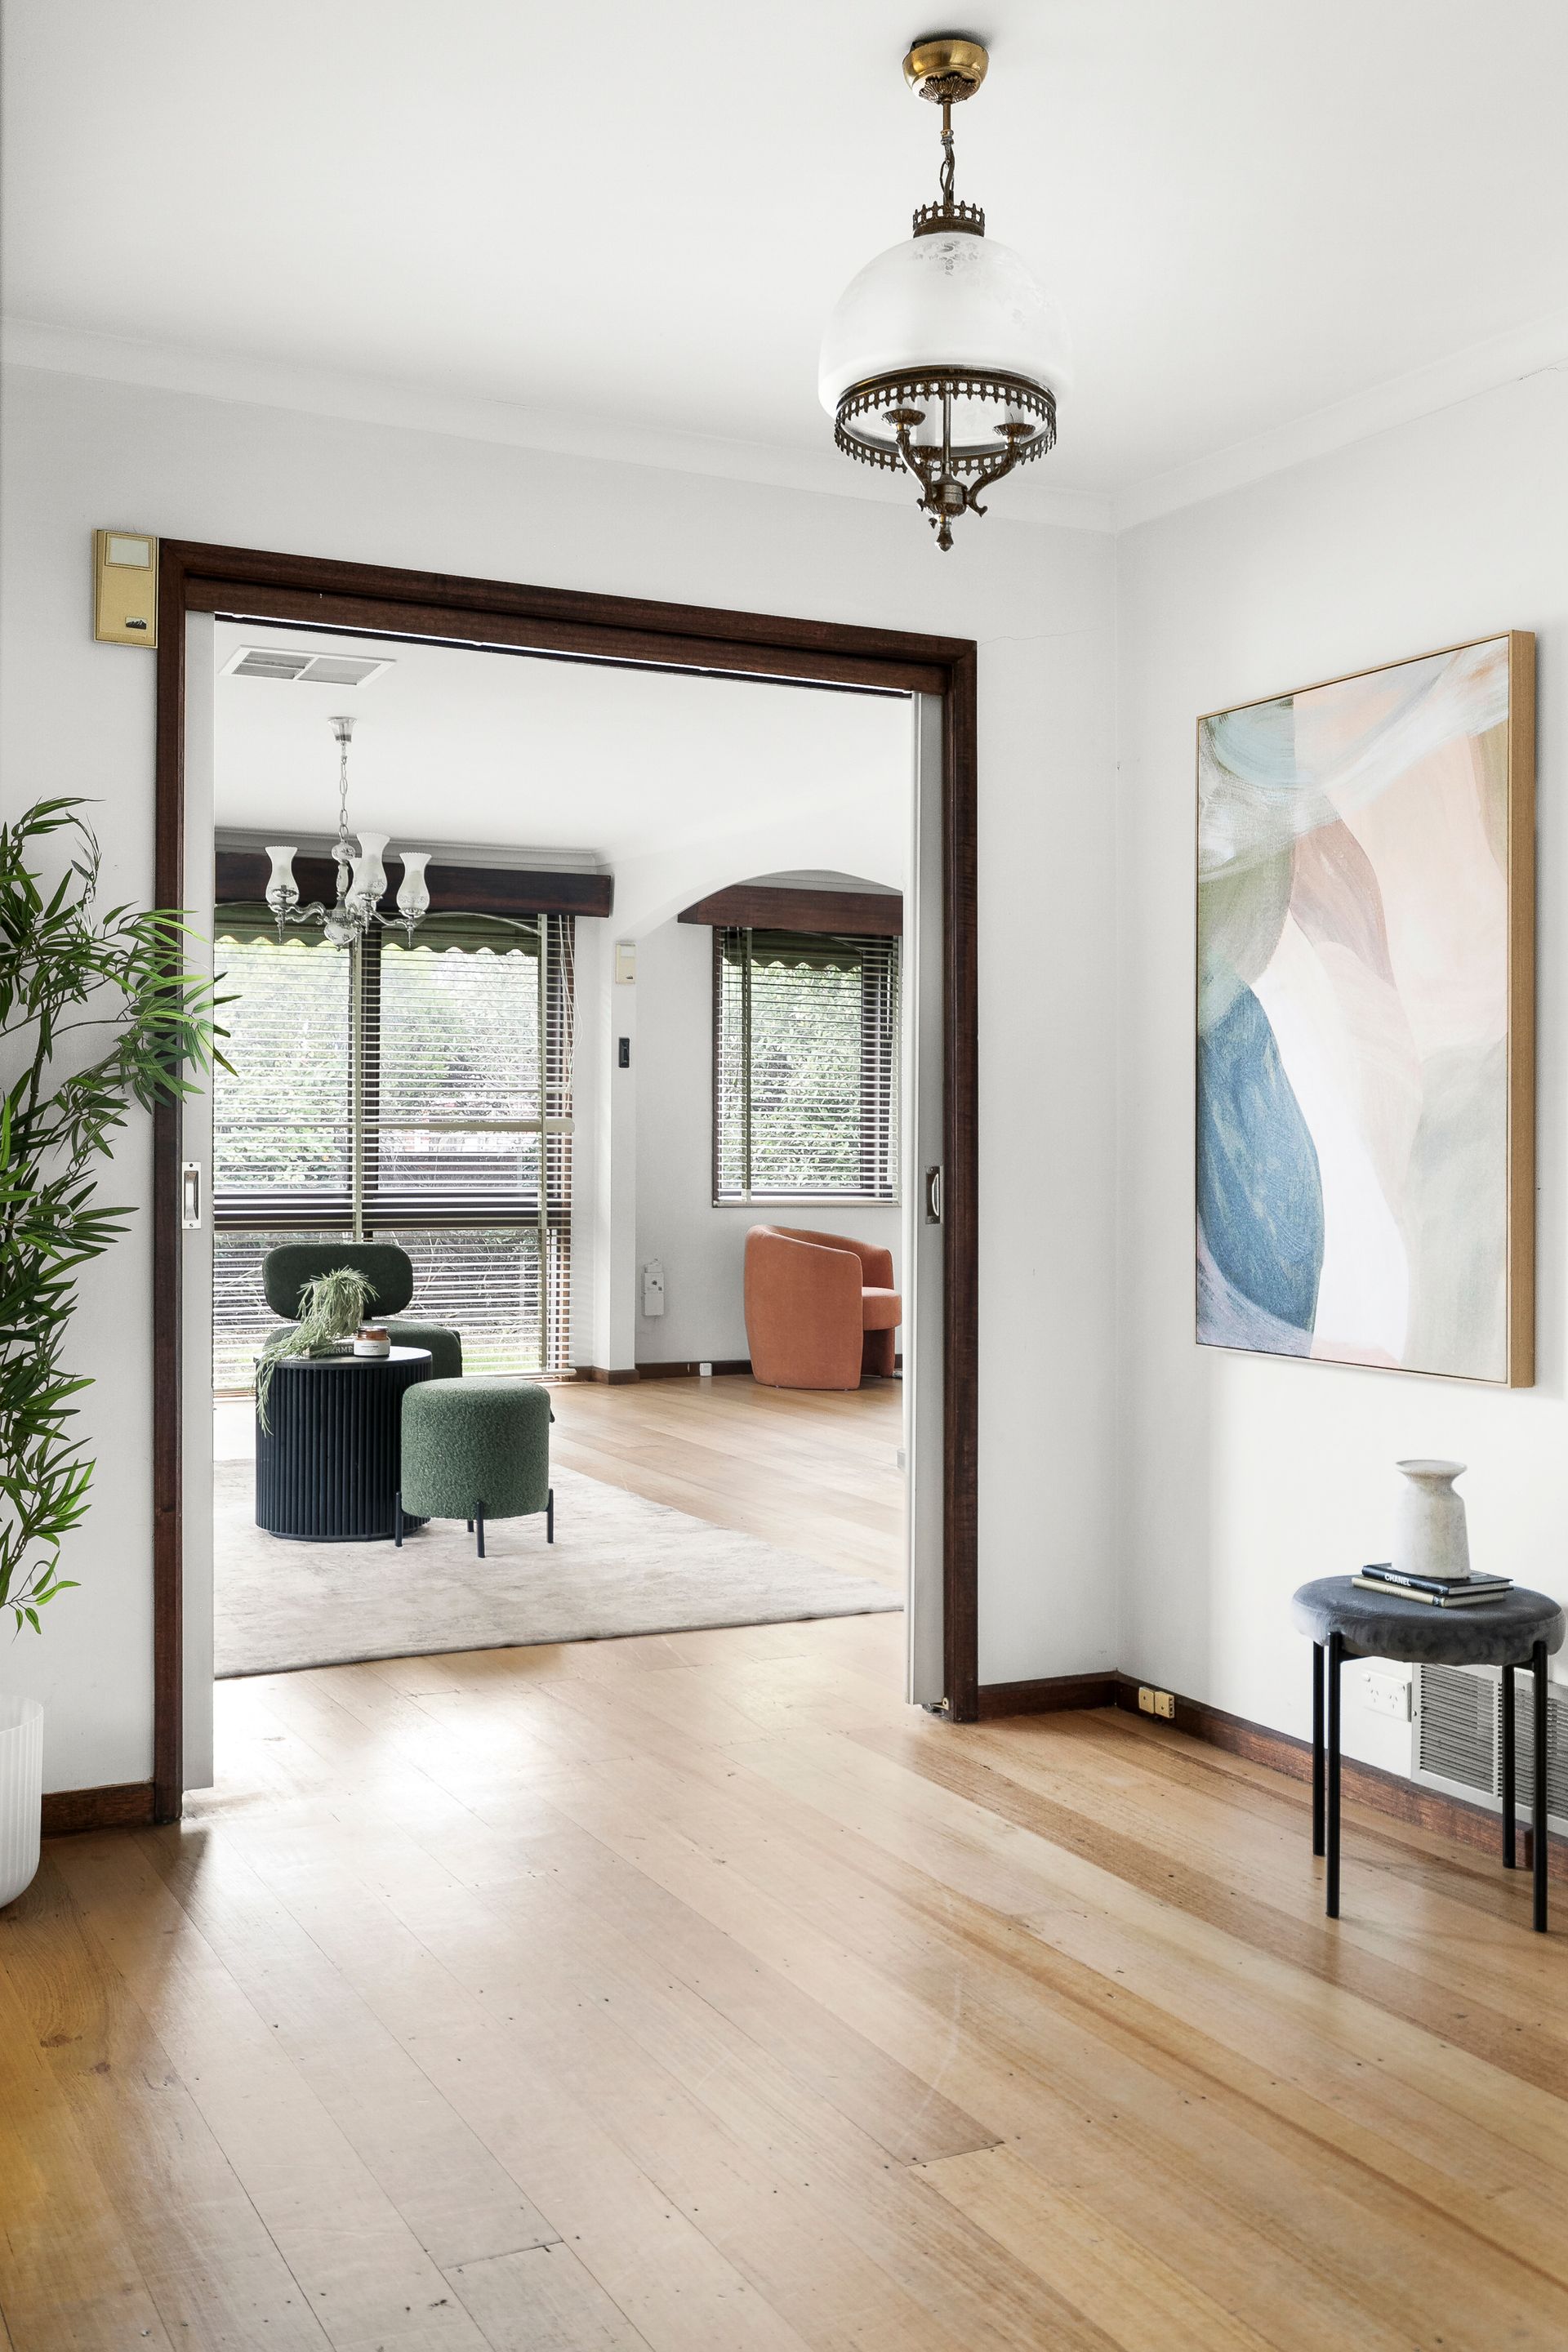
The front of the home is arranged around separate living and dining spaces, with original hardwood floors and dark timber detailing carried between each room. The kitchen retains its timber cabinetry and broad preparation benches, opening directly to the family and meals area to create a more informal setting for everyday use.

Four bedrooms are positioned through the centre and rear of the home, including a substantial main bedroom with built-in robes and an adjoining bathroom. A second family bathroom, full-sized laundry and extensive built-in storage support the remaining accommodation, while the separation from the main living areas provides a clear distinction between shared and private spaces.

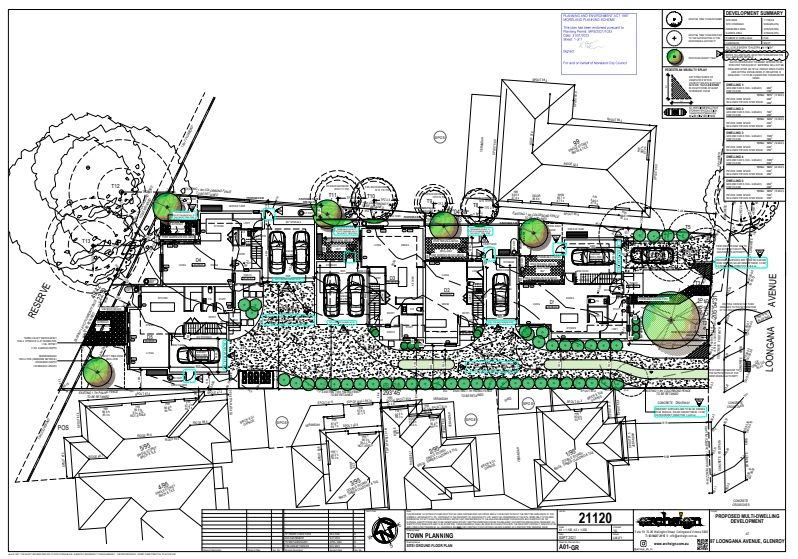
Outside, the scale of the allotment becomes central to the property's appeal. Established gardens extend around the home before opening into a deep rear yard, where mature trees, broad lawns and direct gated access to Kingsford Smith Ulm Reserve create an unusually open outlook. A freestanding garage, carport, garden shed and extensive off-street parking further utilise the depth of the site. Adding significant development potential, the property also comes with approved plans and permits for five units.

Located in a prestigious pocket ringed by the parks and sports fields, live within minutes of leading schools, Glenroy Station Village, Westfield Airport West, the Tullamarine Freeway, and the Western Ring Road.

Highlights :
1172sqm (approx)
Four-bedroom family accommodation
Multiple living and dining settings
Original hardwood flooring
Original dark timber detailing
Timber kitchen with broad preparation benches
Main bedroom with adjoining bathroom
Two family bathrooms
Full-sized separate laundry
Extensive built-in storage
Deep established rear garden
Direct gated reserve access
Garage, carport and additional parking
Plans and permits for 5 units

All property information has been provided to Ray White by third parties. While Ray White strives for accuracy, we have not verified this information and do not guarantee its accuracy or completeness. Interested parties should conduct their own inquiries regarding this property.

All information about the property has been provided to Ray White by third parties. Ray White has not verified the information and does not warrant its accuracy or completeness. Parties should make and rely on their own enquiries in relation to the property.

Due diligence checklist for home and residential property buyers.


Inspections


Auction


Explore the area


School catchments

  • Glenroy West Primary School Primary Prep-6 Government 0.56km
  • Oak Park Primary School Primary Prep-6 Government 1.2km
  • Strathmore North Primary School Primary Prep-6 Government 1.5km
  • Corpus Christi School Primary Prep-6 Catholic 1.9km
  • St Francis de Sales School Primary Prep-6 Catholic 1.9km

Nearest schools, measured in a straight line from the property. Provided as a guide only; check catchment and enrolment eligibility with the school. School data © ACARA, licensed under CC BY 4.0.


Find out how much home loan repayments will be

It’s important to understand repayment amounts before you apply for a home loan. A Loan Market broker can compare over 100 lenders to find the right loan for you. Use the Loan Market calculator to get a better indication of repayments.

Loan Market Pty Ltd | Australian Credit Licence 390222. All interest rates stated must include "p.a." and the relevant Comparison Rate in full.


Back to top