Sold

1/74 Melbourne Avenue,
Glenroy 3046, Victoria

3 bedrooms
1 bathroom
2 car spaces
198m² land size
Townhouse

$705,000

Property Price Statement

Property details

Contemporary Comfort with Exceptional Outdoor Appeal

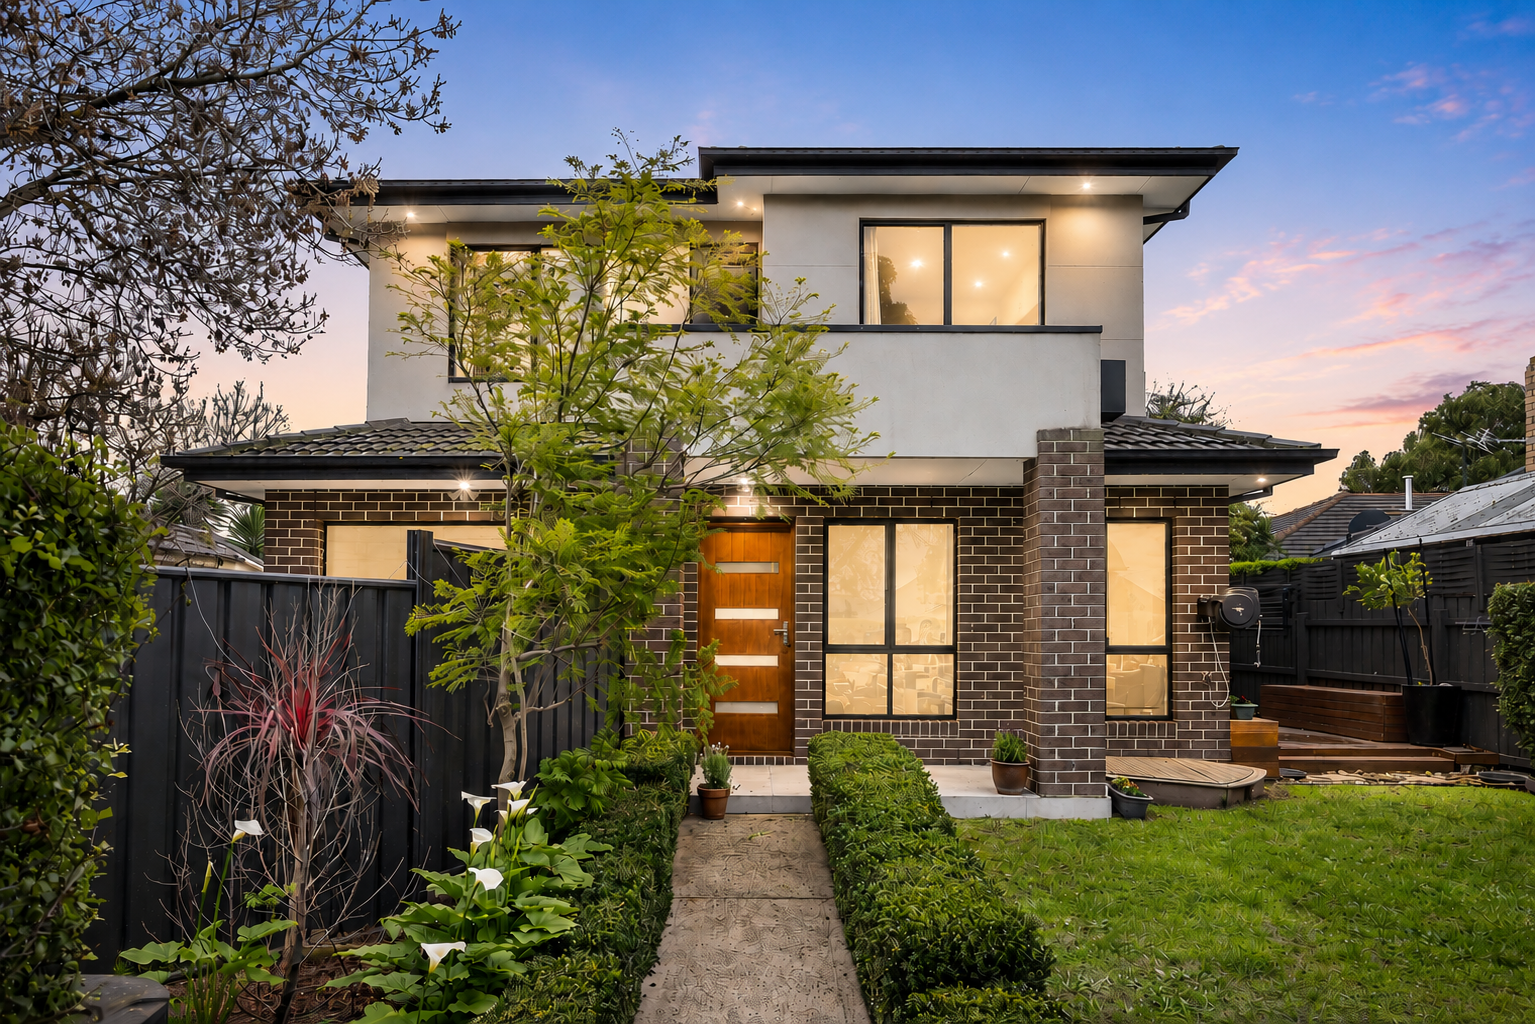
Showcasing contemporary design, generous proportions and beautifully presented indoor-outdoor spaces, this stylish three-bedroom residence delivers an impressive low-maintenance lifestyle with a private, house-like feel.

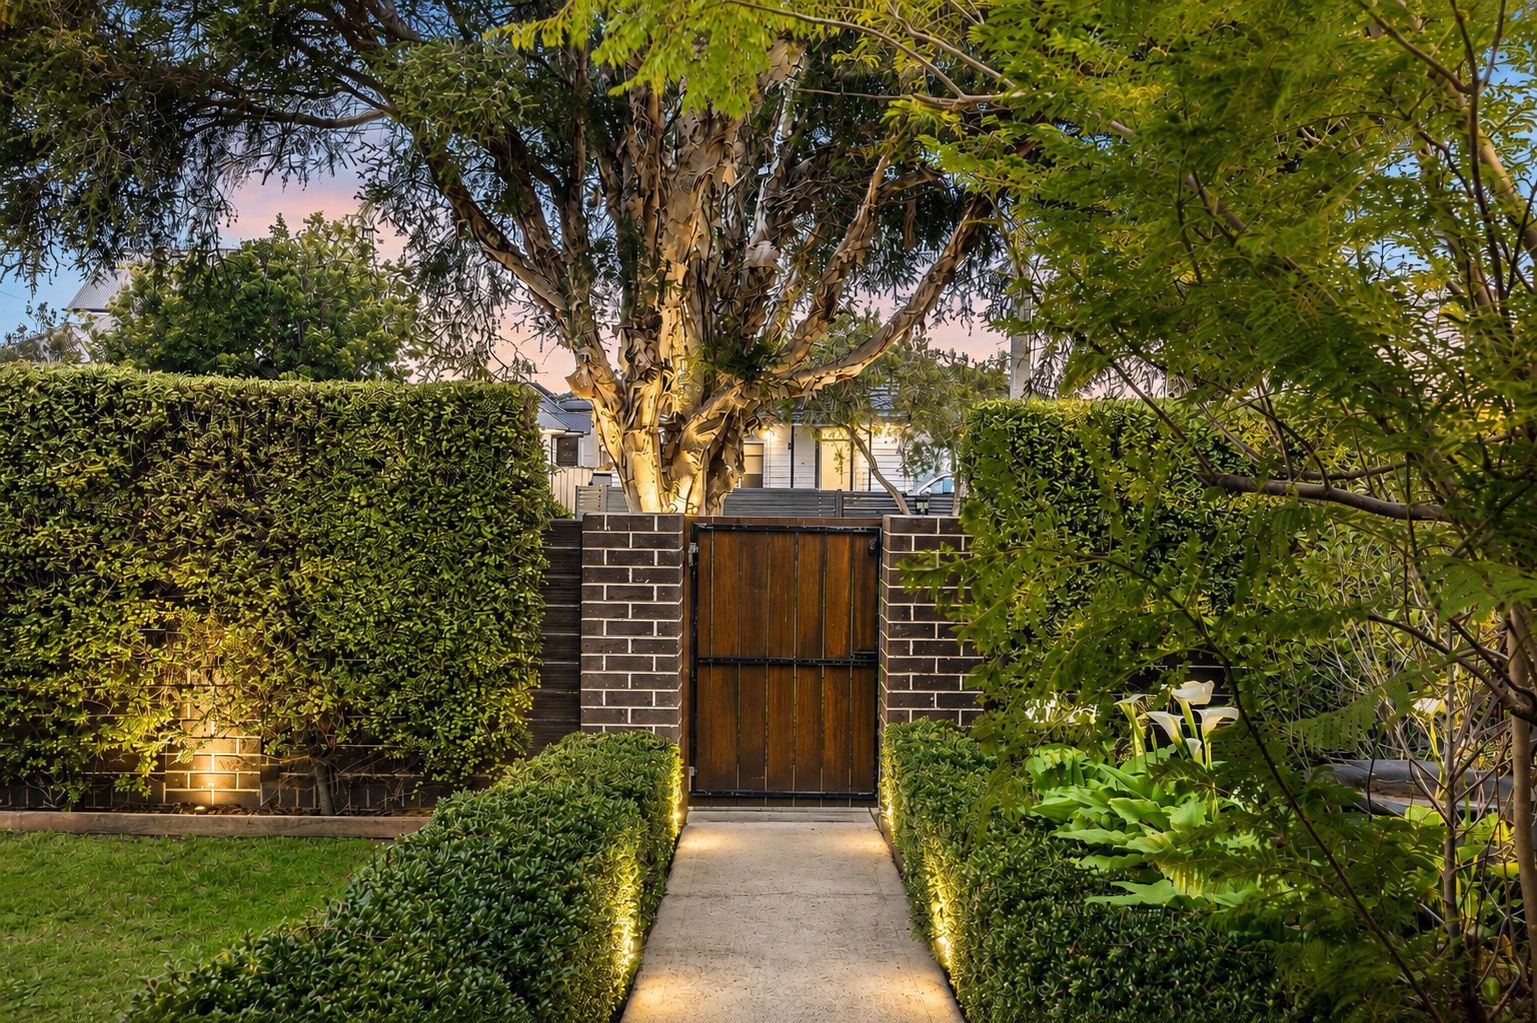
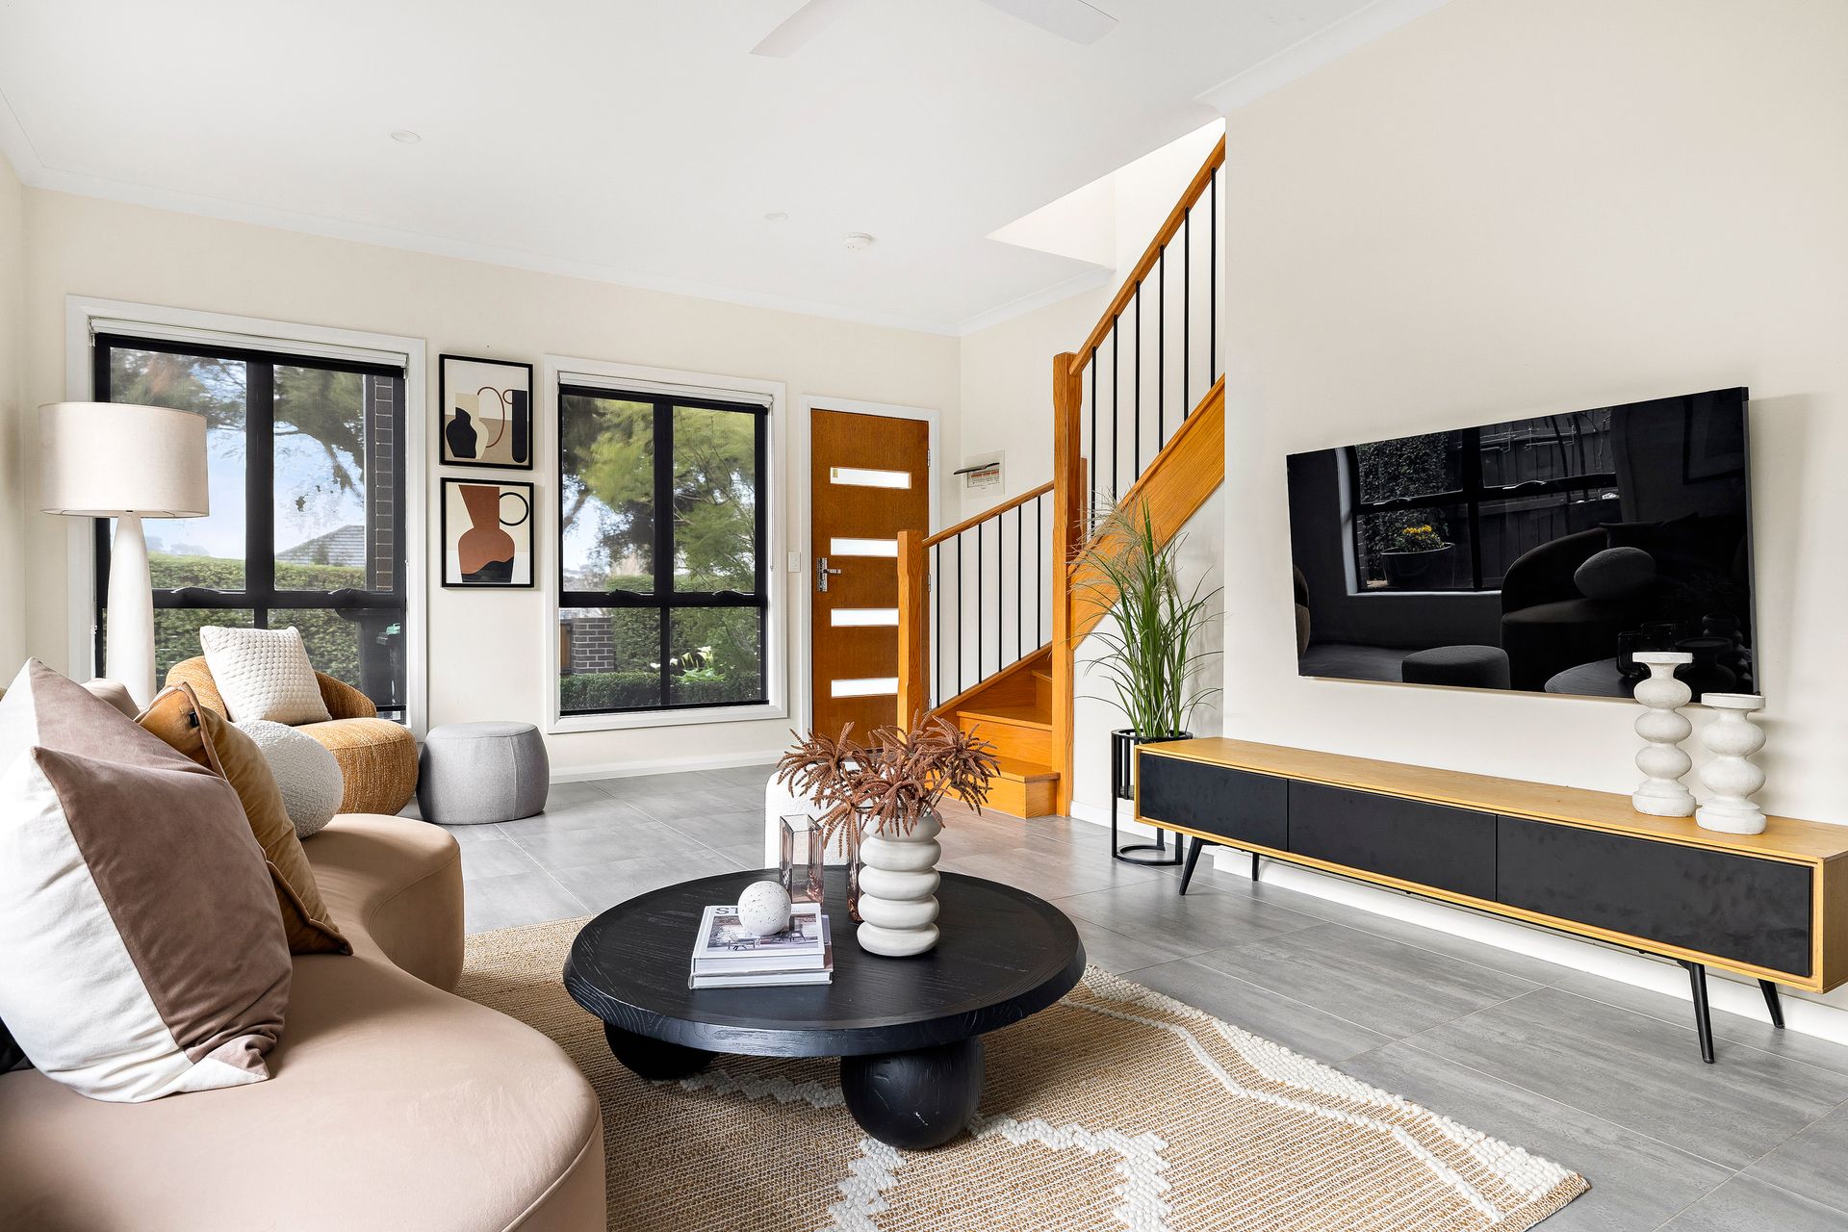
A striking two-storey facade combines dark brickwork, clean rendered finishes, black-framed windows and warm timber accents, framed by established hedging and manicured gardens. Inside, a soft neutral colour palette, abundant natural light and large-format grey floor tiles create a sophisticated yet welcoming atmosphere throughout the ground floor.

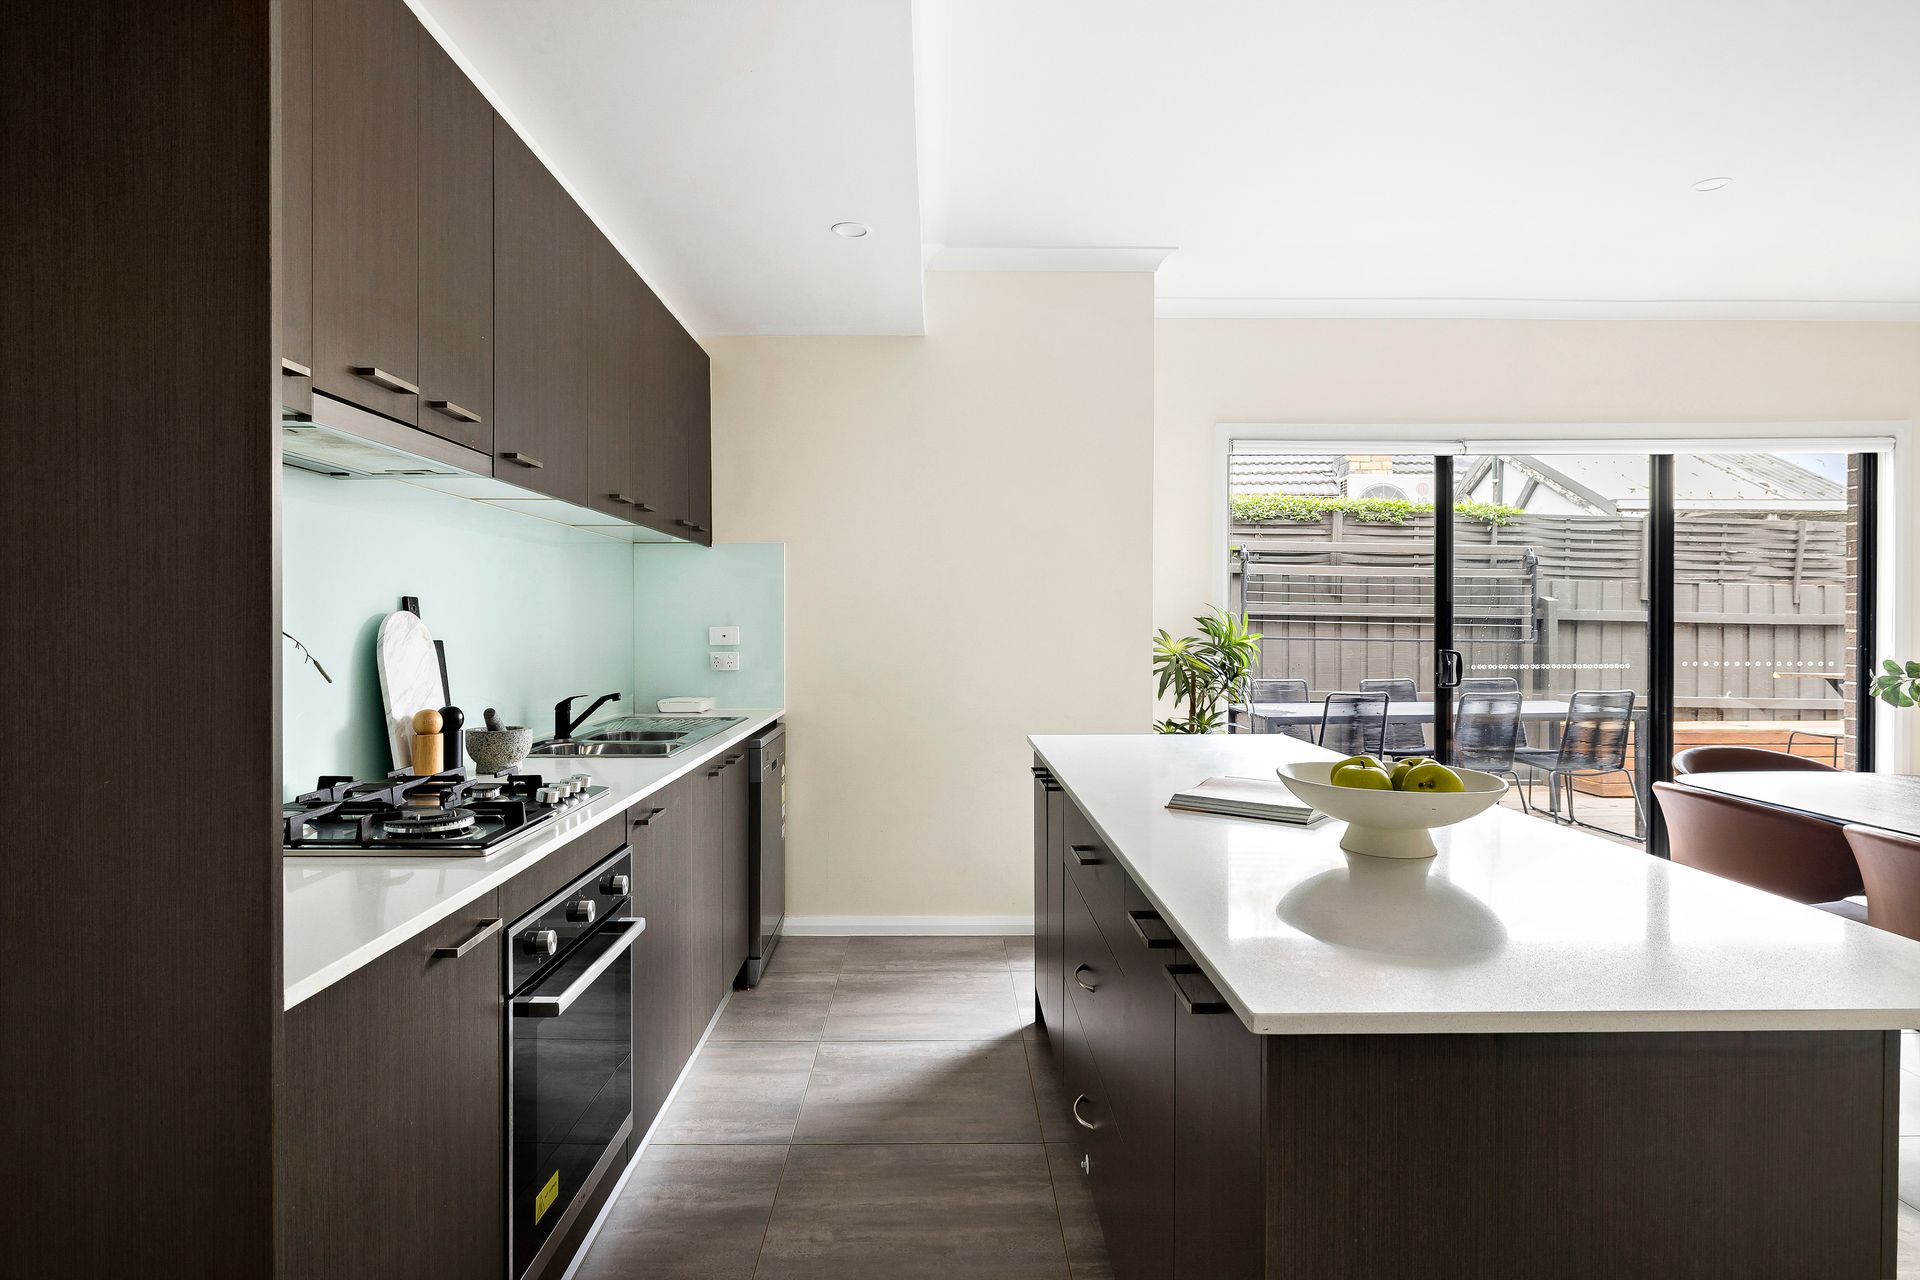
The spacious living zone flows naturally through to the dining area and sleek modern kitchen, where dark timber-look cabinetry contrasts beautifully with crisp stone benchtops and a glass splashback. A generous island provides excellent preparation and casual dining space, complemented by a gas cooktop, under-bench oven, dishwasher and ample storage, with an adjoining pantry and full-size laundry adding everyday practicality.

Sliding doors extend the living space outdoors to a private entertaining deck, complete with built-in seating and surrounded by established hedging and greenery. Beyond, landscaped lawn and garden areas create an inviting setting for entertaining, children or simply enjoying the outdoors.

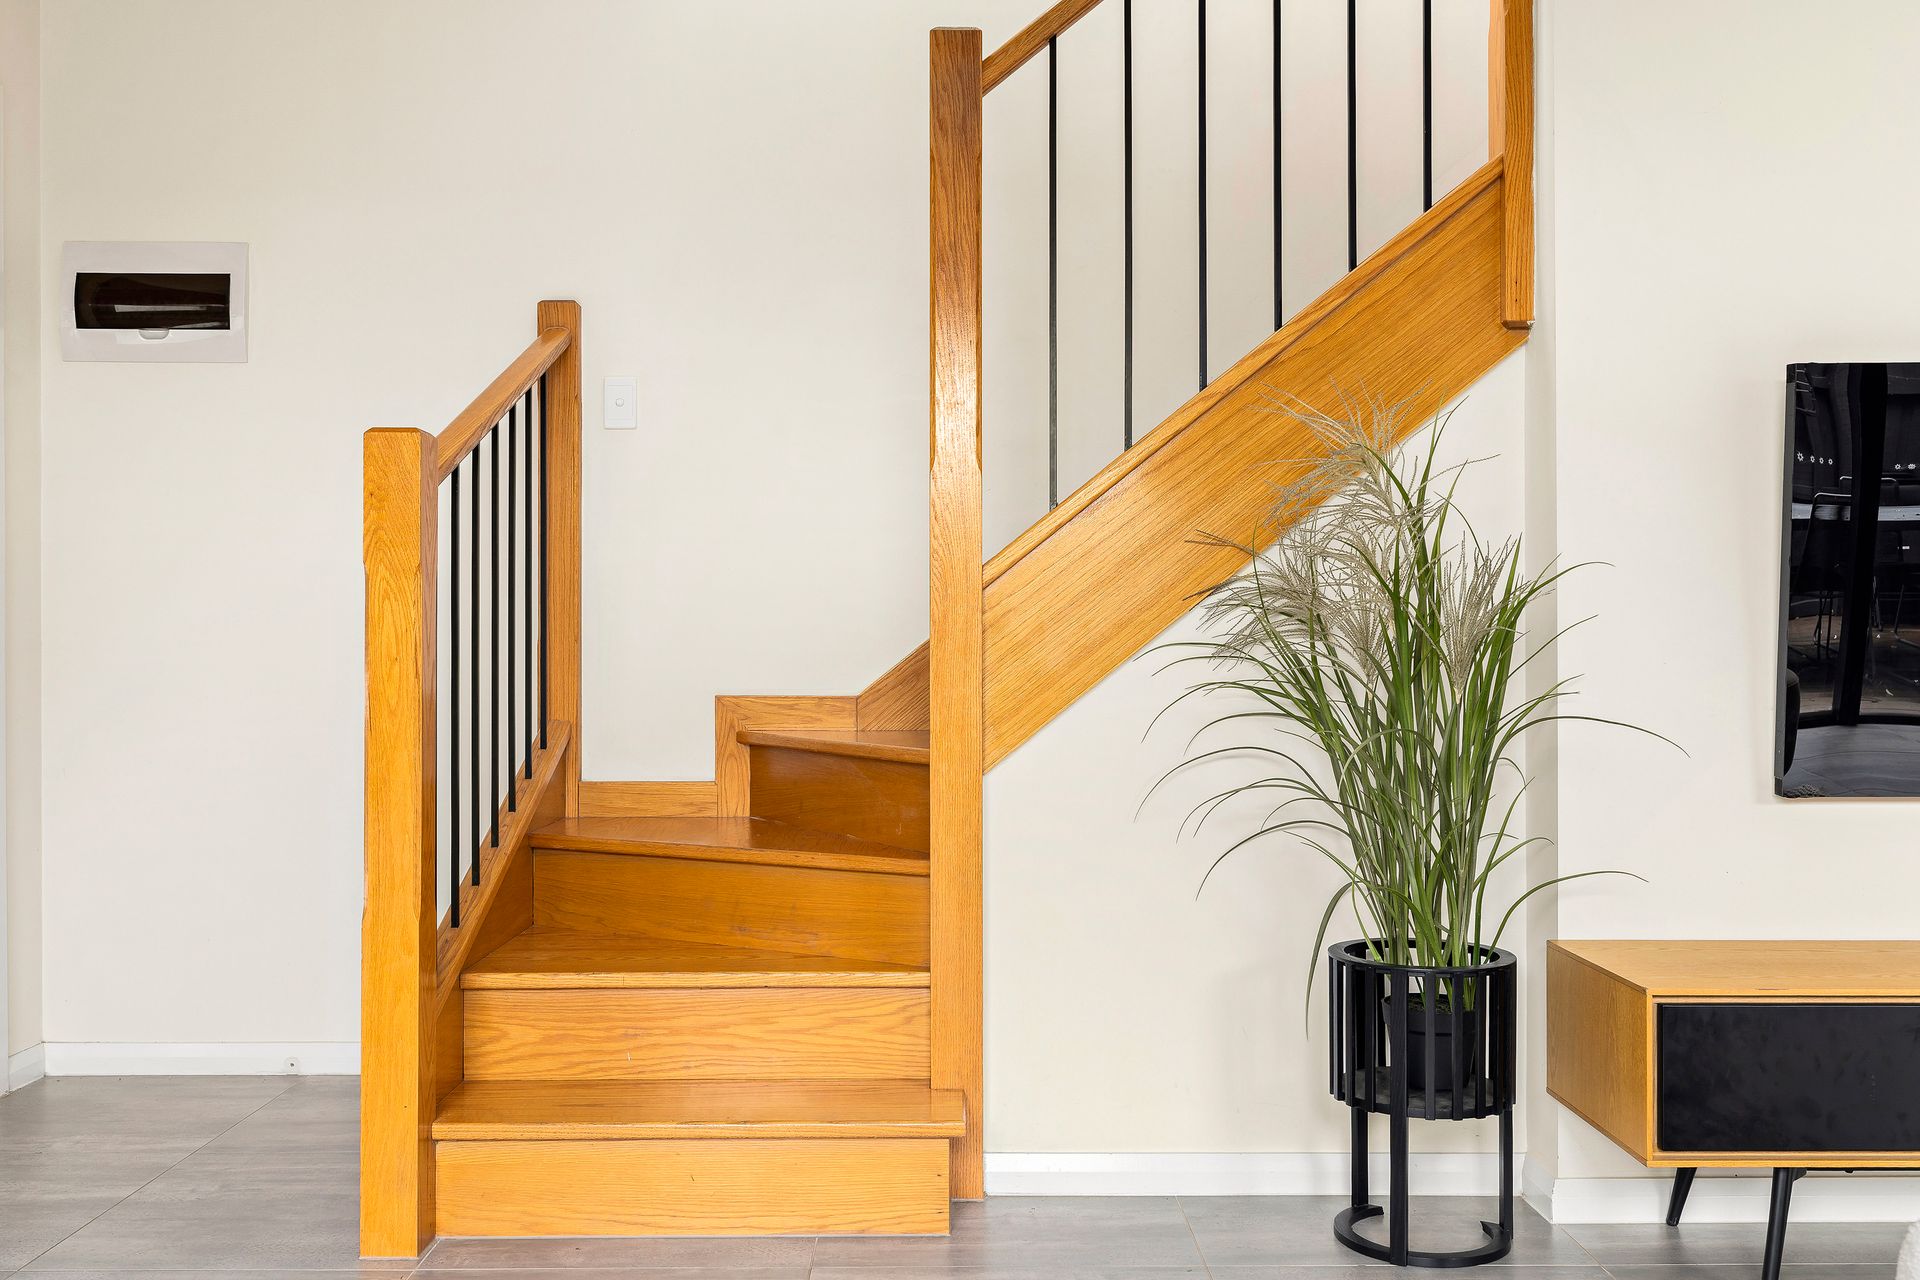
Upstairs, soft carpet underfoot brings warmth to three well-proportioned bedrooms, including a generous main bedroom with walk-in robe. The remaining bedrooms include built-in storage, while split-system heating and cooling enhances year-round comfort. The central bathroom is finished in calming neutral tones, featuring floor-to-ceiling-style tiled surrounds, a full-size bath, separate shower and contemporary vanity, complemented by a separate toilet.

Further highlights include a ground-floor powder room, ceiling fans, excellent storage, secure garage plus additional car space and a beautifully considered combination of contemporary finishes and established outdoor spaces.

A refined, move-in-ready home offering style, space and effortless indoor-outdoor living in a highly convenient Glenroy setting.

All information about the property has been provided to Ray White by third parties. Ray White has not verified the information and does not warrant its accuracy or completeness. Parties should make and rely on their own enquiries in relation to the property.

Due diligence checklist for home and residential property buyers.


Explore the area


School catchments

  • Glenroy Central Primary School Primary Prep-6 Government 0.56km
  • Corpus Christi School Primary Prep-6 Catholic 0.72km
  • Glenroy Private Combined Prep-12 Independent 0.80km
  • Belle Vue Park Primary School Primary Prep-6 Government 1.1km
  • St Thomas More's School Primary Prep-6 Catholic 1.3km

Nearest schools, measured in a straight line from the property. Provided as a guide only; check catchment and enrolment eligibility with the school. School data © ACARA, licensed under CC BY 4.0.


Find out how much home loan repayments will be

It’s important to understand repayment amounts before you apply for a home loan. A Loan Market broker can compare over 100 lenders to find the right loan for you. Use the Loan Market calculator to get a better indication of repayments.

Loan Market Pty Ltd | Australian Credit Licence 390222. All interest rates stated must include "p.a." and the relevant Comparison Rate in full.


Back to top