Iby Ramaihi proudly presents ...
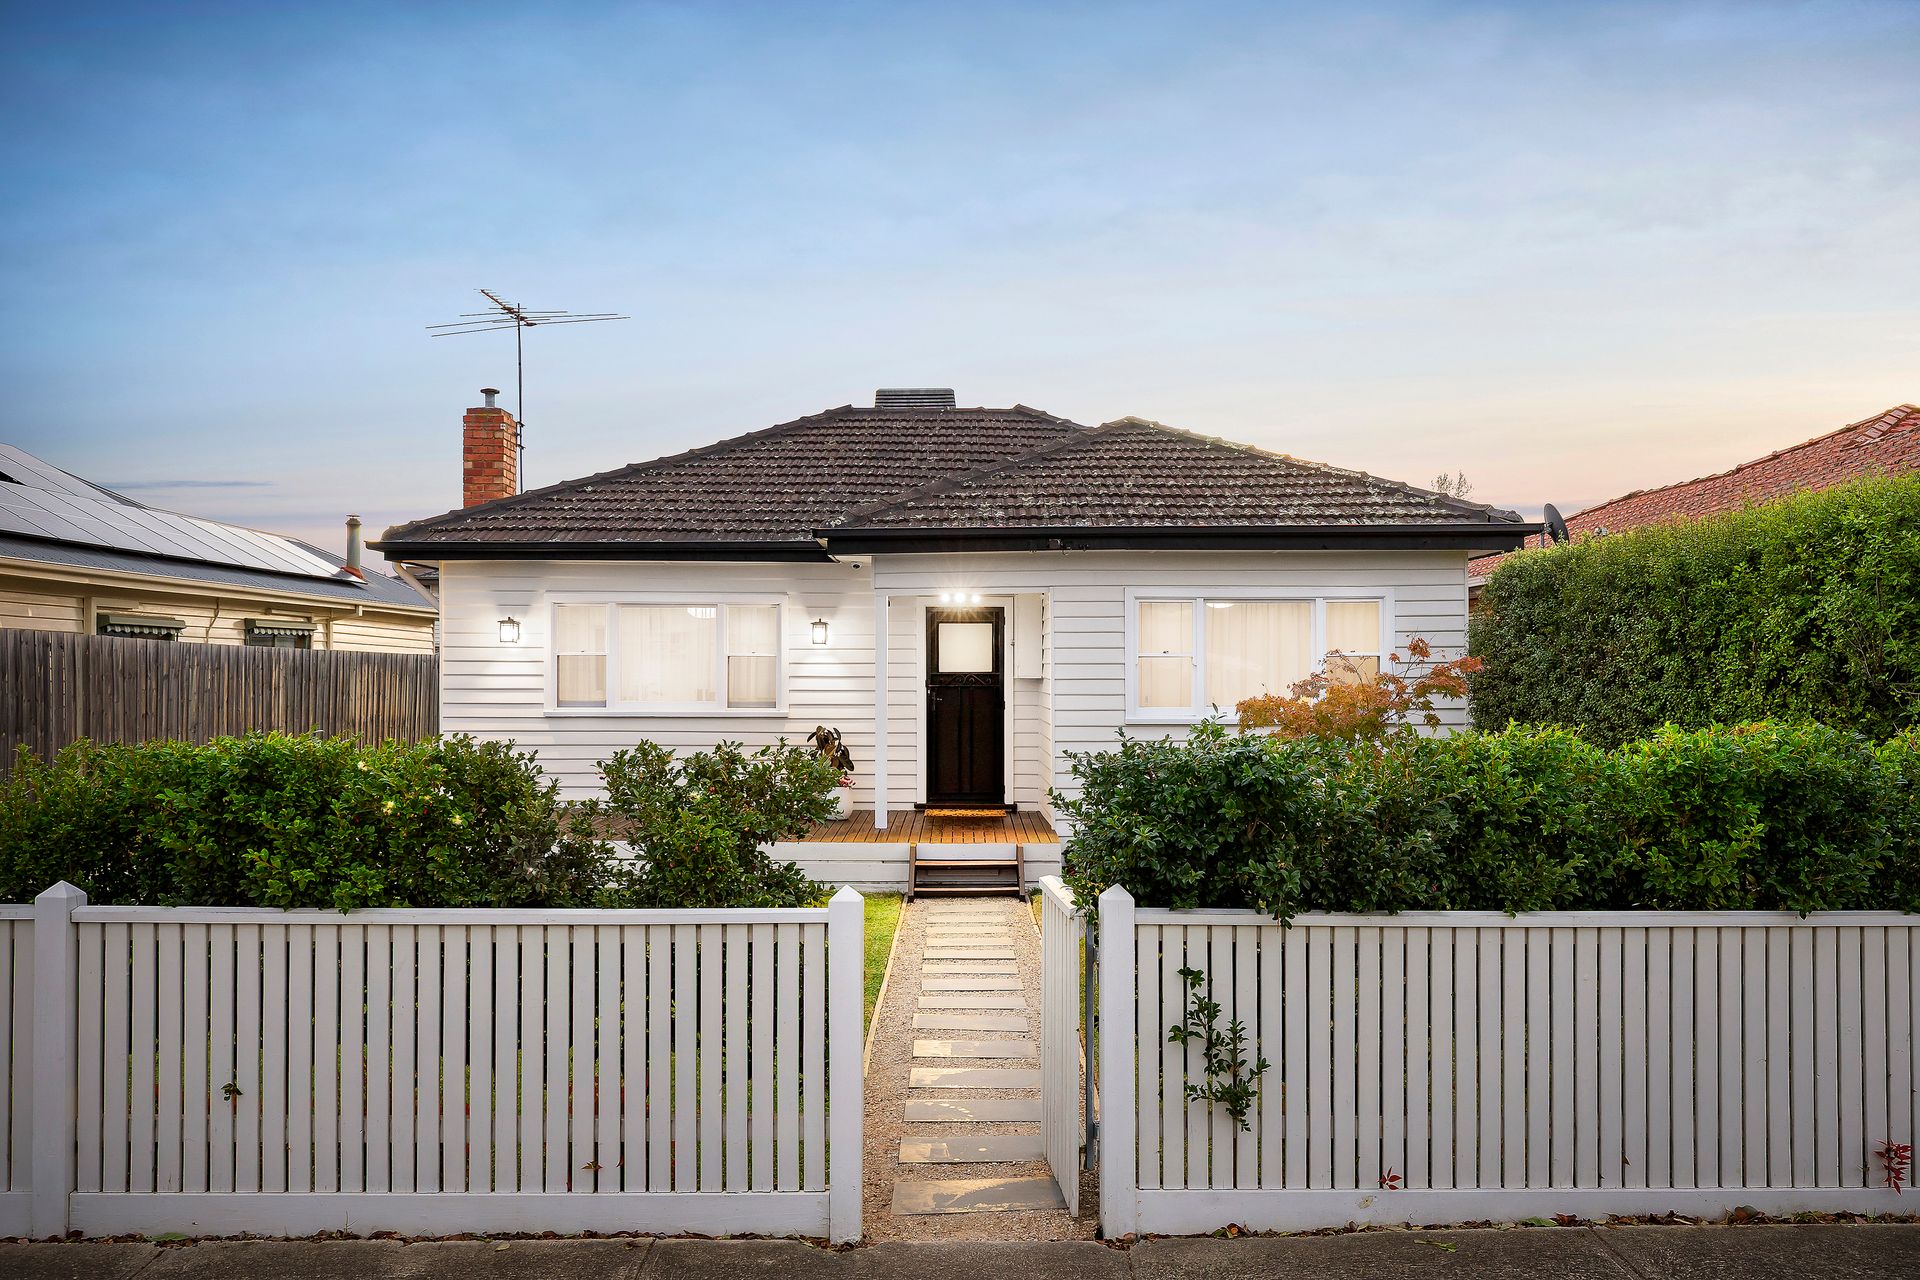
Presenting a fresh take on a mid-century classic, this freestanding, thoughtfully improved weatherboard home beautifully blends its original 1950s charm with curated contemporary updates that enhance both style and functionality.
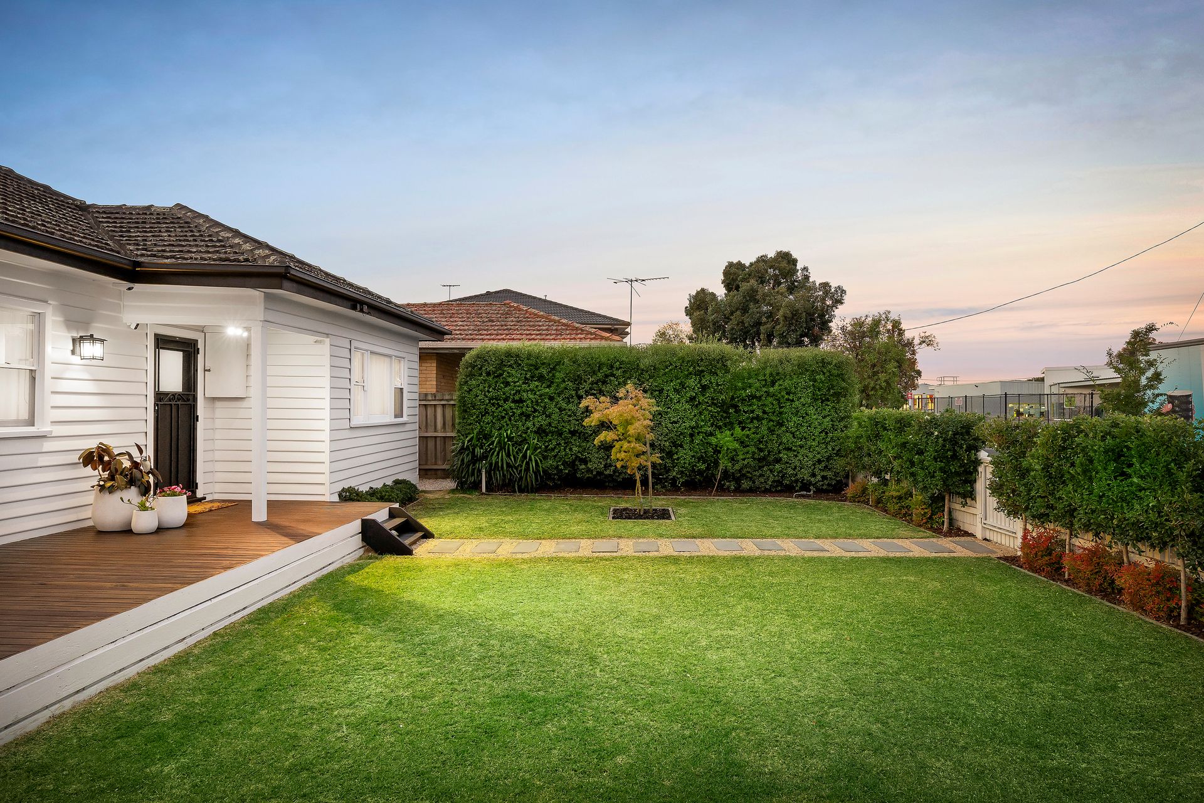
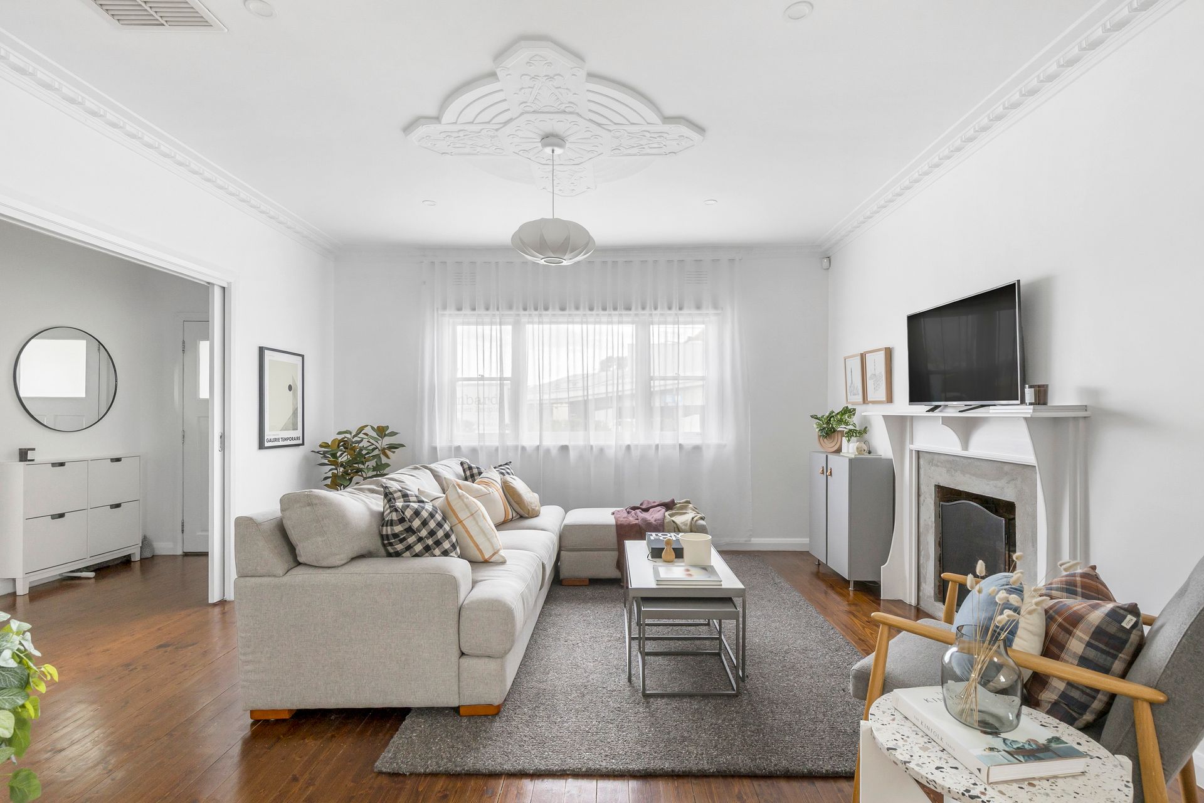
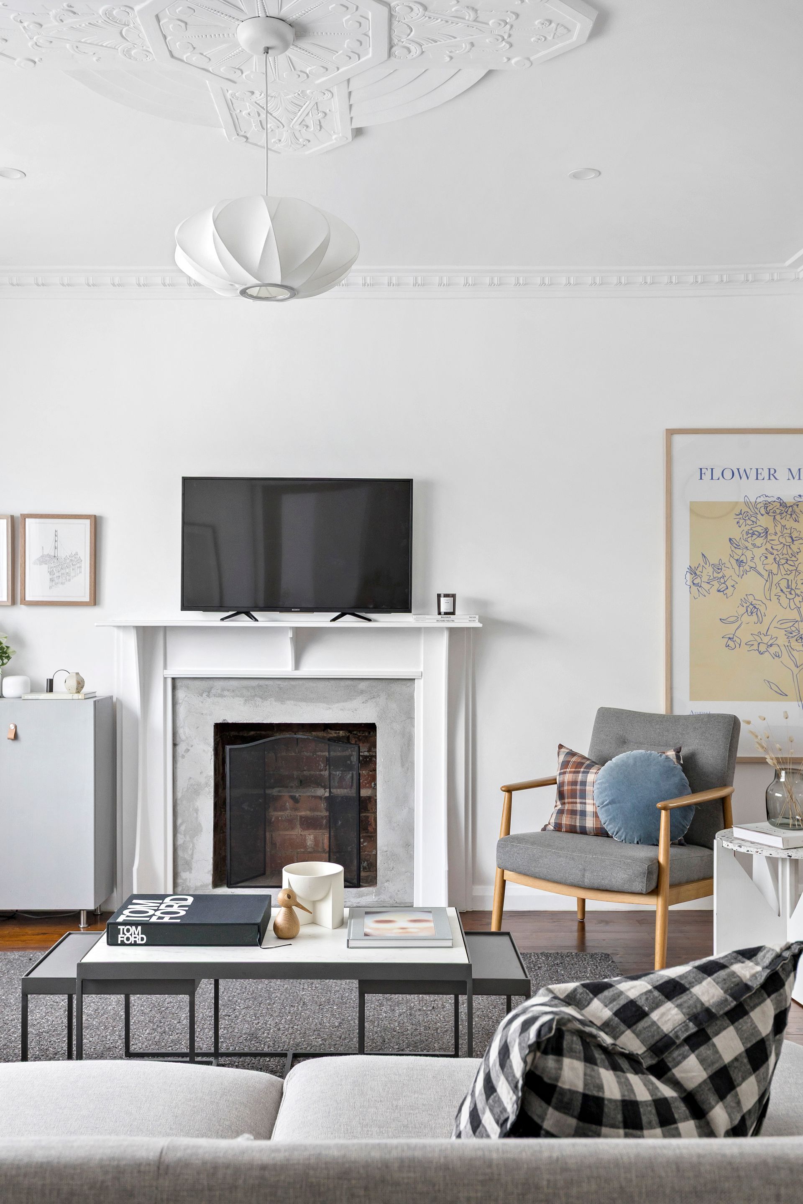
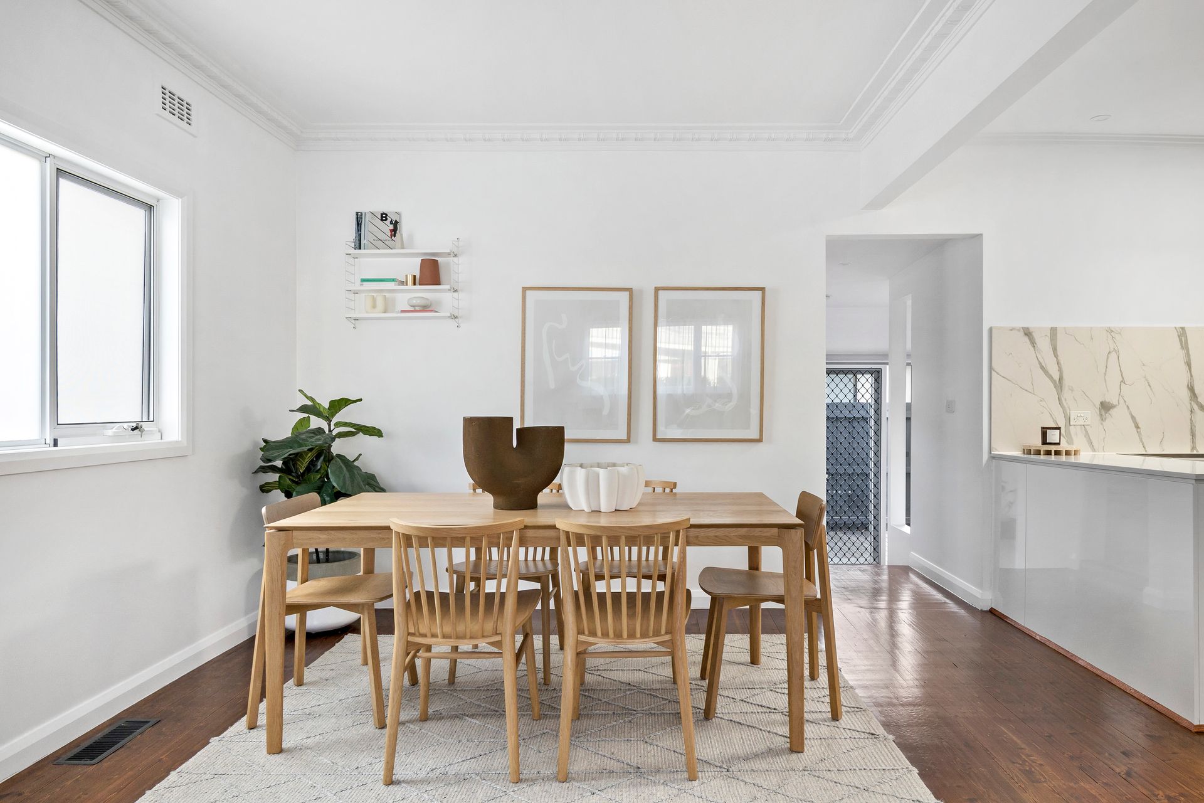
Set on approximately 325m² with an east-facing orientation, the home is framed by symmetrical landscaped gardens and a welcoming front porch. Inside, the central lounge and dining domain features a gorgeous fireplace and is adorned with elegant details including ceiling rosettes and engraved cornices.
The open-plan kitchen sits beneath a skylight and has been tastefully updated with Caesarstone benchtops, floating cabinetry, stainless steel appliances (including a 600mm oven and dishwasher), a breakfast bench, and ample storage including a large pantry and wine rack. Hardwood timber flooring flows seamlessly throughout.
Three bedrooms, each with built-in robes, are serviced by two luxurious, fully tiled bathrooms - one with a frameless rainfall shower and standalone tub. A cleverly designed European laundry maximises space and practicality. Step outside to a decked rear terrace with a tall garden wall for privacy, perfect for indoor- outdoor entertaining, while the double carport with gated rear access ensures secure off-
street parking.
Additional features include gas ducted heating, evaporative cooling, high ceilings, downlights, an alarm system, and a gas hot water system.
Positioned in a quiet yet ultra-convenient pocket of Glenroy, you're just a short walk from local parks, Glenroy and Oak Park train stations, shopping strips, cafes, and quality primary schools. Enjoy easy access to CityLink, the Ring Road, and Tullamarine Freeway
- with Westfield Airport West and DFO only ten minutes away.
Highlights
East-facing orientation
Landscaped gardens
Modern redesign throughout
Light and airy layout
Lounge with fireplace
Hardwood timber flooring
Homemaker kitchen with skylight
Fully-tiled bathrooms
Standalone tub
Ducted heating & Evaporative cooling
Indoor-outdoor entertaining
Secure parking
Alarm system
All property information has been provided to Ray White by third parties. While Ray White strives for accuracy, we have not verified this information and do not guarantee its accuracy or completeness. Interested parties should conduct their own inquiries regarding this property.