Sold

100 Loongana Avenue,
Glenroy 3046, Victoria

4 bedrooms
2 bathrooms
3 car spaces
282m² land size
House

Price withheld


Property details

Brand New, Approx 31 squares...

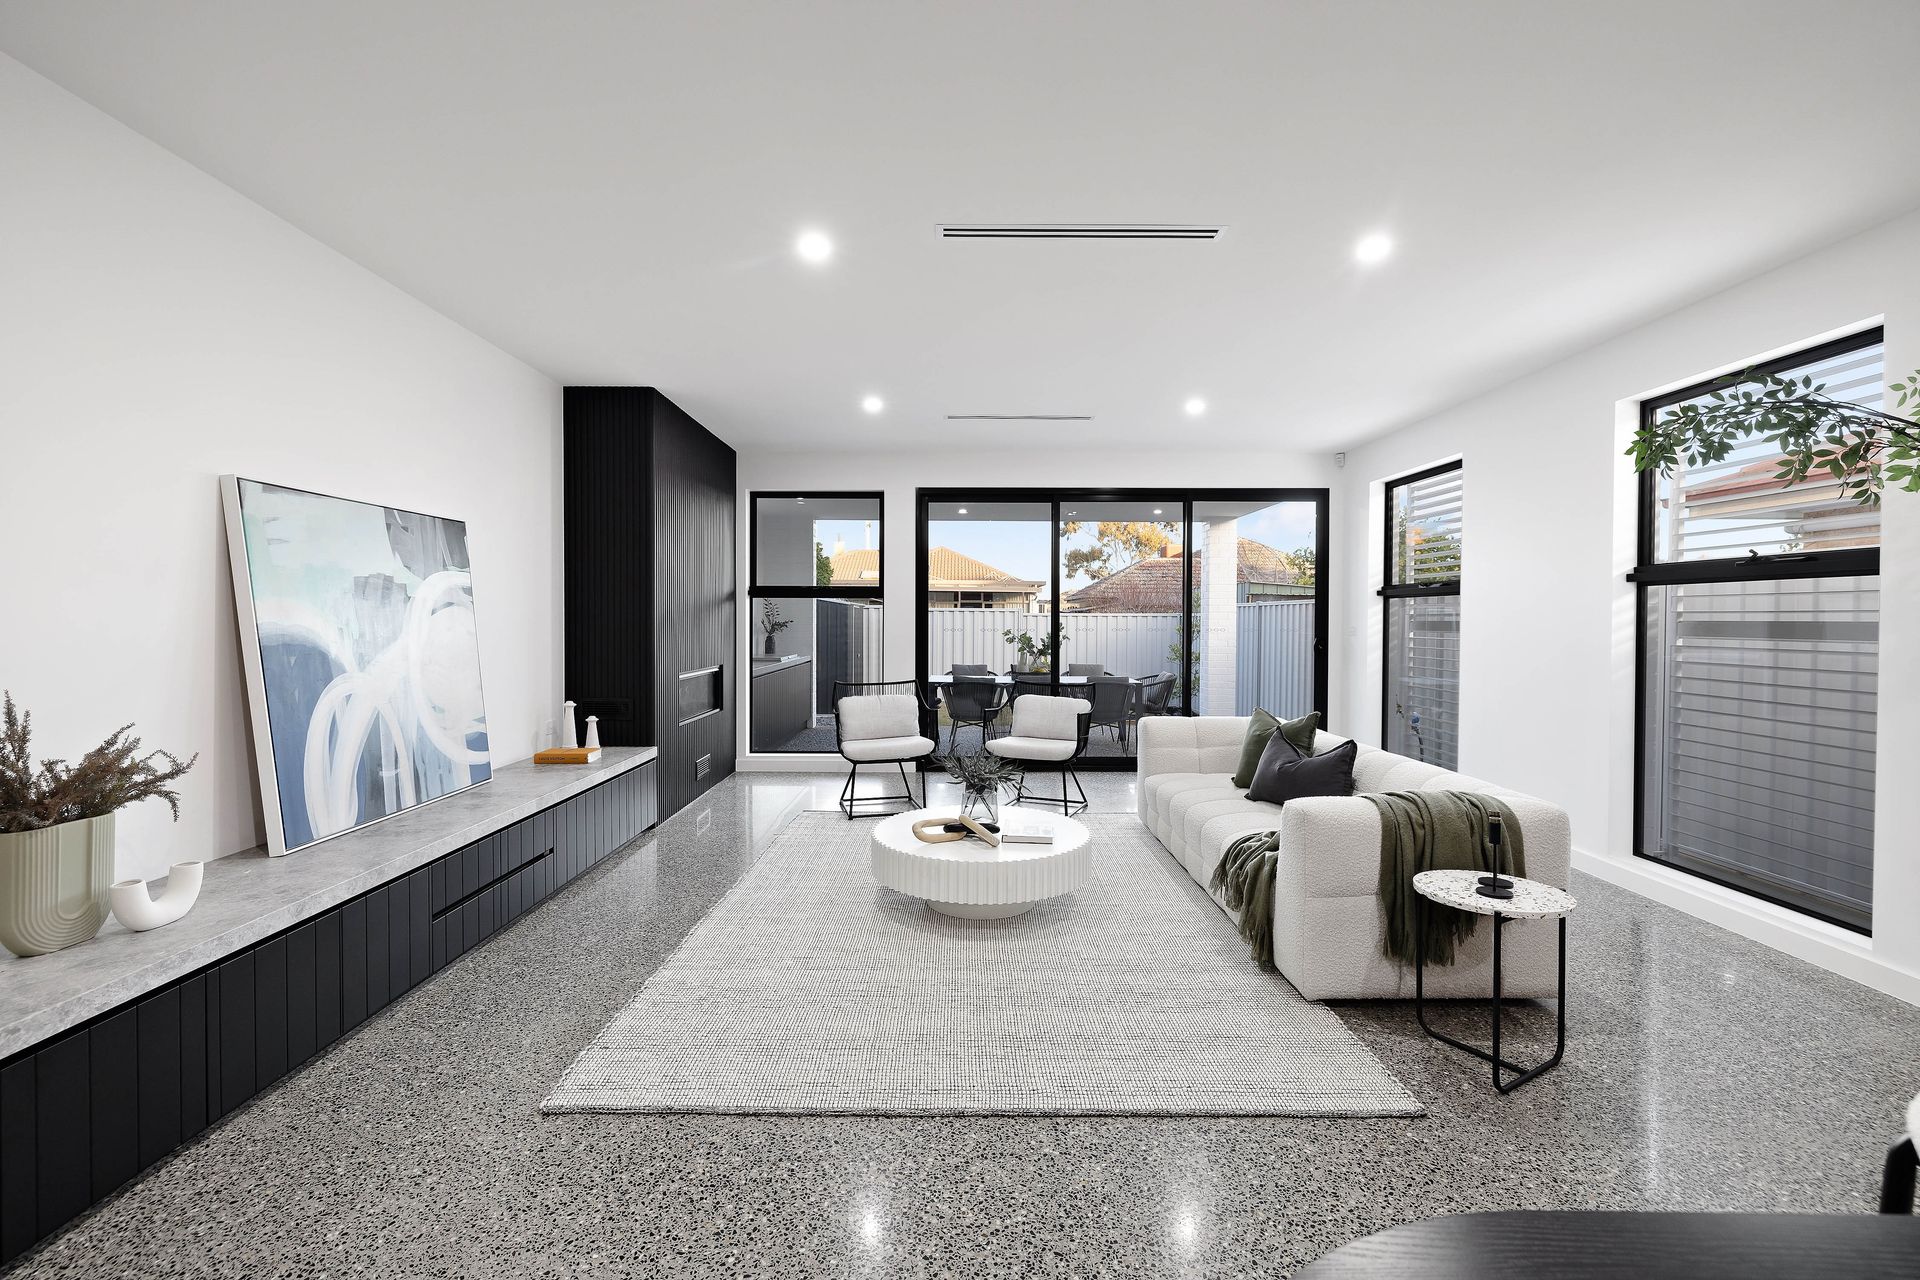
Welcome home to your new luxury abode! This brand-new build offers the best of both worlds - luxury and tranquillity, this home offers an incredible lifestyle for families of all sizes. You'll be only a short stroll away from the Glenroy Shopping & Transport Precinct.
Enjoy convenient access to City Link, Ring Road, bike paths, and easy airport access; as well as being located only approximately 13km from Melbourne CBD plus major arterial roads for the ultimate convenience. This truly is architectural design excellence at its finest with sensational attention to detail throughout.

Offers:
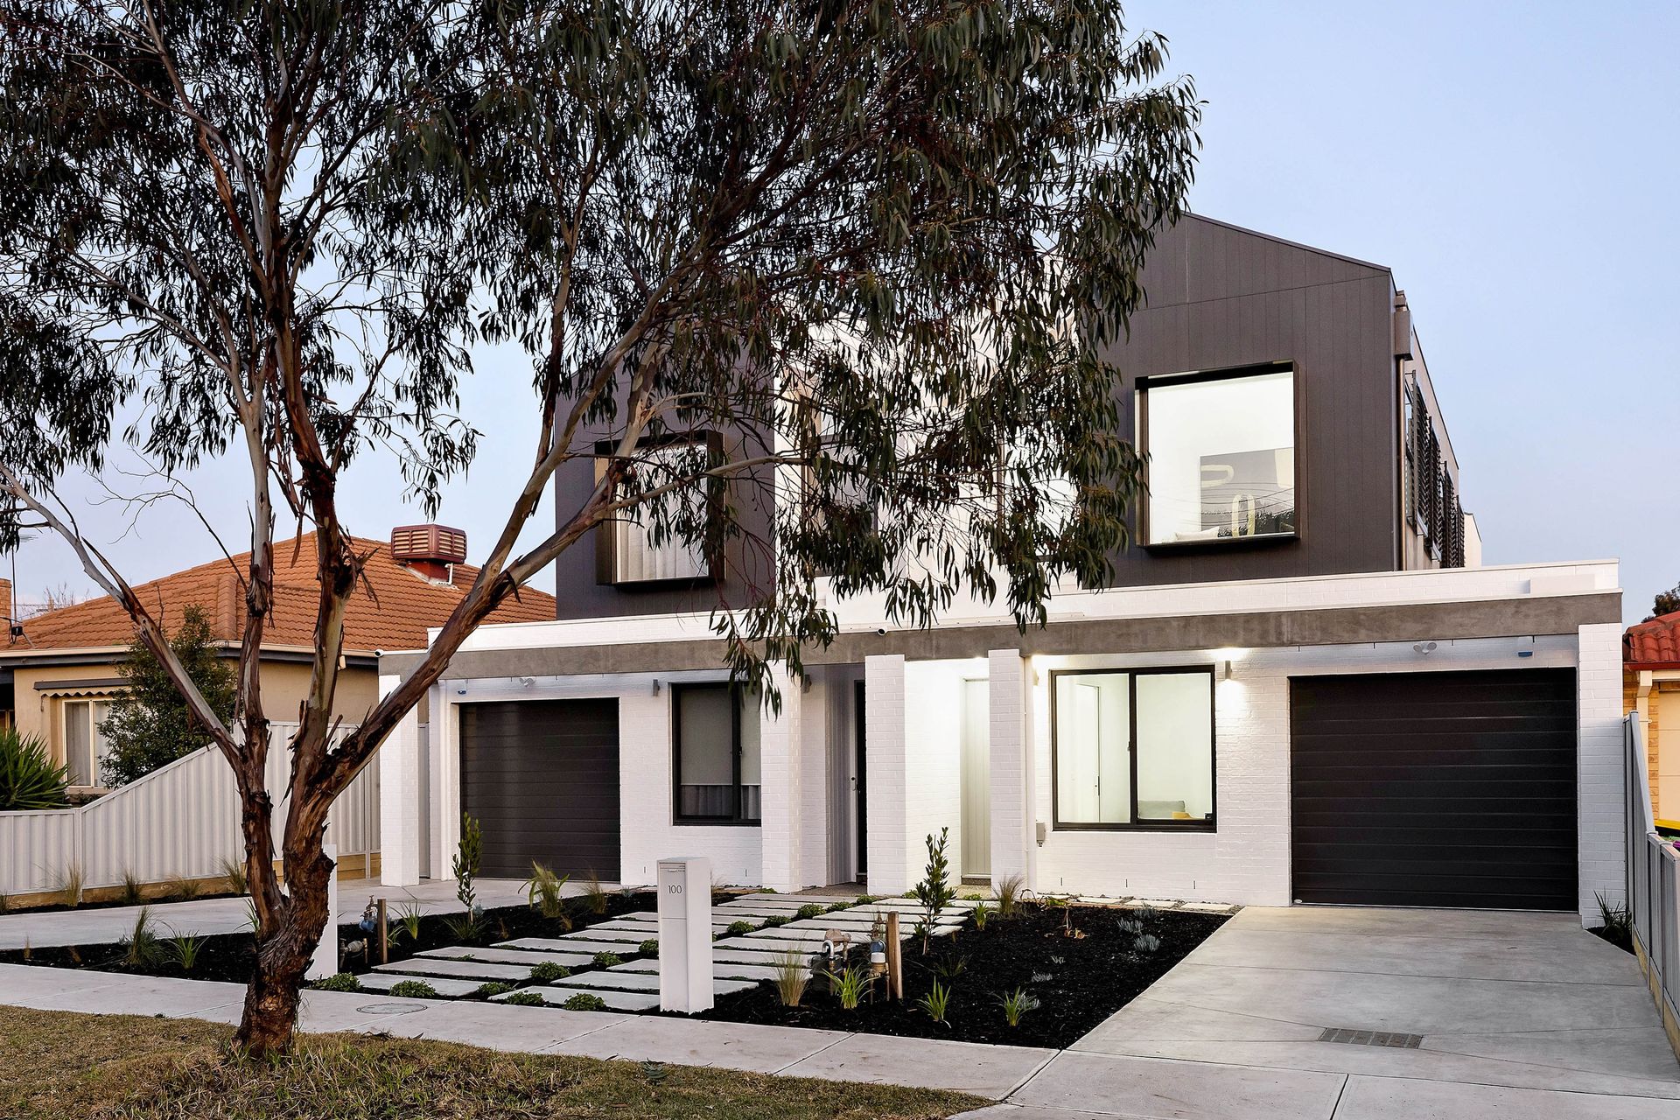
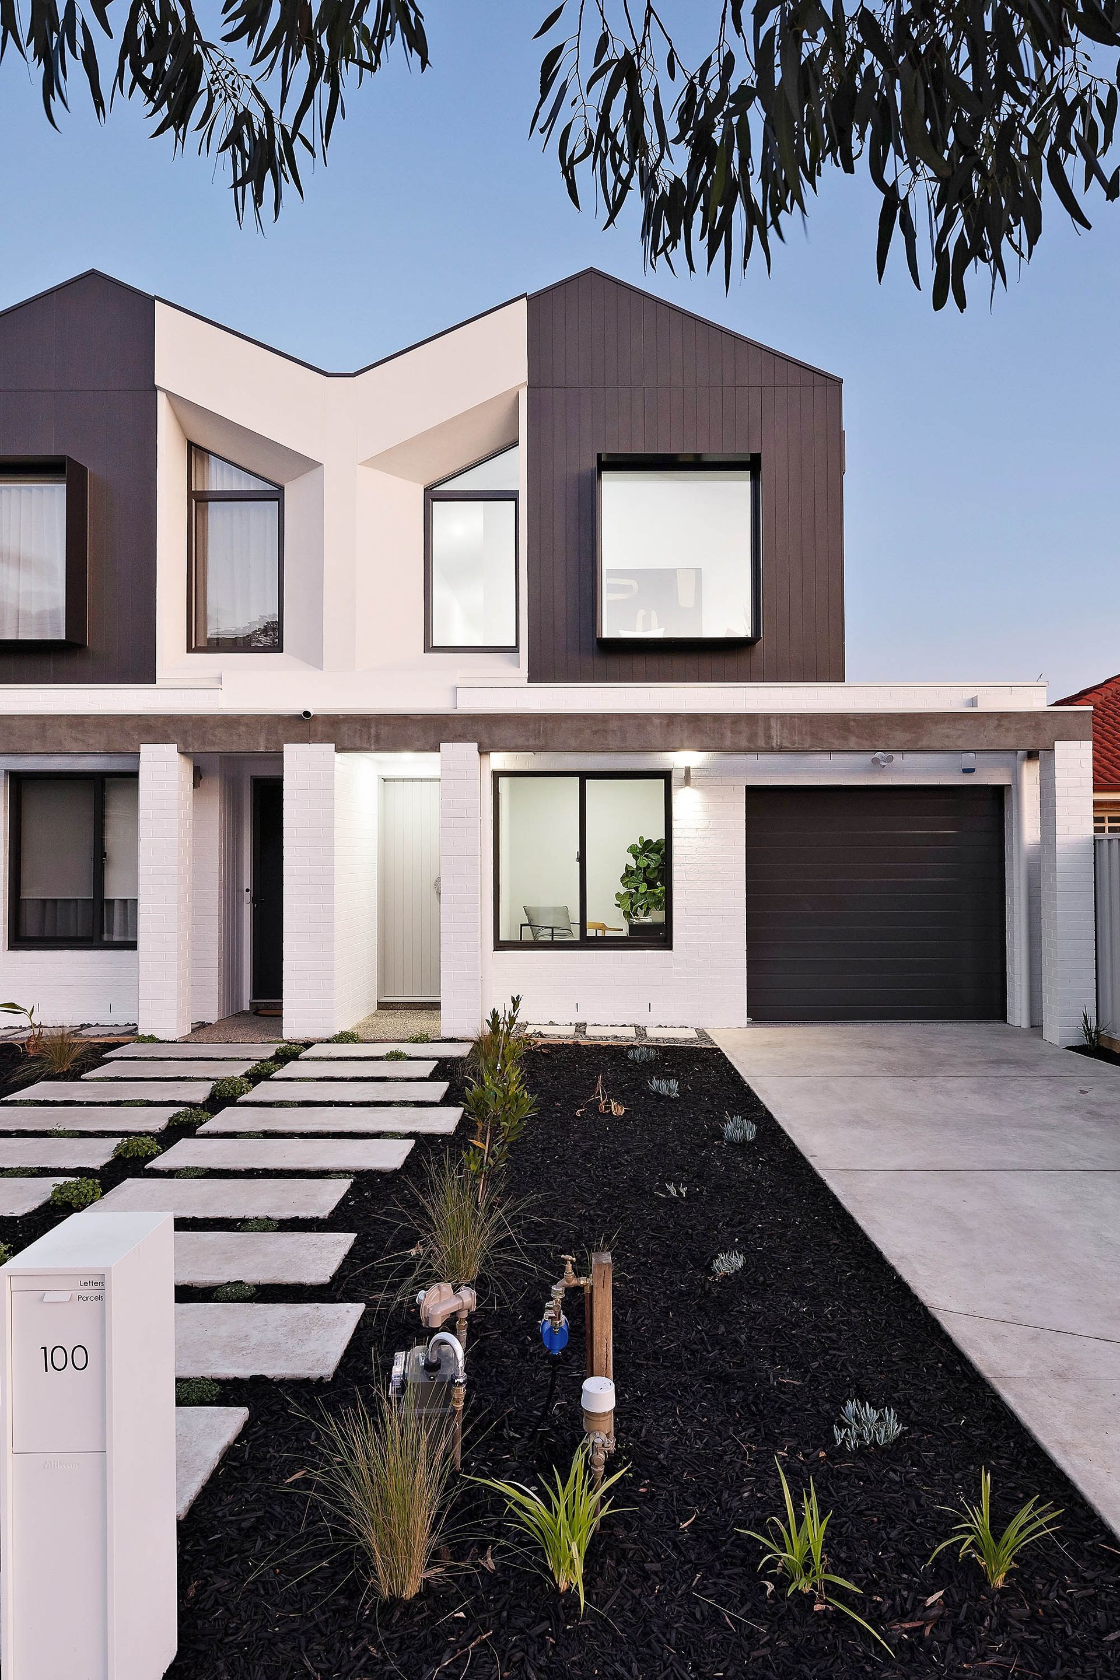
- Brand new custom architectural home 2023
- Building size of approx 31 squares
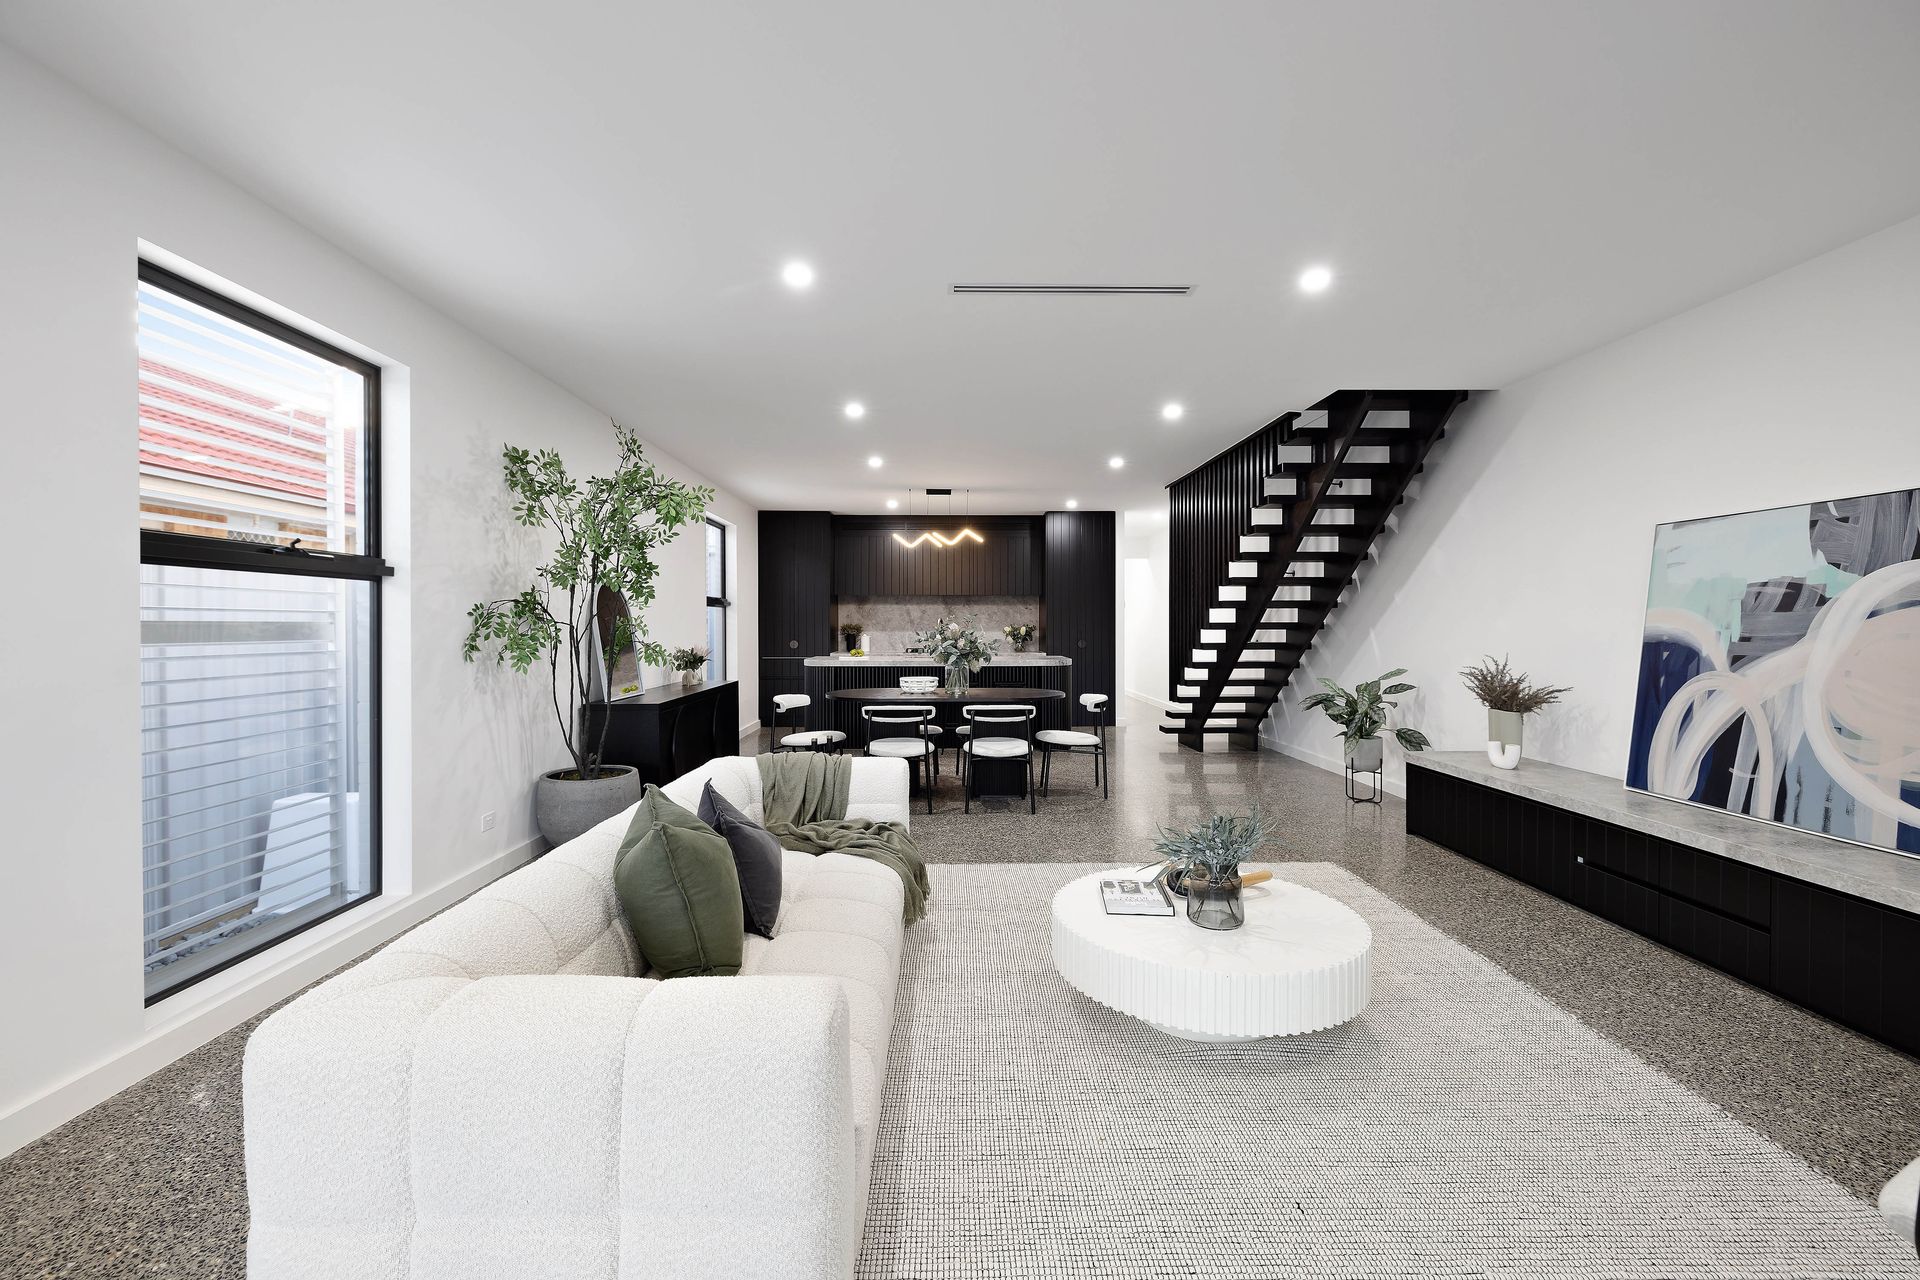
- Kitchen including dishwasher, large island bench, pendant lighting & walk-in butler's pantry
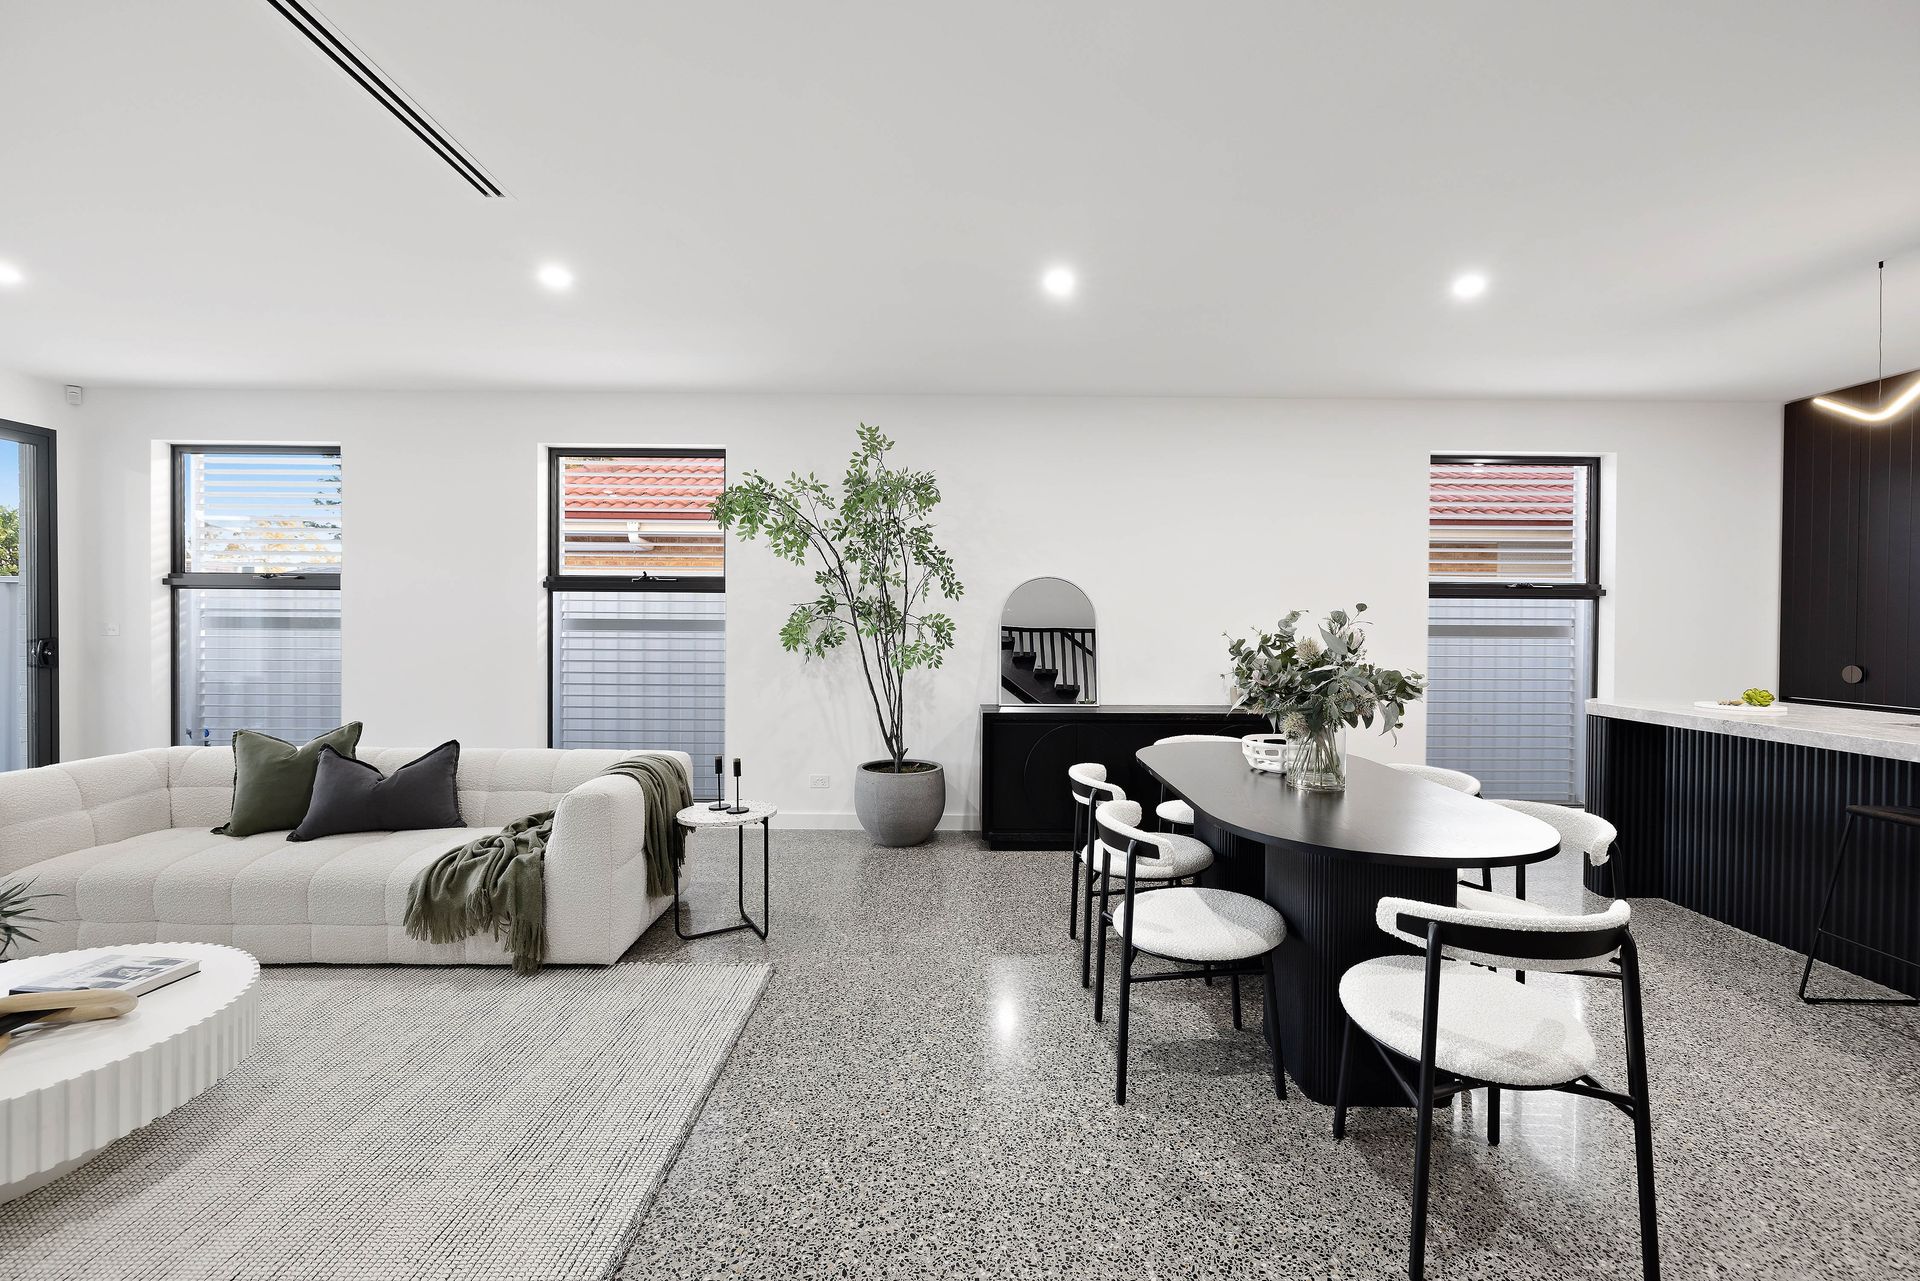
- Huge open-plan living zone
- Study/Home office upon entry
- Upstairs Retreat/relaxation area
- 4 Bedrooms in total with robes & carpeted flooring
- 2 Bathrooms with shower, bathtub to main, vanities, pill-mirror shaving cabinets, toilets & floor to ceiling tiling
- Powder room with single vanity downstairs
- Separate laundry
- Alfresco
- Private courtyard with established gardens, garden beds, turf, irrigation system & water tank
- Tandem double remote garage with internal access & driveway for additional car
- Nothing more to do than move straight in

Features:
- 2pac V-groove Joinery and Porta Timber Features
- 60mm Natural Stone - Tundra Grey throughout
- Built In - Beefeater Signature Proline BBQ BSL158SA
- Fisher & Paykel Appliances (Cooktop, Rangehood, Oven & Dishwasher)
- Zoned Panasonic Ducted refrigerated heating & cooling (Wi-Fi control)
- Rinnai LS1000 Fireplace (Wi-Fi control)
- 2.7m high ground floor ceilings & 3.5m High Cathedral Ceilings First Floor approx.
- External Louvre Screening
- Gunmetal Grey Tapware & Door Hardware
- Mechanical Polished Concrete Floors
- Bosch Alarm
- Epoxy Garage Floors
- Hardwood Staircase with Timber Batten Screening
- Hycraft Pebble Grid Carpet.

All information about this property has been provided to Ray White by third parties. Ray White has not verified the information and does not warrant its accuracy or completeness. Parties should make and rely on their own enquiries in relation to this property.

All information about the property has been provided to Ray White by third parties. Ray White has not verified the information and does not warrant its accuracy or completeness. Parties should make and rely on their own enquiries in relation to the property.

Due diligence checklist for home and residential property buyers.


Explore the area


School catchments

  • Glenroy West Primary School Primary Prep-6 Government 0.42km
  • Oak Park Primary School Primary Prep-6 Government 1.2km
  • Strathmore North Primary School Primary Prep-6 Government 1.5km
  • Corpus Christi School Primary Prep-6 Catholic 1.7km
  • St Francis de Sales School Primary Prep-6 Catholic 1.8km

Nearest schools, measured in a straight line from the property. Provided as a guide only; check catchment and enrolment eligibility with the school. School data © ACARA, licensed under CC BY 4.0.


Find out how much home loan repayments will be

It’s important to understand repayment amounts before you apply for a home loan. A Loan Market broker can compare over 100 lenders to find the right loan for you. Use the Loan Market calculator to get a better indication of repayments.

Loan Market Pty Ltd | Australian Credit Licence 390222. All interest rates stated must include "p.a." and the relevant Comparison Rate in full.


Back to top