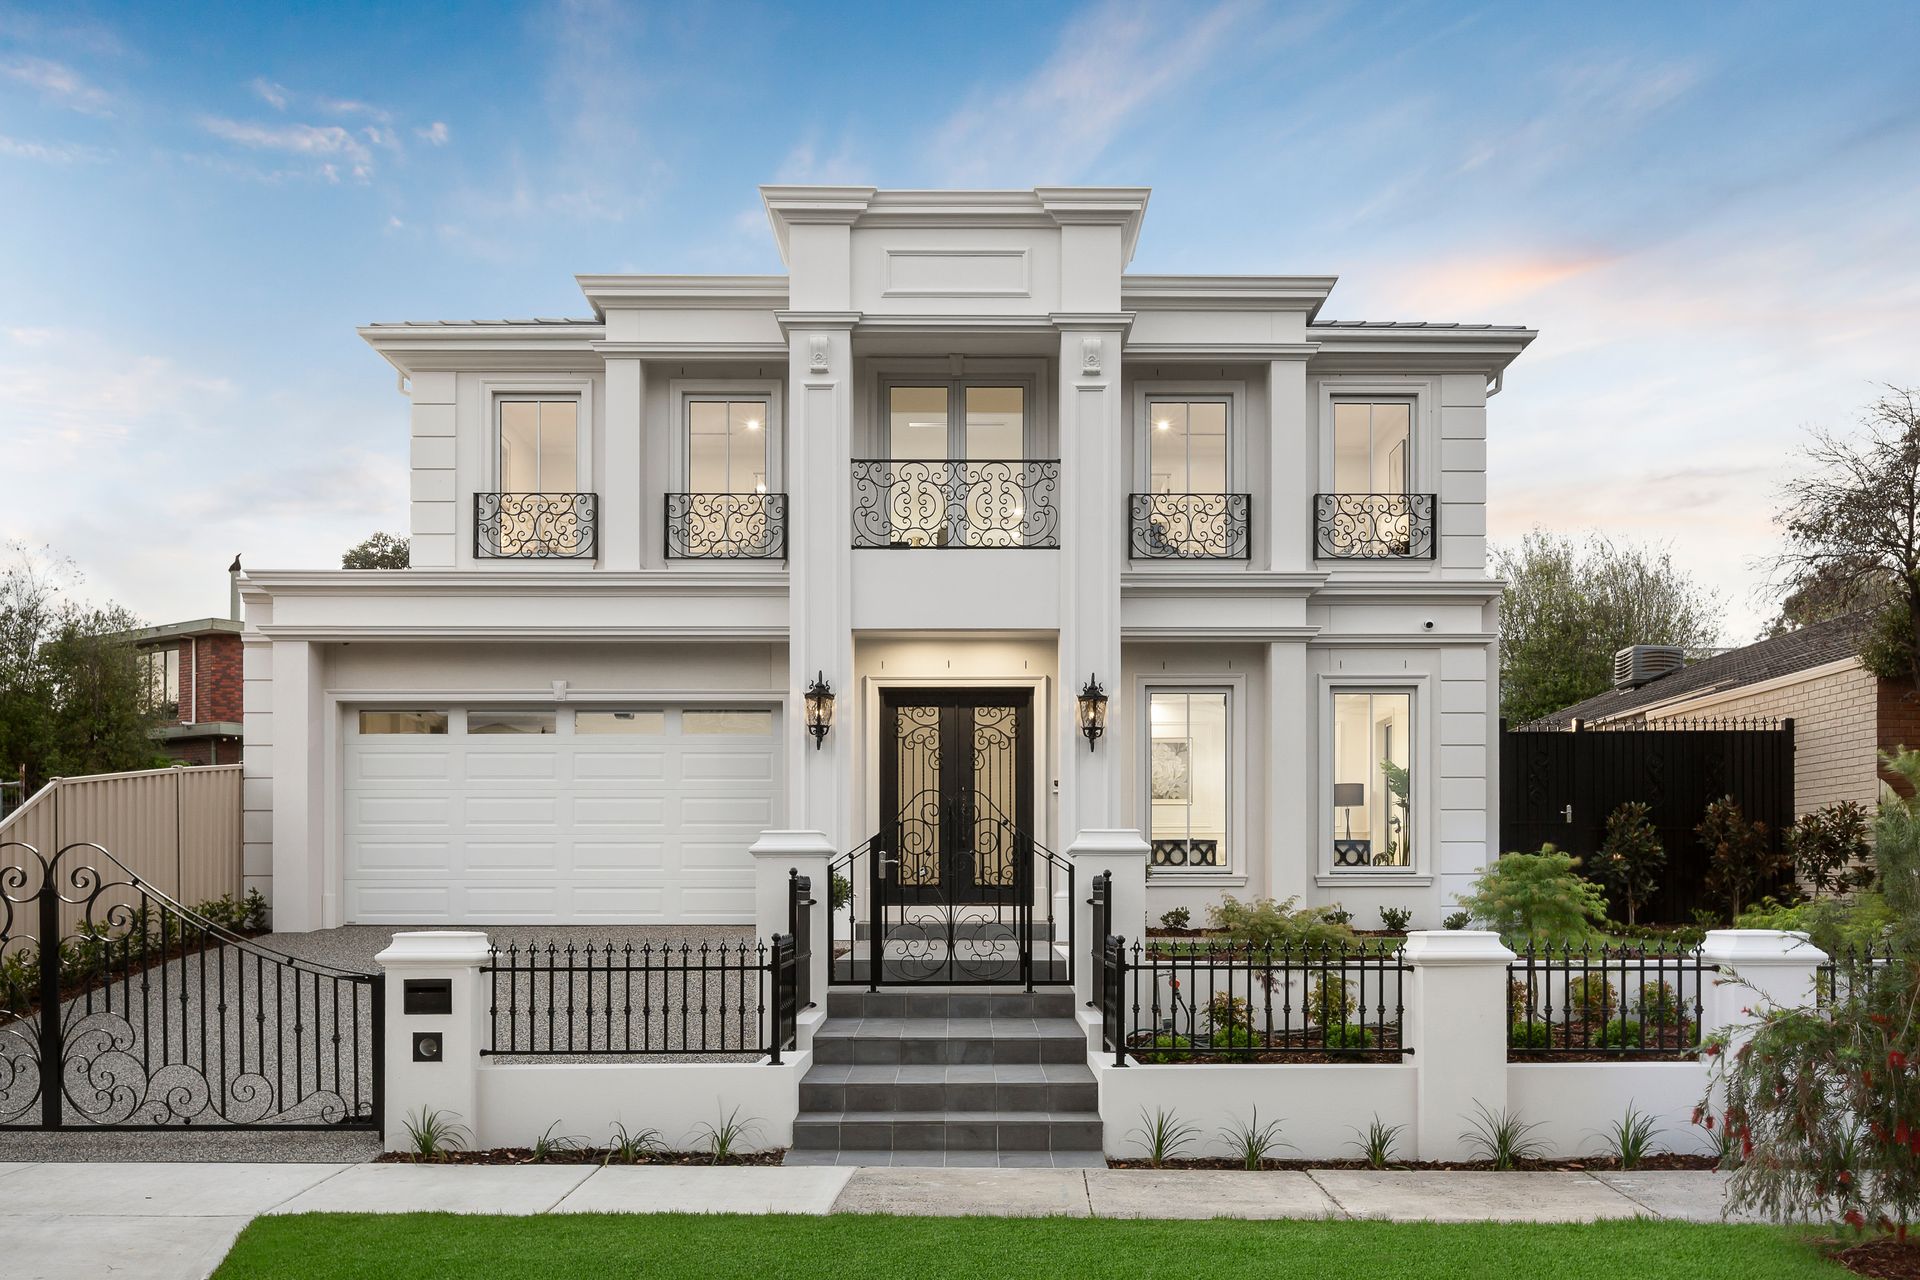
Showcasing inspired design, impeccable craftsmanship and uncompromising luxury, this brand-new residence delivers an extraordinary lifestyle for discerning families. Set on an elevated allotment of approximately 658m², the home combines grand proportions, premium finishes and thoughtful design, creating a spectacular sanctuary of comfort, sophistication and style.
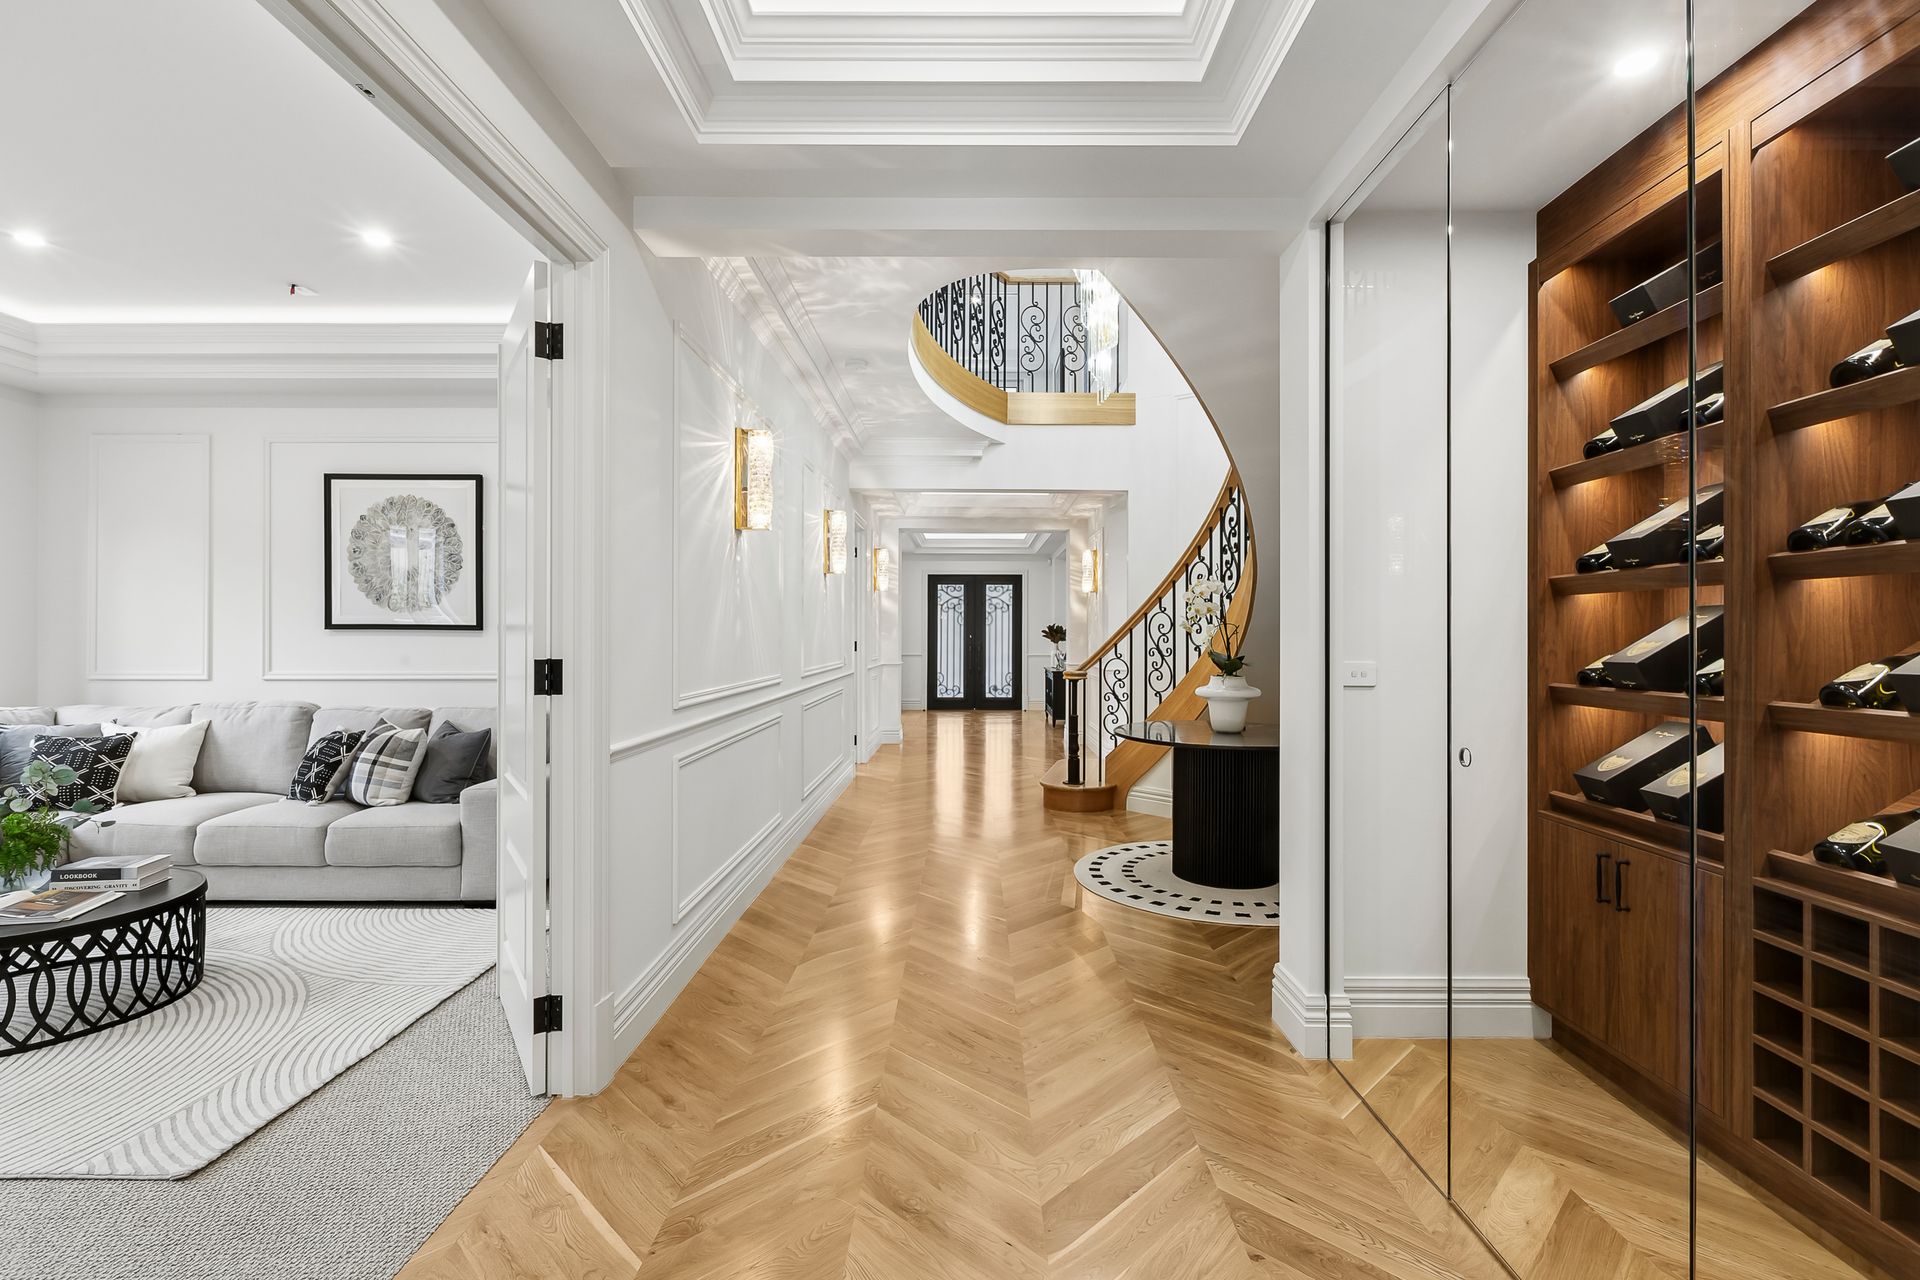
A beautifully landscaped front garden and impressive double steel entry doors introduce a home of exceptional elegance. Step inside to a grand entrance foyer featuring exquisite hardwood parquetry flooring, soaring 3-metre ceilings and sophisticated wall detailing, setting the tone for the luxurious interiors that follow.
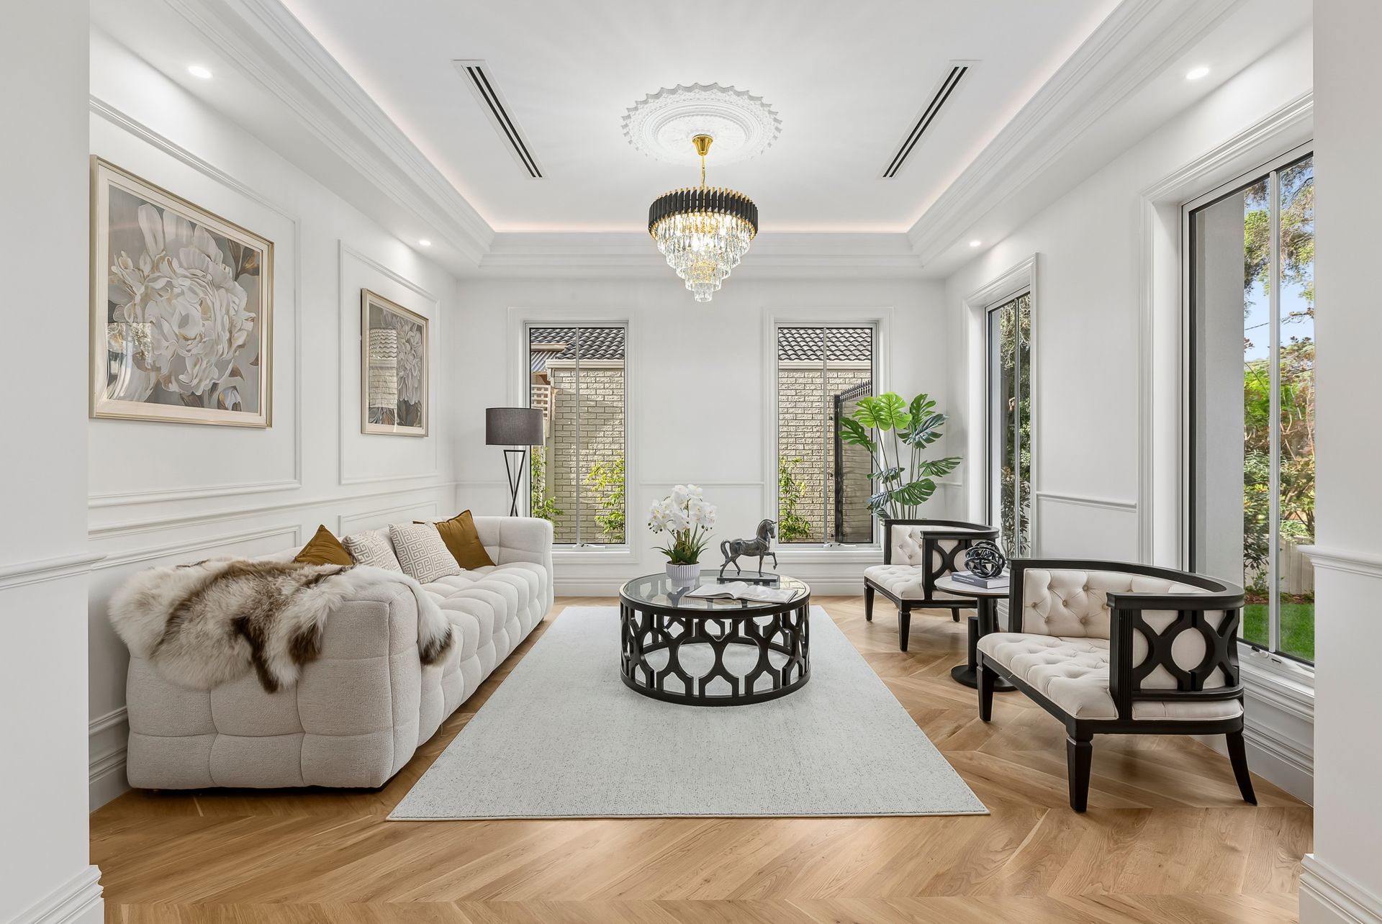
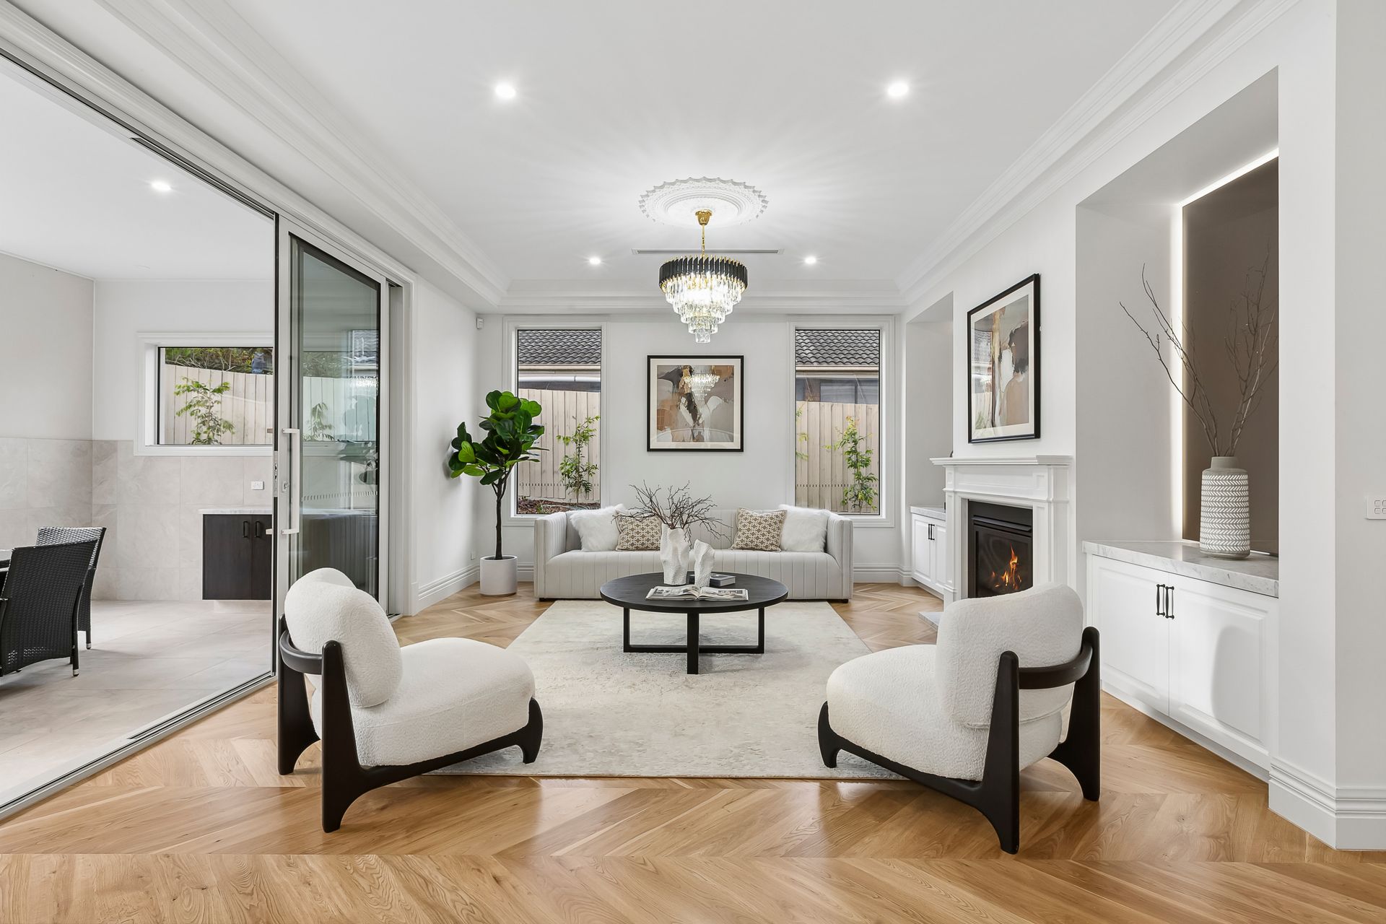
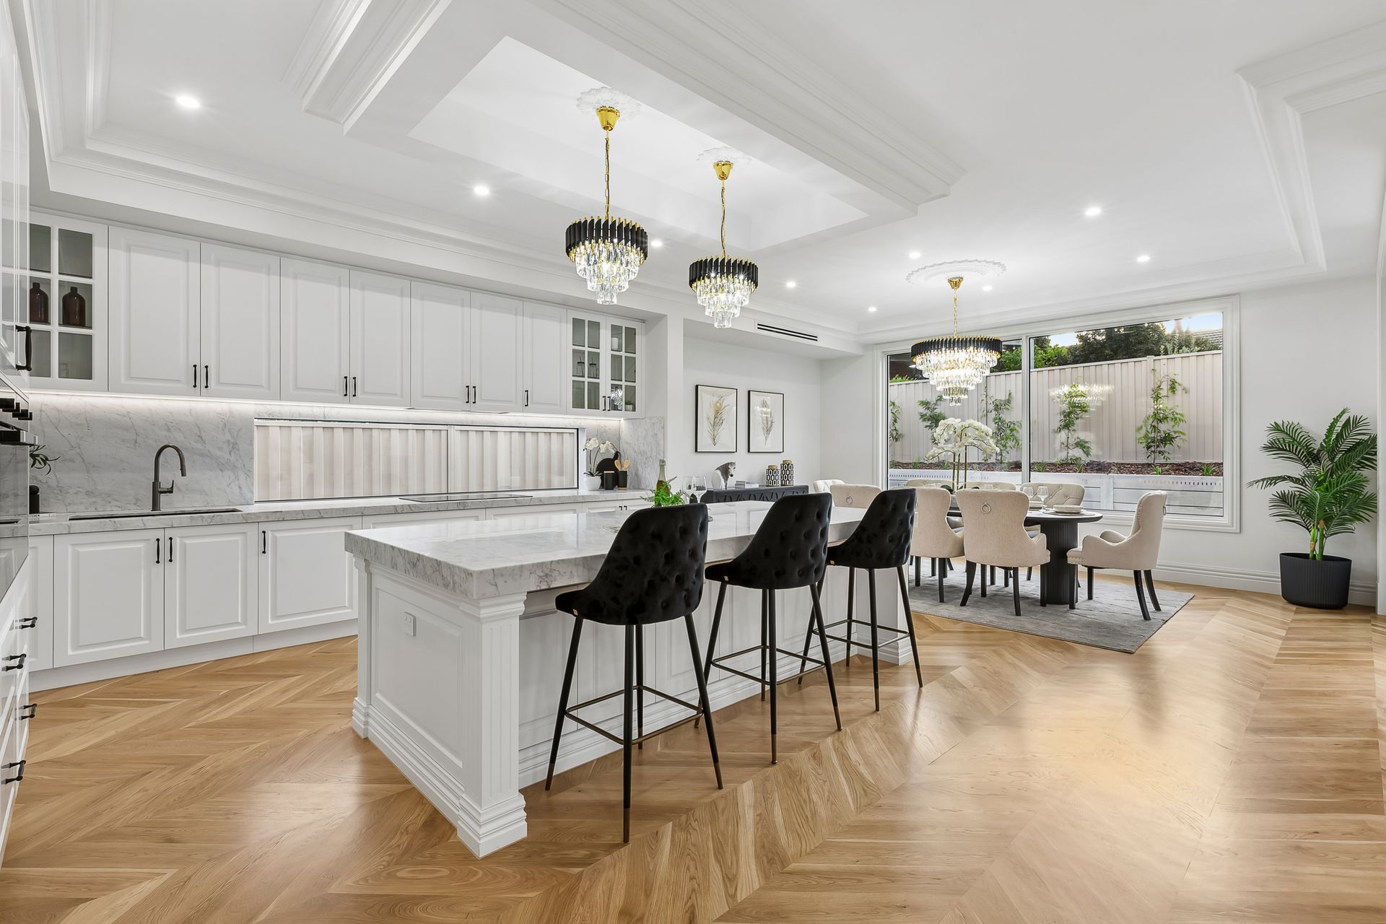
Designed for both formal entertaining and relaxed family living, the residence features a refined formal lounge behind elegant double doors, while the expansive open-plan dining and family area offers a welcoming ambience complemented by a stunning gas log fireplace. A dedicated home theatre provides the perfect cinematic experience, positioned alongside a magnificent glass-encased wine cellar enhanced by feature LED lighting.
At the heart of the home, the gourmet kitchen showcases an exceptional blend of style and functionality, appointed with luxurious marble benchtops and splashbacks, double Miele ovens, a five-burner induction cooktop, soft-close cabinetry and a generous island breakfast bar. A second butler's kitchen further elevates the entertaining experience, complete with marble finishes, a Fotile gas cooktop and high-performance Fotile rangehood.
Seamlessly connecting indoor and outdoor living, expansive sliding doors open to a superb alfresco entertaining area, finished with elegant Italian tiles, premium cabinetry and a dedicated meal preparation zone. Beyond the beautifully landscaped backyard features established plants, creating a private and inviting setting for family gatherings and entertaining guests.
Upstairs, a spacious rumpus room or family retreat provides additional versatility, accompanied by four of the home's five luxurious bedrooms. Each bedroom has been thoughtfully designed for comfort and privacy, with all five bedrooms enjoying their own ensuite. The ground-floor guest suite features a walk-in robe and ensuite, ideal for extended family or visiting guests, while three additional upstairs bedrooms each offer walk-in robes and private ensuites.
The lavish master suite is a true private sanctuary, featuring two fitted walk-in robes with LED lighting and an indulgent ensuite complete with a freestanding bathtub and dual vanities.
Further highlights include a stylish powder room, luxurious lighting and tapware throughout, floor-to-ceiling bathroom tiling, dual ducted heating and refrigerated cooling systems, two hot water units, ducted vacuum, a security alarm, CCTV cameras and video intercom entry. A double garage with internal access and a rear roller door adds further convenience and practicality.
Perfectly positioned within proximity to Caulfield Grammar School, Jells Park, public transport, train stations and major freeways, this exceptional residence offers the perfect balance of luxury, space, convenience and family living.
A remarkable opportunity to secure a statement home where timeless elegance meets contemporary luxury. Must be sold!
Photo ID required at all open inspections