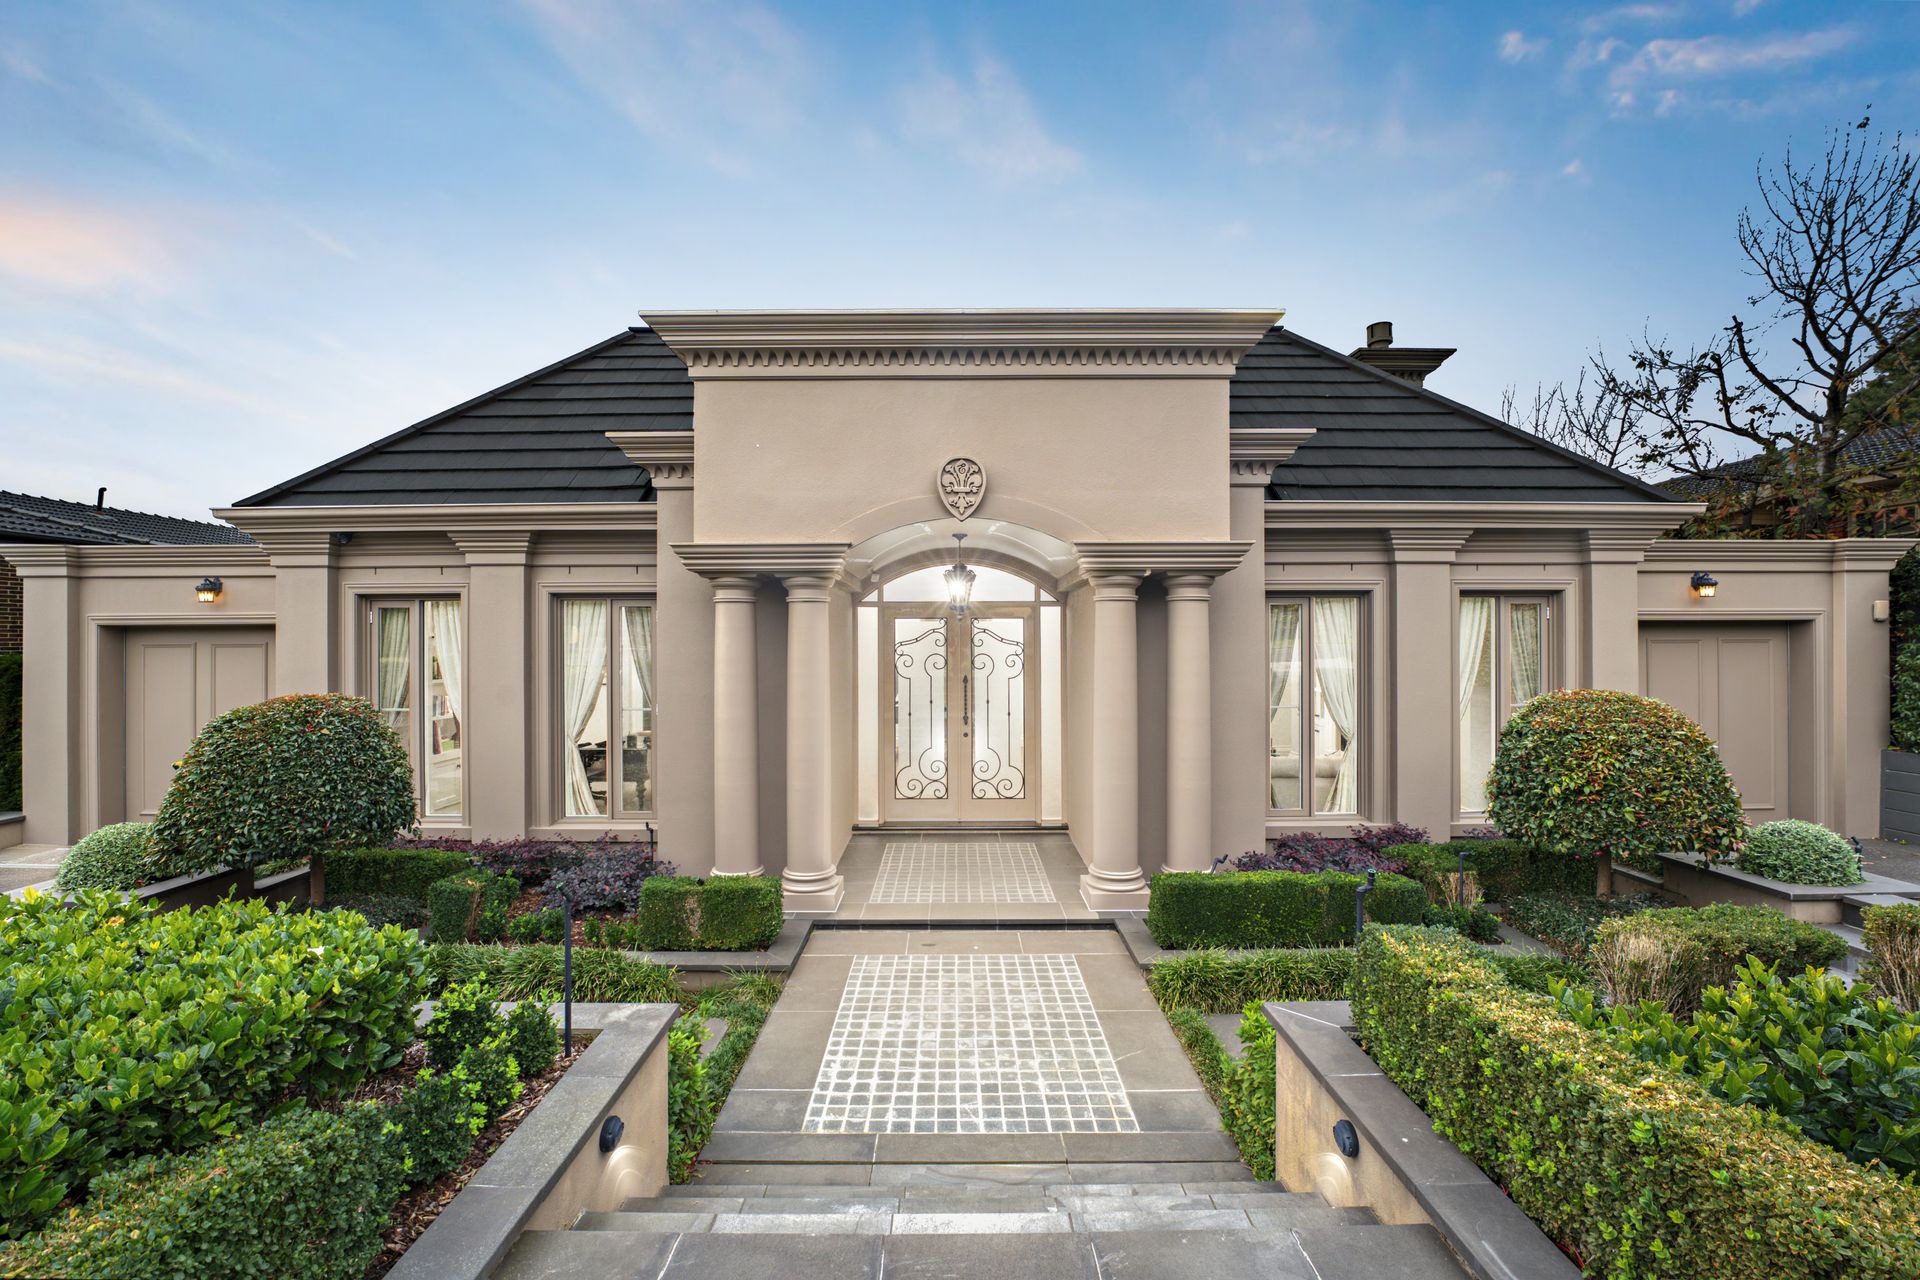
Positioned in a sought-after Glen Waverley location, this substantial split-level residence delivers an exceptional family lifestyle, combining expansive living zones, impressive storage solutions and a private resort-inspired outdoor entertaining environment.
A grand stepped entrance creates an impressive first impression, complemented by dual driveways leading to two tandem garages. One garage offers internal access via the laundry, while the second provides direct entry to the kitchen, living and dining domain. Storage is a standout feature, including a dedicated storage room with painted concrete flooring and additional under-house storage.
Designed for year-round entertaining, the lower level centres around a fully tiled, solar-heated concrete pool, framed by tiled surrounds and established privacy hedging. Adjacent to the pool, the fully equipped pool house features stone benchtops, a dishwasher, double sink, fridge, tiled splashback, LED lighting and bifold doors opening seamlessly onto the alfresco. A spacious living and dining area incorporates surround sound, a built-in bar, split-system heating and cooling, and direct outdoor access. A bathroom completes this level, finished with floor-to-ceiling marble-look tiles, a walk-in shower, stone vanity and contemporary black tapware.
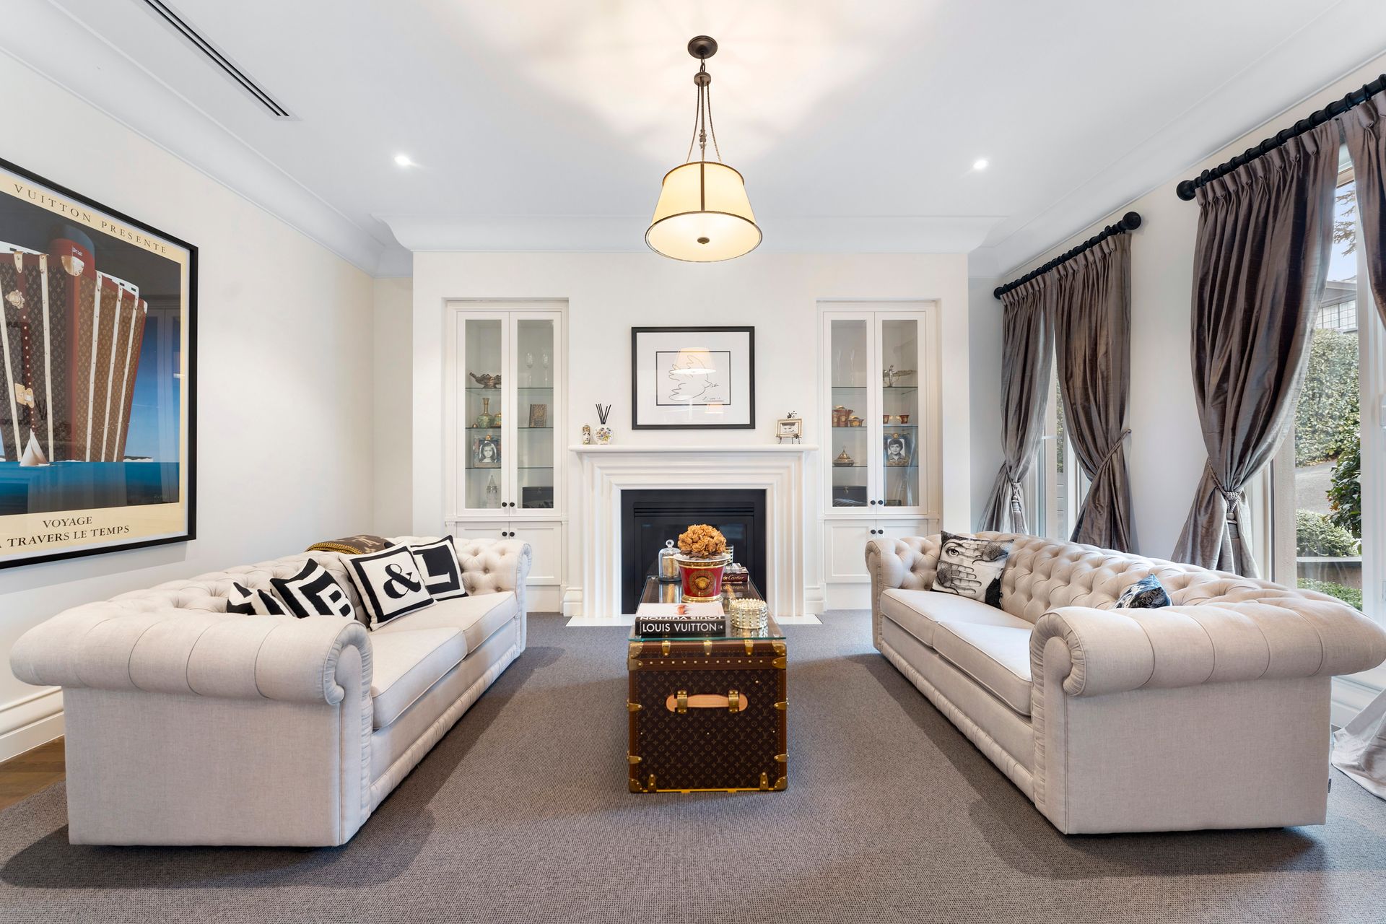
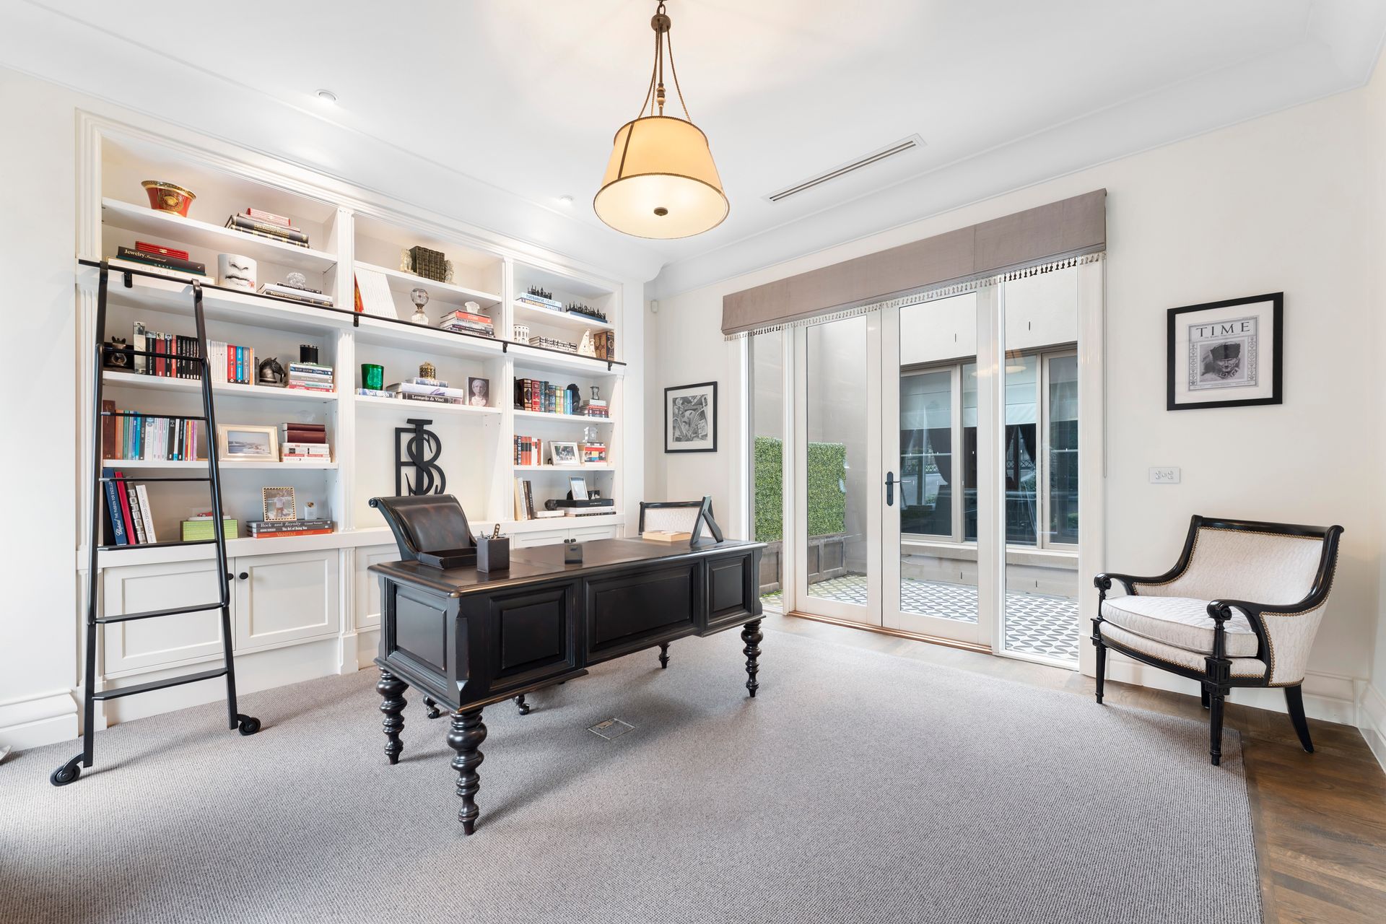
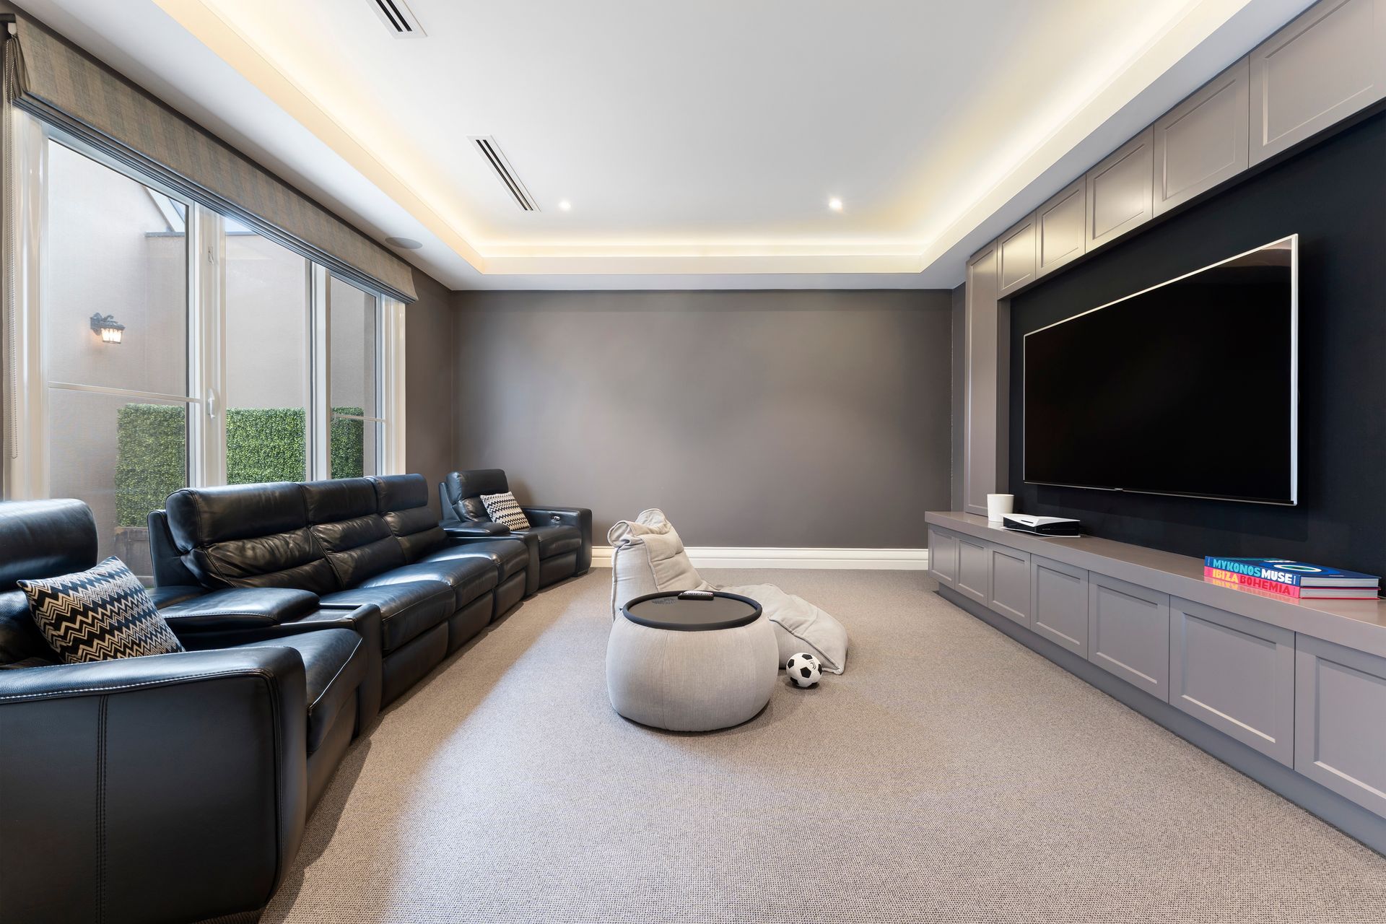
The main level showcases hardwood-pattern flooring and multiple living spaces, including a formal lounge with fireplace and cabinetry, a flexible study or bedroom with access to a private atrium, and a dedicated theatre room offering an immersive entertainment experience, featuring surround sound, recessed ceiling detail, LED lighting and custom cabinetry.
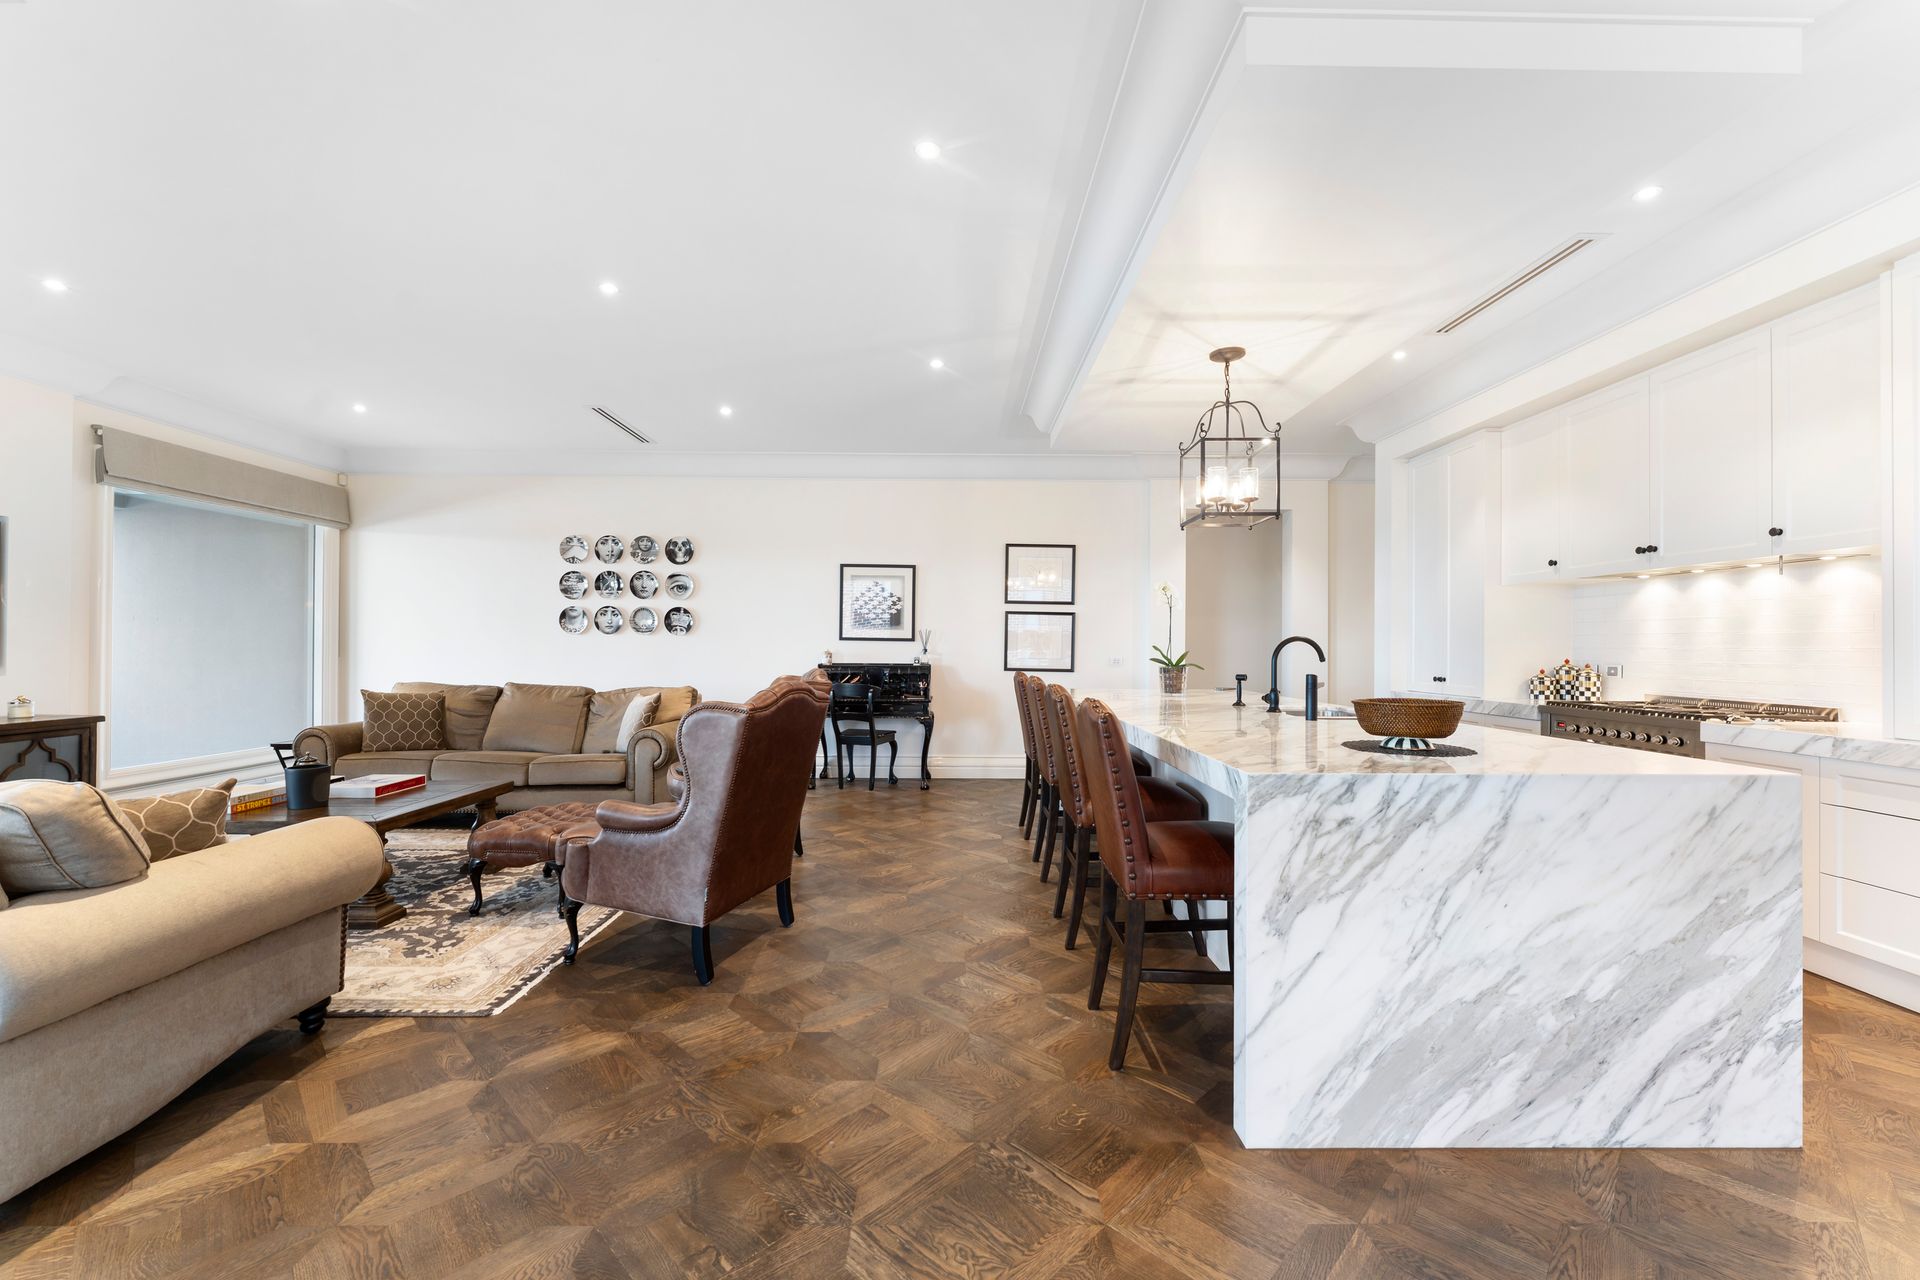
At the heart of the home, the open-plan kitchen, dining and living zone is appointed with thick Caesarstone benchtops, a six-burner gas cooker, electric oven, semi-integrated dishwasher, instant hot water tap, tiled splashback and extensive cabinetry. A fully integrated refrigerator sits alongside the walk-in butler's pantry, while a dedicated bar area provides wine storage, display shelving and provision for wine fridges. Expansive windows and doors capture views across the pool and towards the Dandenong Ranges.
The covered alfresco extends the living space outdoors and is equipped with surround sound speakers, ceiling-mounted heaters and ceiling fans for comfortable entertaining in every season.
A separate accommodation wing comprises four bedrooms. Two secondary bedrooms share a dual-access bathroom featuring a freestanding bath, stone vanity, walk-in shower and floor-to-ceiling tiling. The main suite enjoys elevated views towards the Dandenong Ranges and includes a beauty station, built-in robe, walk-in robe and a spacious ensuite with double stone vanity, walk-in shower and quality finishes.
Additional features include zoned reverse-cycle heating and cooling, alarm system, powder room, dedicated laundry with abundant storage, multiple linen cupboards and beautifully maintained gardens enhancing privacy throughout.
Conveniently located near Mount View Oval, Central Reserve, the Victorian Police Academy and Glenallen School, the property also enjoys easy access to Jells Park, The Glen Shopping Centre, Monash Aquatic and Recreation Centre, Caulfield Grammar, Wesley College, Glen Waverley Secondary College, Brentwood Secondary College, Holmesglen Institute and a range of quality primary schools.
Combining substantial family accommodation, multiple living and entertaining zones, extensive storage and a private poolside retreat, this is a distinctive lifestyle opportunity in a highly sought-after Glen Waverley setting.
Photo ID required at all open inspections