A home of distinctive character and enduring appeal, 67 Glen Tower Drive presents an exceptional opportunity to enjoy generous family living, beautiful entertaining spaces, and a remarkable blend of classic charm and contemporary comfort.
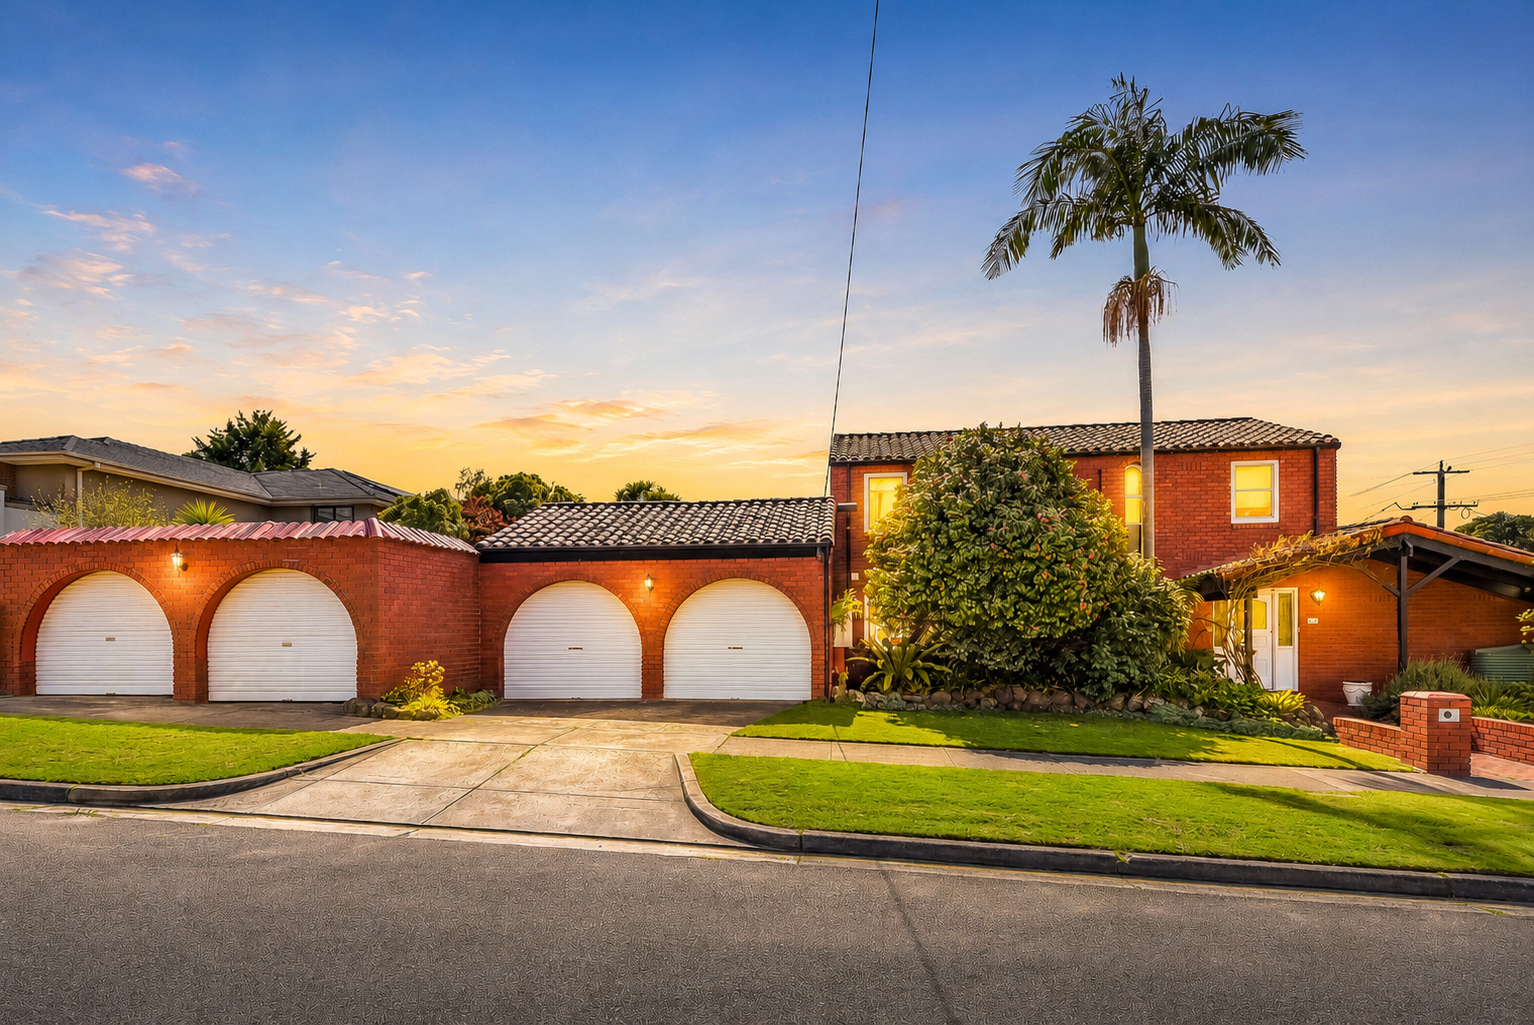
Set on a substantial 637sqm (approx.) corner allotment, this four-bedroom, two-bathroom residence makes an immediate impression with its distinctive red-brick architecture, established gardens, and beautifully landscaped frontage. A truly unique feature, the 150-year-old front door provides a memorable entrance and a fitting introduction to a home rich in warmth and individuality.
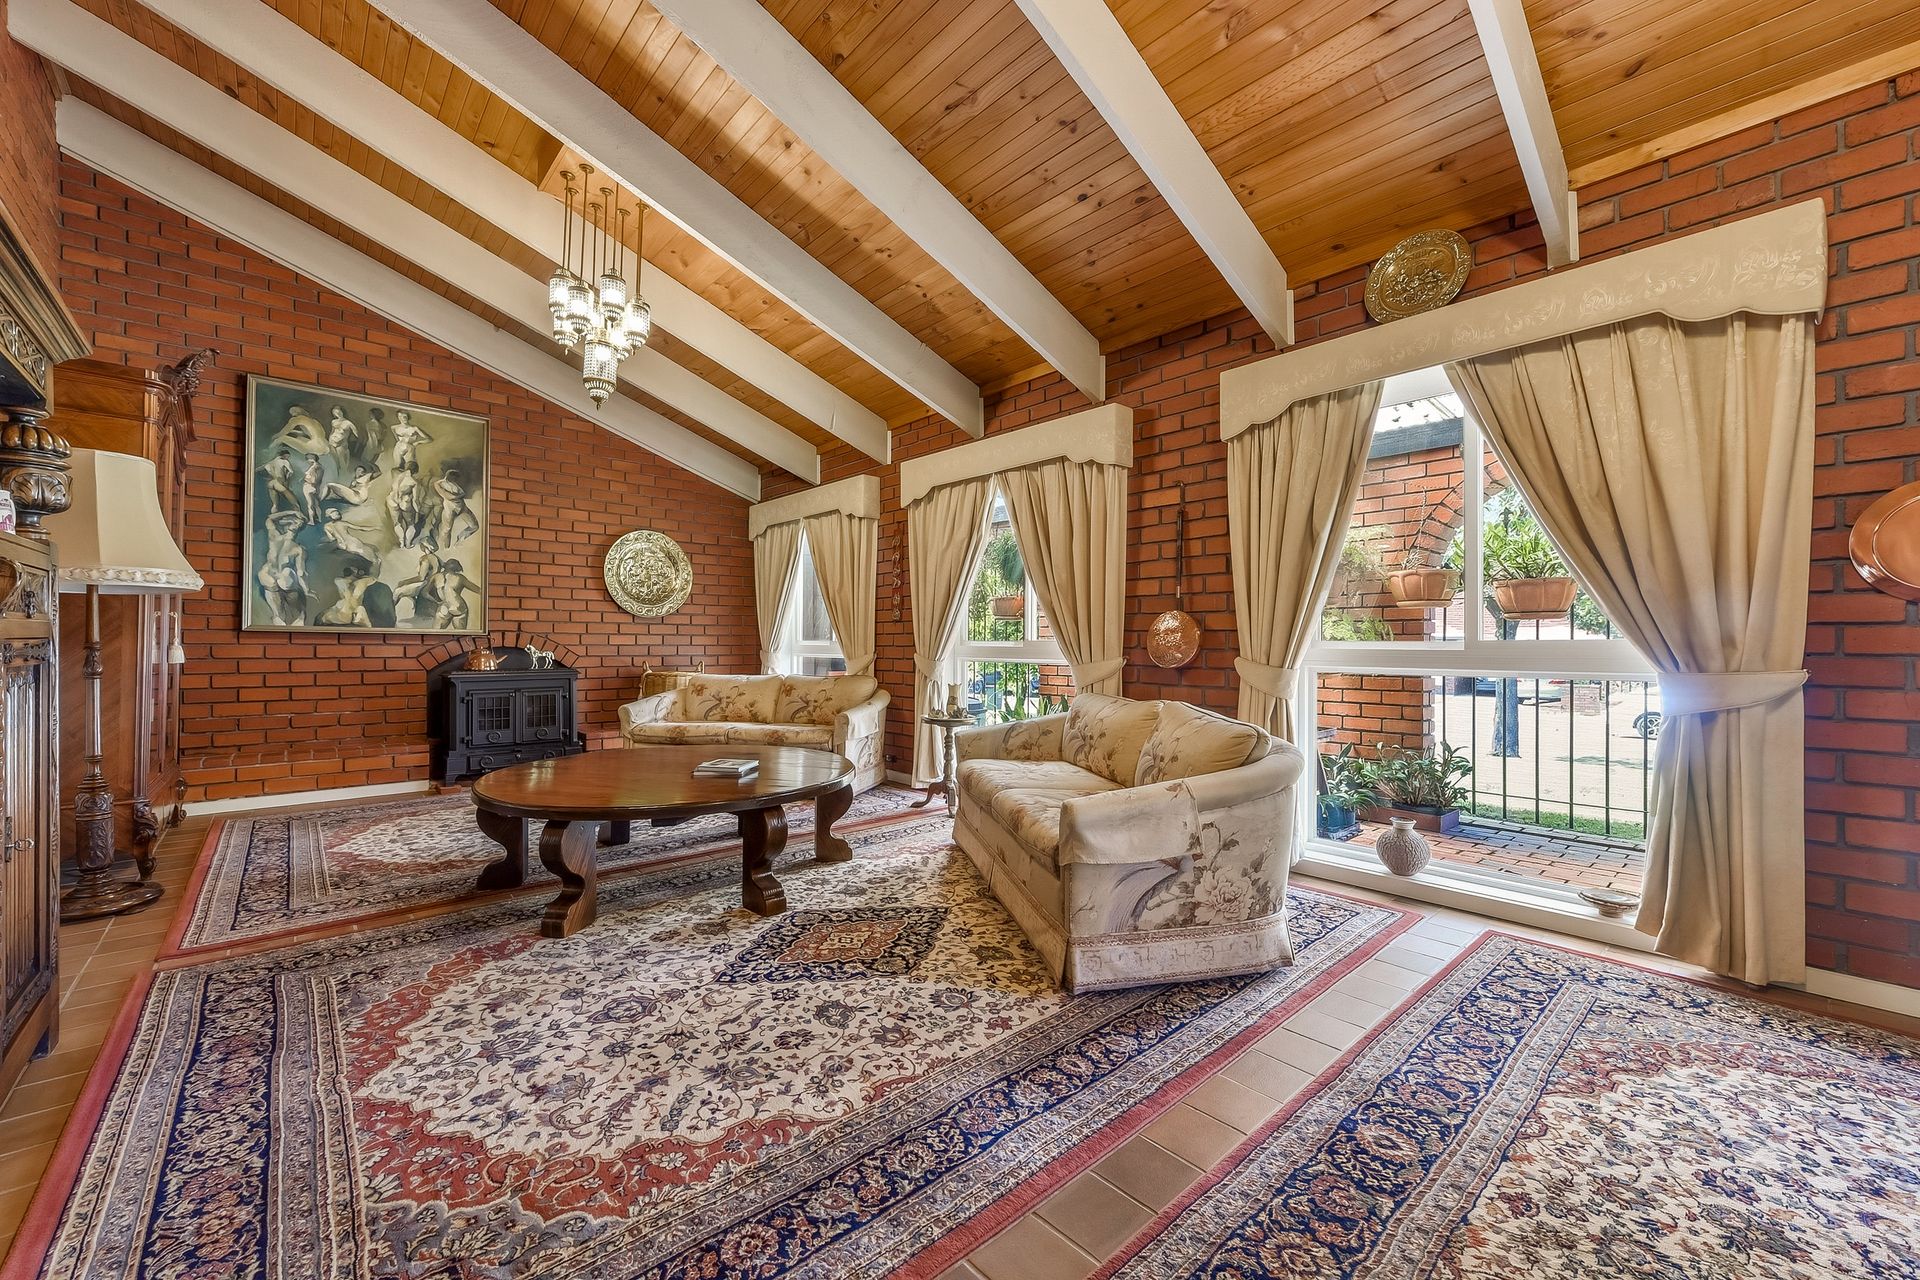
Inside, the home's character continues through the inviting living room, where exposed brick walls, a striking timber-lined ceiling, and exposed beams create an atmosphere of warmth and timeless appeal. The enclosed fireplace provides a beautiful focal point for relaxed evenings, while large windows draw in natural light and provide a connection to the surrounding gardens.
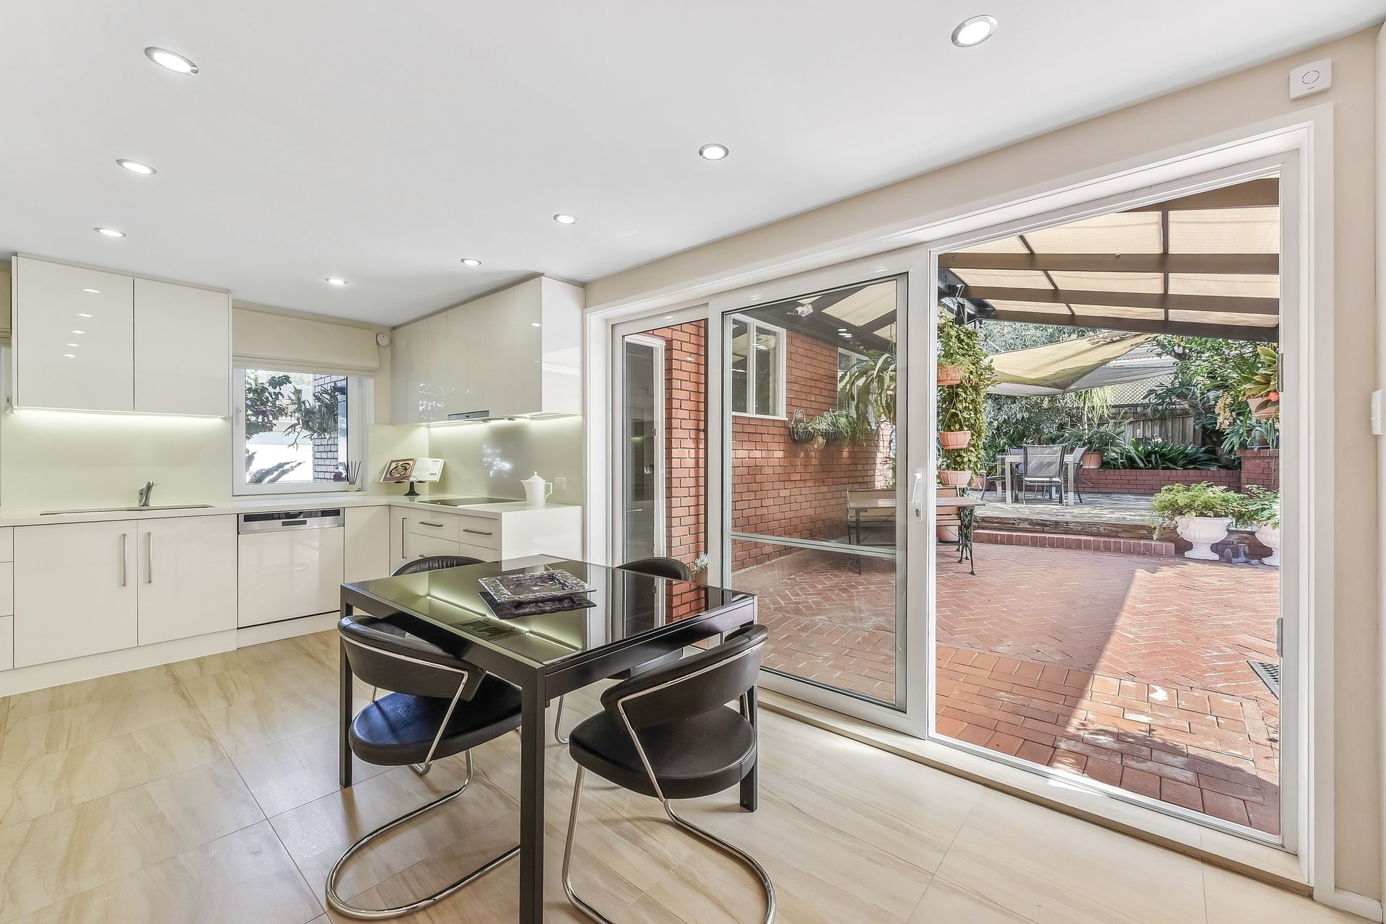
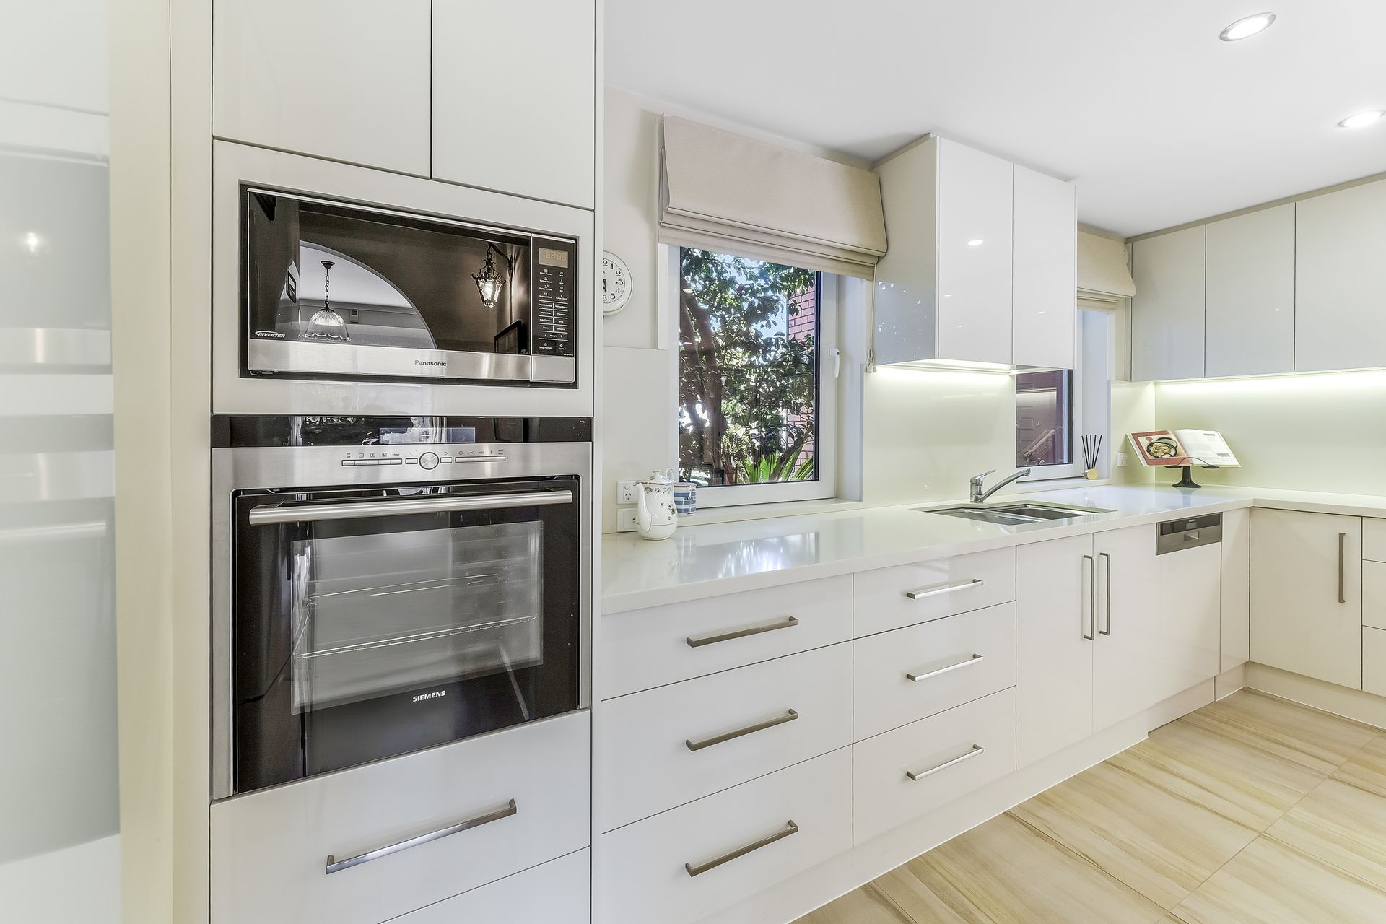
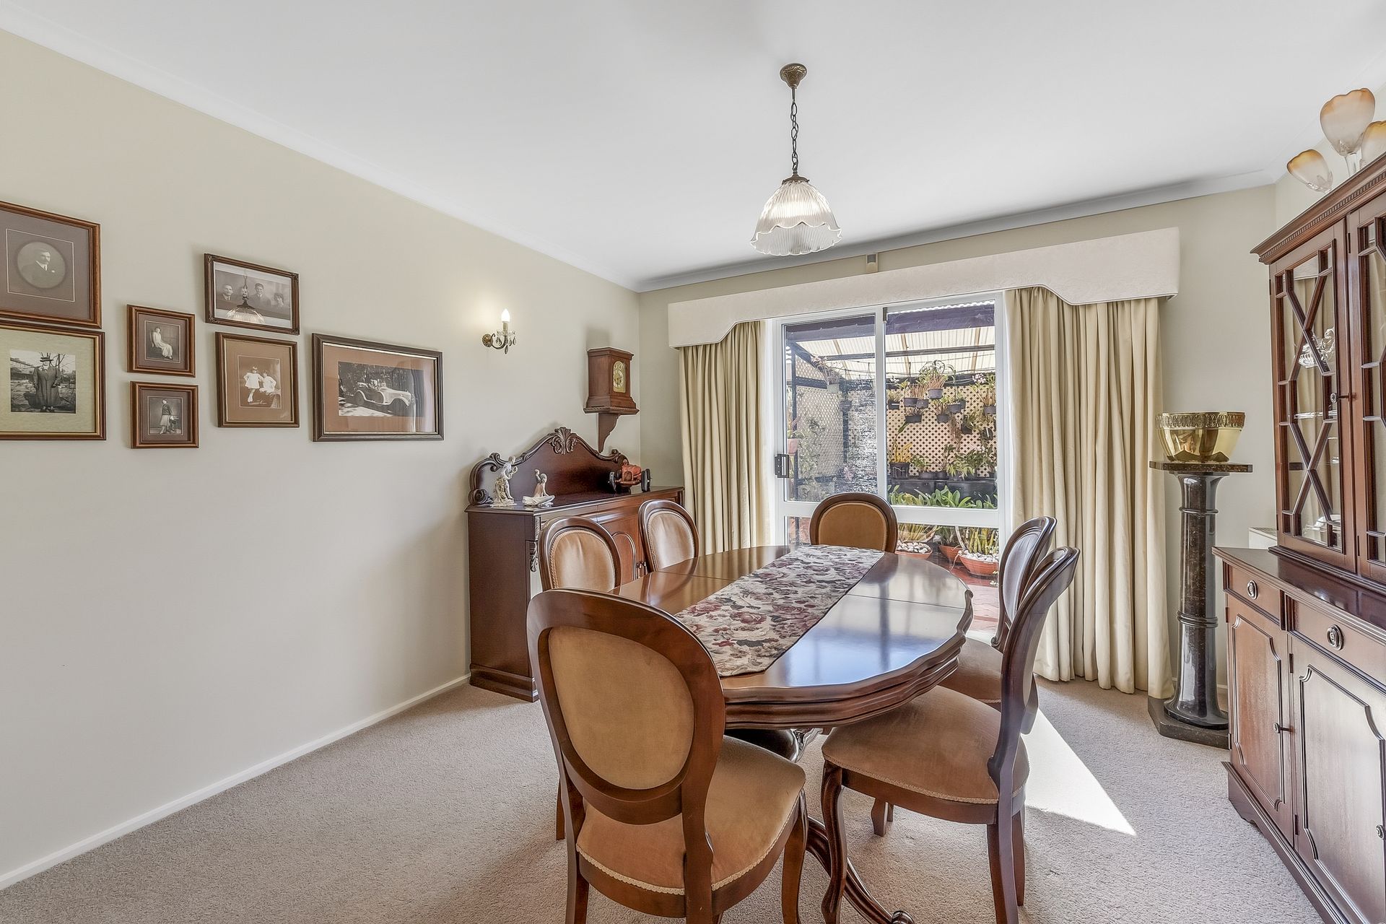
The home's thoughtfully designed floor plan provides multiple living and dining spaces, offering flexibility for both family life and entertaining. The contemporary kitchen features Caesarstone benchtops, an induction cooktop, and excellent connectivity to the meals area and outdoor entertaining spaces.
Sliding glass doors open the kitchen and meals area to an impressive covered outdoor entertaining zone, creating a seamless transition between indoor and outdoor living. Framed by established gardens and brick paving, this private setting is ideal for relaxed family gatherings, weekend entertaining, and enjoying the outdoors throughout the year.
Upstairs, four bedrooms provide comfortable accommodation, including a spacious master bedroom, with the home's two bathrooms thoughtfully positioned across the residence.
Year-round comfort is enhanced by double-glazed windows, hydronic heating, and split-system air conditioning upstairs, while quality porcelain tiling features throughout the home and in both bathrooms.
Car accommodation is a genuine standout, with an impressive four-car garage arrangement and motorised garage doors to the main garage. With multiple garages, there is exceptional flexibility for families requiring additional vehicle accommodation, storage, or workshop space.
Outside, the low-maintenance landscaped gardens provide plenty of visual appeal without demanding extensive upkeep, while the corner position enhances the home's presence and sense of space.
Superbly positioned within the coveted Mount View Primary School and Highvale Secondary College zones (STSA), and moments from Napier Park, the Dandenong Creek Trail, The Glen Shopping Centre, and public transport. This is a home that delivers an enviable combination of character, comfort, space, and lifestyle convenience.
A distinctive family residence with a story to tell, 67 Glen Tower Drive is a home that combines timeless appeal with the comforts of modern living - an offering rarely found in such a well-connected Glen Waverley setting.
Photo ID required at all open inspections