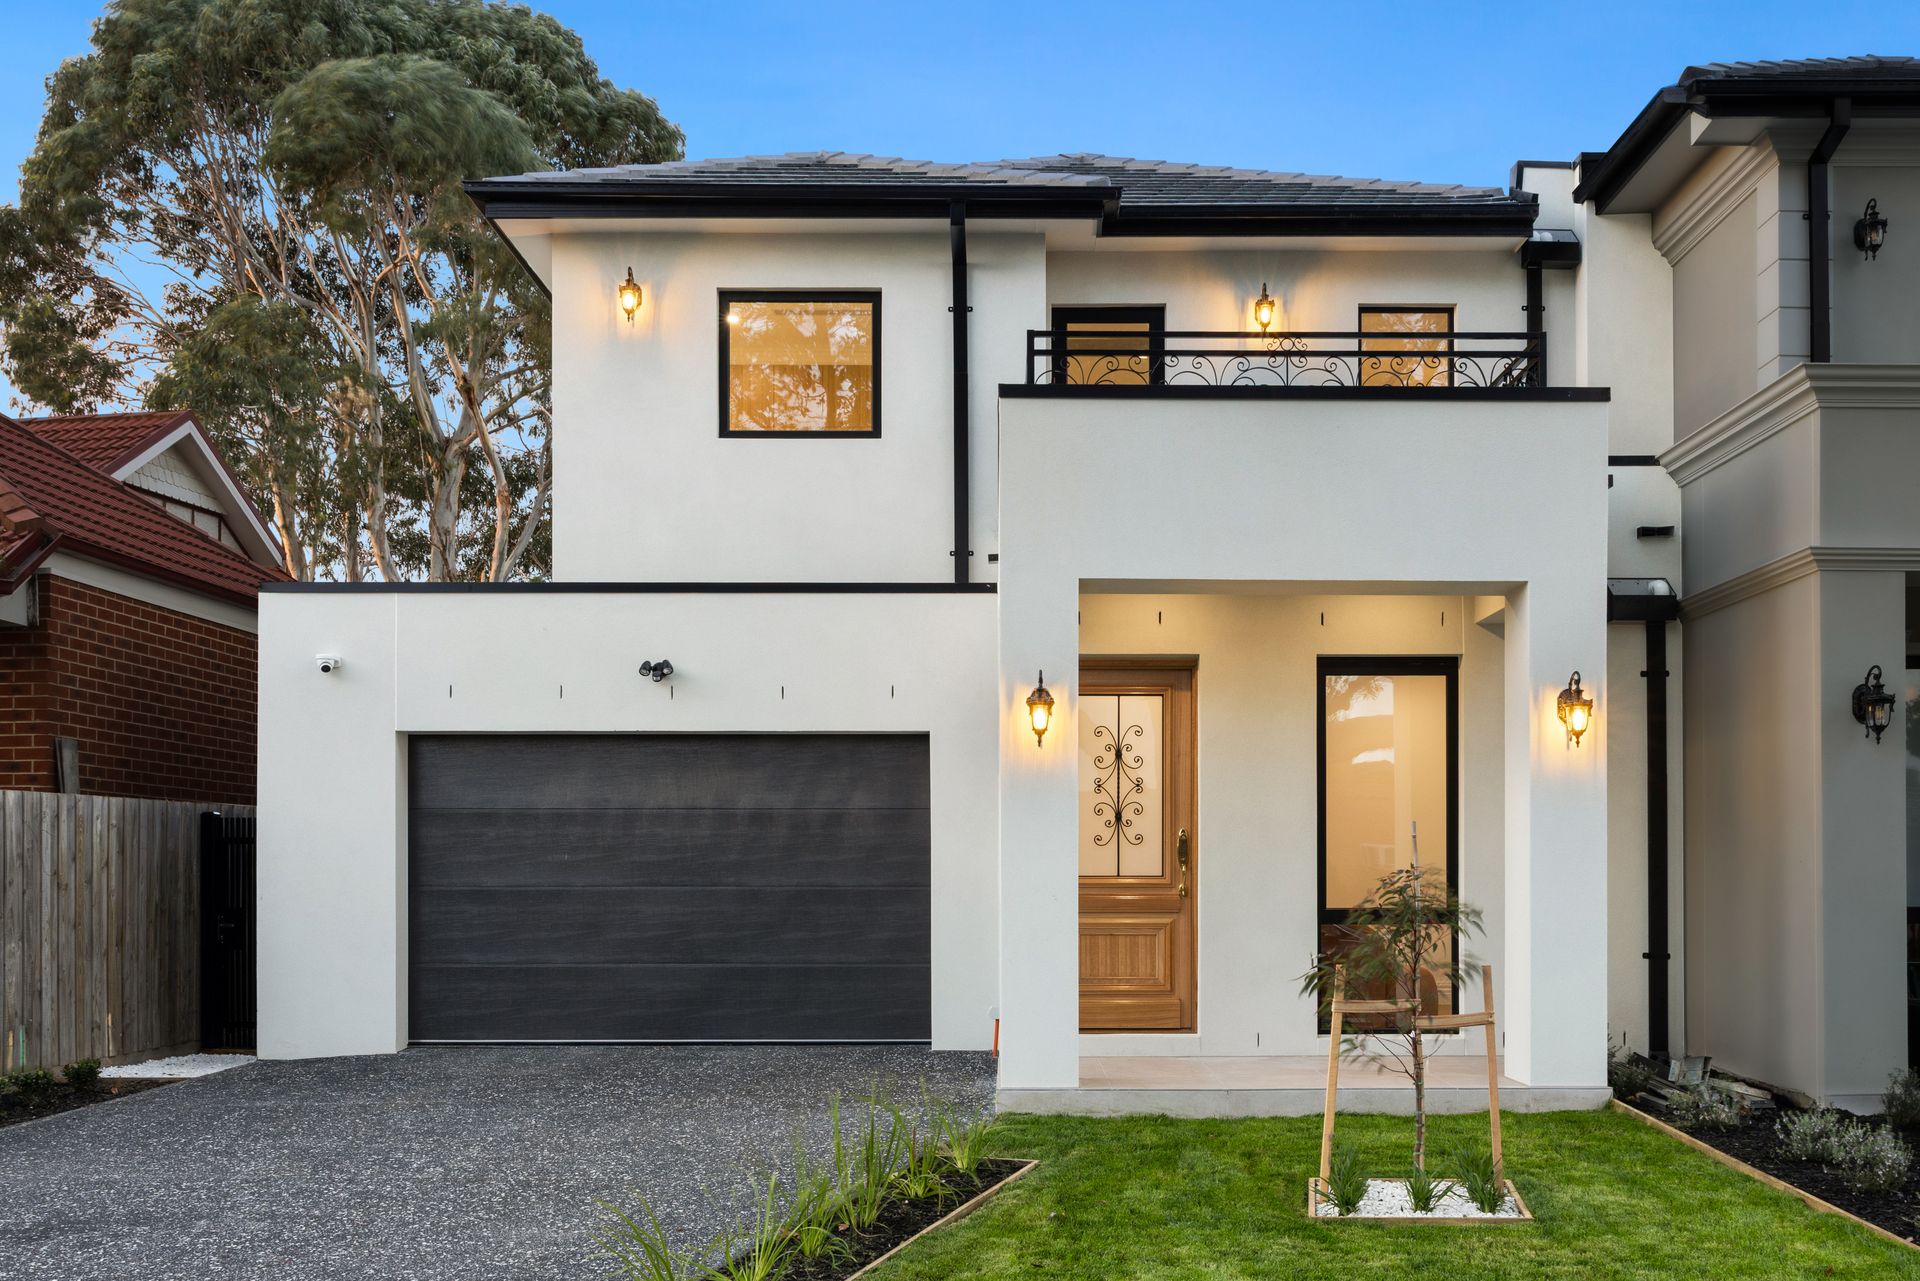
Discover an exceptional standard of contemporary family living at 91A Winmalee Drive, Glen Waverley, where generous proportions, refined finishes and thoughtful design come together in this brand-new residence.
Designed with both style and functionality in mind, the home offers four generously sized bedrooms, three bathrooms plus a powder room, multiple living zones across both levels, a dedicated study and a double garage.
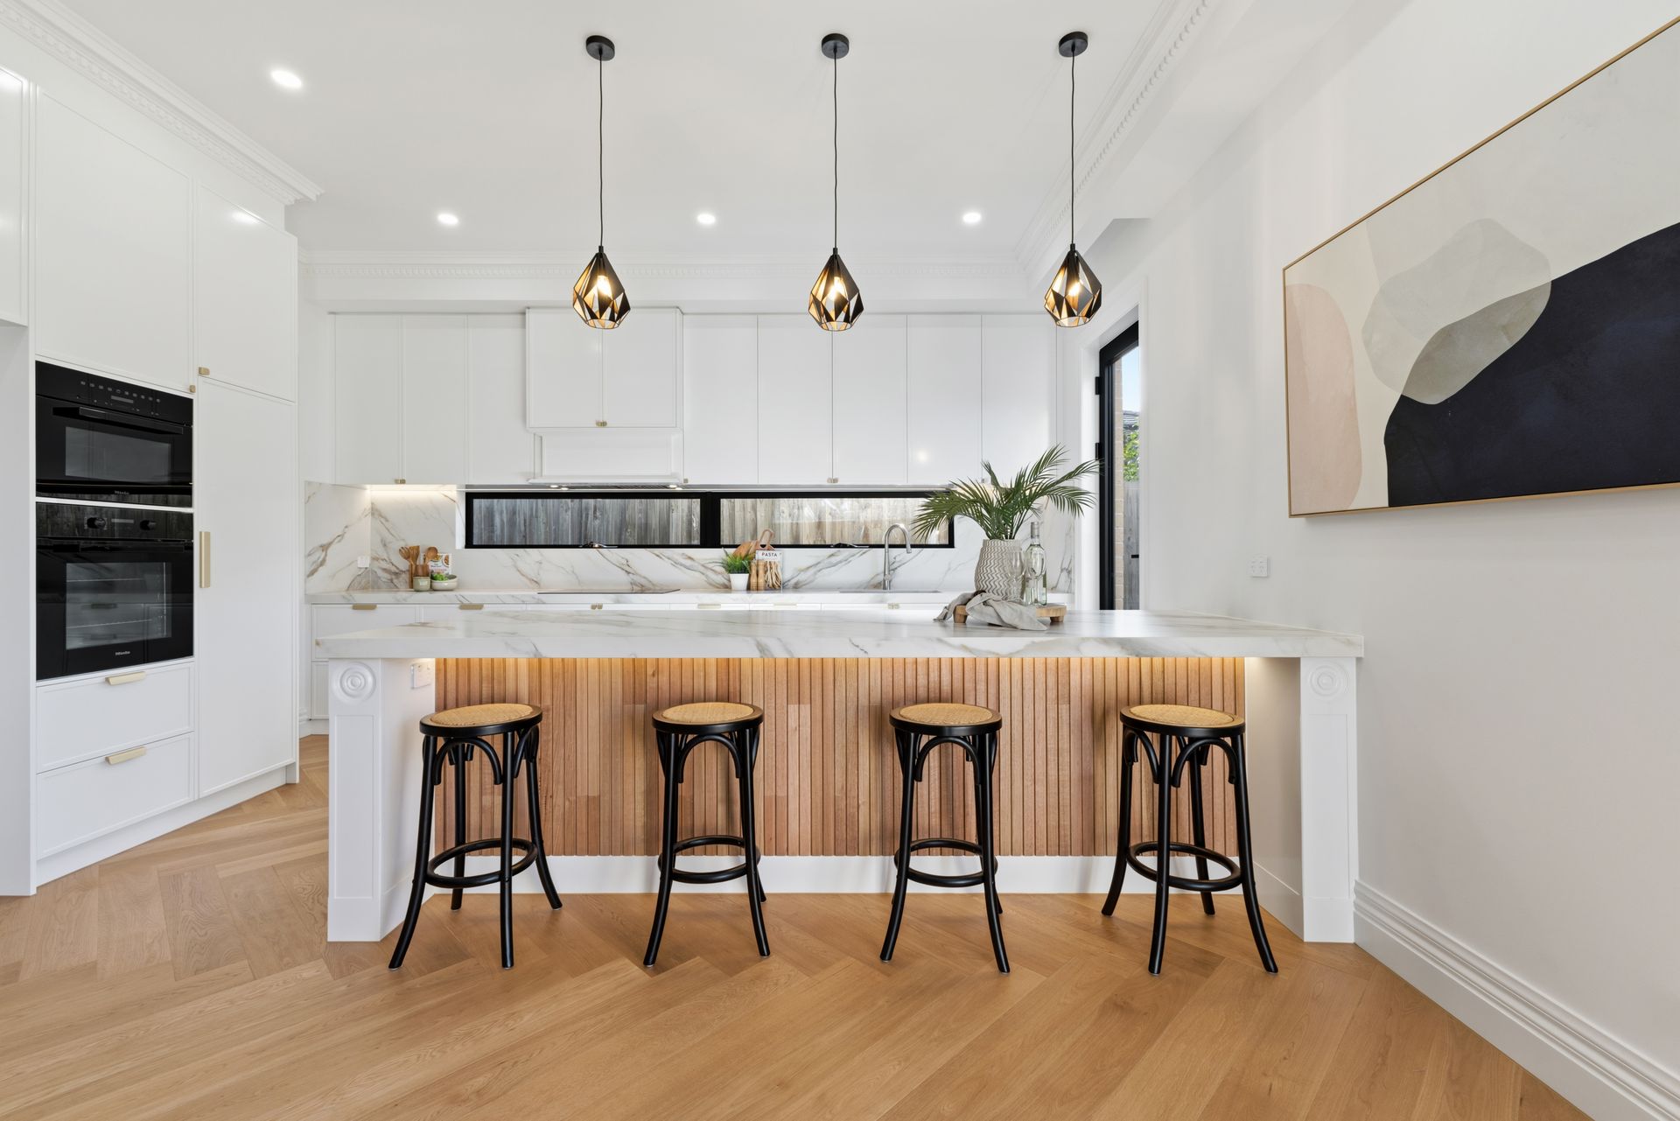
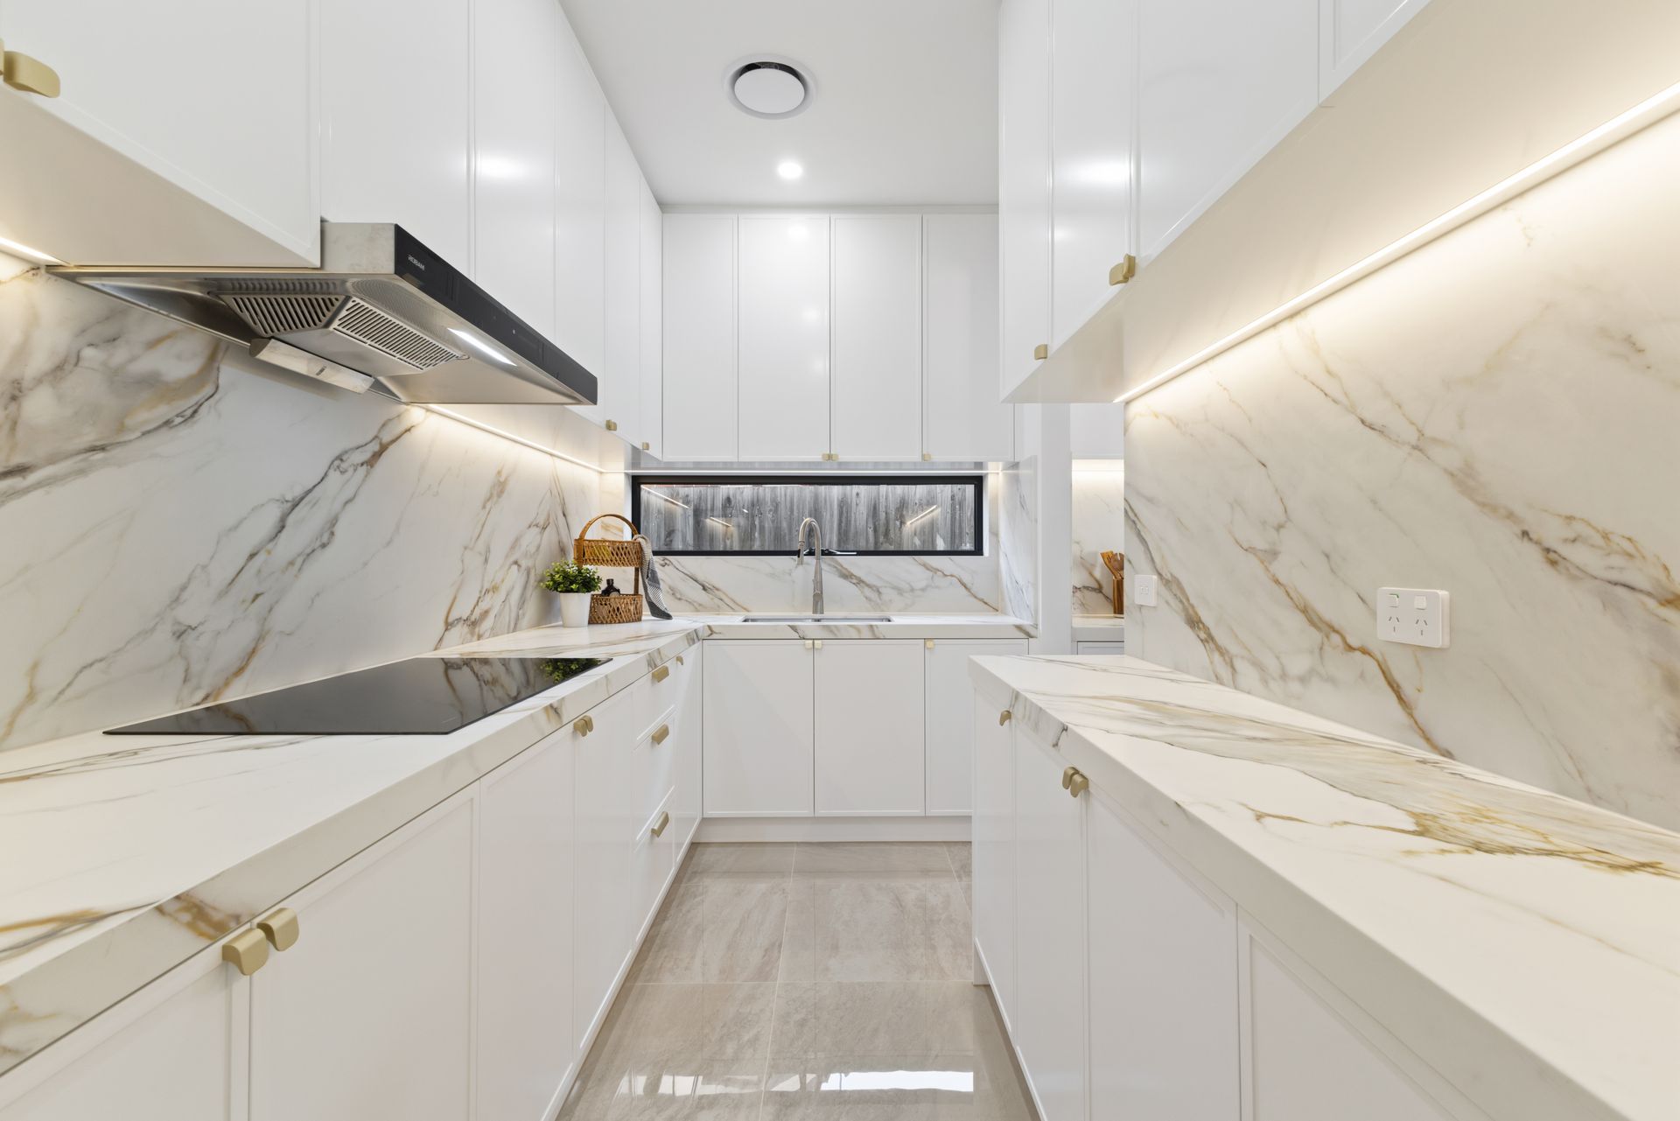
At the heart of the home is a beautifully appointed kitchen featuring premium Miele appliances, an impressive stone island bench and extensive custom-built cabinetry. A separate butler's kitchen provides additional preparation and storage space, making entertaining effortless.
The open-plan dining and family area flows seamlessly to the covered outdoor deck and private backyard, creating an inviting setting for everyday family living and entertaining.
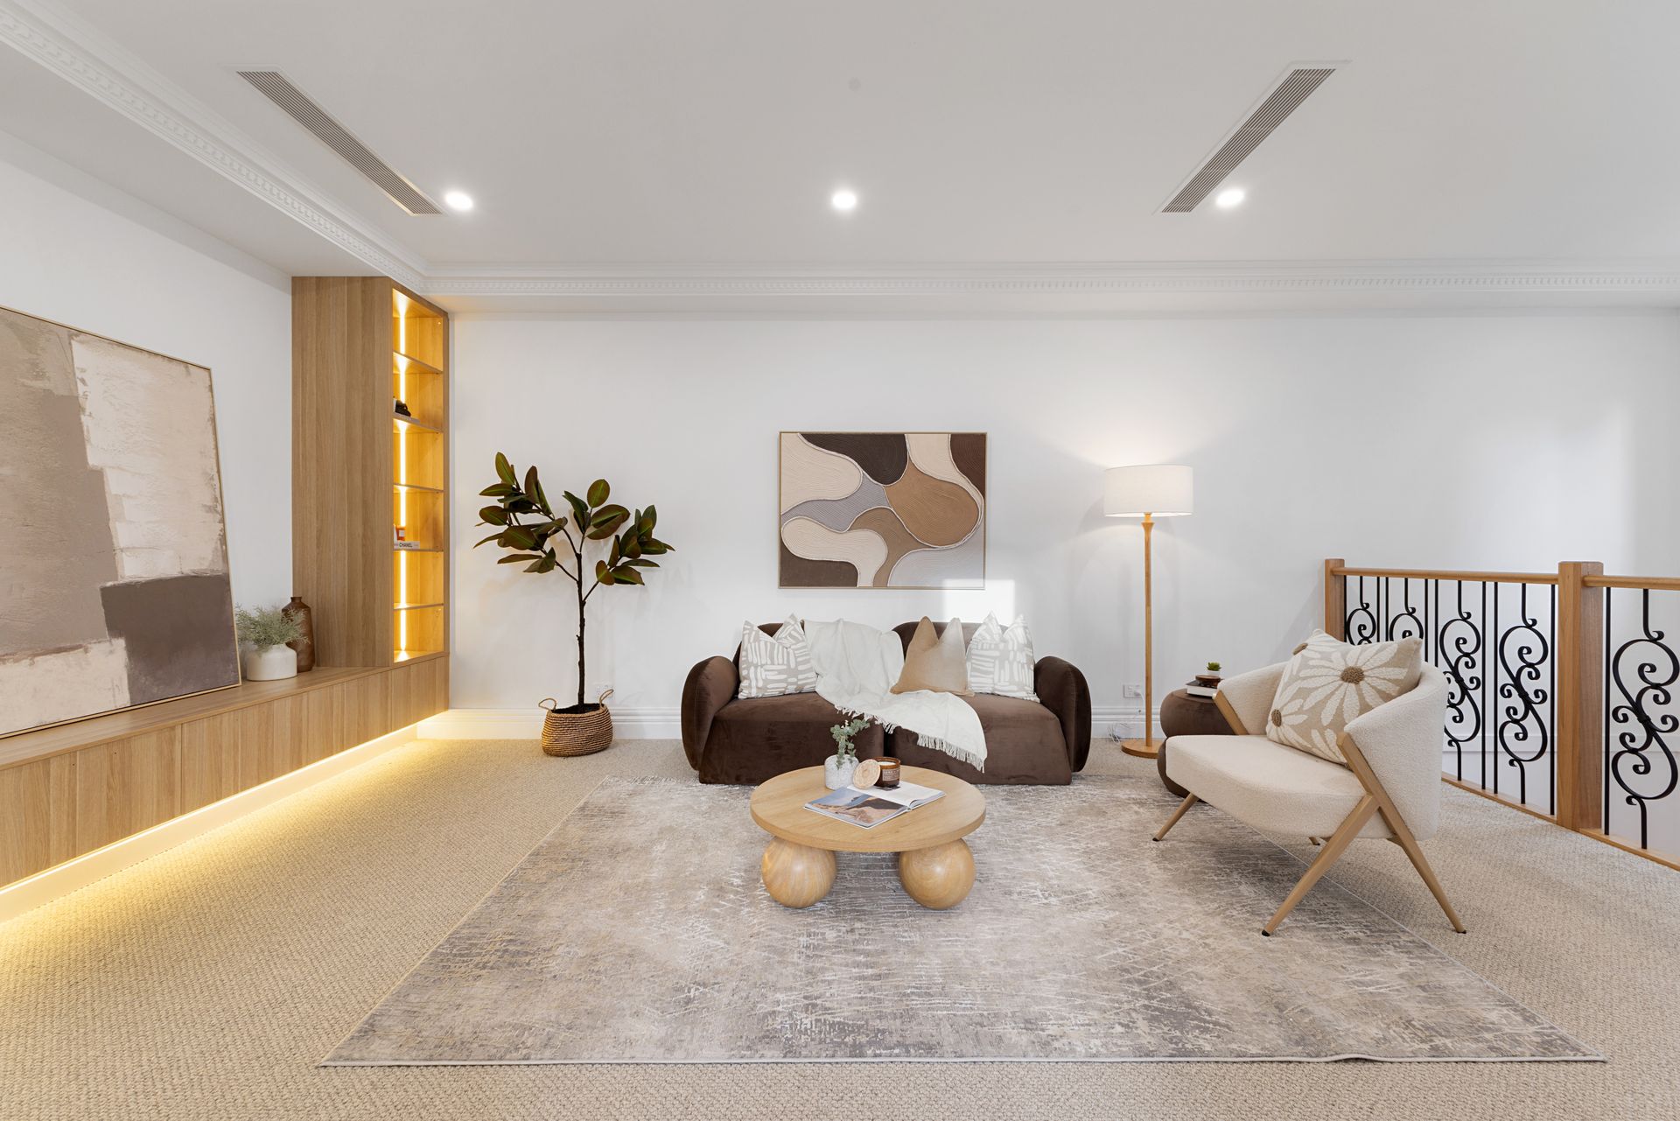
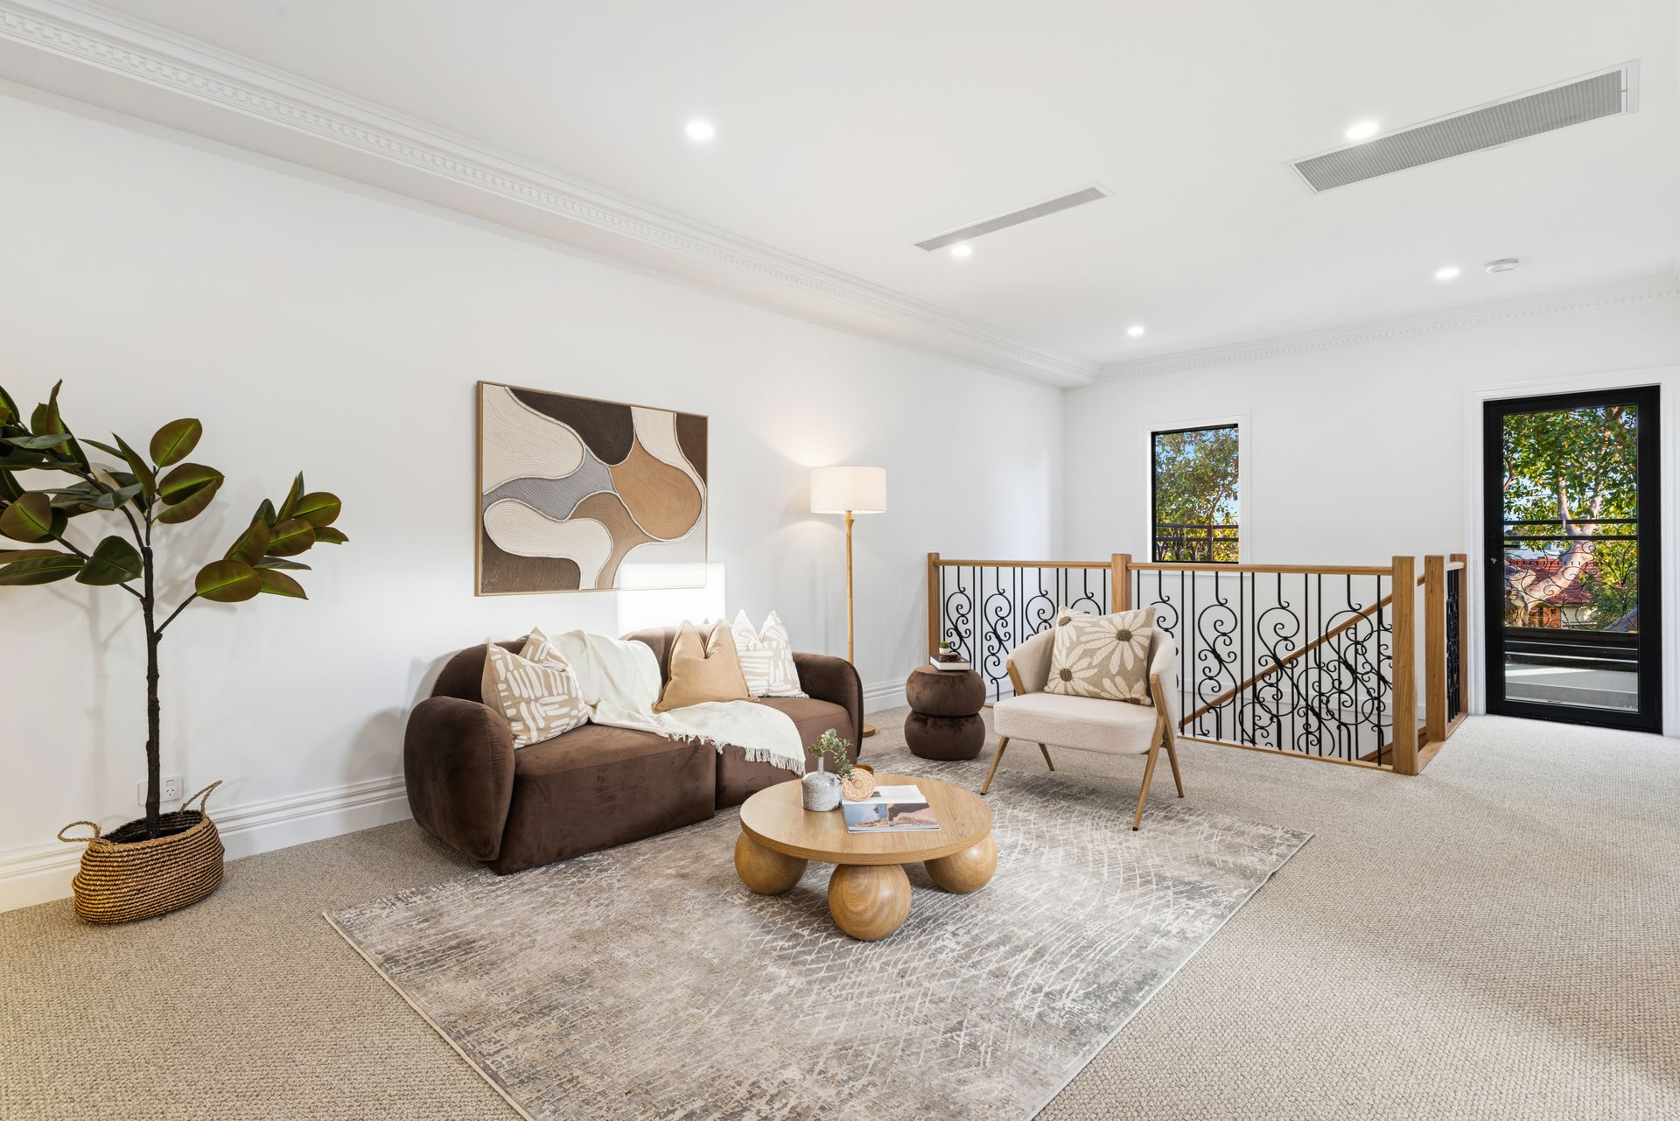
Accommodation is equally impressive. A spacious ground-floor bedroom and bathroom provides flexibility for guests, extended family or multi-generational living. Upstairs, two additional bedrooms are complemented by a generous family retreat, while the luxurious master suite features a spacious bedroom, private ensuite and an expansive walk-in wardrobe.
Quality continues throughout the home with bespoke cabinetry and wardrobes, elegant timber flooring, beautifully finished bathrooms and carefully considered storage.
Positioned on approximately 323sqm of land, this sophisticated residence combines space, quality and low-maintenance living in a highly convenient Glen Waverley location.
Property Highlights
• 4 spacious bedrooms
• 3 bathrooms plus powder room
• Master suite with ensuite and expansive walk-in wardrobe
• Ground-floor bedroom and bathroom
• Multiple living areas across both levels
• Dedicated home office/study
• Designer kitchen with premium Miele appliances
• Large stone island bench
• Separate butler's kitchen
• Custom-built cabinetry and wardrobes throughout
• Upstairs family retreat
• Private balcony
• Covered outdoor entertaining deck
• Separate laundry with extensive storage
• Double garage with internal access
• Low-maintenance landscaped surrounds
This brand new townhouse presents a superb opportunity for families seeking the space of a substantial home with the sophistication and convenience of brand-new living in Glen Waverley.
Photo ID required at all open for inspections.