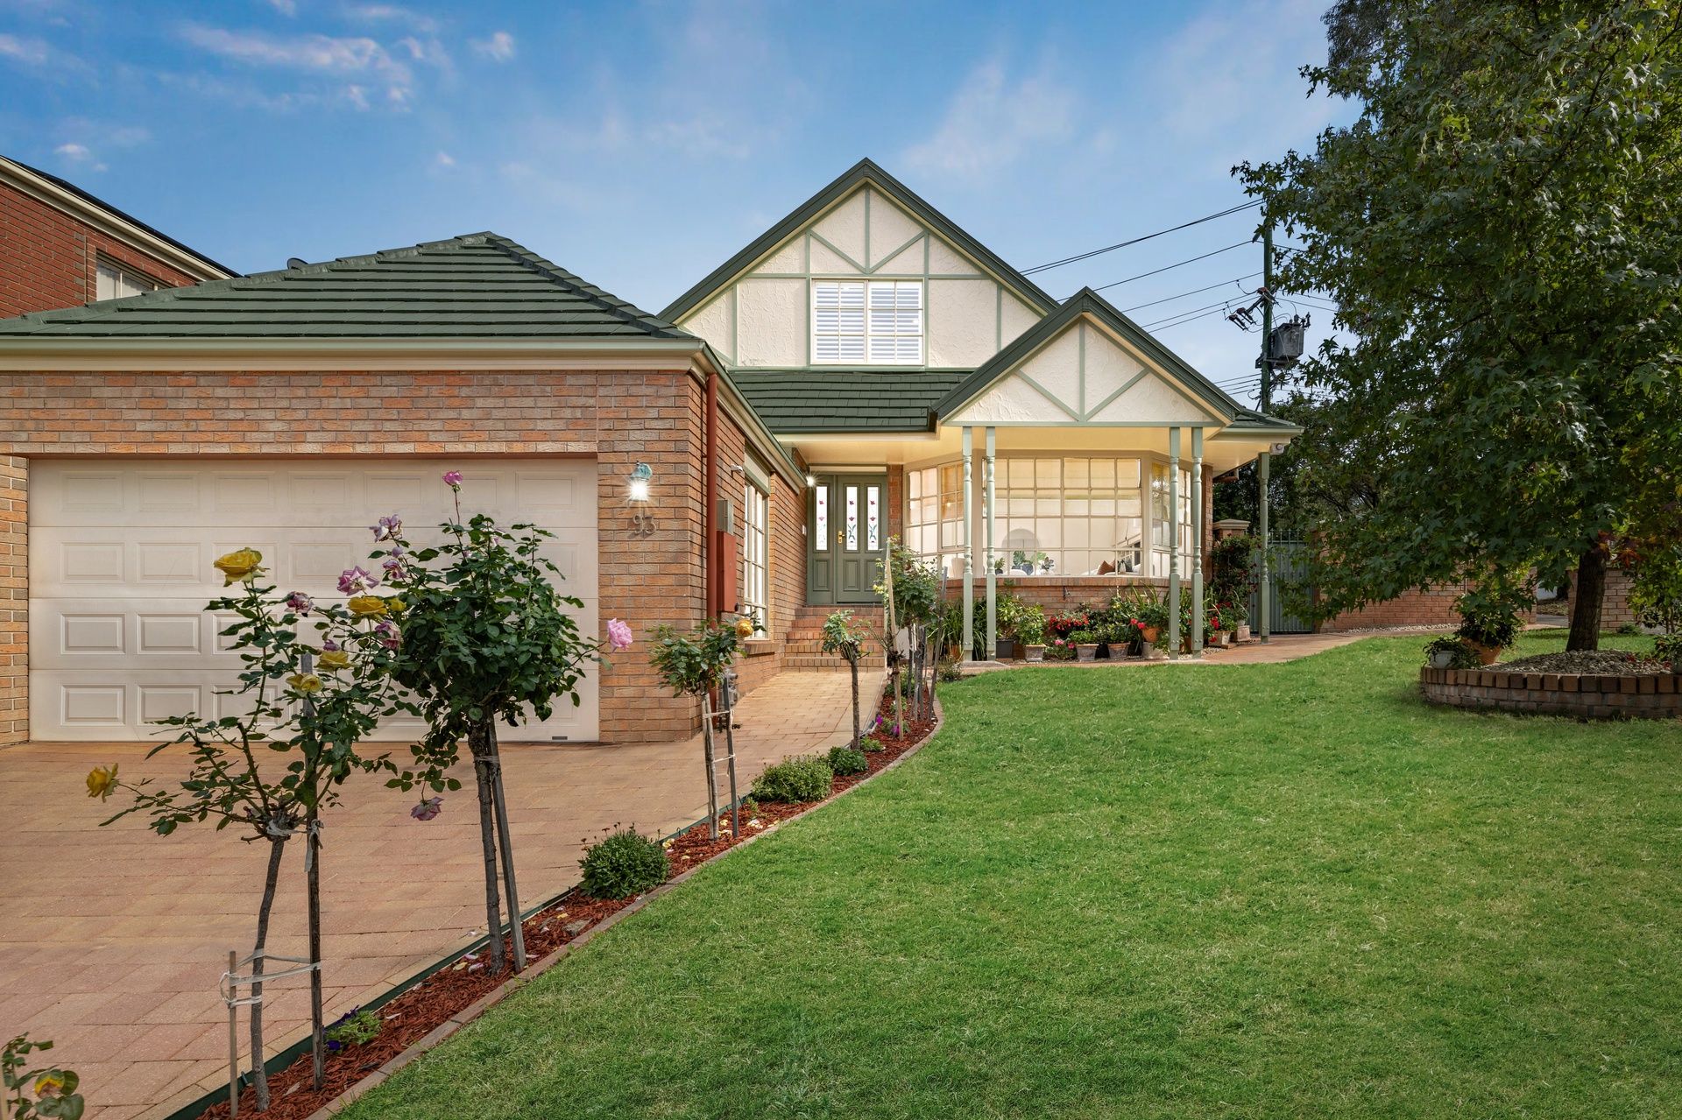
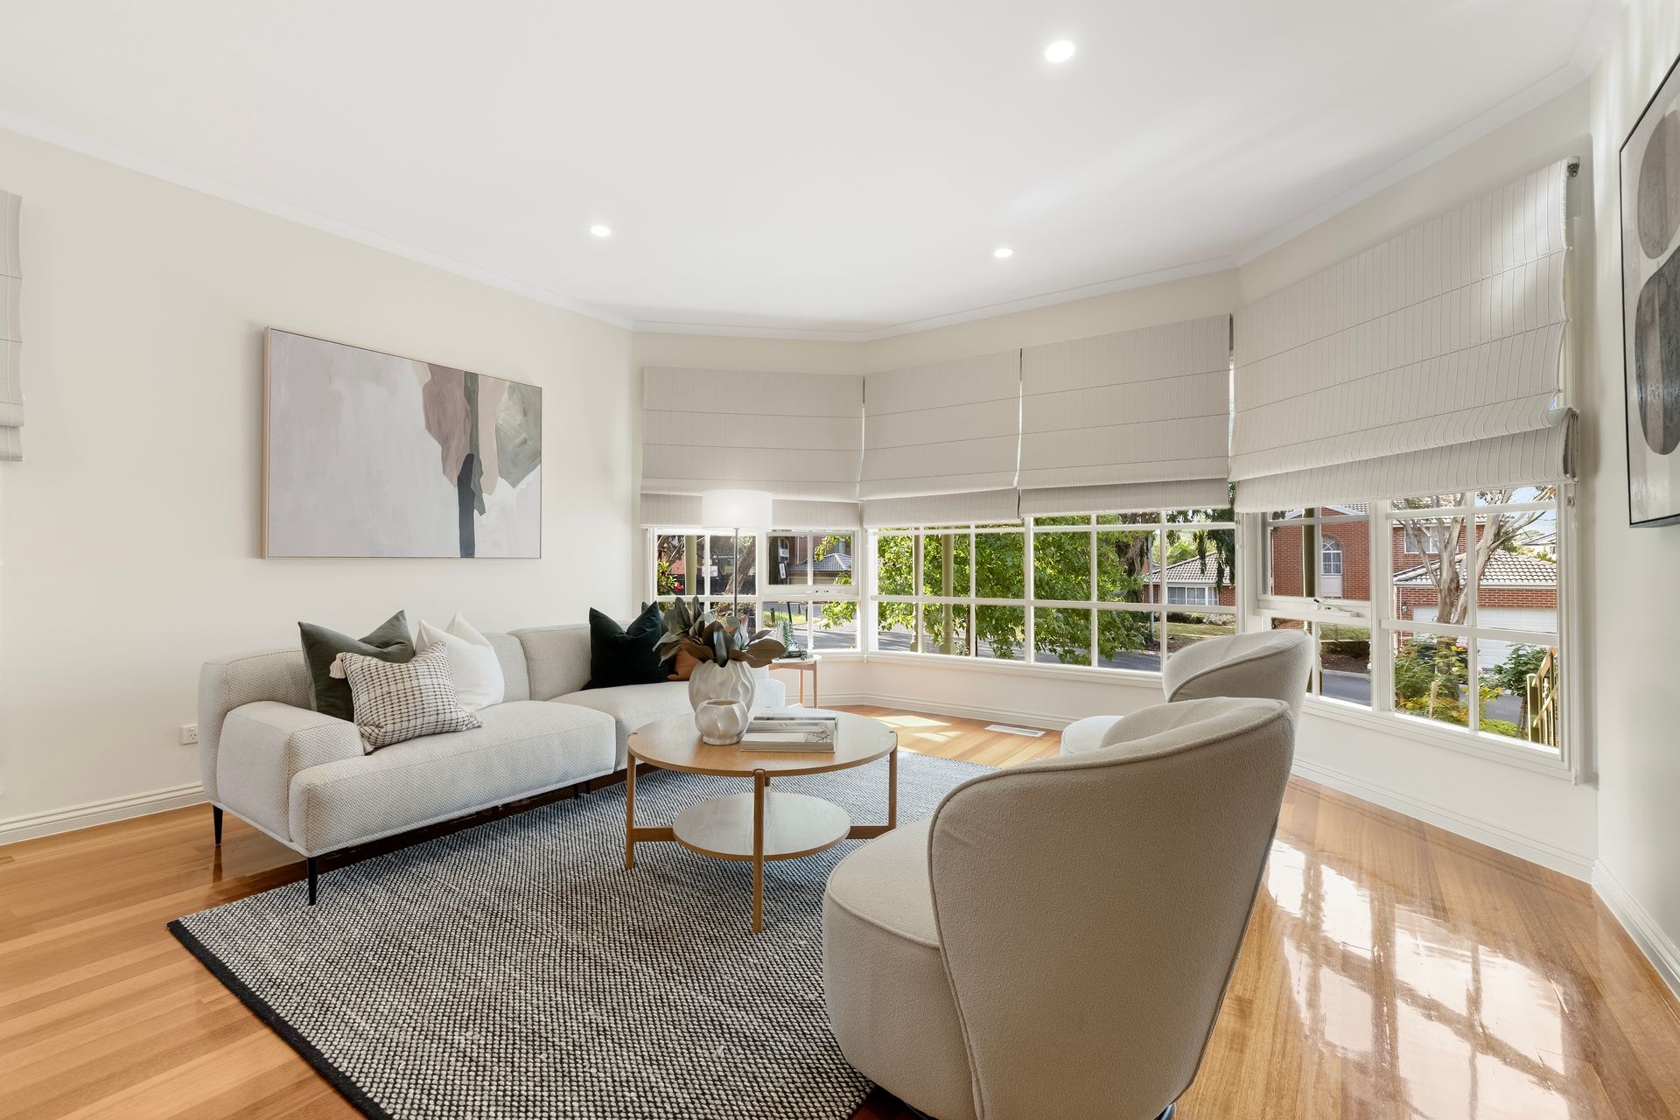
A substantial double storey residence with a period façade, this Glen Waverley home presents a flexible family layout with generous living space across two levels. Plantation shutters, hardwood flooring throughout, high ceilings and thoughtful storage all contribute to a home that is both practical and well resolved for everyday living.
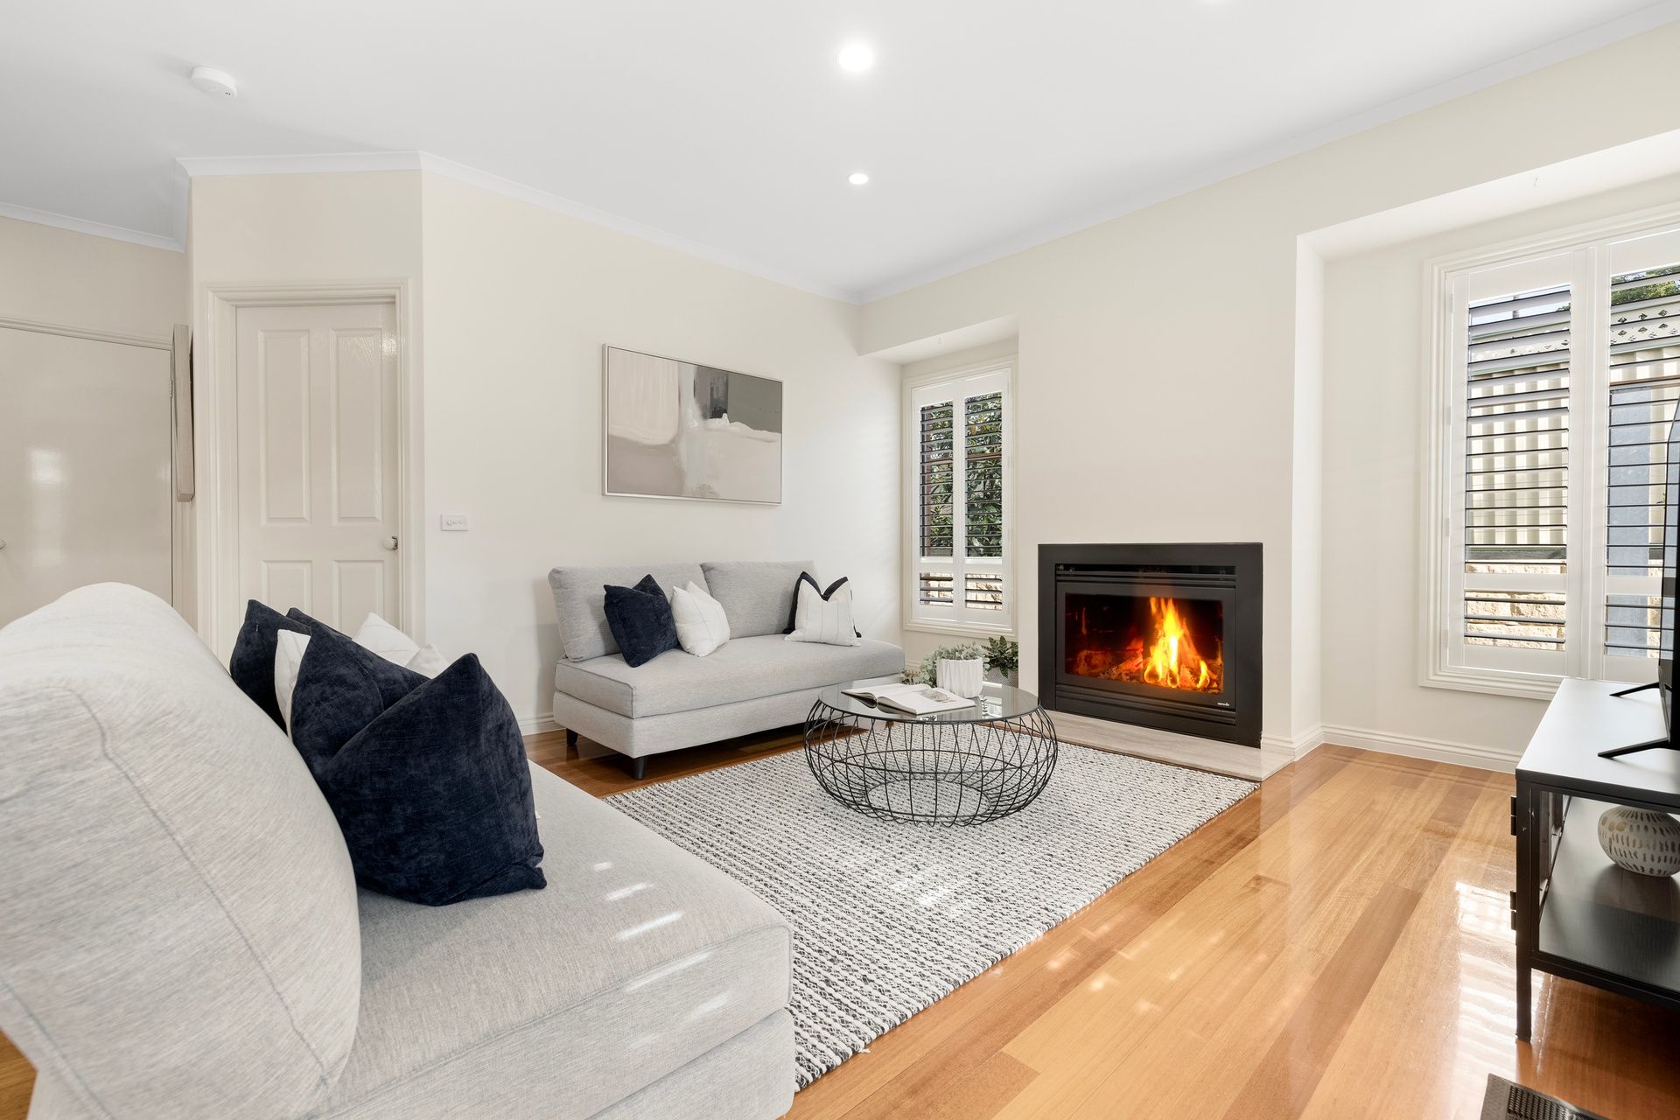
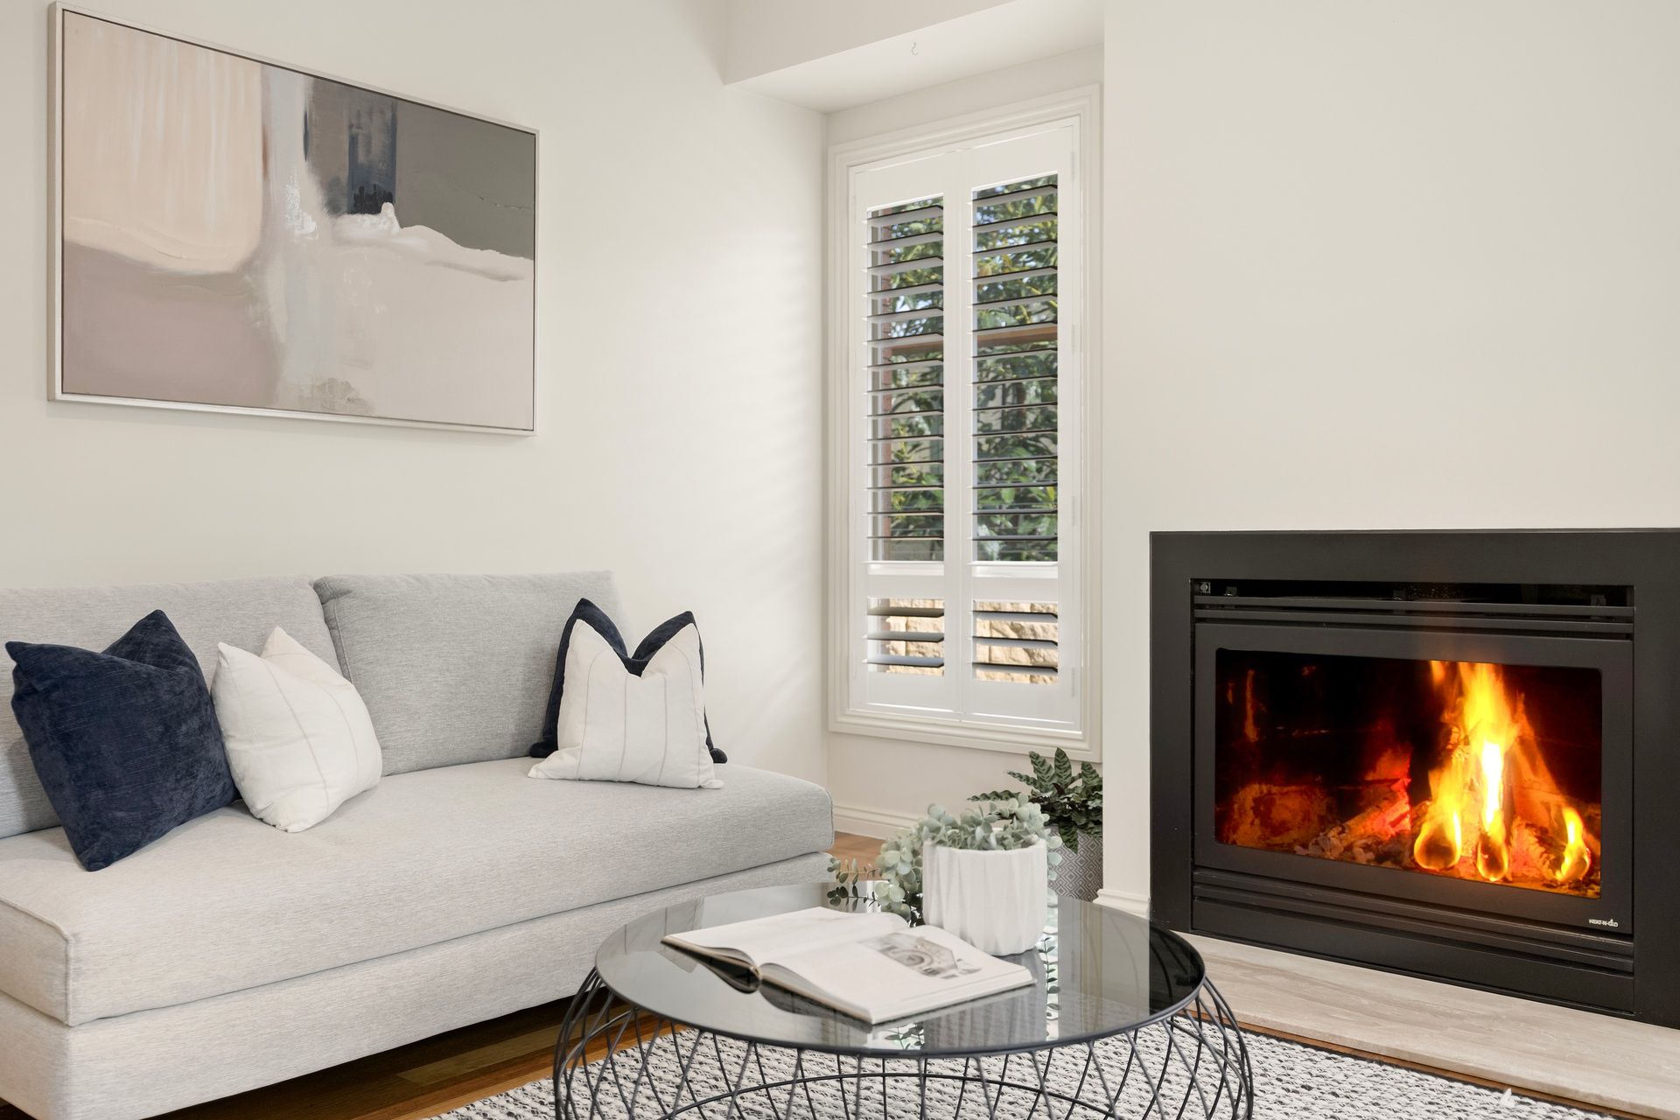
At the front of the ground floor, the main bedroom is positioned for privacy and includes an ensuite and walk-in robe. A second bedroom is also located downstairs, offering added flexibility for family living, guests or work-from-home needs. Separate living and dining spaces provide a formal setting, while the open plan kitchen, meals and family zone forms the central hub of the home. A fireplace adds warmth and character to the family area, while the island bench with breakfast bar encourages easy day-to-day use.
The kitchen is appointed with a gas cooktop, gas oven, dishwasher and stone benchtops throughout, with the open arrangement connecting seamlessly to the meals and family space. Updated bathrooms with floating vanities bring a fresh finish to the interior. Under stair storage adds further practicality, while the downstairs laundry enhances everyday functionality.
Additional features include a security alarm system, ducted heating and cooling for year round comfort, and solar panels supporting energy efficiency. These inclusions contribute to both everyday convenience and considered resource use.
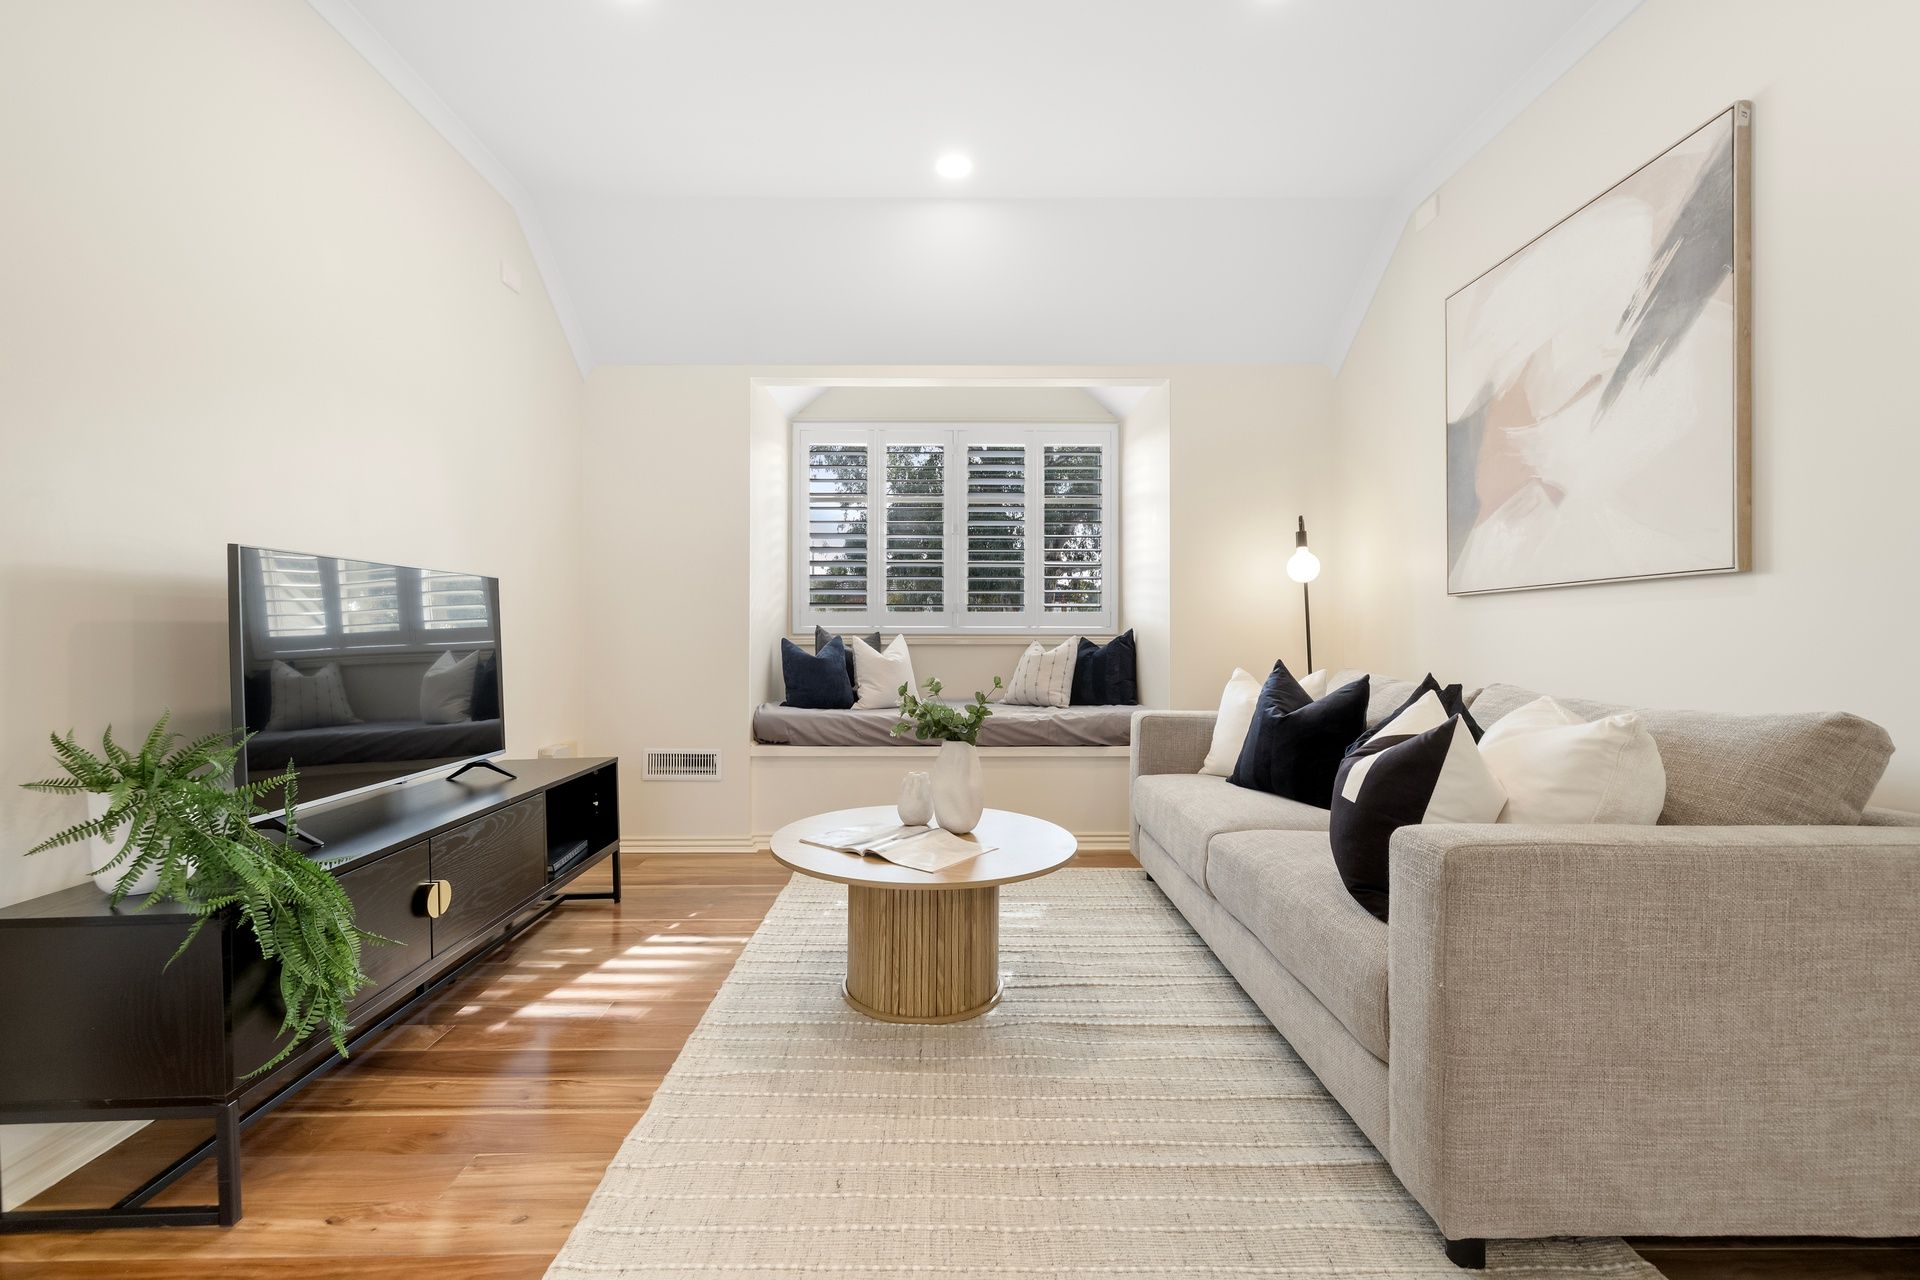
Upstairs, two further bedrooms are accompanied by a bath, a rumpus space and a walk-in linen store, creating a separate zone for children or extended family. The layout supports both shared living and independent retreat, with multiple areas to gather or spread out as needed.
Outside, low maintenance gardens and a backyard pergola with decking provide an inviting setting for outdoor enjoyment. The double car garage includes rear pedestrian access, adding convenience to the home's external design.
The location places a range of key amenities nearby, including Monash Aquatic Centre, Pinewood Shopping Village, The Glen Shopping Centre, Kingsway restaurants, Central Reserve, Glen Waverley Station, Brentwood Secondary College, Wesley College, Caulfield Grammar and Glen Waverley South Primary.
Easy access to EastLink and the M1 Monash Freeway further enhances connectivity. Combining space, flexibility and a well connected address, this is a home designed to accommodate changing family needs with ease.
Disclaimer: The information contained herein has been supplied to us and is to be used as a guide only. No information in this report is to be relied on for financial or legal purposes. Although every care has been taken in the preparation of the above information, we stress that particulars herein are for information only and do not constitute representation by the Owners or Agent.