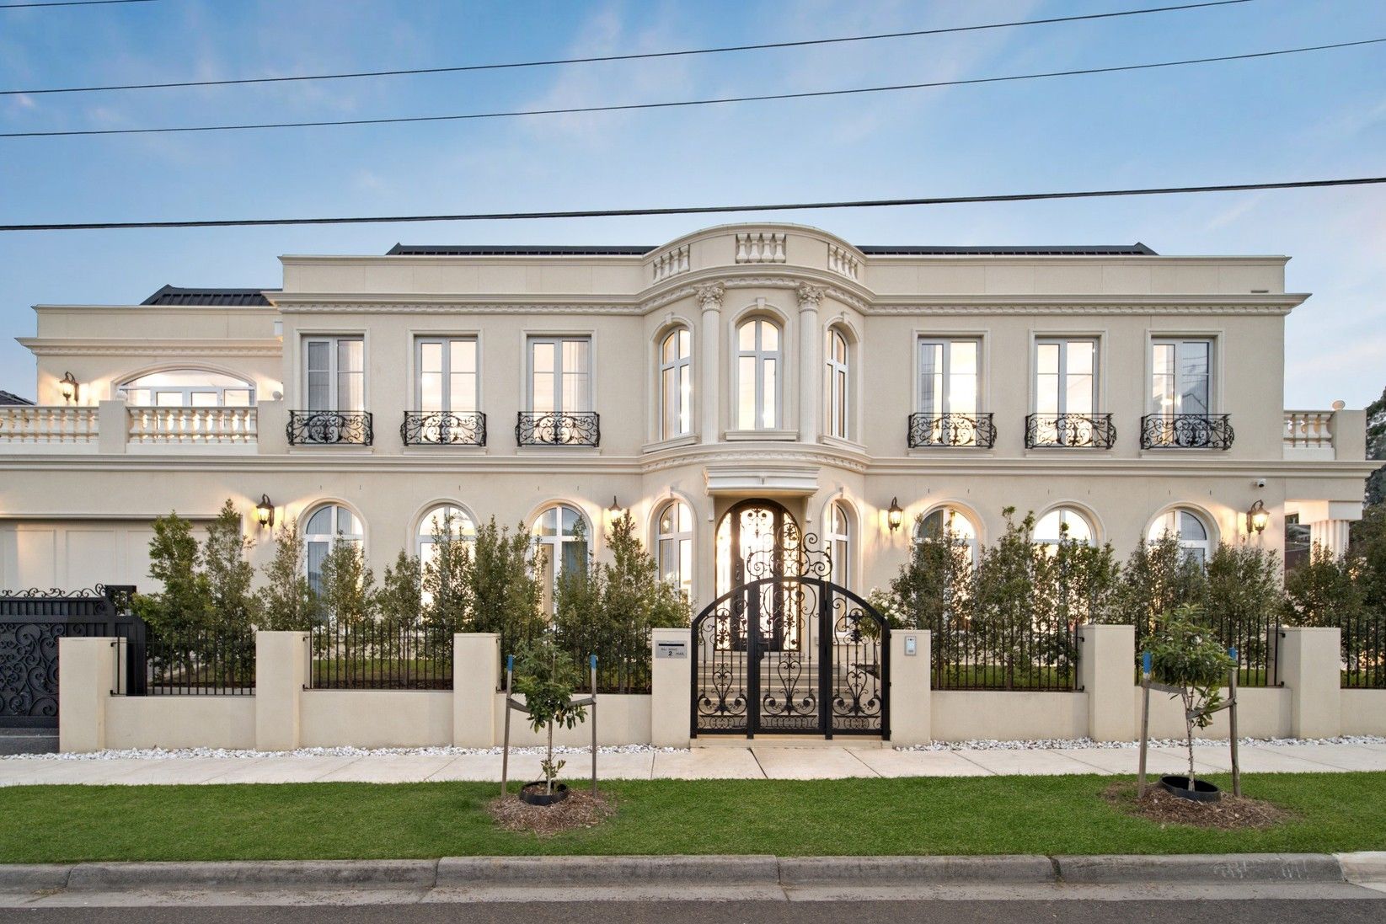
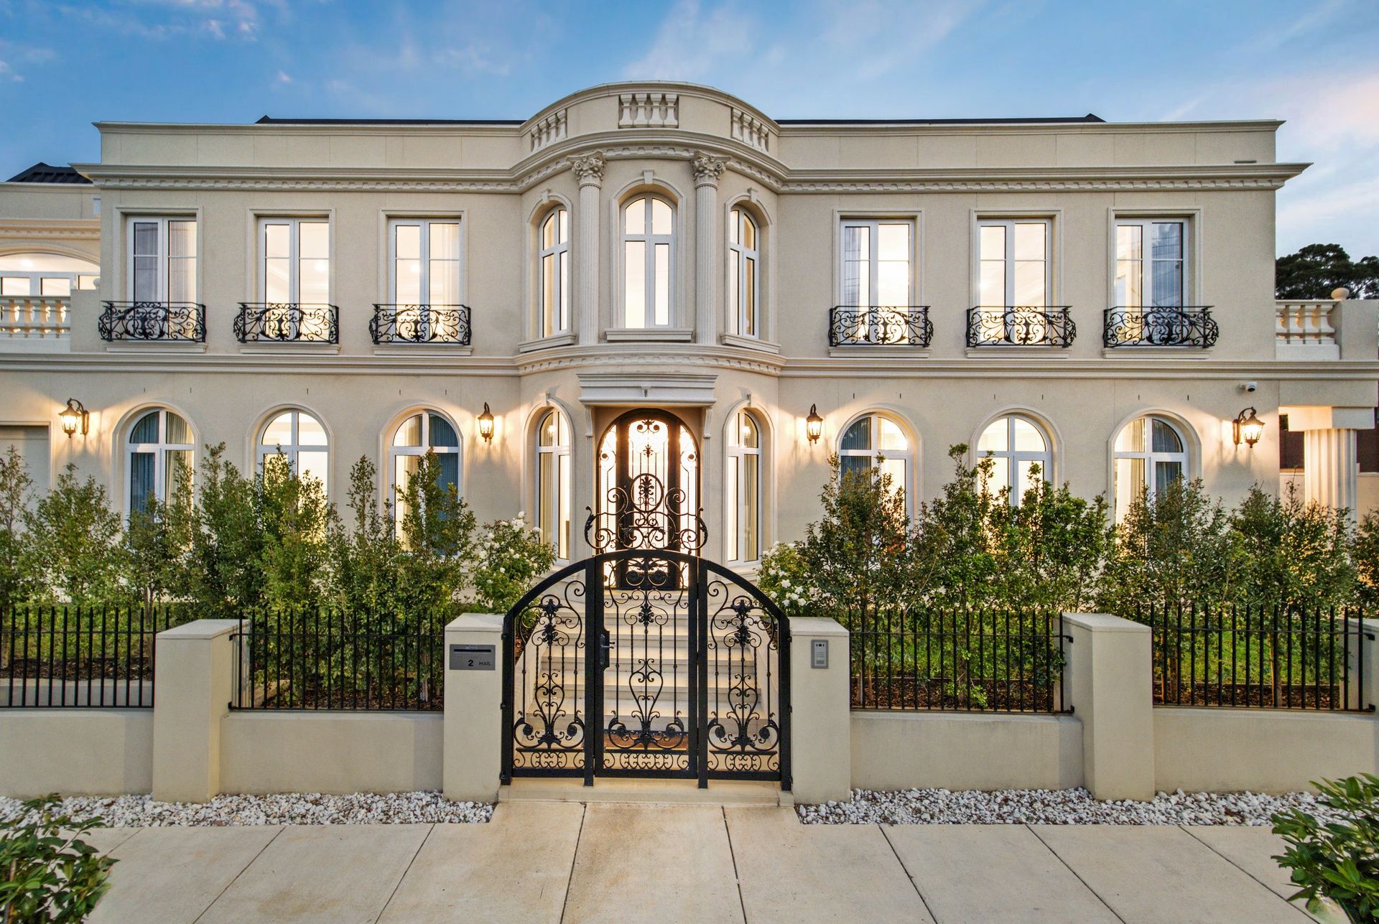
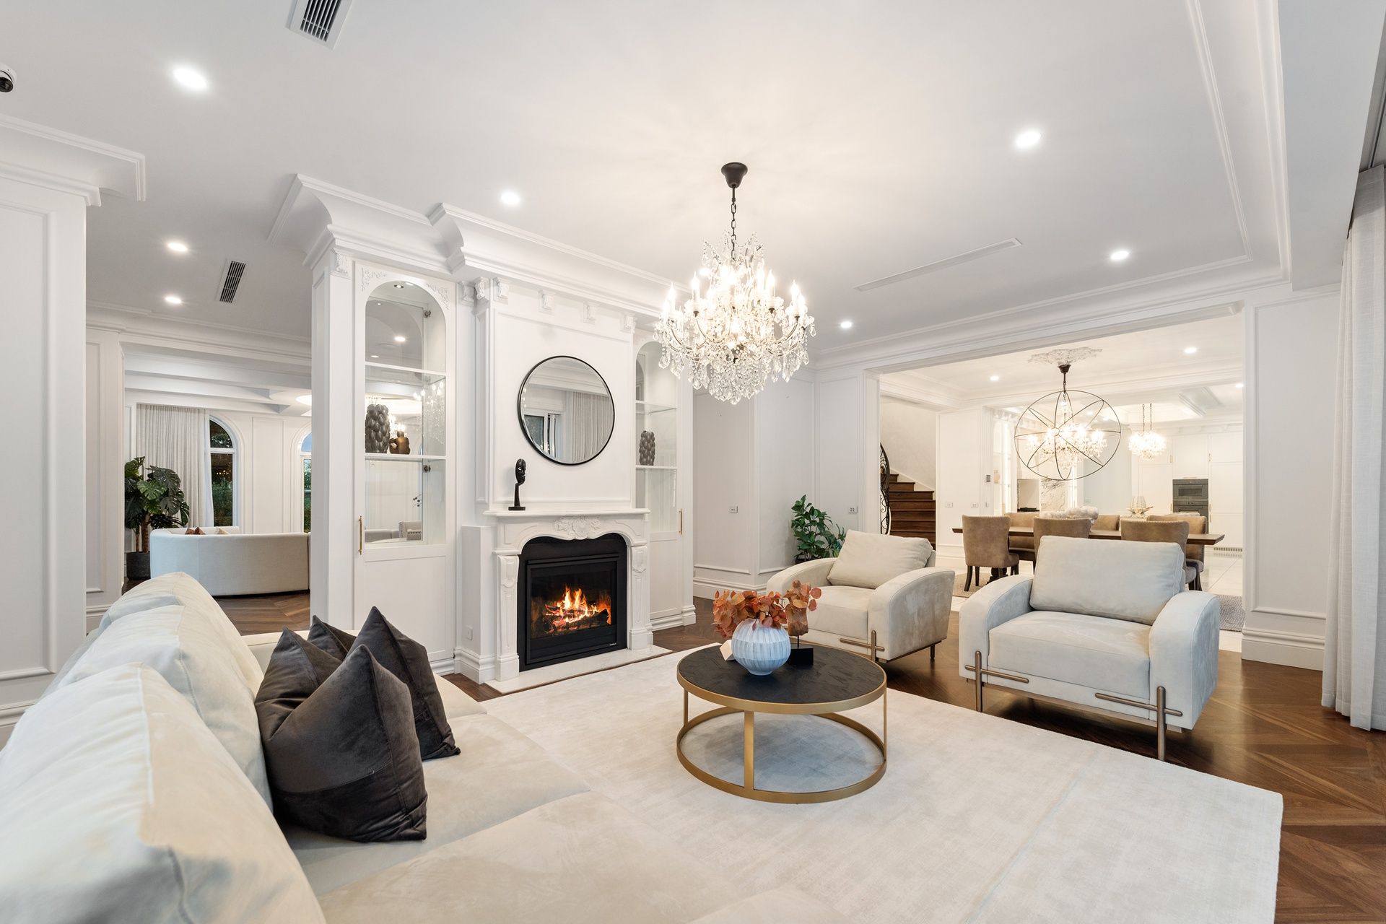
This lavish 83sq (approx.) French Manor, crafted by Master Builders Victoria Awards Nominee Splendor Homes, stands as a testament to absolute opulence, perched on one of Glen Waverley's most panoramic corners.
Custom crafted with the grandeur of a high-end hotel, the 2024 bespoke build comes exquisitely detailed by handcrafted artisan inclusions which move it to the very upper echelons of luxury living in the school catchment for top ranked Mount View Primary and Brentwood Secondary (STSA).
The immediate impact is the spectacular street appeal of its imposing classical façade, with dramatic European-inspired balconies rising to offer breathtaking views across The Dandenong Ranges.
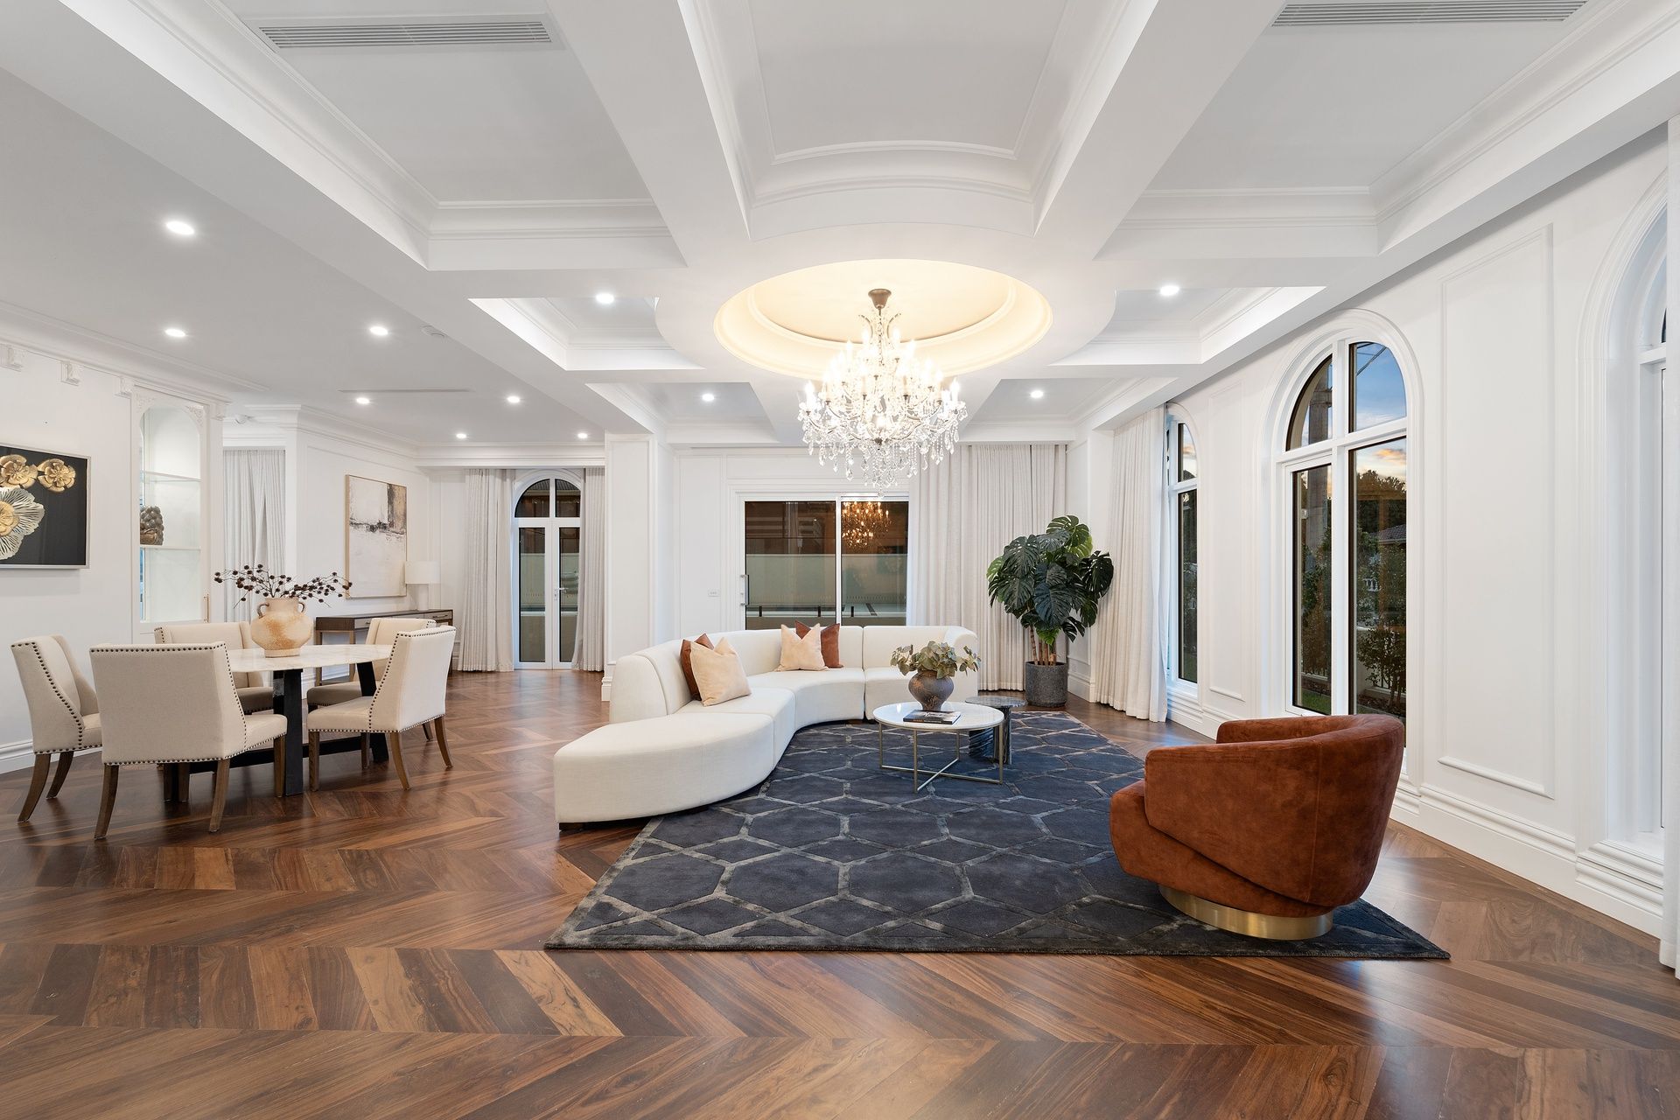
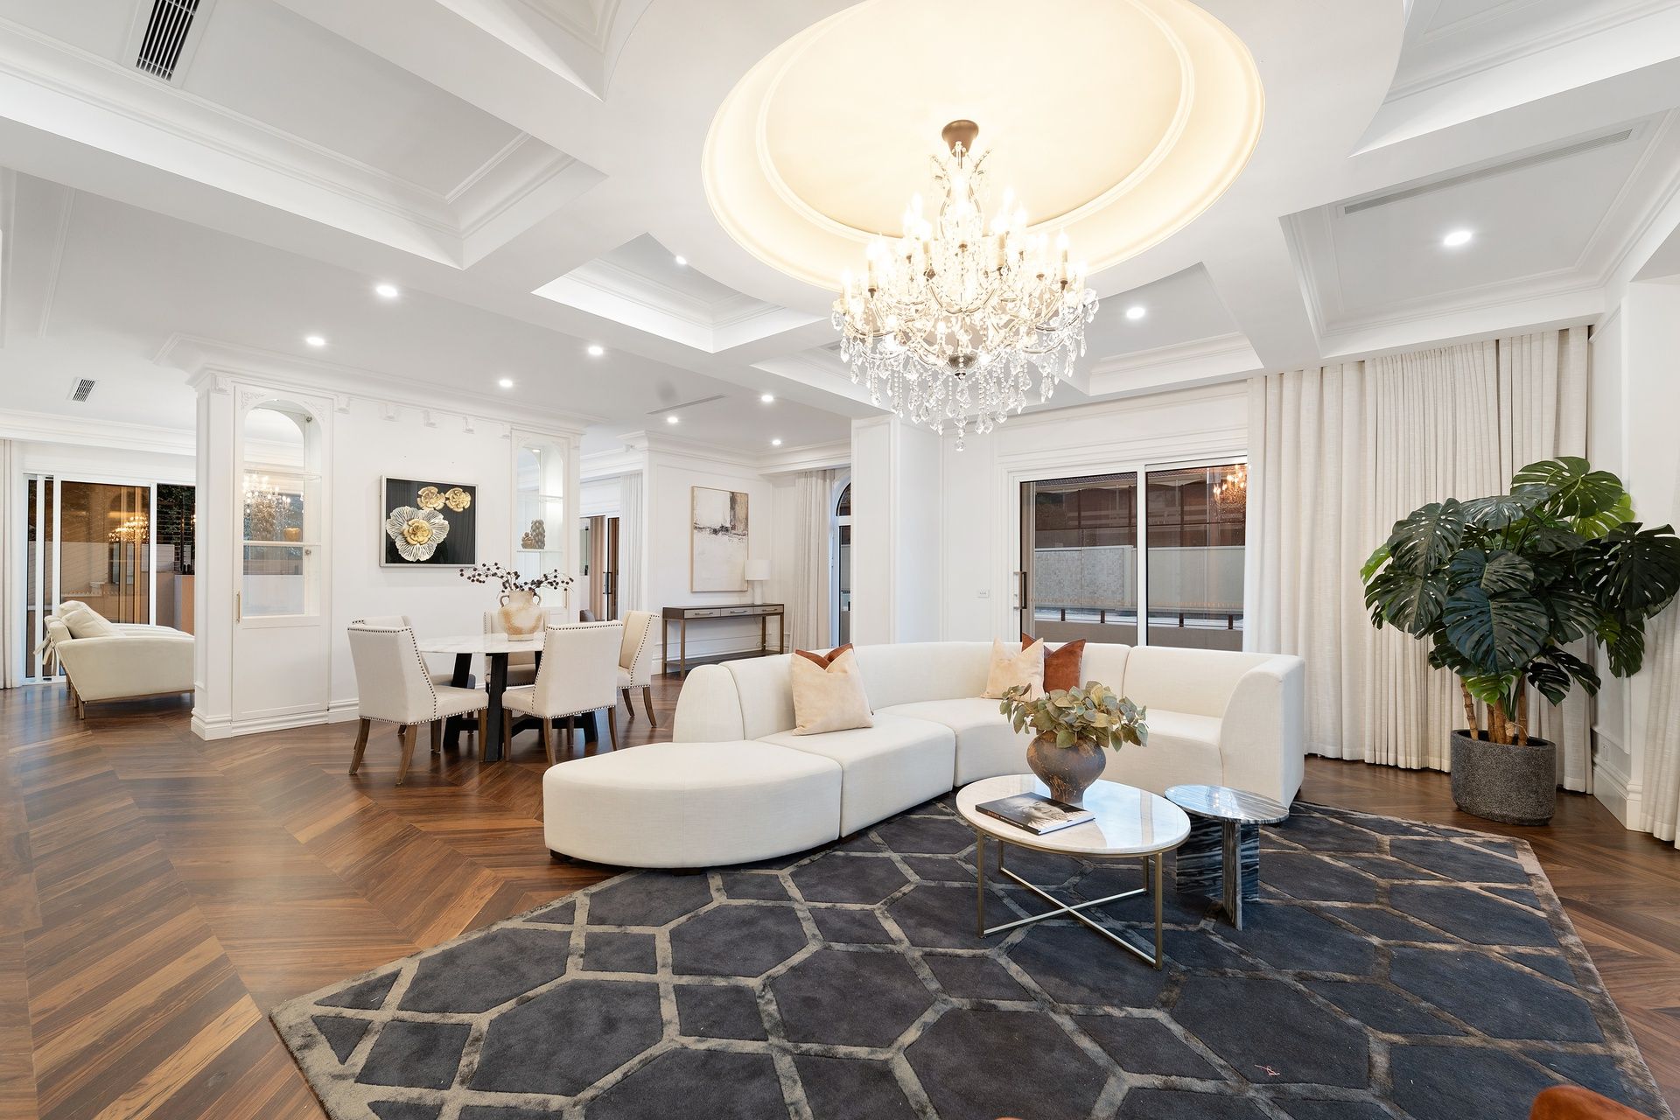
Inside, the prestige home continues to draw awe and wonder with exquisite marble and travertine tiling, handcrafted Timothy Oulton chandeliers, and the exclusive design kudos of a personal lift, wine room and private pool sanctuary.
Sized for multigenerational freedom, the thoughtful design features 5 bedrooms, 5 bathrooms, 6 toilets, 3 living areas, a theatre room, outdoor entertaining wing and a luxury Liftshop elevator providing seamless connection between the two light-filled levels.
The property's north and west facing aspect on the corner of Caithness and Remington perfectly cues the light to infuse every corner of the luxury abode, creating opportunity for sunset views from the crescent-facing balconies.
Designed for the Hollywood lifestyle, the expansive formal and casual living spaces, dining room and al fresco patio under skylights, invite you to relax and entertain with flair.
A showcase marble kitchen caters for every culinary whim, appointed with Pitt Cooking integrated burners, Miele oven, microwave, steamer suite and Liebherr integrated refrigeration/freezer.
Move the party outside across a resort style pool and spa precinct, privately fenced with a sun deck, BBQ zone and a solar heated self- cleaning swimming pool and circular spa for a refreshing morning swim or a soothing soak at the day's end.
Beyond its palatial master suites, each complimented by a luxury ensuite and fitted dressing room, the custom creation shines with all the polish of Shaws of Darwen handcrafted sinks, Brodware brass tapware, custom joinery, TOTO bidet toilets and a Catalano powder room suite with 18K gold coloured decorative finish.
Security and comfort is assured by Dahua AI security camera system, remote garage, alarm, video intercom, smart home ready wiring, 2 ducted systems and 2 reverse cycle systems.
As one of the most recent builds by prestige builders Splendor Homes, 2 Caithness offers unrivalled luxury, timeless elegance, and decadent space, set amid the district's top schools, retail, restaurants, parks and transport services, poised to dazzle even the most discerning buyer in search of a forever home of grand proportions and panoramic vistas in blue ribbon 3150.
Disclaimer: The information contained herein has been supplied to us and is to be used as a guide only. No information in this report is to be relied on for financial or legal purposes. Although every care has been taken in the preparation of the above information, we stress that particulars herein are for information only and do not constitute representation by the Owners or Agent.