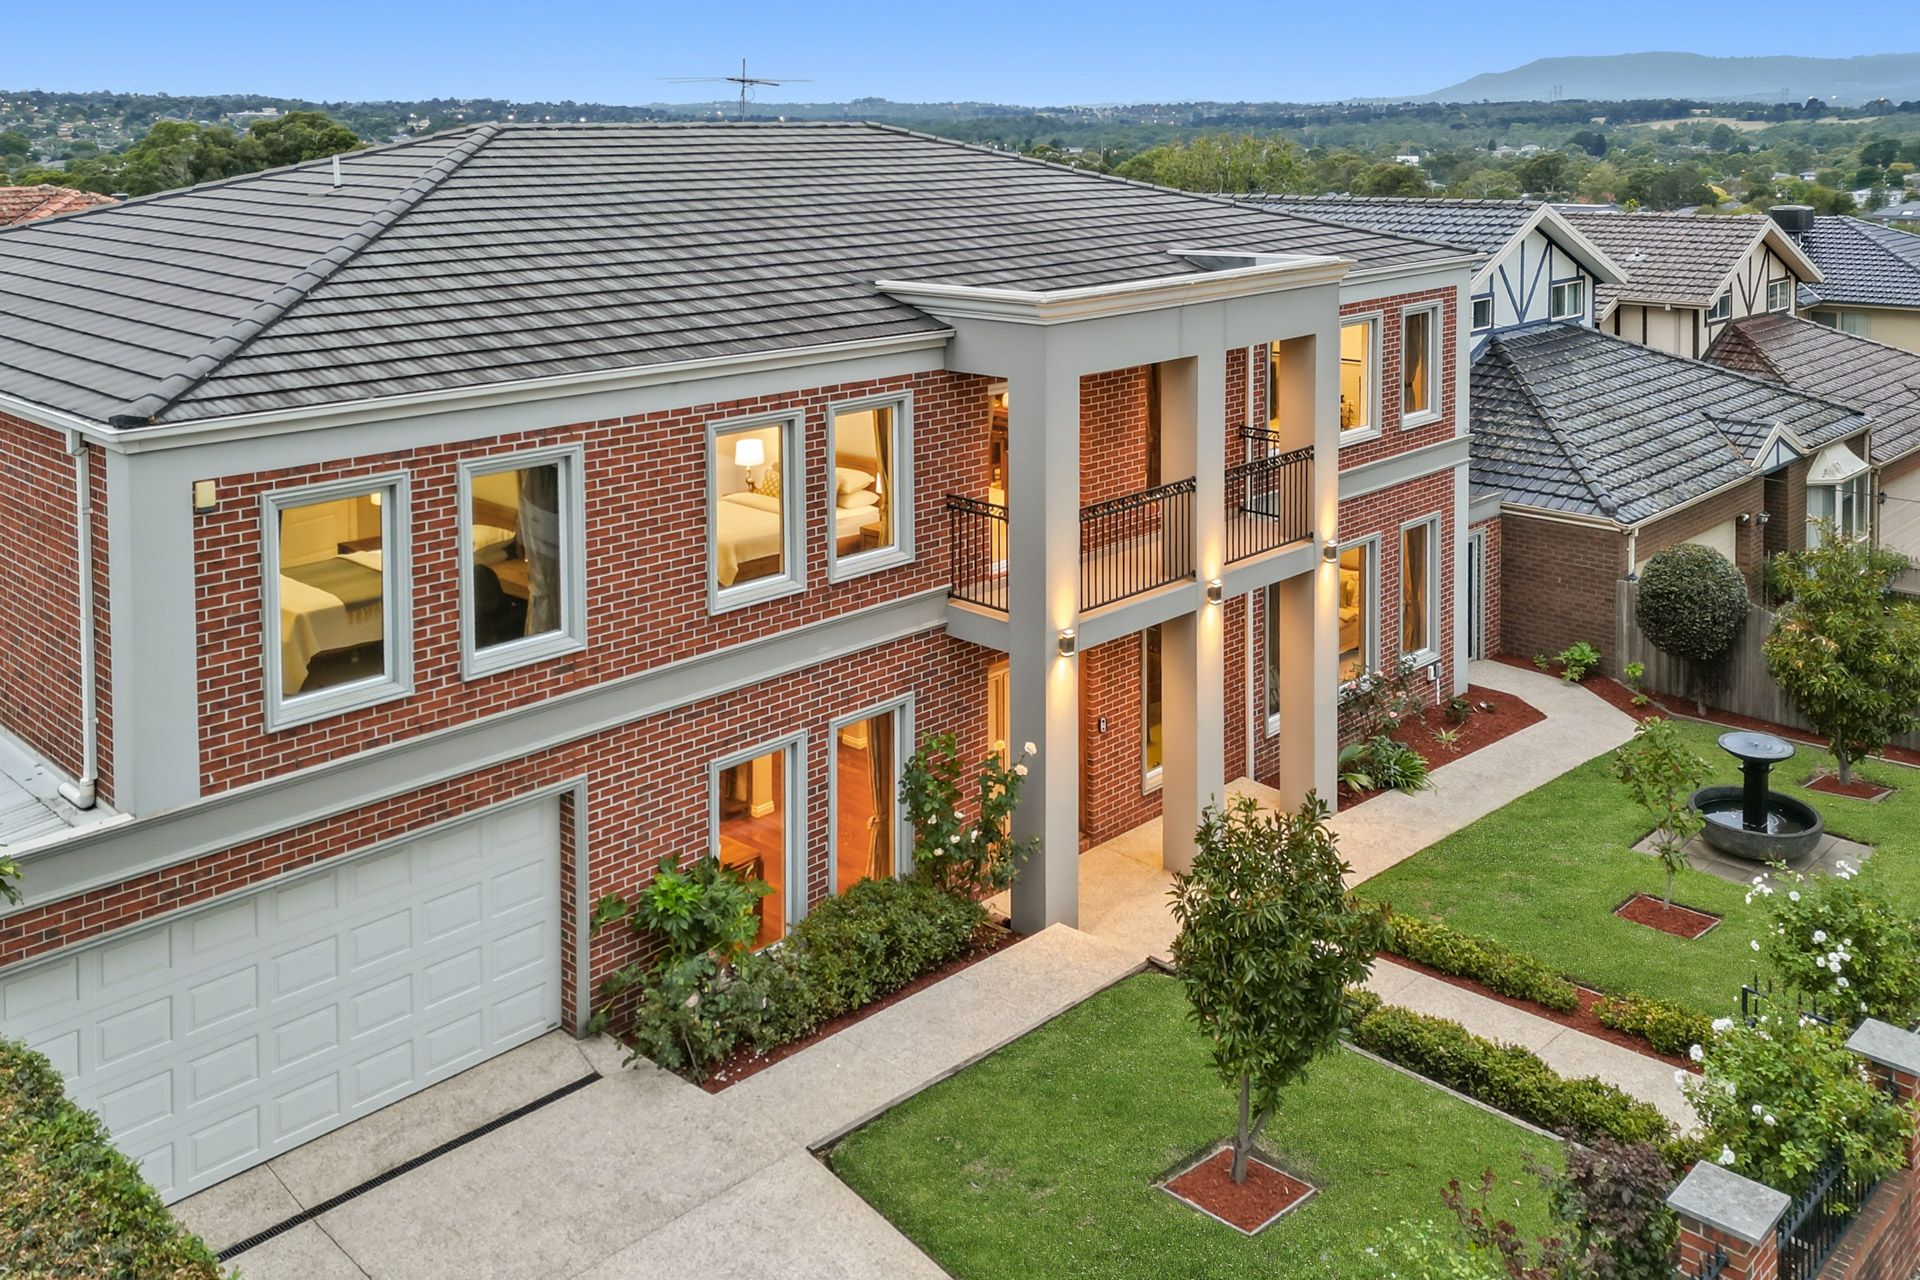
Commanding attention from the very first glance, this exceptional red brick double-storey residence sets a new benchmark for luxury living in one of Glen Waverley's most tightly held and prestigious pockets.
A refined Neo-Georgian façade, defined by its elegant portico, upper balcony and manicured landscaped gardens, creates an unforgettable street presence. Behind secure fencing and an impressive entrance, the home immediately conveys a sense of scale, sophistication and timeless design-an address that reflects both status and comfort.
Step inside and experience a residence that has been meticulously crafted and maintained to near-new condition. Soaring ceilings, chandelier lighting and an abundance of natural light enhance the sense of space throughout, while premium finishes and thoughtful detailing elevate every corner of the home. The flowing timber floors, plush carpets and refined fittings combine to create an atmosphere that is both luxurious and inviting.
The expansive floorplan has been designed with family living and versatility in mind. Multiple living zones include open-plan family and dining areas, a dedicated home theatre, formal lounge, study, retreat and a private parents' sanctuary-offering space for connection as well as quiet retreat. Whether hosting guests or enjoying relaxed family time, this home adapts effortlessly to every occasion.
At the heart of the home, the designer kitchen is as functional as it is beautiful. Featuring 40mm stone benchtops, shaker-style cabinetry, pendant lighting and a generous breakfast island, it is perfectly appointed for everyday living and entertaining alike. A quality 600mm oven with gas cooktop, rangehood, walk-in pantry and dishwasher complete a space that will inspire any home chef.
Accommodation is equally impressive, comprising five generously sized bedrooms, including multiple master-style suites. Three bedrooms are fitted with walk-in robes, while two luxurious master bedrooms feature built-in robes and private ensuites. Each ensuite is beautifully finished with full-height tiling, frameless showers, tiled hob bathtubs and stone-topped dual vanities. In total, the home boasts four bathrooms and three additional powder rooms, ensuring exceptional convenience for large or multi-generational families.
Seamless indoor-outdoor living is a defining feature of this remarkable home. The main living areas extend effortlessly to a covered alfresco space, creating an ideal setting for year-round entertaining. Overlooking a beautifully maintained backyard with raised garden beds and mature fruit trees, this outdoor domain offers both privacy and tranquillity. An upstairs balcony further enhances the lifestyle, providing a peaceful elevated outlook from the retreat.
Comfort and security have been carefully considered, with zoned ducted heating, refrigerated cooling, upgraded windows, a security alarm system and remote automatic gates all contributing to peace of mind and effortless living. Additional highlights include rooftop solar panels, an external water tank and a double lock-up garage.
Disclaimer: The information contained herein has been supplied to us and is to be used as a guide only. No information in this report is to be relied on for financial or legal purposes. Although every care has been taken in the preparation of the above information, we stress that particulars herein are for information only and do not constitute representation by the Owners or Agent.