Sold

875 Waverley Road,
Glen Waverley 3150, Victoria

4 bedrooms
2 bathrooms
2 car spaces
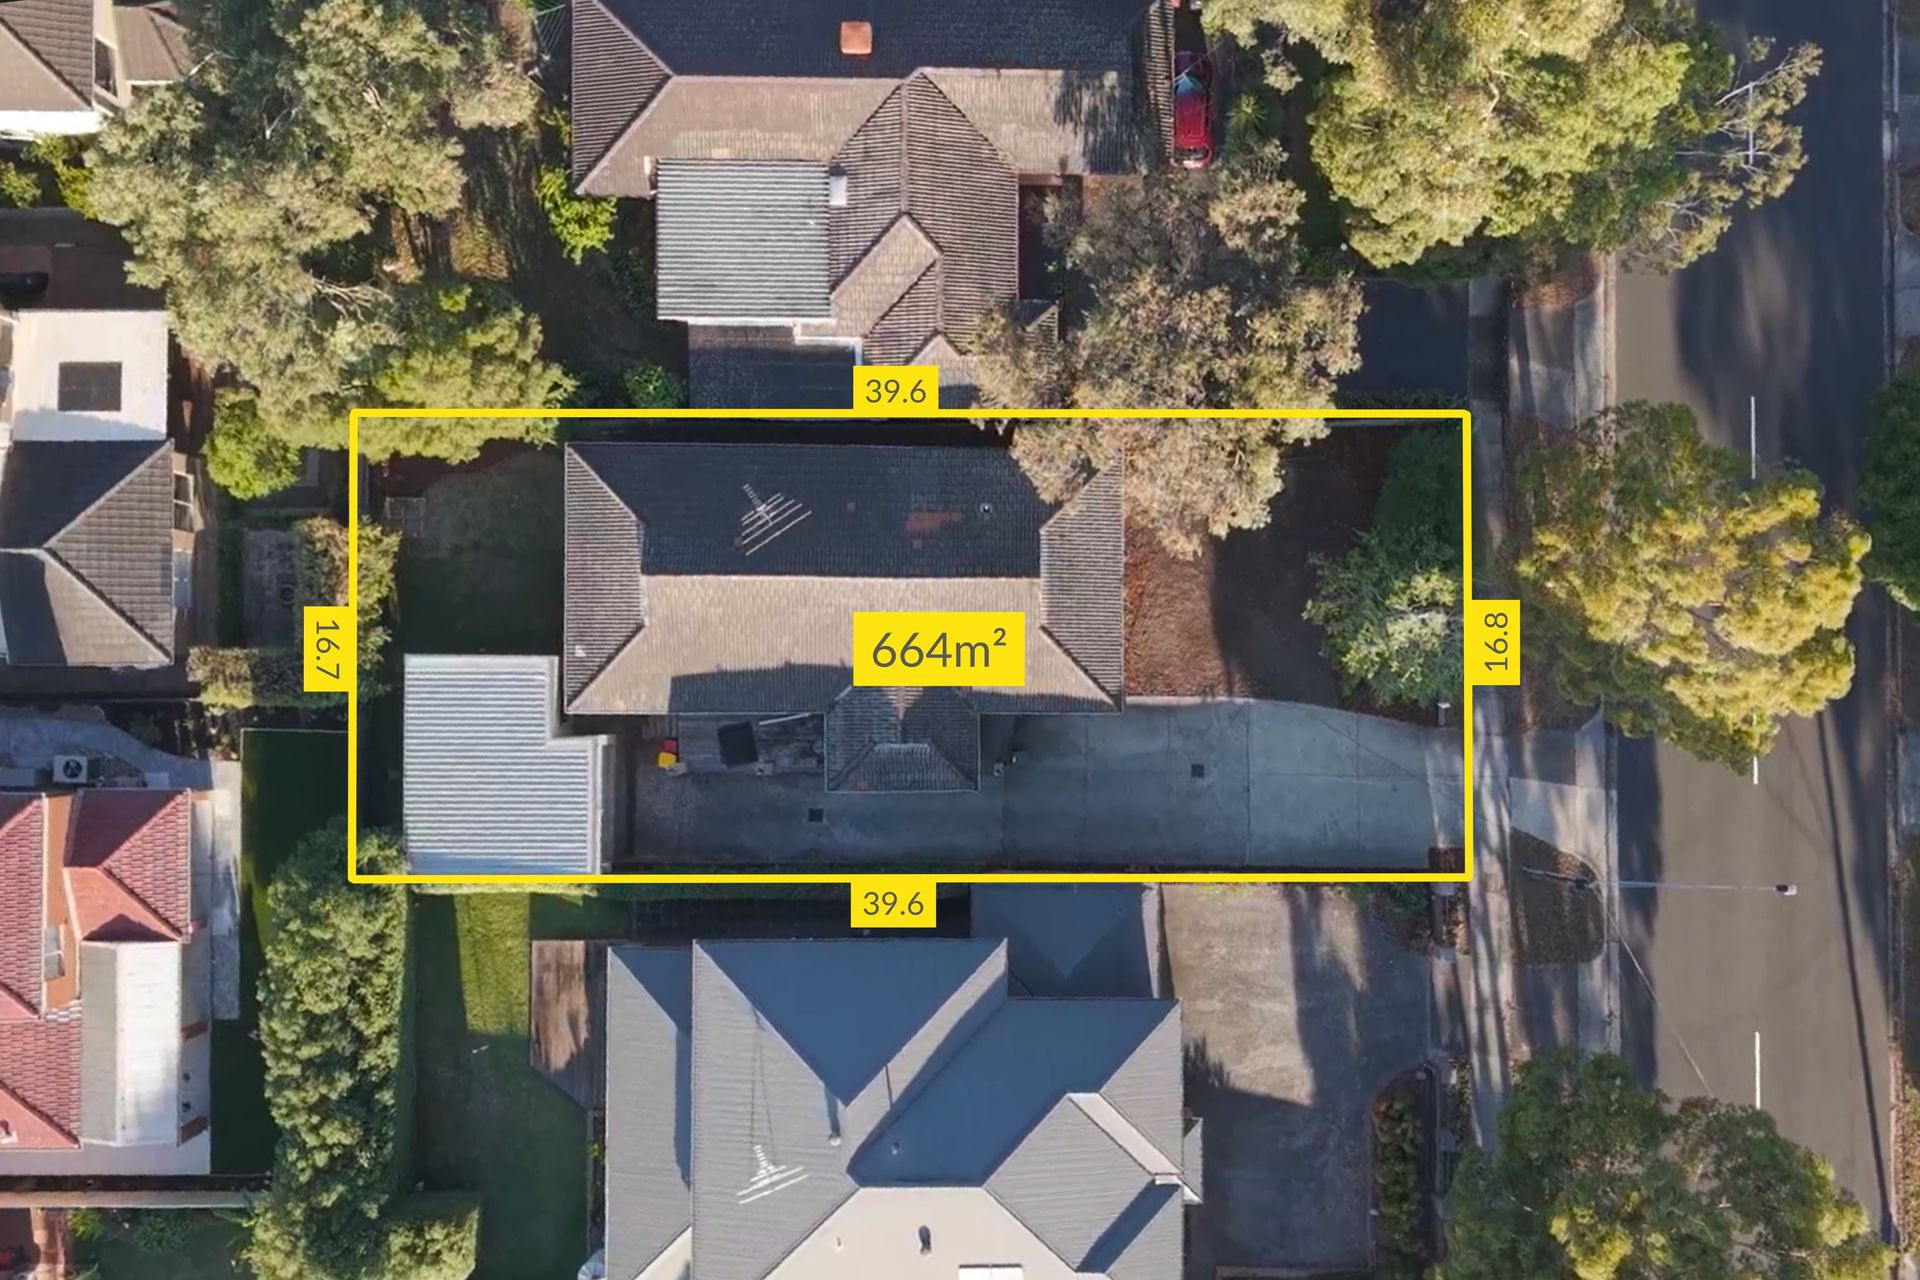
664m² land size
House

Price withheld

Property Price Statement

Property details

Renovated Family Living with North-Facing Backyard & Oversized Garage

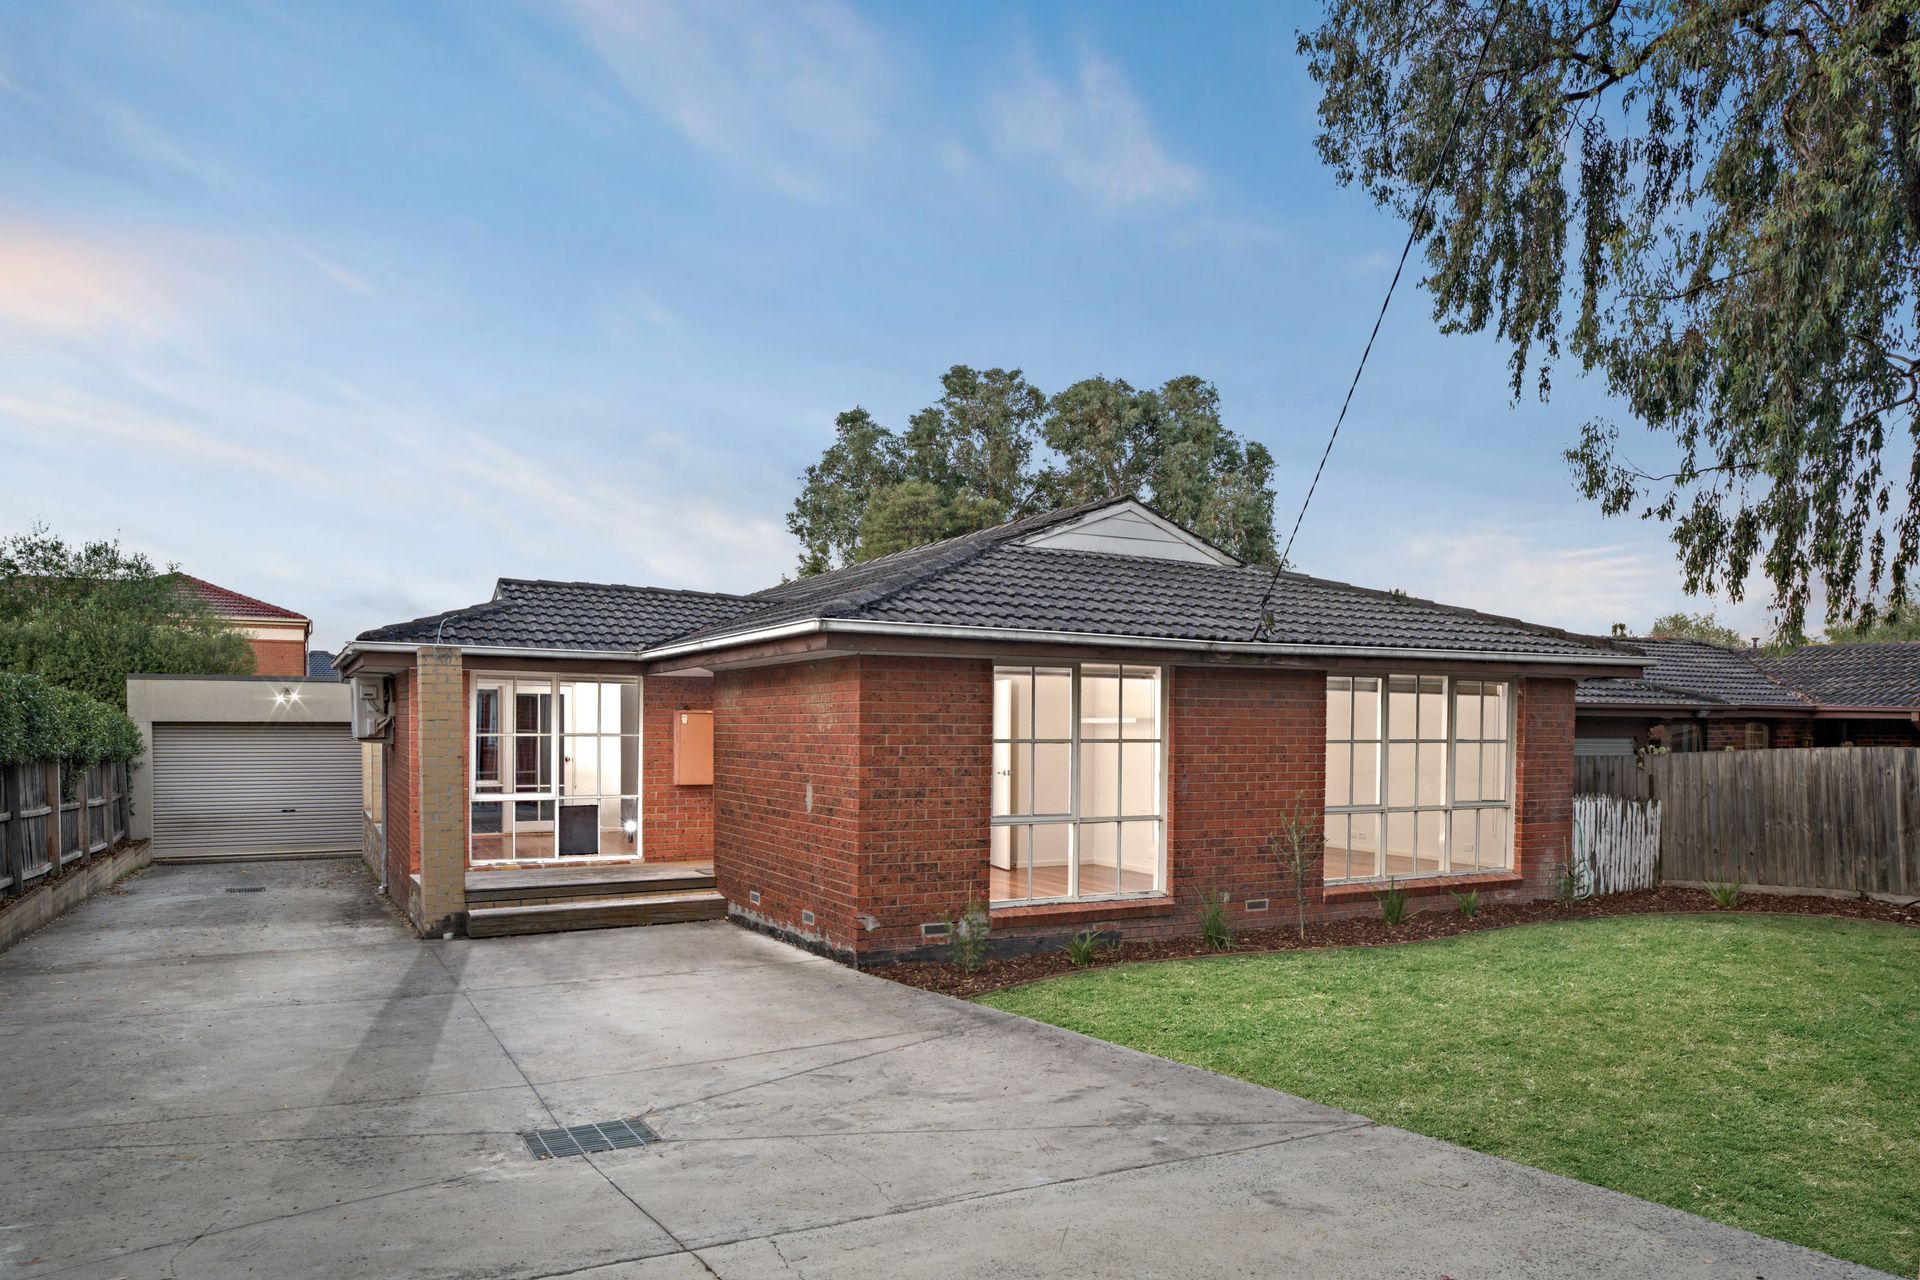
Showcasing timeless street appeal with its exposed brick façade, 875 Waverley Road, Glen Waverley offers beautifully renovated family living with generous proportions, quality finishes, and a prized north-facing backyard.

Designed for comfort and functionality, the home features four well-sized bedrooms and two renovated bathrooms. The master suite is privately positioned and complete with a walk-in robe and stylish ensuite, while the remaining bedrooms are serviced by a central bathroom featuring a bathtub.

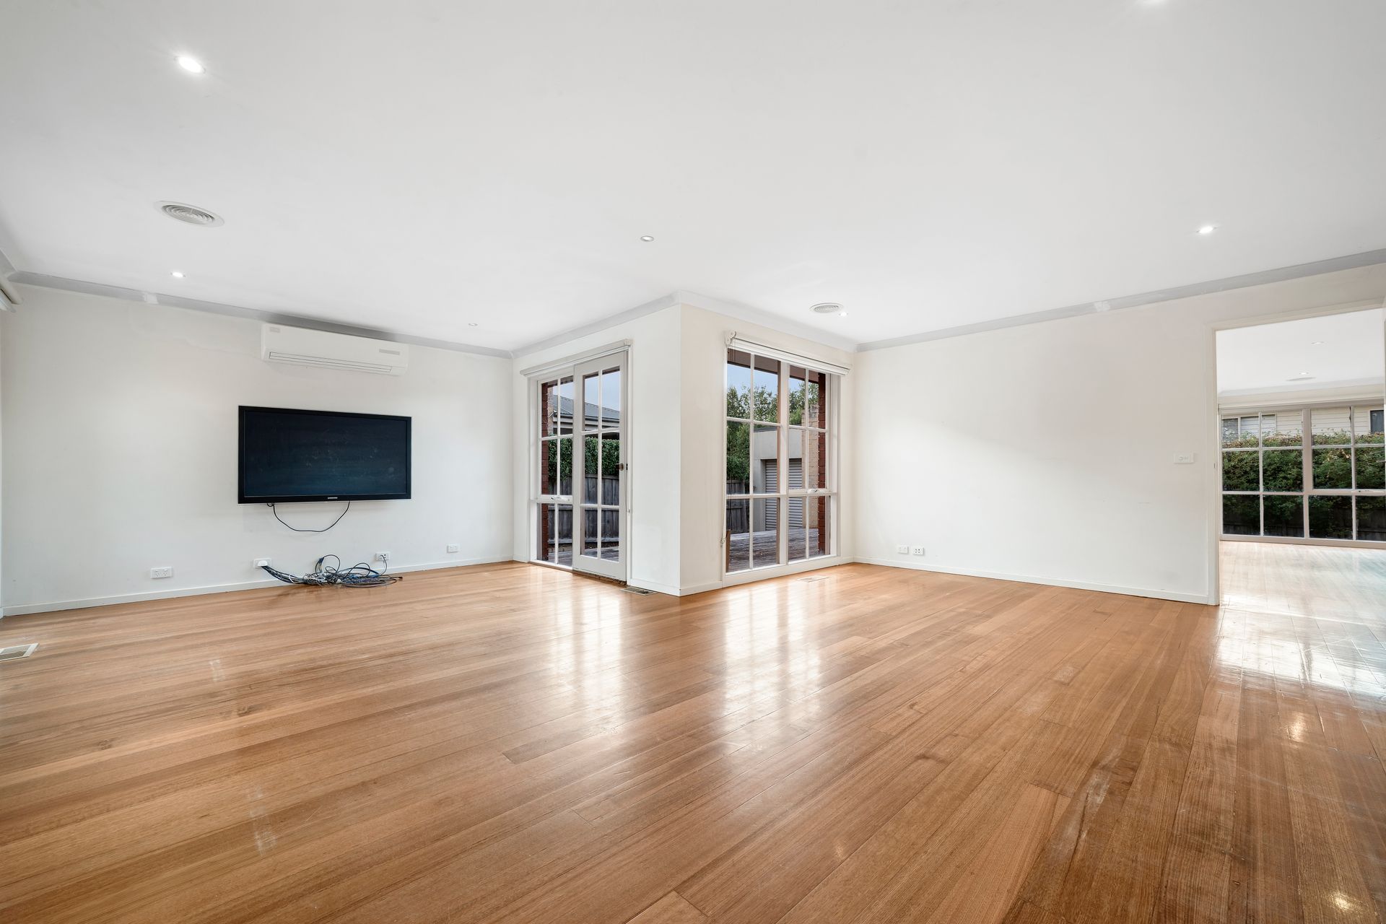
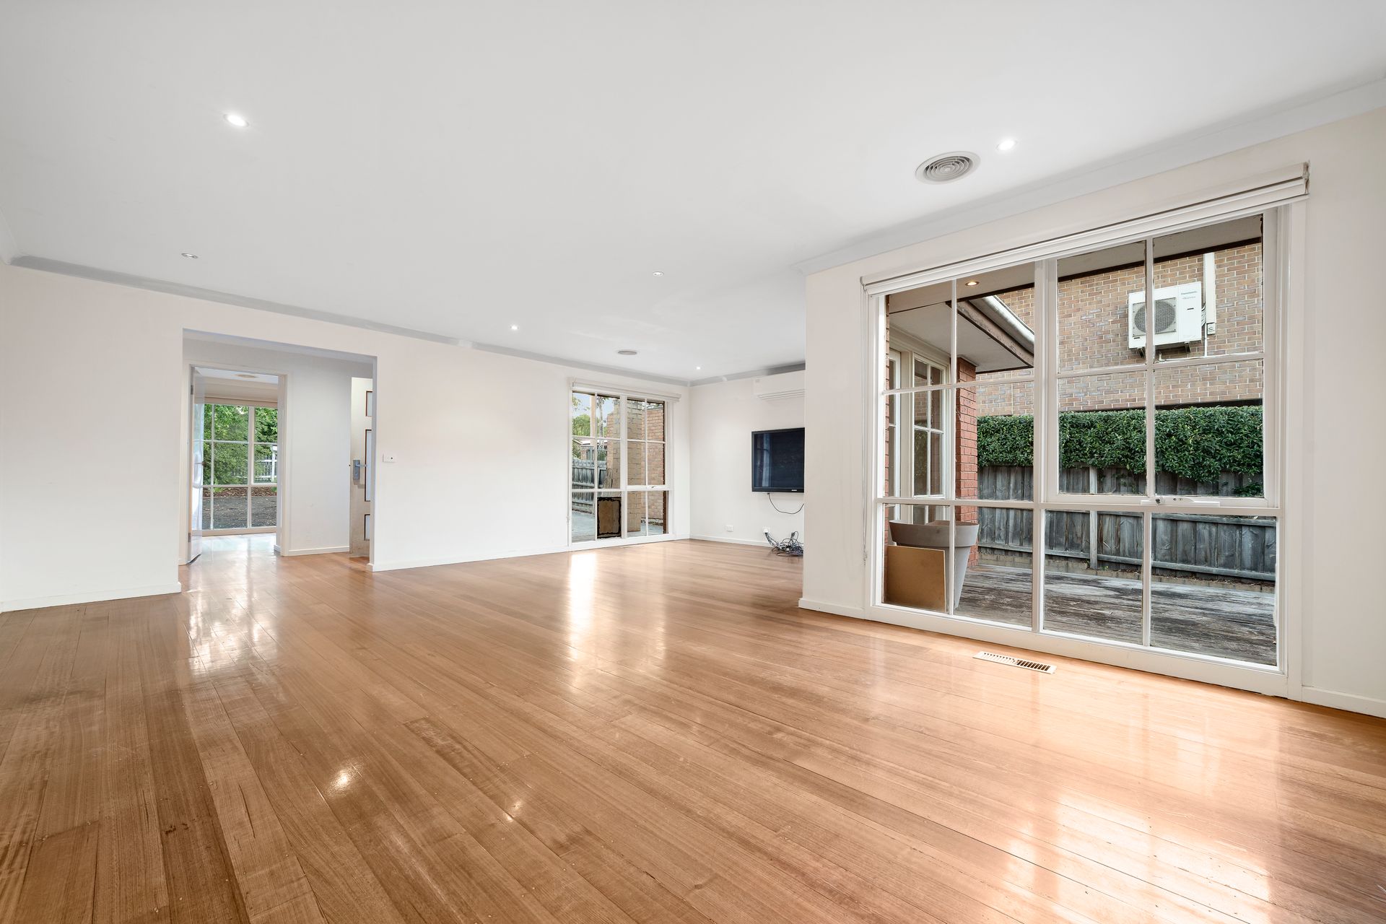
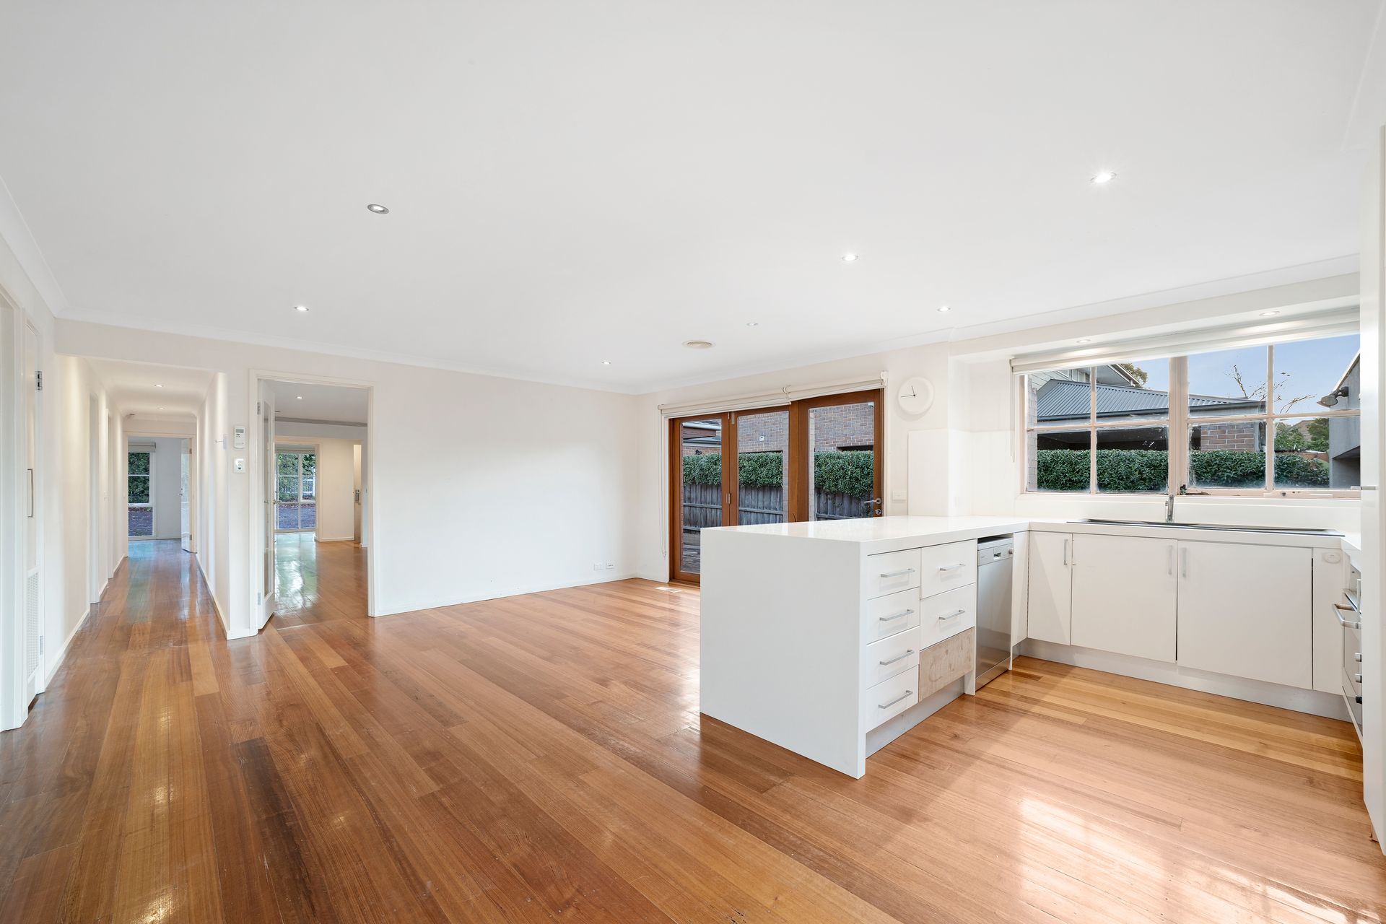
Hardwood flooring flows throughout the home, enhancing the warmth and contemporary feel. A spacious separate living room provides a relaxed retreat, while the open-plan kitchen and dining area forms the true heart of the home.

The renovated kitchen is both elegant and practical, appointed with stone benchtops with waterfall edges, a breakfast bar for casual meals, and quality appliances. Ample storage and preparation space make it ideal for family living and entertaining alike.

Step outside to enjoy the north-facing backyard, offering excellent natural light and space for outdoor enjoyment. A large driveway leads to an extra-large double garage with rear access, providing exceptional parking, storage, or workshop potential.

Additional features include ducted heating, split system cooling, a full laundry, and updated bathrooms and kitchen throughout.

Conveniently located in sought-after Glen Waverley, close to schools, shops, parks and transport, this move-in-ready home delivers style, space and lifestyle in one complete package.

Disclaimer: The information contained herein has been supplied to us and is to be used as a guide only. No information in this report is to be relied on for financial or legal purposes. Although every care has been taken in the preparation of the above information, we stress that particulars herein are for information only and do not constitute representation by the Owners or Agent.

All information about the property has been provided to Ray White by third parties. Ray White has not verified the information and does not warrant its accuracy or completeness. Parties should make and rely on their own enquiries in relation to the property.

Due diligence checklist for home and residential property buyers.


Explore the area


School catchments

  • Mount View Primary School-Mount View Deaf Facility Primary Government 1.1km
  • Caulfield Grammar School - Wheelers Hill Campus Combined Independent 1.2km
  • Mount View Primary School Primary Prep-6 Government 1.2km
  • Jells Park Primary School Primary Prep-6 Government 1.4km
  • Wheelers Hill Primary School Primary Prep-6 Government 1.4km

Nearest schools, measured in a straight line from the property. Provided as a guide only; check catchment and enrolment eligibility with the school. School data © ACARA, licensed under CC BY 4.0.


Find out how much home loan repayments will be

It’s important to understand repayment amounts before you apply for a home loan. A Loan Market broker can compare over 100 lenders to find the right loan for you. Use the Loan Market calculator to get a better indication of repayments.

Loan Market Pty Ltd | Australian Credit Licence 390222. All interest rates stated must include "p.a." and the relevant Comparison Rate in full.


Back to top