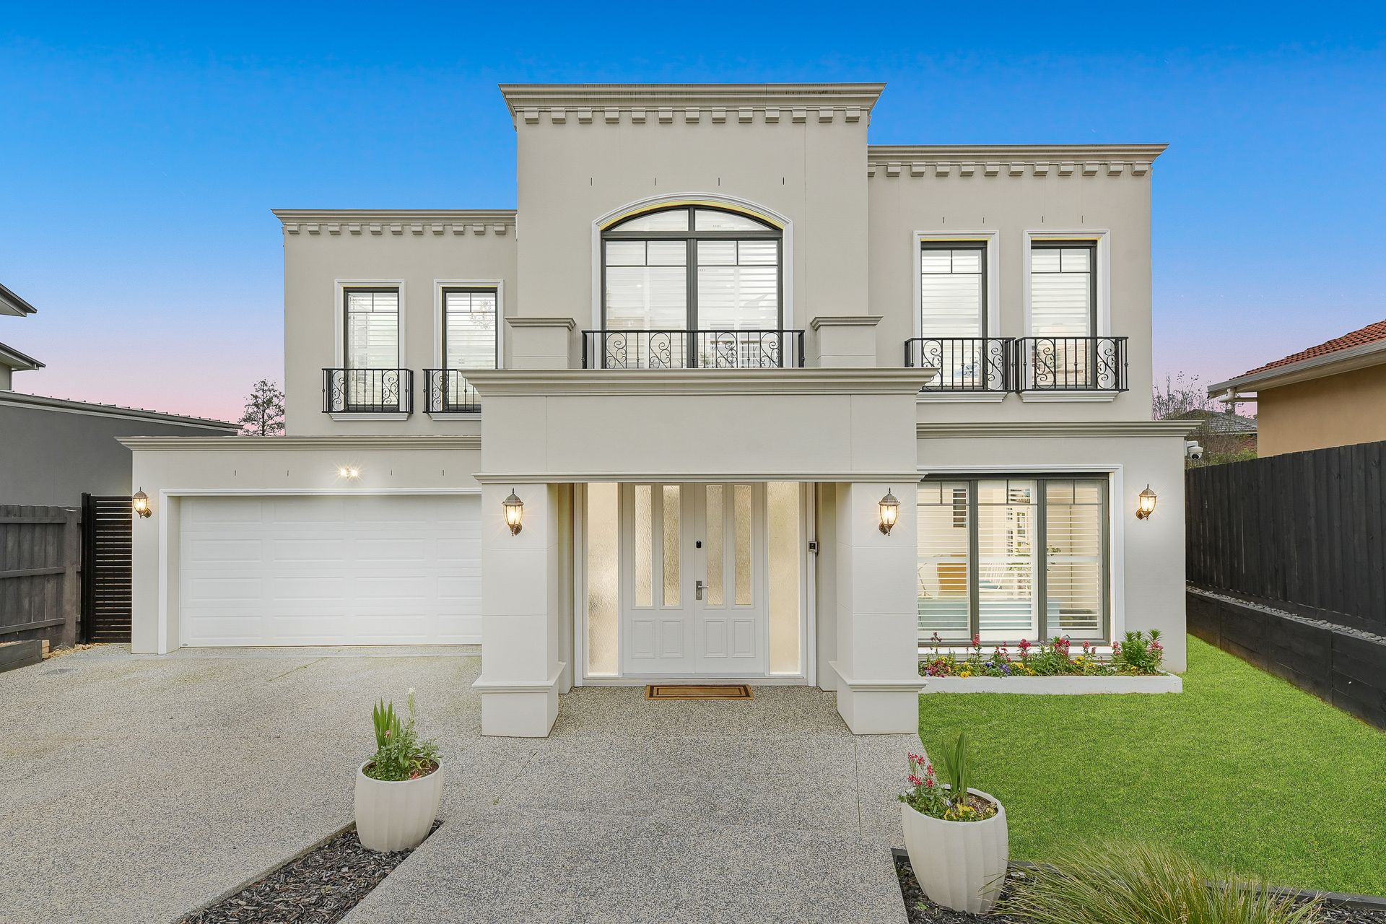
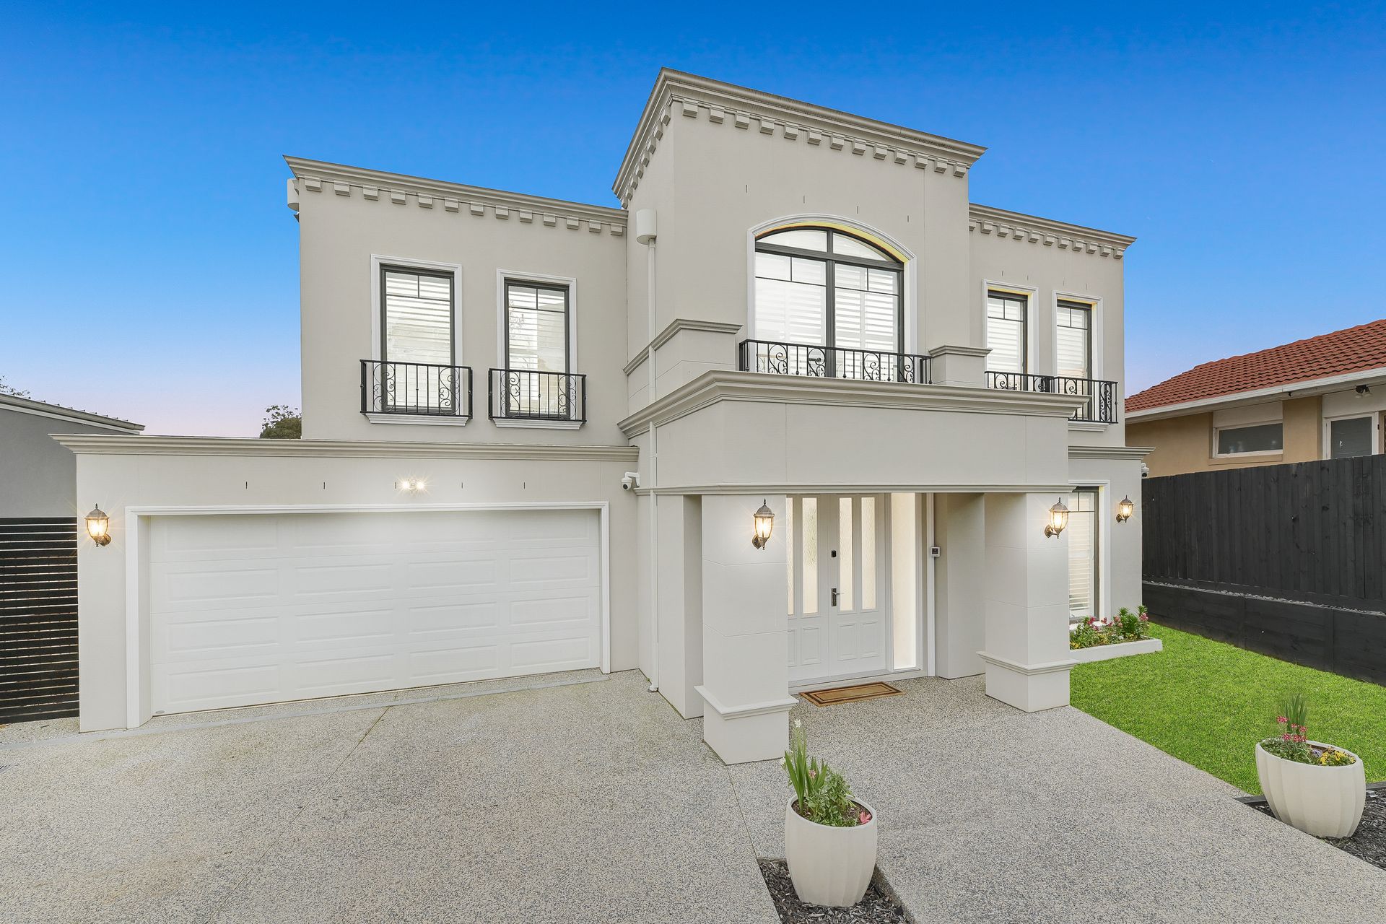
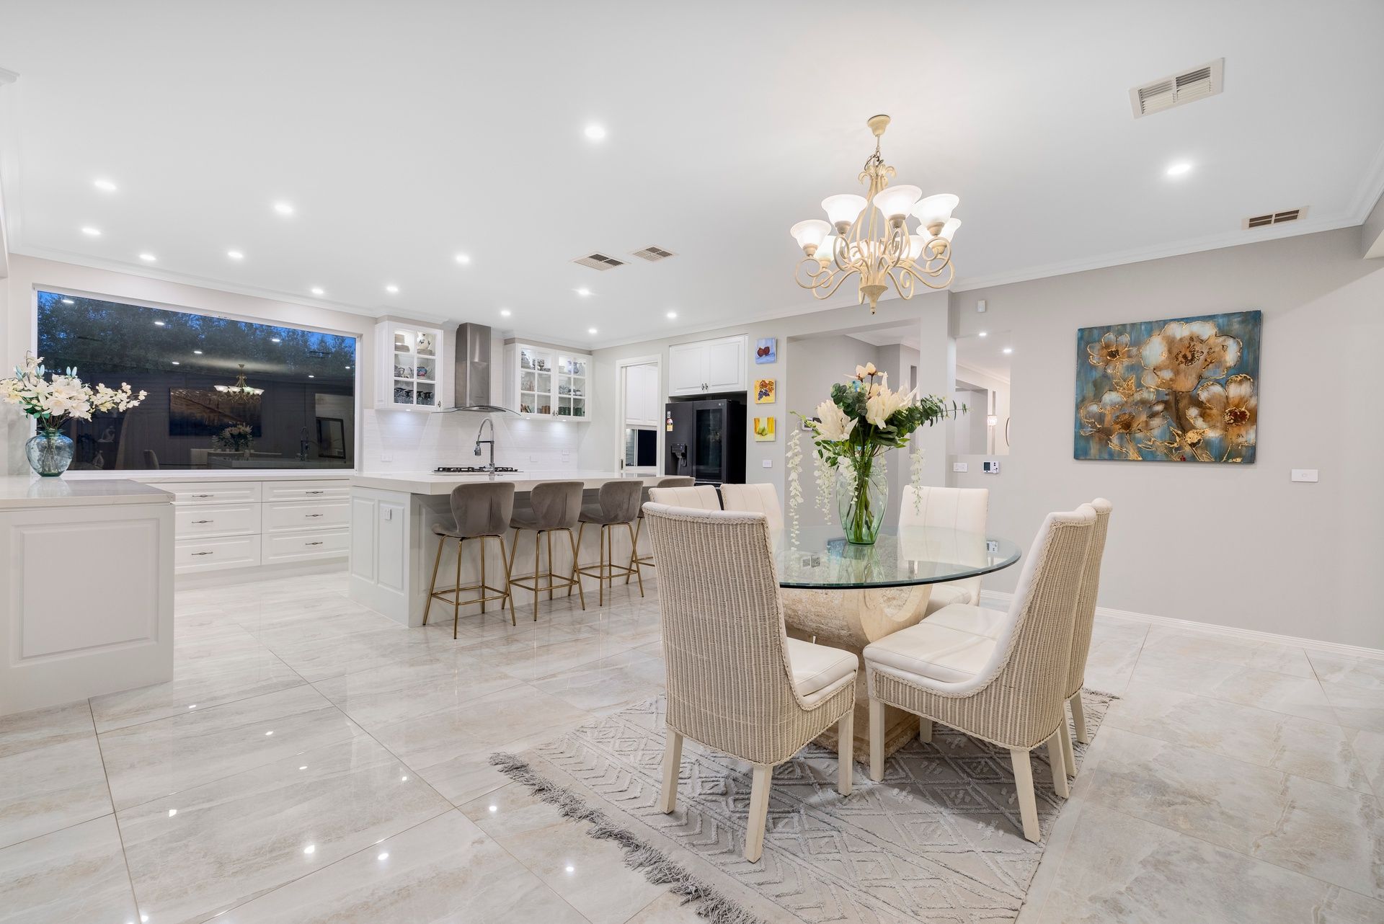
A residence of rare distinction, this French Provincial masterpiece at the auspicious number 8 is a sanctuary of refined luxury, prosperity, and timeless sophistication. Bathed in natural light and nestled in a tranquil court within the prestigious Highvale Secondary College and Camelot Rise Primary catchment zones (STSA), it offers an unrivalled lifestyle defined by elegance, exclusivity, and education excellence.
Gracefully introduced by manicured gardens, grand double doors open to a palatial foyer where gleaming porcelain tiles reflect the sparkle of a statement chandelier, setting the tone for the opulence within. A distinguished study with plantation shutters and bespoke built-in cabinetry extends an air of quiet sophistication.
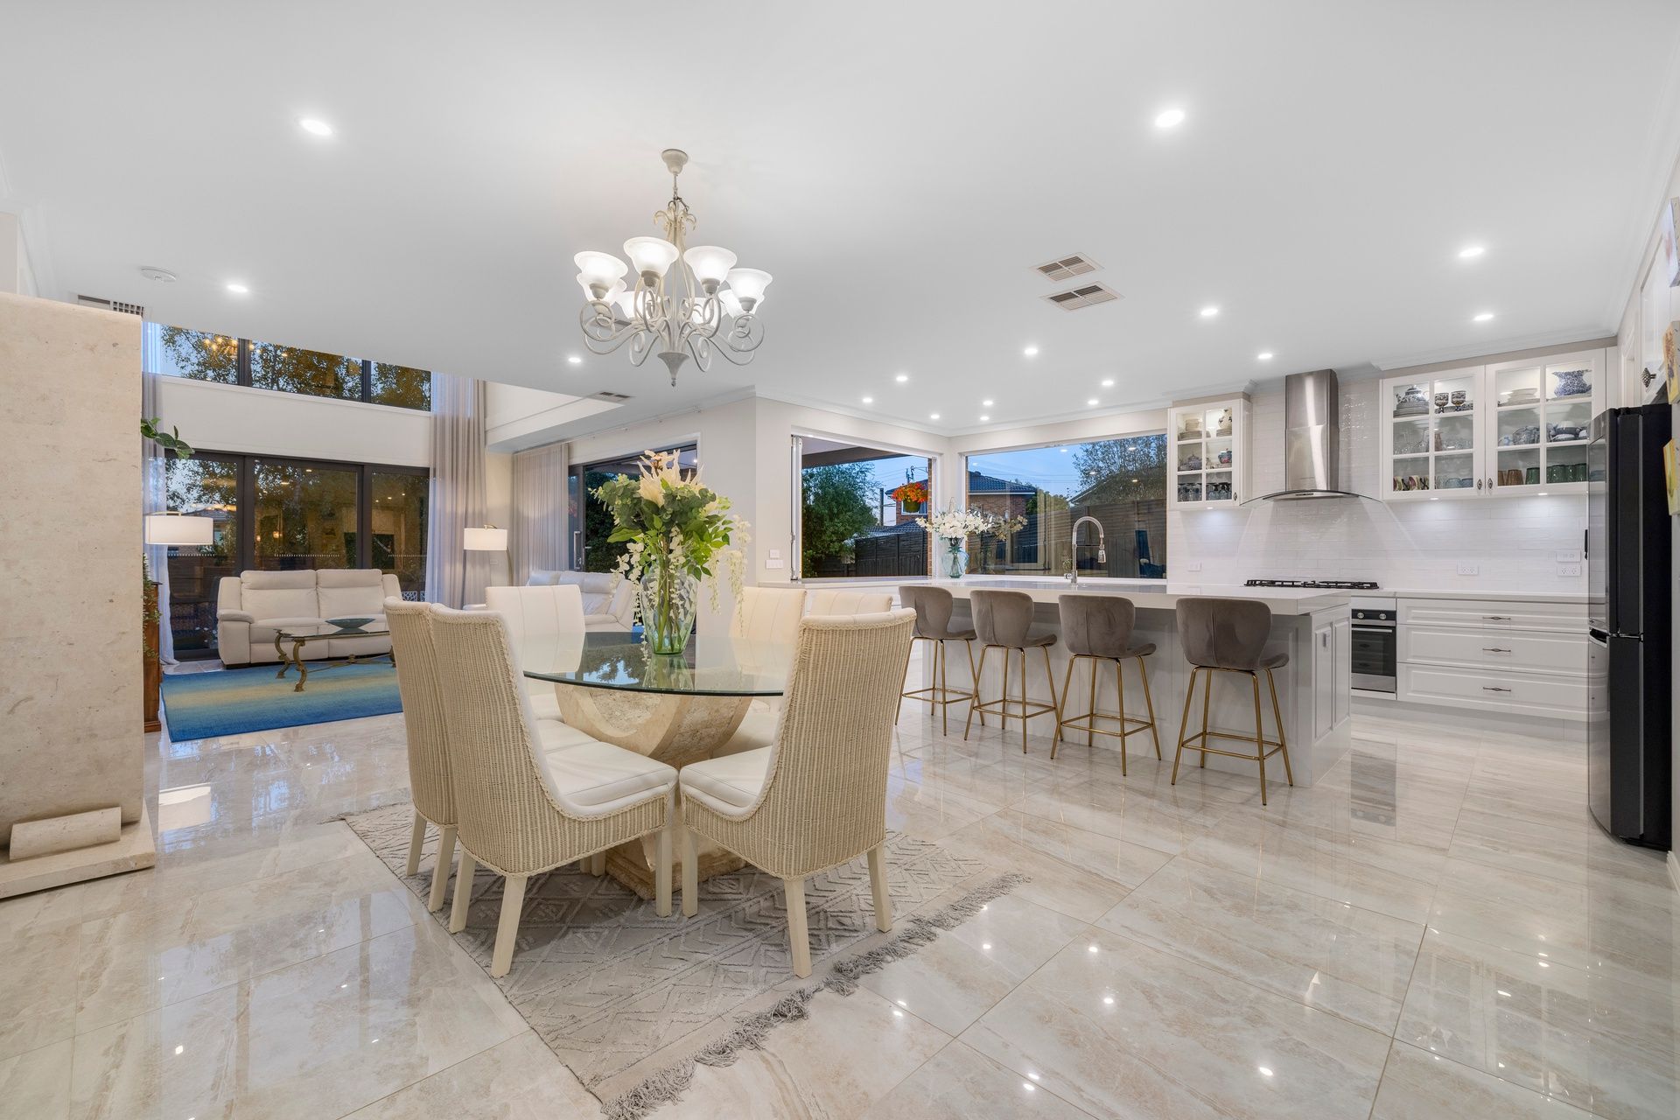
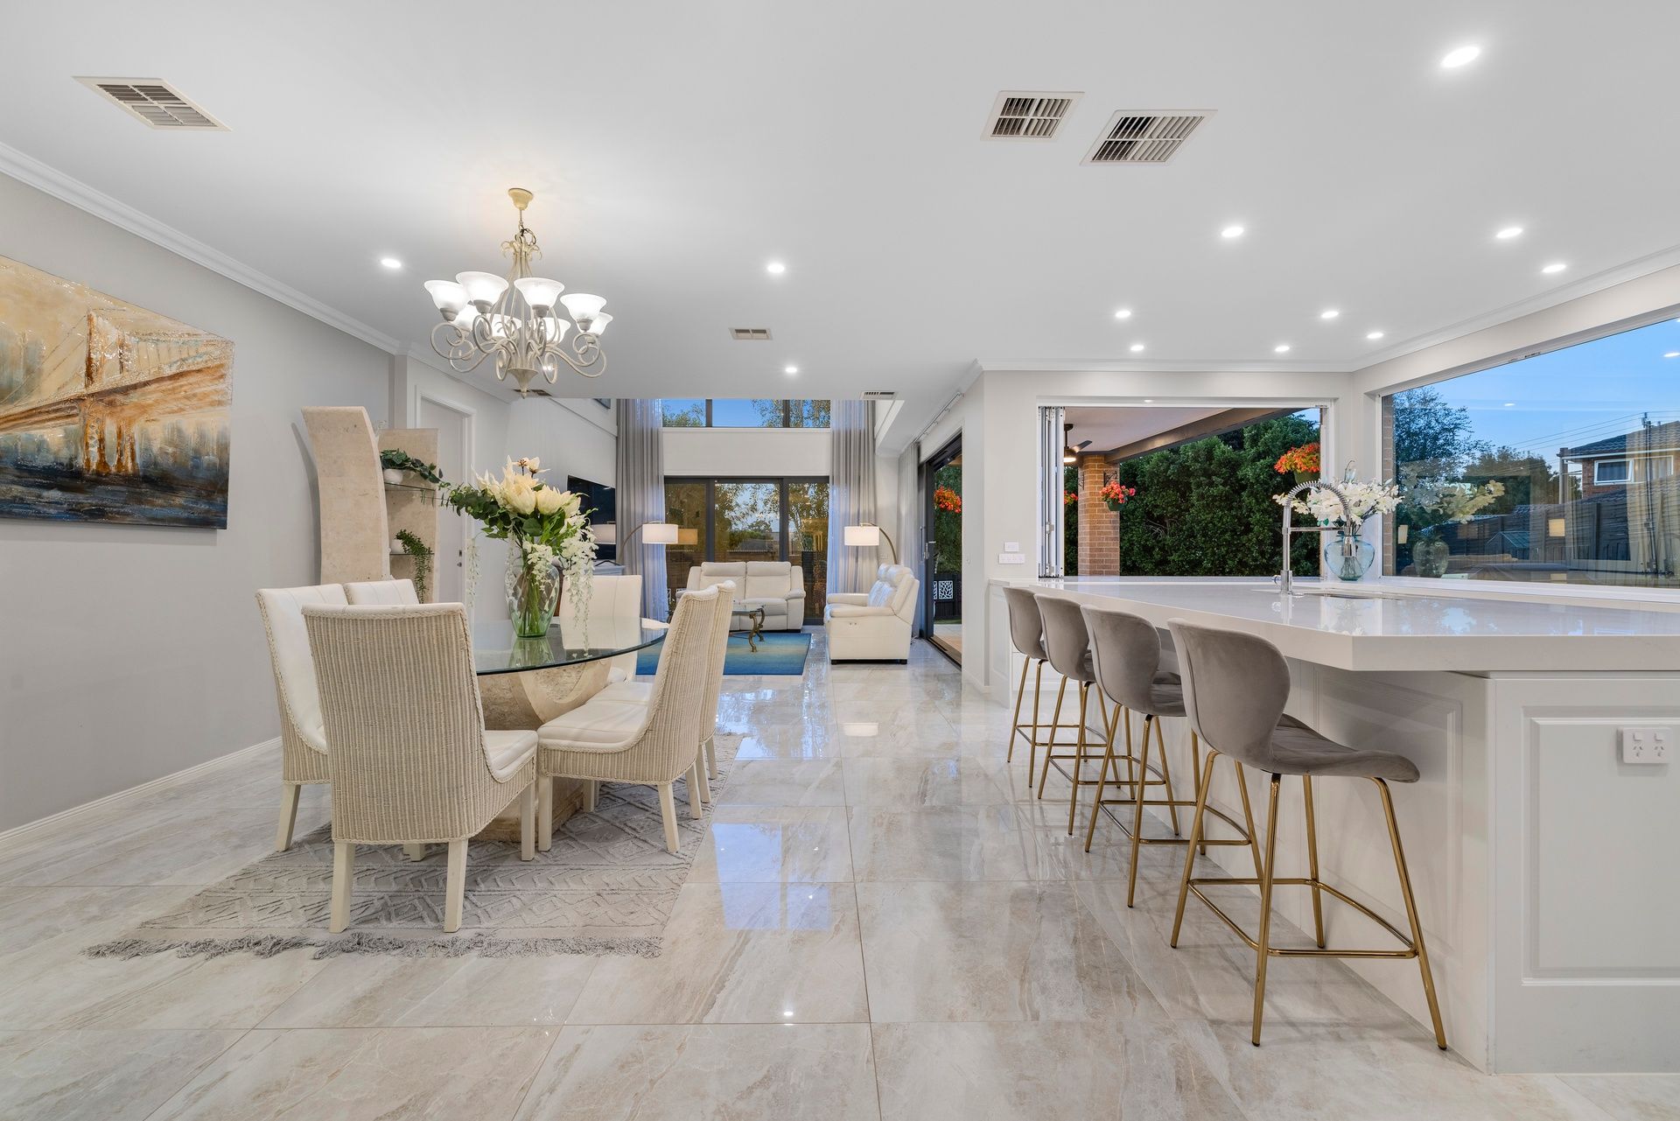
Every detail is a testament to uncompromising craftsmanship. Across its two levels of soaring high ceilings, the home delivers four expansive living areas - from the formal lounge adorned with coffered ceilings, to the soaring double-height dining and family domain framed by dramatic floor-to-ceiling sheers, and a refined parents' retreat upstairs offering serenity and space.
The gourmet kitchen is a showpiece of prestige, fitted with luxurious stone benchtops, state-of-the-art Fisher & Paykel appliances including dual ovens, a 900mm gas cooktop, and a double dish drawer dishwasher. A plumbed fridge point and expansive breakfast island complete the setting, while the adjoining second kitchen with gas cooktop, range hood, and walk-in pantry provides seamless functionality for grand entertaining.
Stacker doors and a bifold servery window connect effortlessly to the north-facing backyard and alfresco entertaining haven, appointed with ceiling fan and overhead heaters. Perfectly landscaped for beauty and security, it offers a dedicated firepit zone and year-round enjoyment in a sun-drenched setting.
Designed for comfort and privacy, each of the five sumptuous bedrooms is accompanied by its own ensuite and robe. The lavish master suite is a sanctuary of indulgence, boasting plantation shutters, a fitted dressing room, and a luxe dual vanity ensuite with freestanding tub and twin rain showers. An additional sixth toilet enhances family convenience.
The ground floor also features an exclusive in-law's wing with private access, comprising a robed bedroom, wet bar, dual vanity ensuite, double insulation, and independent electrics - perfect for extended family or privileged guests.
Blinds and shutters dress every window with elegance, while manicured gardens frame the home with distinction. Modern conveniences include four-zone ducted heating, dual evaporative cooling, keyless entry, alarm system, CCTV surveillance, secure backyard, water tank, garden shed, and a double garage with internal access.
Perfectly positioned, this residence is within walking distance to the highly sought-after Highvale Secondary College, Camelot Rise Primary, scenic Dandenong Creek Trail and buses, whilst close to The Glen Shopping Centre, Glen Waverley Station, the Big Watermelon grocer plus EastLink and Monash Freeway.
This is more than a home - it is a landmark of grandeur, prosperity, and refined family living.
Disclaimer: The information contained herein has been supplied to us and is to be used as a guide only. No information in this report is to be relied on for financial or legal purposes. Although every care has been taken in the preparation of the above information, we stress that particulars herein are for information only and do not constitute representation by the Owners or Agent.