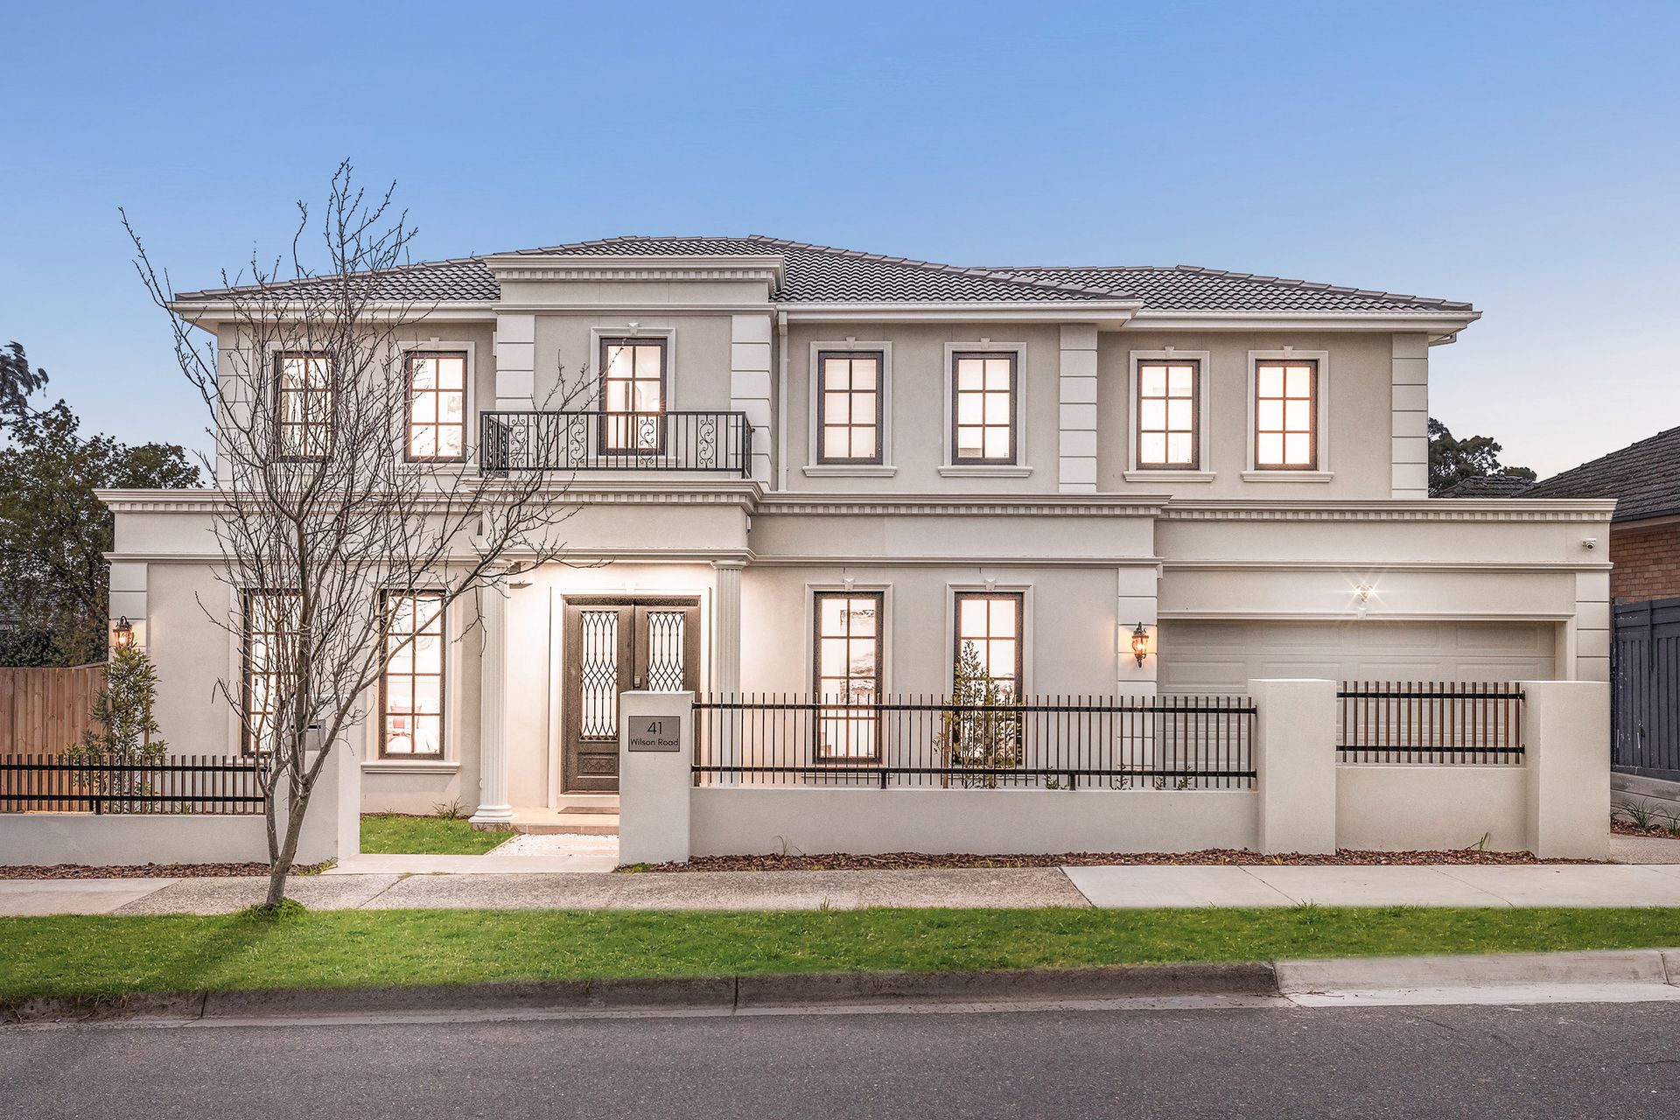
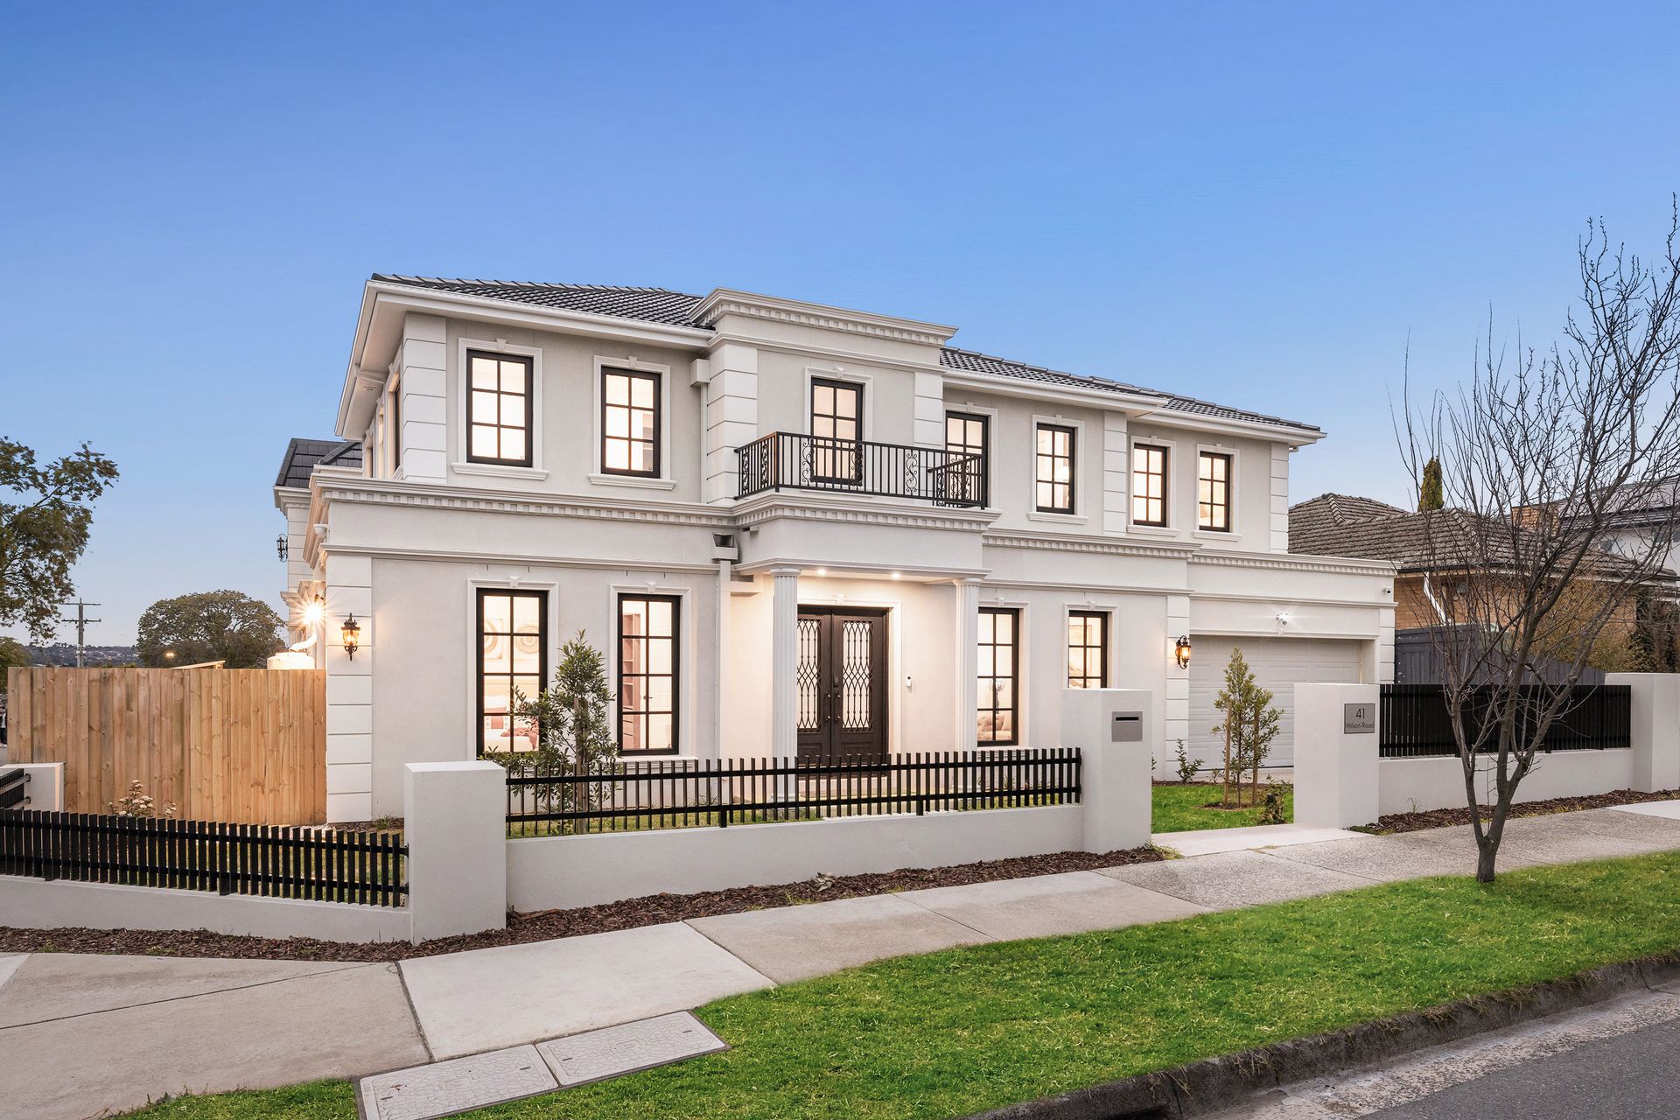
A grand expression of timeless elegance and contemporary sophistication, this brand new luxury residence is a masterpiece of design, scale and craftsmanship in the heart of Glen Waverley's prestigious residential precinct. Commanding a prominent corner position, 41 Wilson Road delivers a flawless fusion of classical grandeur and modern comfort crafted to impress the most discerning of families seeking space, refinement and unrivalled convenience.
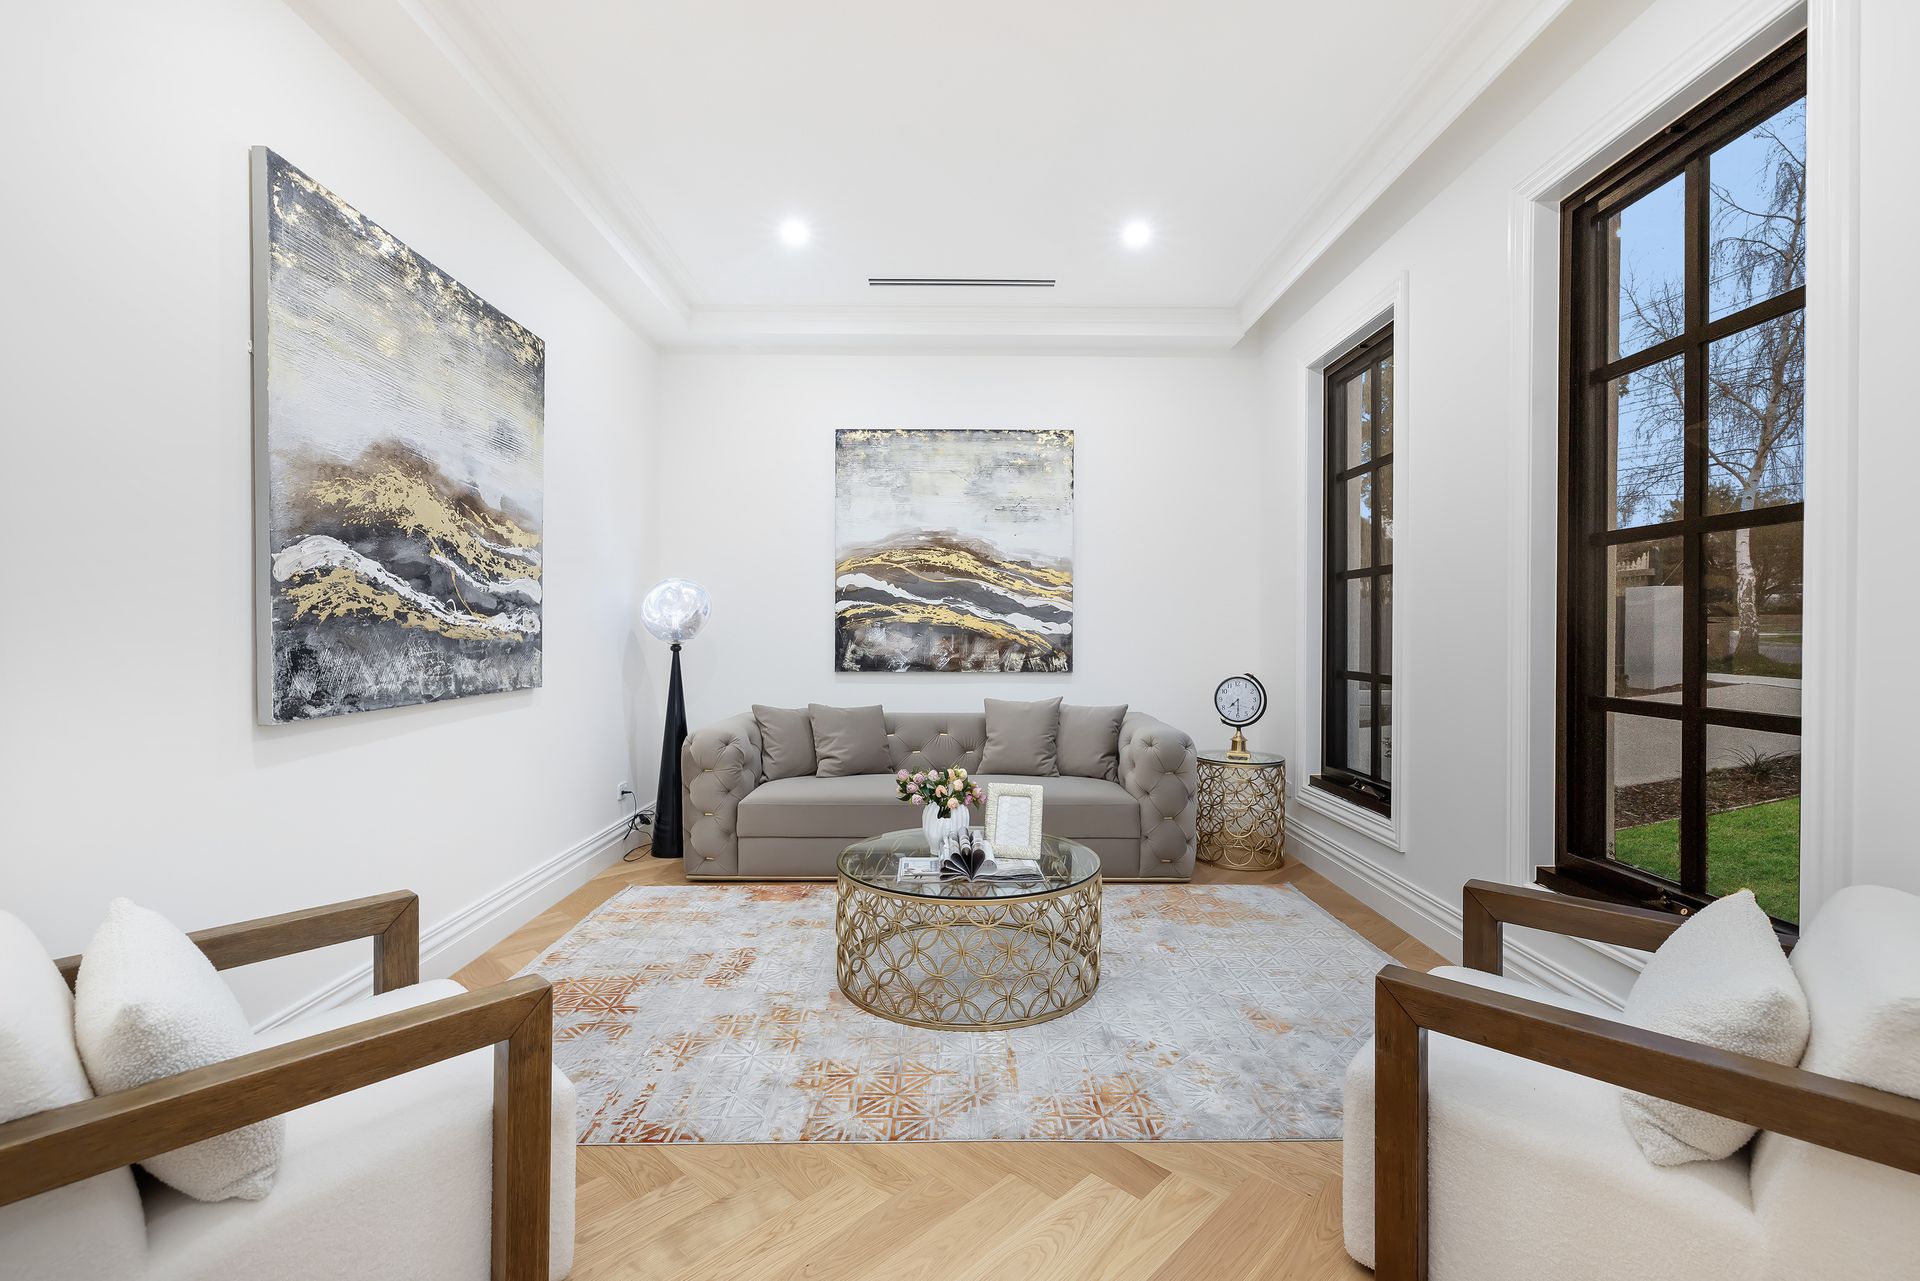
Beyond its stately exterior, the home unfolds with soaring ceilings, striking herringbone timber flooring and a sweeping sense of light and space. The versatile floorplan spans two lavish levels, anchored by an expansive open plan living and dining domain with built in bar and custom entertainment cabinetry, perfectly tailored for both intimate gatherings and grand scale entertaining.
At the heart of the home, the gourmet kitchen is a showpiece in luxury. Appointed with stone benchtops, a waterfall edge island beneath designer pendant lighting, and a full suite of premium appliances including induction cooktop, electric oven and dishwasher, the space is further elevated by an expertly designed butler's pantry complete with gas cooktop, glass splashback and abundant storage.
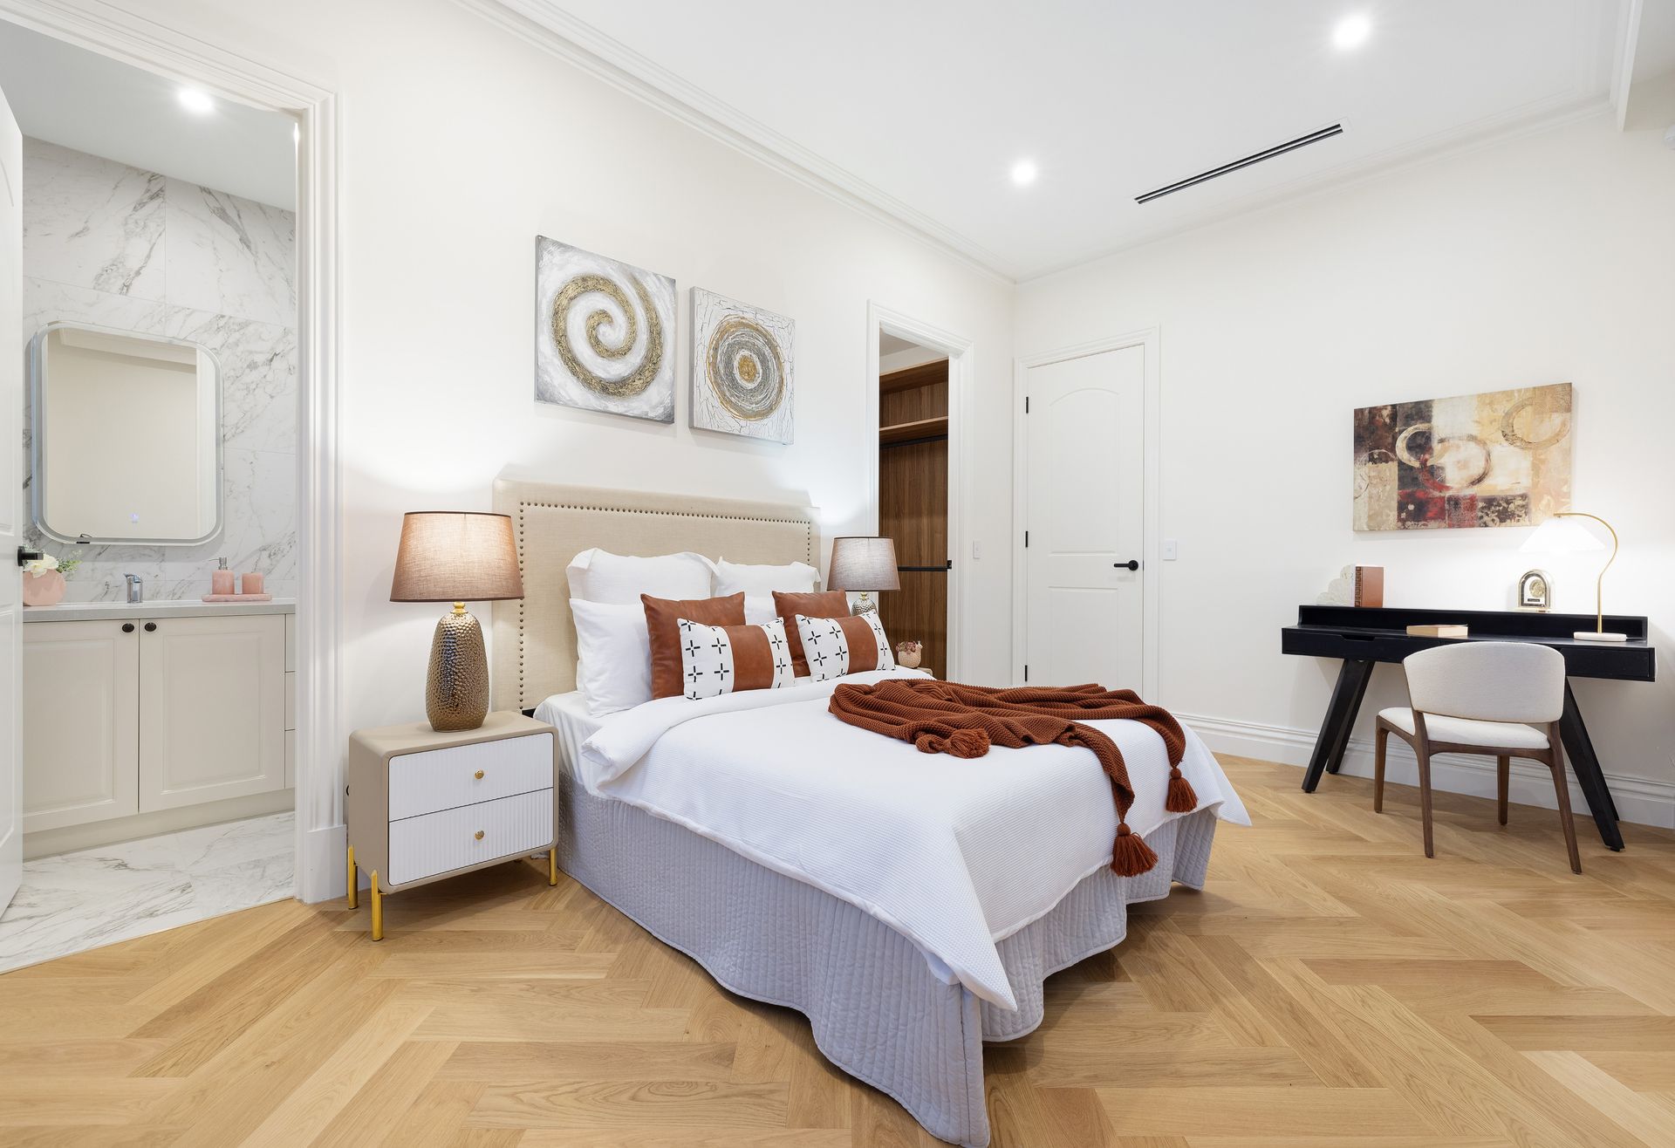
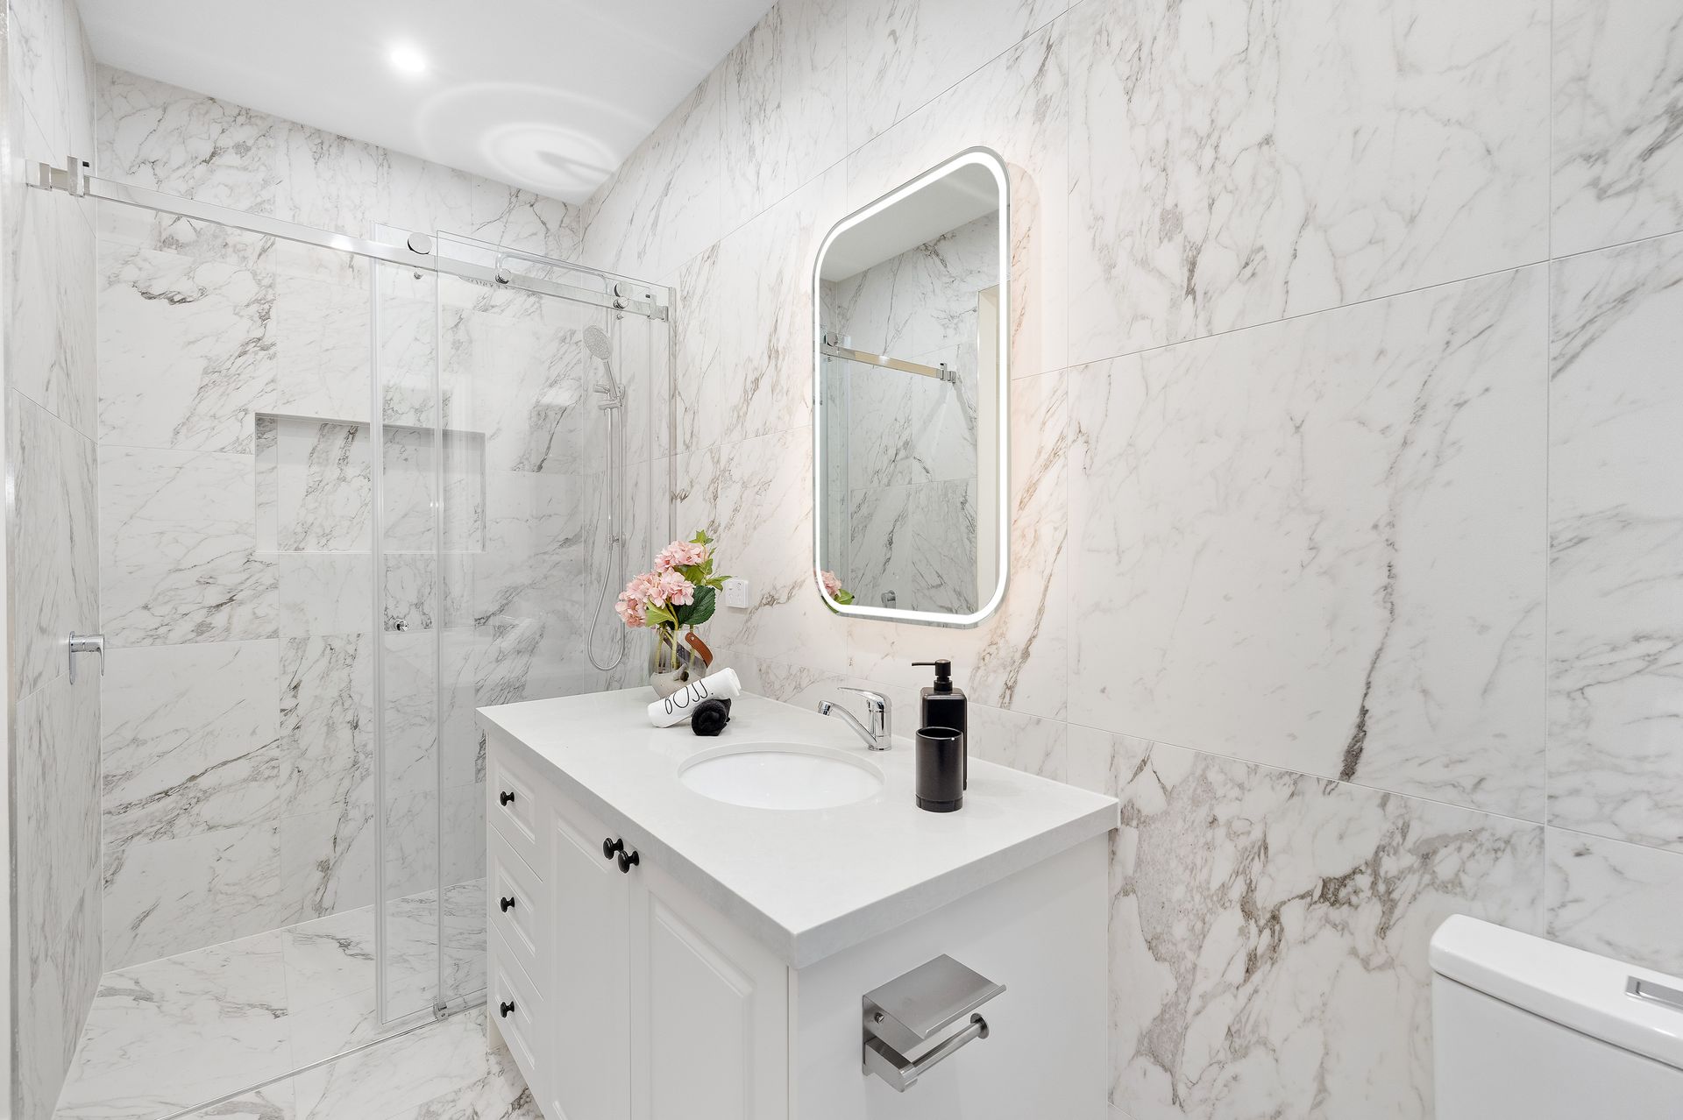
The accommodation is nothing short of exceptional, with four oversized bedrooms each boasting a private ensuite with floor to ceiling tiles, LED lit mirrors, and fully fitted walk in robes. The ground floor guest suite offers ultimate flexibility, while an upstairs retreat adds yet another layer of functional elegance to the layout.
Premium finishes abound, from the custom cabinetry and plush carpets to the designer lighting and soft neutral tones. Comfort is assured year round with zoned reverse cycle heating and cooling throughout, while a downstairs powder room, full laundry and generous storage spaces enhance everyday practicality.
Outside, the low maintenance grounds are thoughtfully appointed with a water tank, garden shed, and a secure double garage with internal access and additional storage capacity.
Perfectly positioned within walking distance to Glen Waverley Secondary College, Wesley College, Glen Waverley Primary School, and just minutes from The Glen Shopping Centre, Glen Waverley Station, Kingsway dining precinct and lush local parks, this is a residence that defines prestige, lifestyle and enduring quality in Melbourne's sought after east.
Features:
-Newly home
-4 oversized bedrooms all with walk-in robes and ensuites
-4 bathrooms
-All bathroom mirrors are LED
-Floor-to ceiling tiles in bathrooms
-Downstairs powder room
-Open plan kitchen, dining and living
-Stone benchtops throughout
-Waterfall stone island bench with pendant lighting
-Induction cooktop
-Electric oven
-Dishwasher
-Butlers pantry with gas cooktop and glass splashback
-Built-in TV cabinet and bar in Living
-Lounge
-Retreat
-Full sized laundry
-Carpet, tiles and herringbone timber flooring
-LED downlights
-High ceilings
-Reverse cycle heating and cooling
-Corner block
-Storage shed
-Water tank
-Double car garage with storage
-High-grade epoxy surface in garage
Location:
Positioned in the heart of Glen Waverley's elite residential precinct, 41 Wilson Road offers easy access to first-class amenities and education. Walk to Wesley College, Glen Waverley Secondary College and Glen Waverley Primary School, or take a short drive to Mount View Primary and The Glen Shopping Centre for luxury retail, eateries and entertainment. Commuting is effortless with Glen Waverley Station, major bus routes and Monash Freeway moments away. With lush local parks, prestigious schools, and village-style dining all within reach, this location promises both lifestyle and long-term investment appeal.