Sold

1/16 Campbell Street,
Glen Waverley 3150, Victoria

3 bedrooms
2 bathrooms
2 car spaces
361m² land size
Unit

$1,152,000


Features

  • Carpeted
  • Close to Public Transport
  • Close to Schools
  • Close to Shops
  • Ensuite
  • Walk in Wardrobe

Sunny street-facing villa with charming appeal

Set at the front of a well-positioned complex of only two villas, this well-maintained single-level residence occupies a prime street-facing position with a desirable north-facing orientation. A short walk to Highvale Secondary College and just three blocks from Highvale Primary School, the property is also within walking distance of The Glen Shopping Centre, Glen Waverley Train Station and nearby bus stops servicing the 902 and 967 routes. With leafy parks and local reserves nearby, this is a convenient and connected lifestyle location.
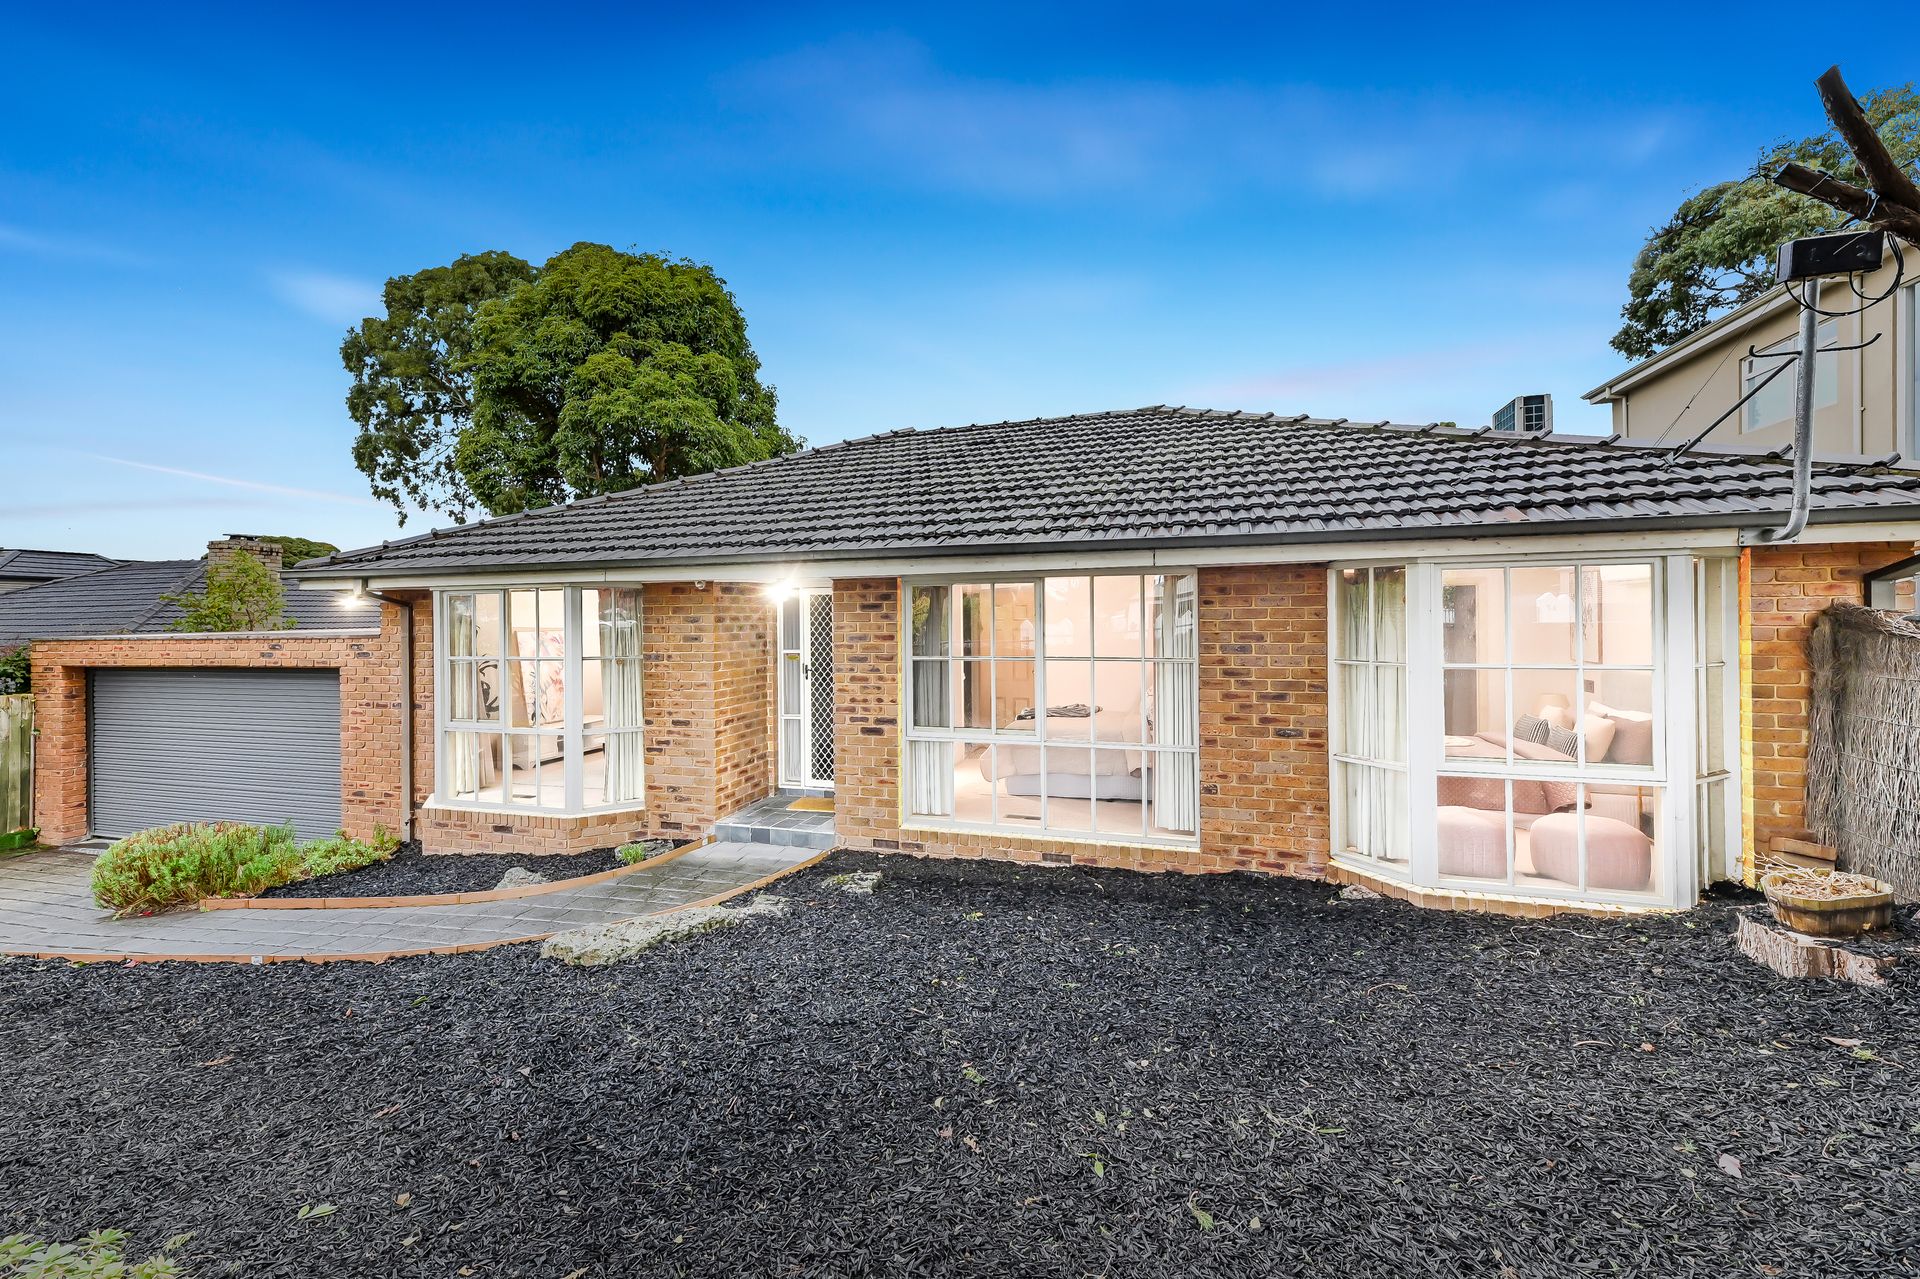
The home showcases durable brick veneer construction and a symmetrical low-profile facade with traditional brown wire-cut bricks. Colonial-style bay windows fill the interior with natural light, while simple landscaped garden beds and a curved concrete path create a welcoming frontage. A double garage is integrated under the roofline and subtly screened by a projecting brick blade wall.
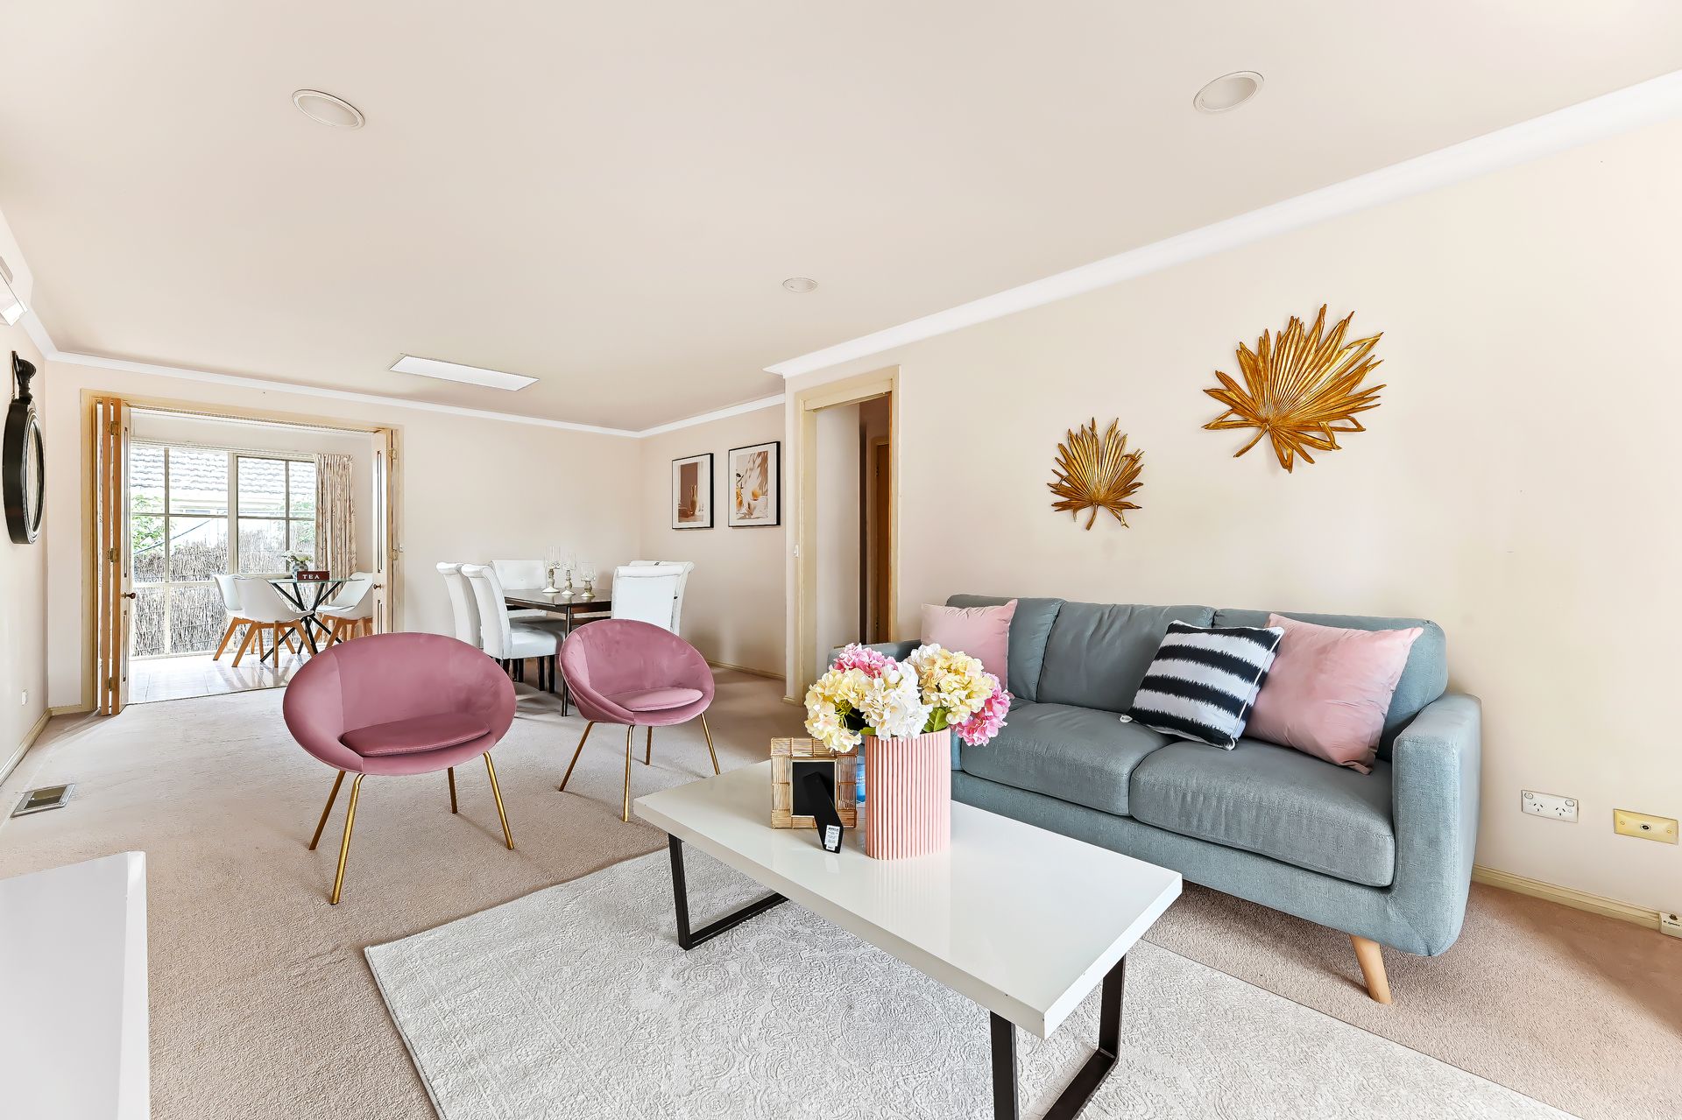
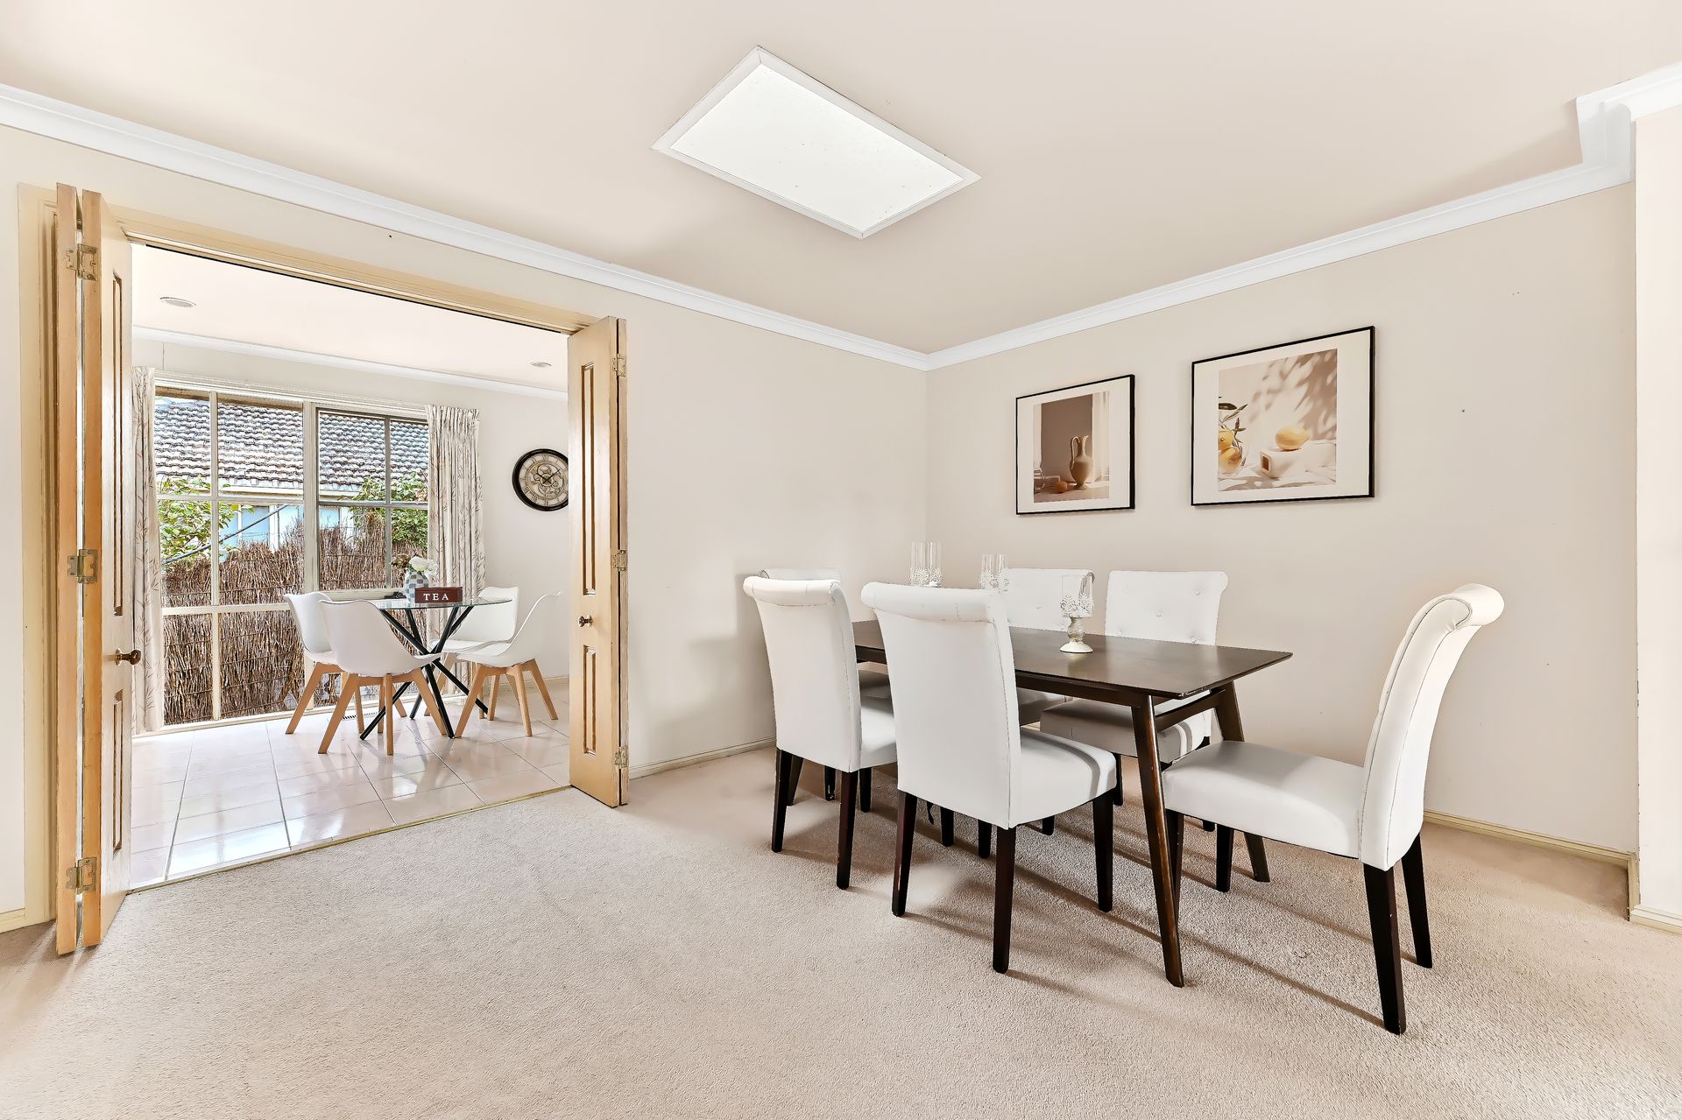
Inside, the spacious open-plan living and dining zone is enhanced by plush carpet, ornate ceiling cornices, soft window furnishings and a skylight. Ducted heating runs throughout, and split system air conditioning is available in both the master bedroom and living area. Modern down lights provide a bright ambience.
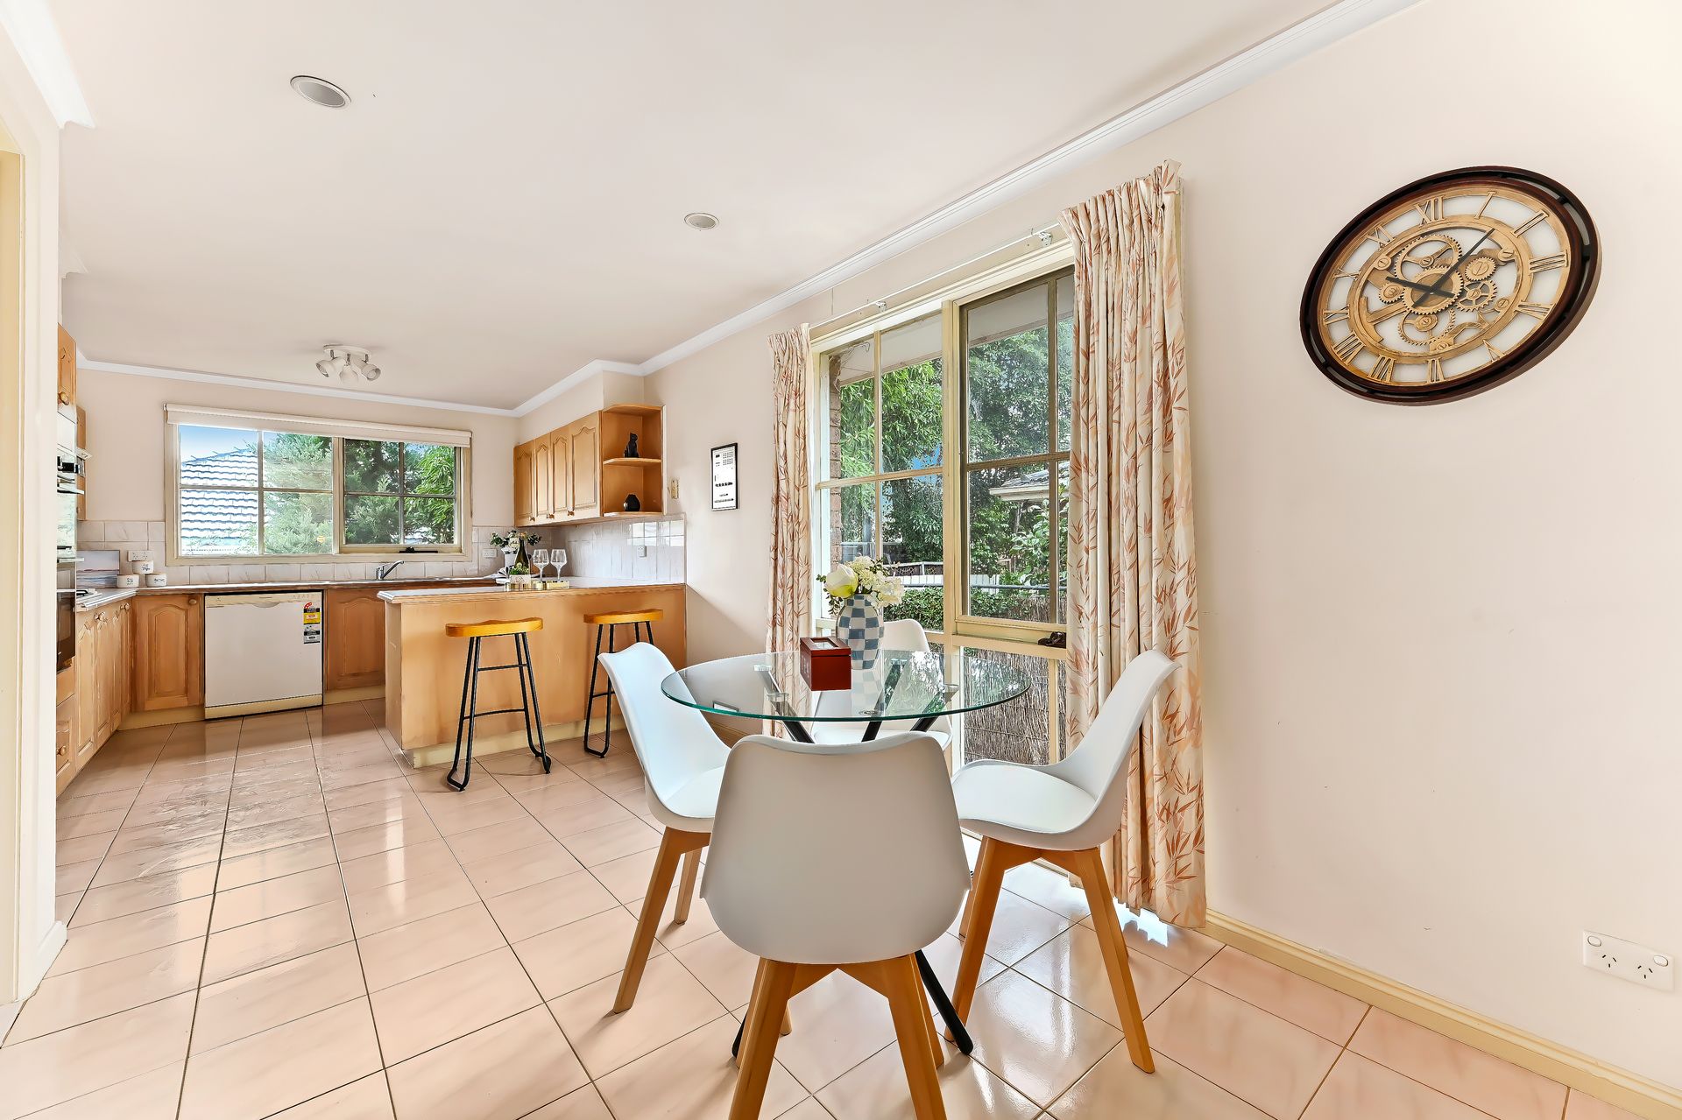
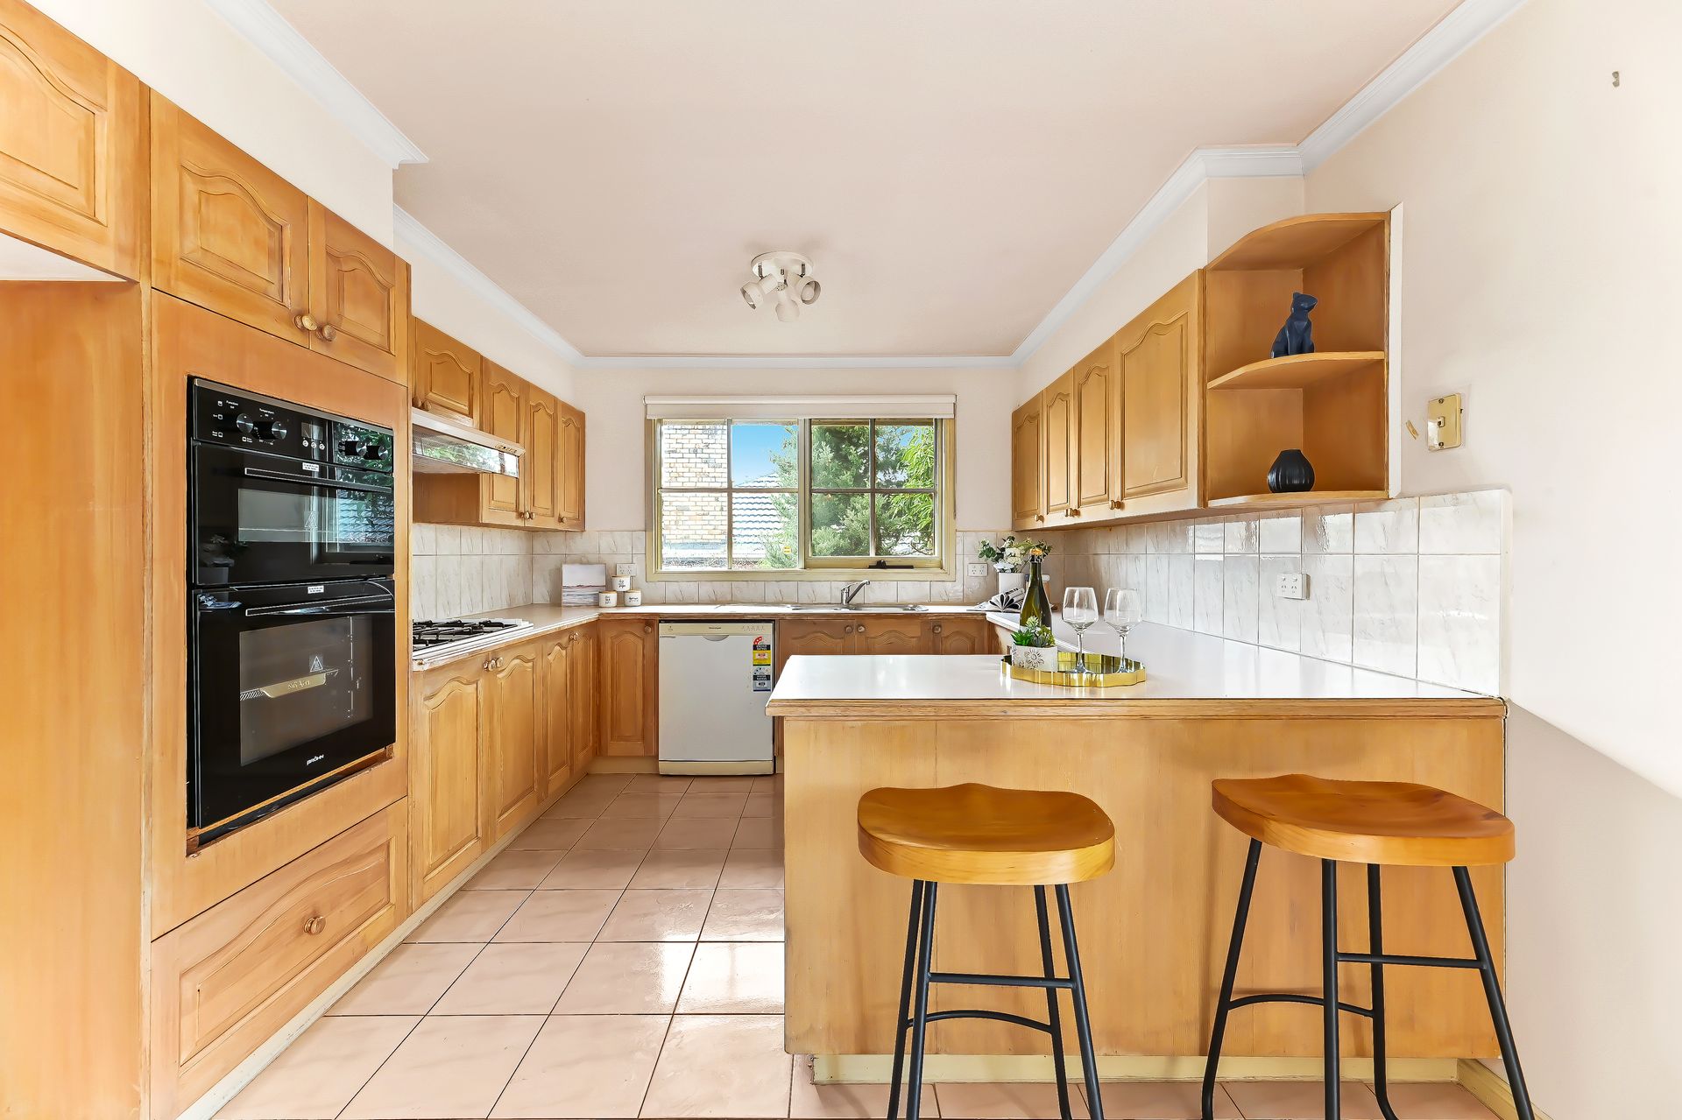
The timber shaker-style kitchen includes ample cabinetry, solid 40mm white laminate counters, a Fisher and Paykel dishwasher, gas burner cooktop and wall-mounted oven. The kitchen flows seamlessly into a casual meals area, ideal for everyday family use.
Three generous bedrooms include a walk-through robe and private ensuite in the master, and a built-in robe in bedroom three. Both bathrooms retain their original charm with art deco inspired vanities, large shower recesses and full height tiling. A separate powder room is an added convenience for guests. The main bathroom includes a tiled hob bathtub for family flexibility.

All information about the property has been provided to Ray White by third parties. Ray White has not verified the information and does not warrant its accuracy or completeness. Parties should make and rely on their own enquiries in relation to the property.

Due diligence checklist for home and residential property buyers.


Explore the area


School catchments

  • Highvale Primary School Primary Prep-6 Government 0.47km
  • Glen Waverley Primary School Primary Prep-6 Government 0.64km
  • Holy Saviour Parish School Primary Prep-6 Catholic 0.88km
  • Emmaus College - Junior School Combined Catholic 1.0km
  • Glendal Primary School Primary Prep-6 Government 1.0km

Nearest schools, measured in a straight line from the property. Provided as a guide only; check catchment and enrolment eligibility with the school. School data © ACARA, licensed under CC BY 4.0.


Find out how much home loan repayments will be

It’s important to understand repayment amounts before you apply for a home loan. A Loan Market broker can compare over 100 lenders to find the right loan for you. Use the Loan Market calculator to get a better indication of repayments.

Loan Market Pty Ltd | Australian Credit Licence 390222. All interest rates stated must include "p.a." and the relevant Comparison Rate in full.


Back to top