Sold

20 Landridge Street,
Glen Waverley 3150, Victoria

6 bedrooms
6 bathrooms
2 car spaces
725m² land size
House

Price withheld


Property details

A Sweeping Landmark by Splendor Homes

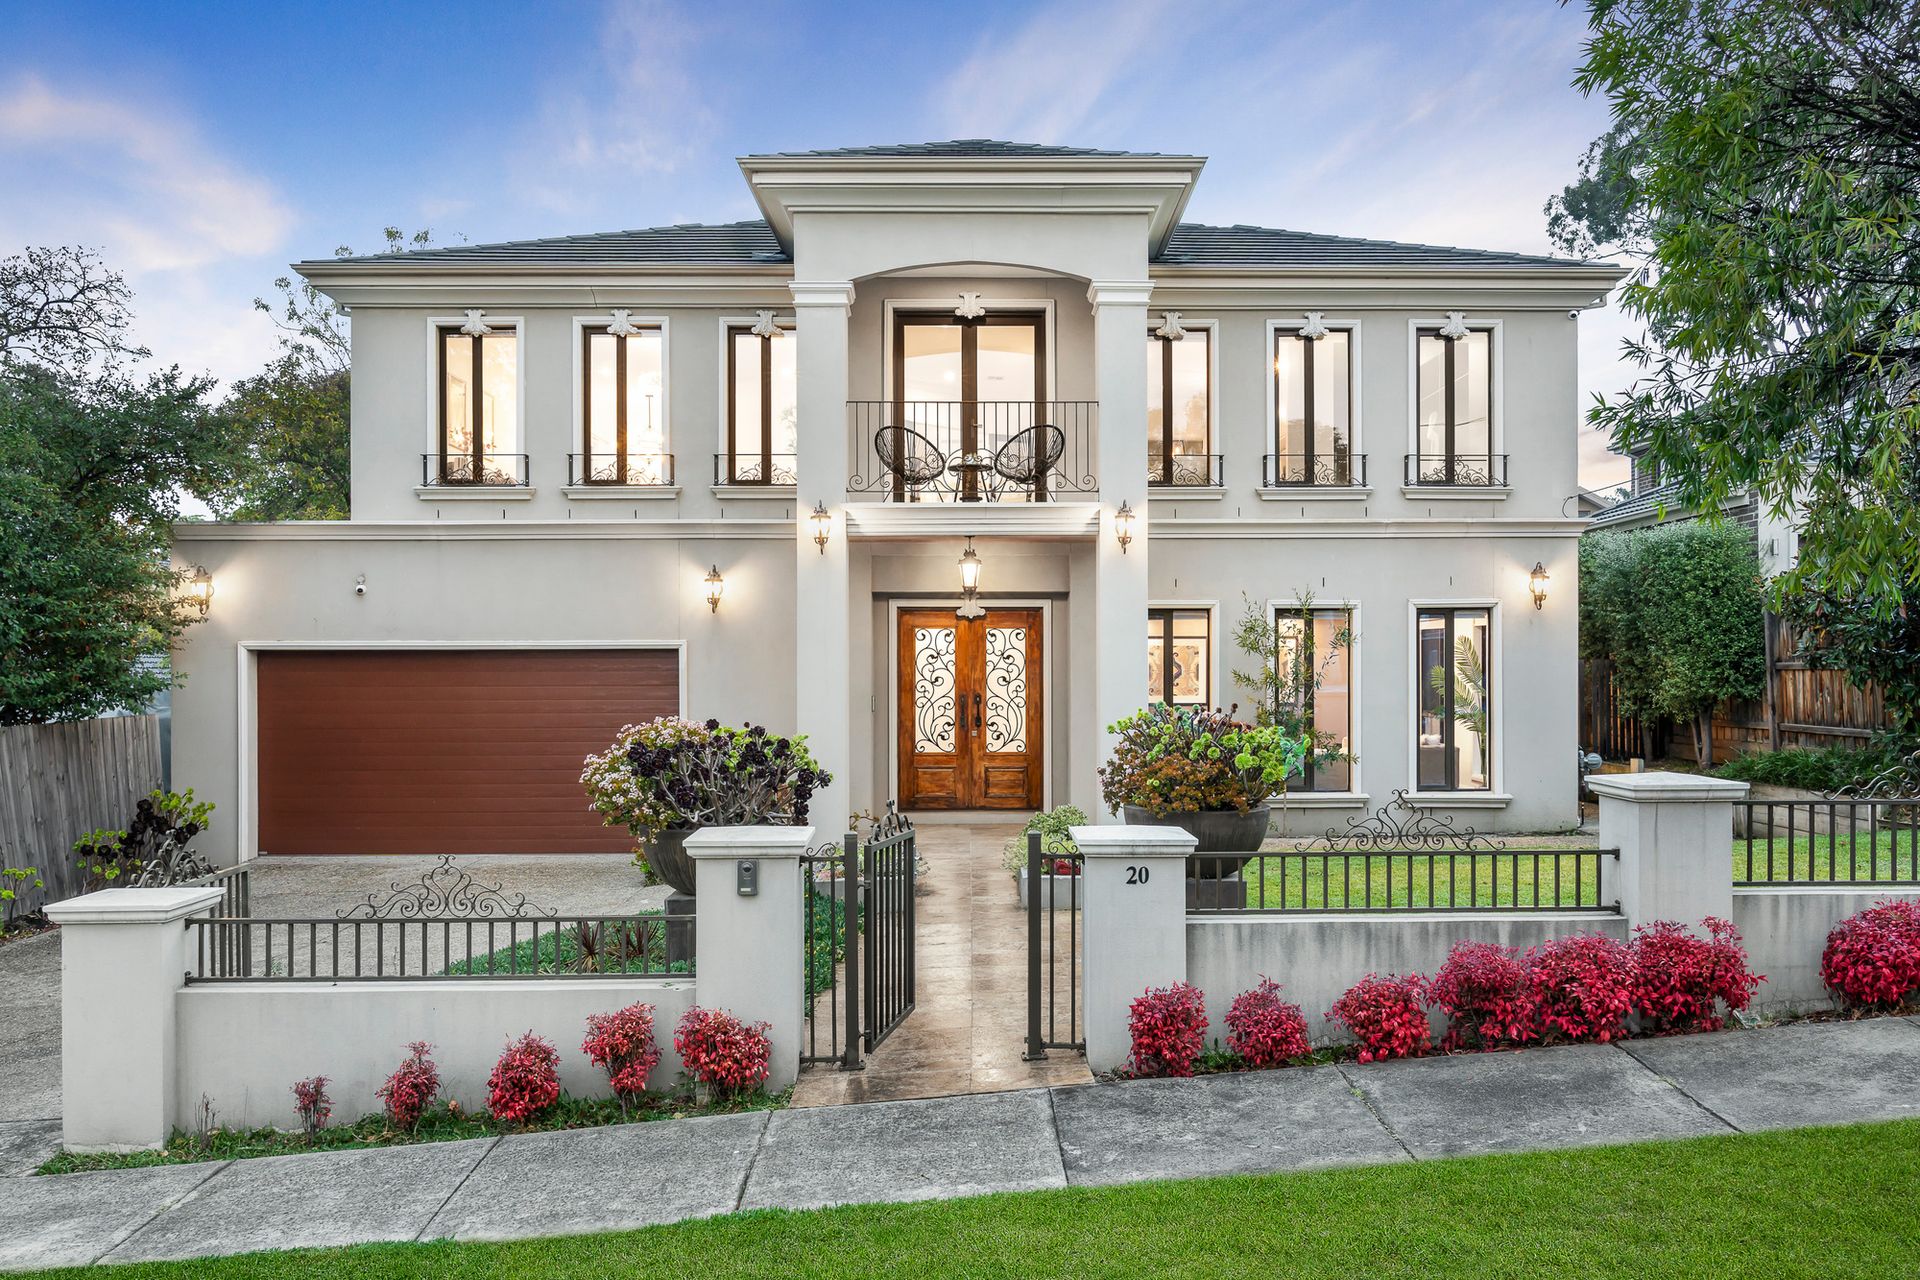
One of the grandest homes in the central hub around The Glen stands to welcome you with 76sqs (approx.) of contemporary grandeur. With prize entry to top-5 ranked Glen Waverley Secondary (STSA), the French Provincial showpiece by Splendor Homes offers hotel sized freedom with 6 bedrooms, 6 bathrooms, 7 toilets, 4 living areas and an elevator for seamless connection between the two floors.

North facing frontage infuses the palatial residence with so much light it shines from almost every angle of its statement symmetrical build.
The generous proportions of the home are immediately apparent from the lobby style entrance hall, with abundant sized living space and bedrooms granting you room to spread your wings.

A stunning ground floor guest suite complete with a lavish ensuite is perfectly suited to intergenerational families wanting to accommodate live-in parents in their private own wing.

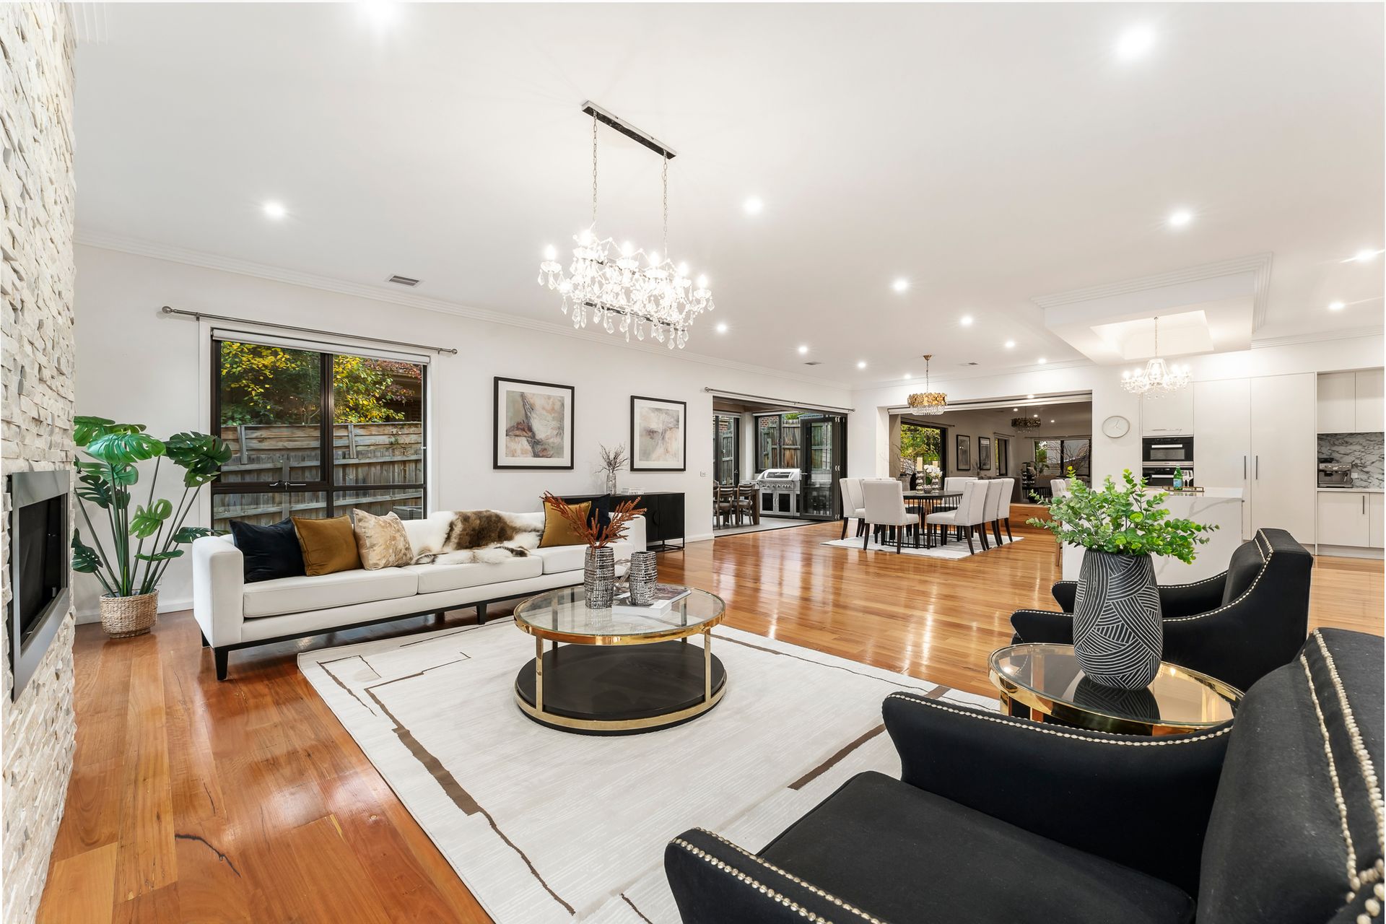
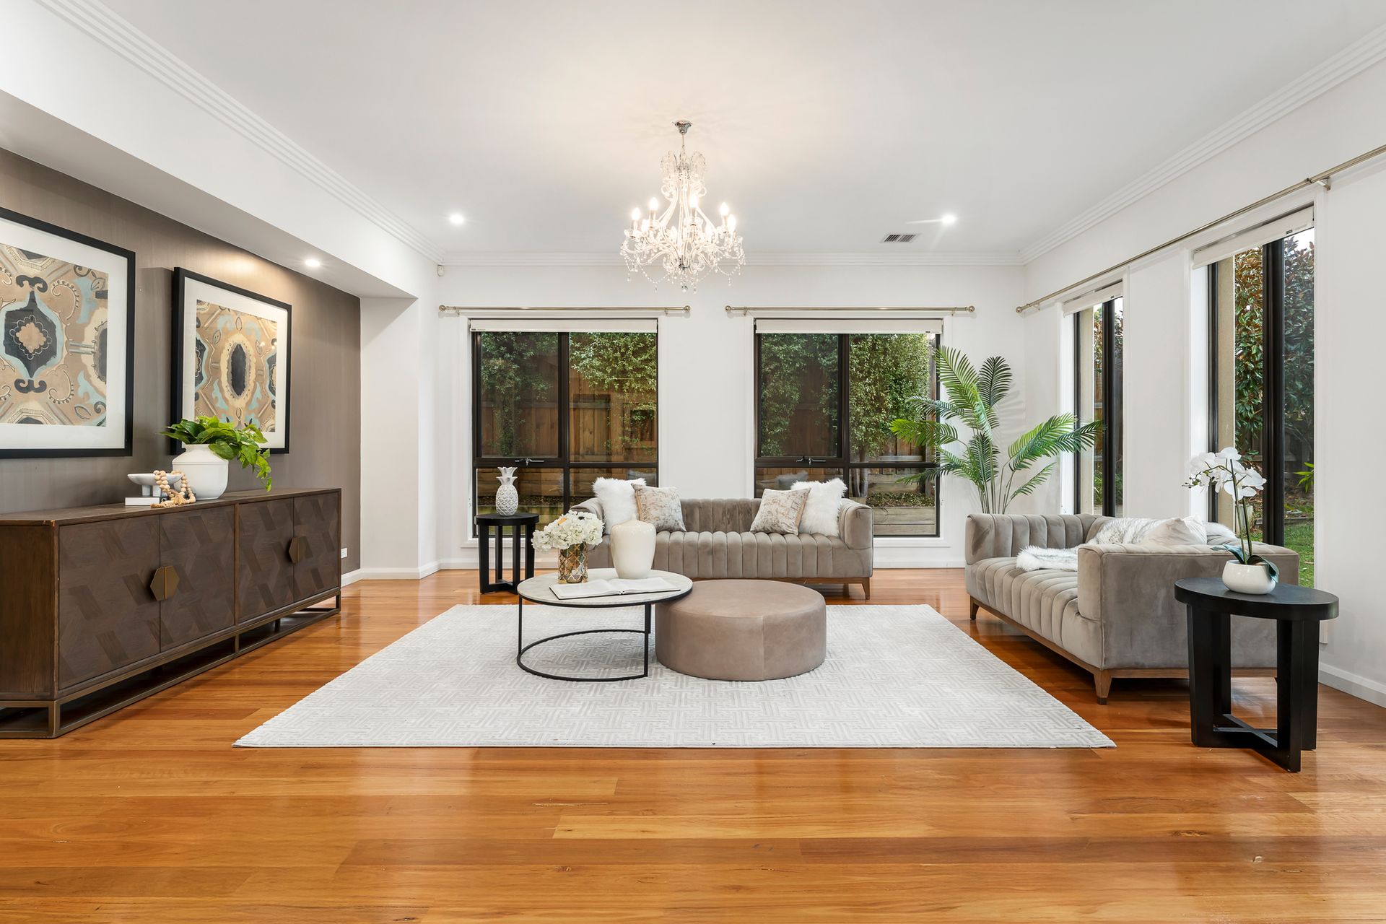
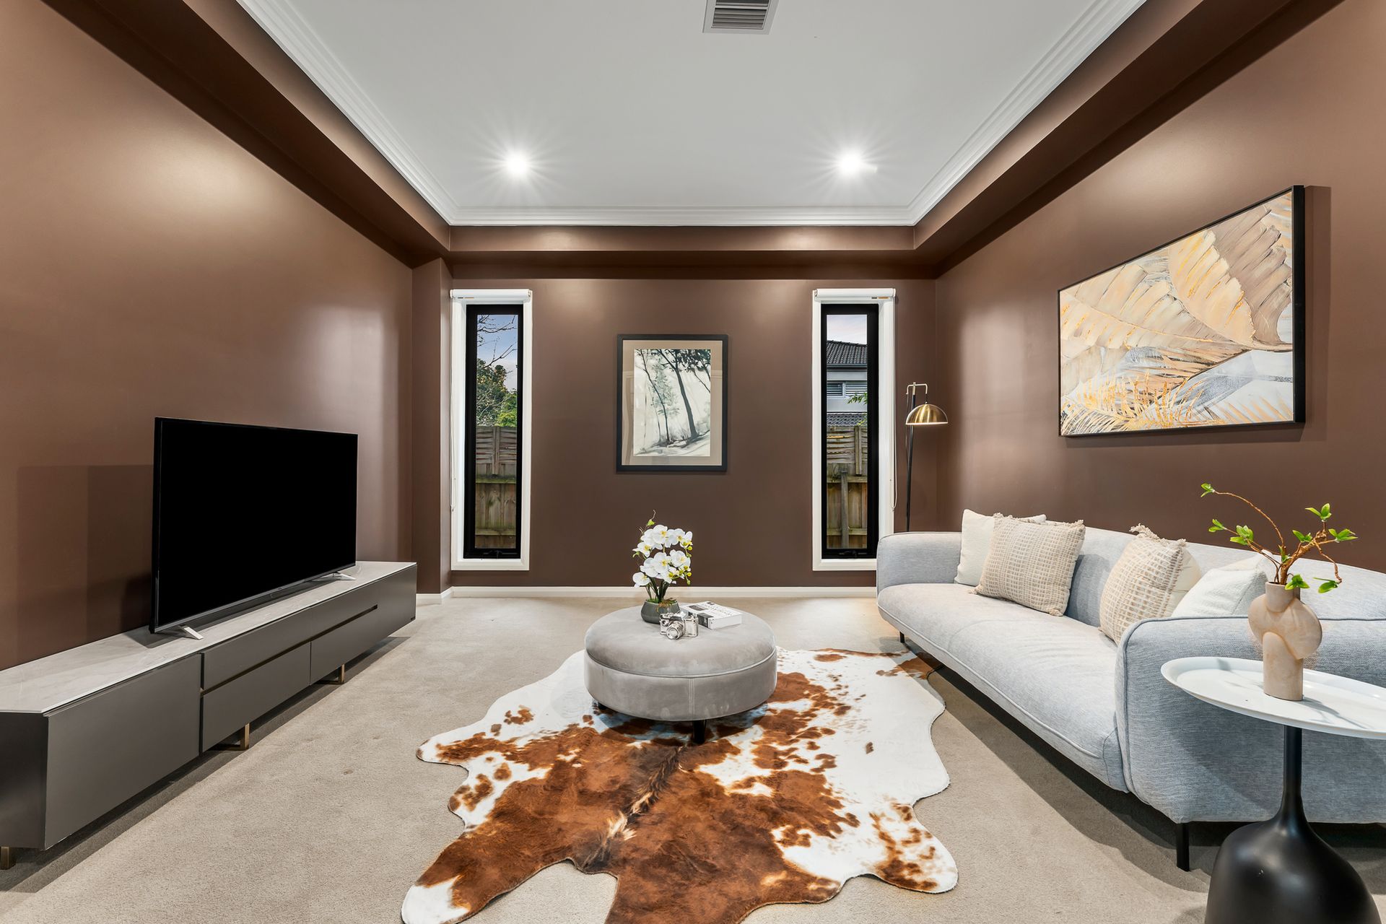
Designed for maximum lifestyle, the home cinema, open plan family room, enclosed outdoor room and a dramatic rumpus with kitchenette extend the invitation to relax and entertain in style among your nearest and dearest.

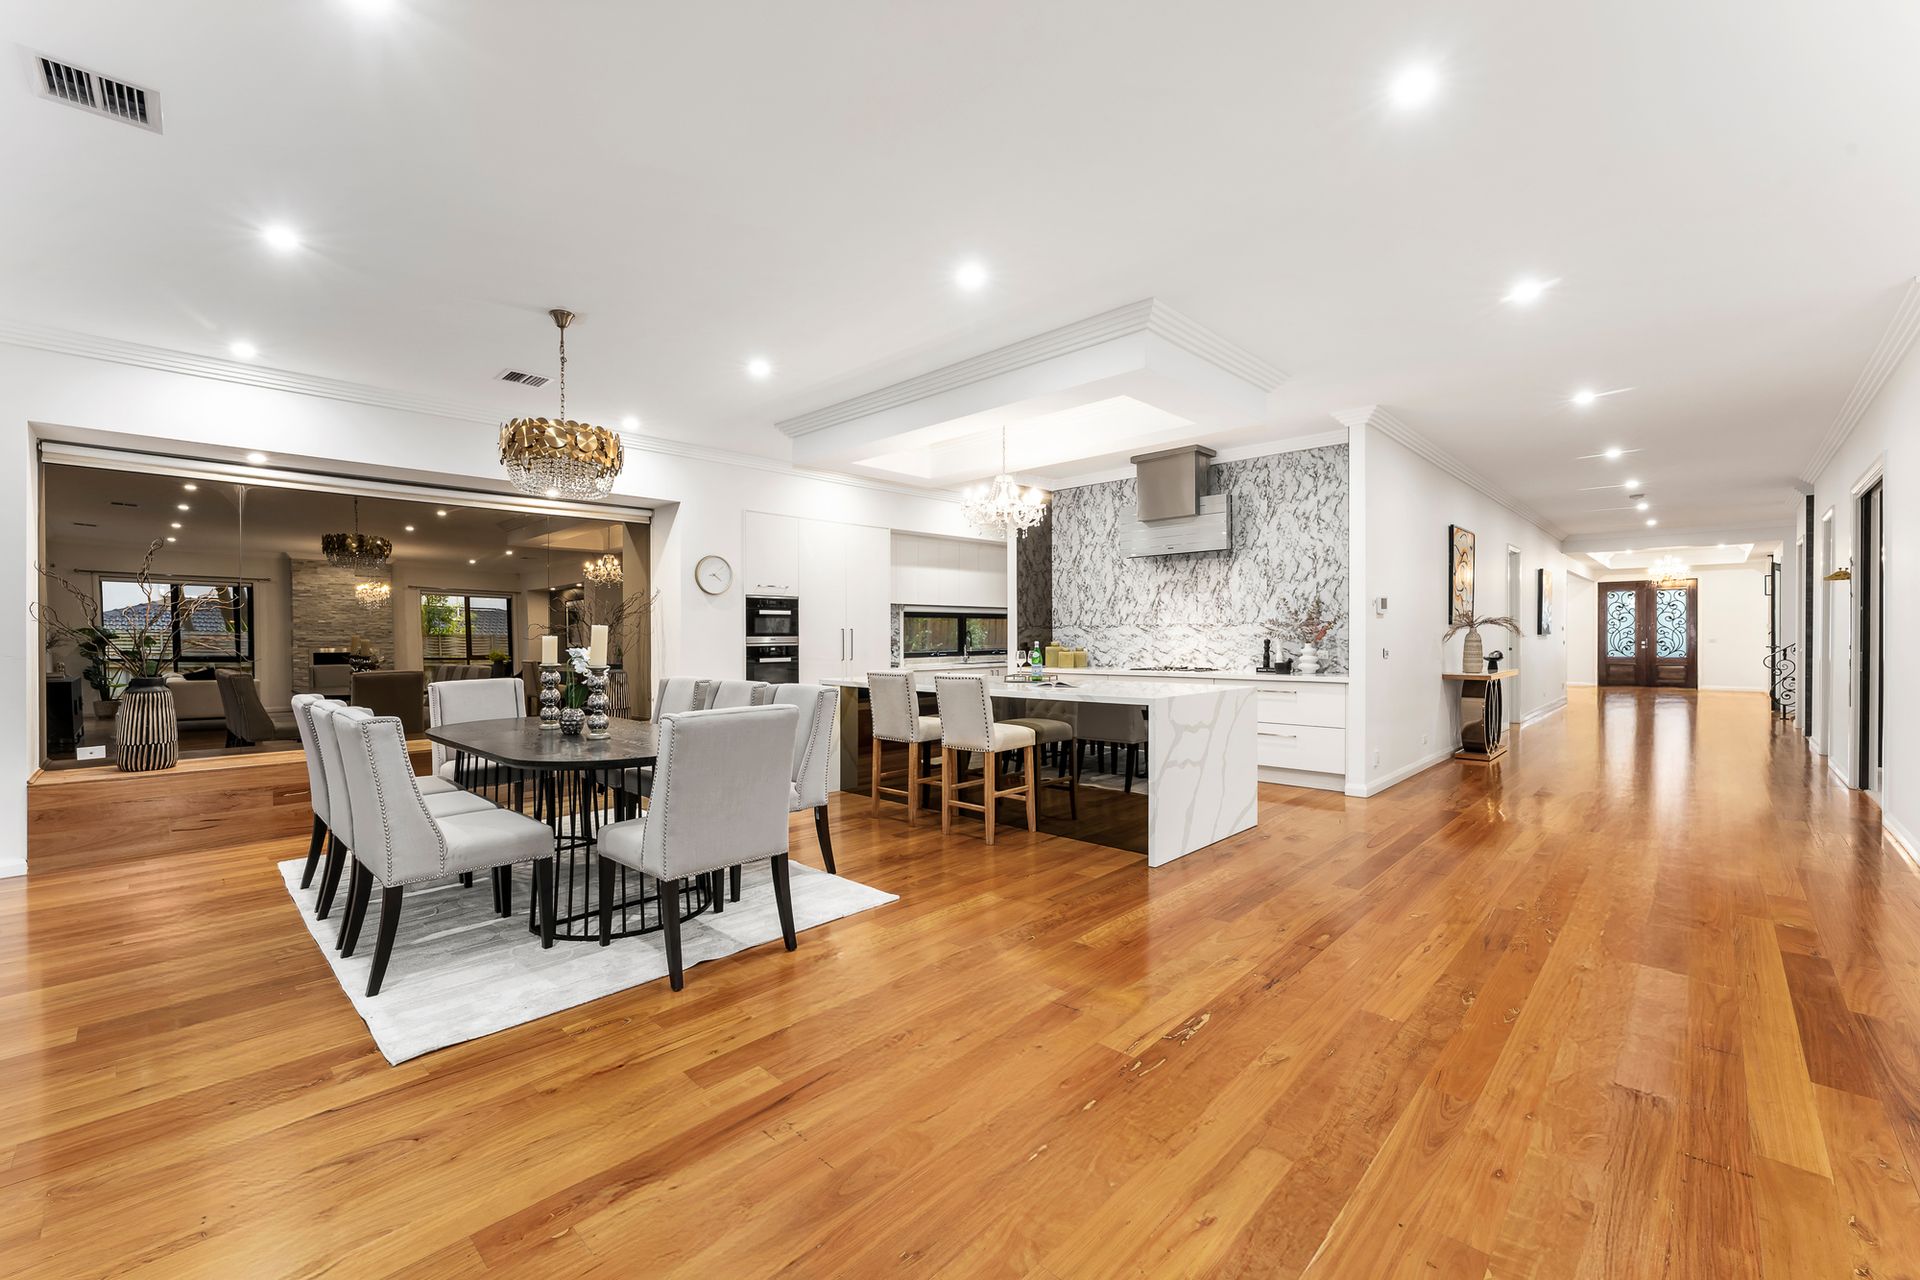
Catering for family dinners and large-scale celebrations is enhanced by top end kitchens appointed in Miele appliances, with a clever motorised canopy rangehood for smoke-free cooking and a fully equipped butler's pantry as your hideaway second kitchen.

The luxury finishes throughout present all the polish of a European design palette including bronzed porcelain, Travertine limestone, mirror splashbacks and Water Jewels metallic washbasins. That style is matched by substance, with zoned heating and refrigerated cooling, double glazed windows, 3-phase power, solar panels, a gas fireplace, Matador BBQ and secure electronic front gates.

One of the landmark creations by prestige builders Splendor Homes continues to inspire a decade on - timeless in its elegance, decadent with its space, and superbly located close to the district's top schools, retail, restaurants and gateway travel via bus, tram, train, and Eastlink.

All information about the property has been provided to Ray White by third parties. Ray White has not verified the information and does not warrant its accuracy or completeness. Parties should make and rely on their own enquiries in relation to the property.

Due diligence checklist for home and residential property buyers.


Explore the area


School catchments

  • Glen Waverley Primary School Primary Prep-6 Government 0.32km
  • Highvale Primary School Primary Prep-6 Government 0.81km
  • Glendal Primary School Primary Prep-6 Government 1.3km
  • Holy Saviour Parish School Primary Prep-6 Catholic 1.3km
  • Mount View Primary School Primary Prep-6 Government 1.3km

Nearest schools, measured in a straight line from the property. Provided as a guide only; check catchment and enrolment eligibility with the school. School data © ACARA, licensed under CC BY 4.0.


Find out how much home loan repayments will be

It’s important to understand repayment amounts before you apply for a home loan. A Loan Market broker can compare over 100 lenders to find the right loan for you. Use the Loan Market calculator to get a better indication of repayments.

Loan Market Pty Ltd | Australian Credit Licence 390222. All interest rates stated must include "p.a." and the relevant Comparison Rate in full.


Back to top