Sold

11 Strand Close,
Glen Waverley 3150, Victoria

6 bedrooms
3 bathrooms
2 car spaces
660m² land size
House

Price withheld


Elegant low maintenance living in Dual School Catchments (STSA)

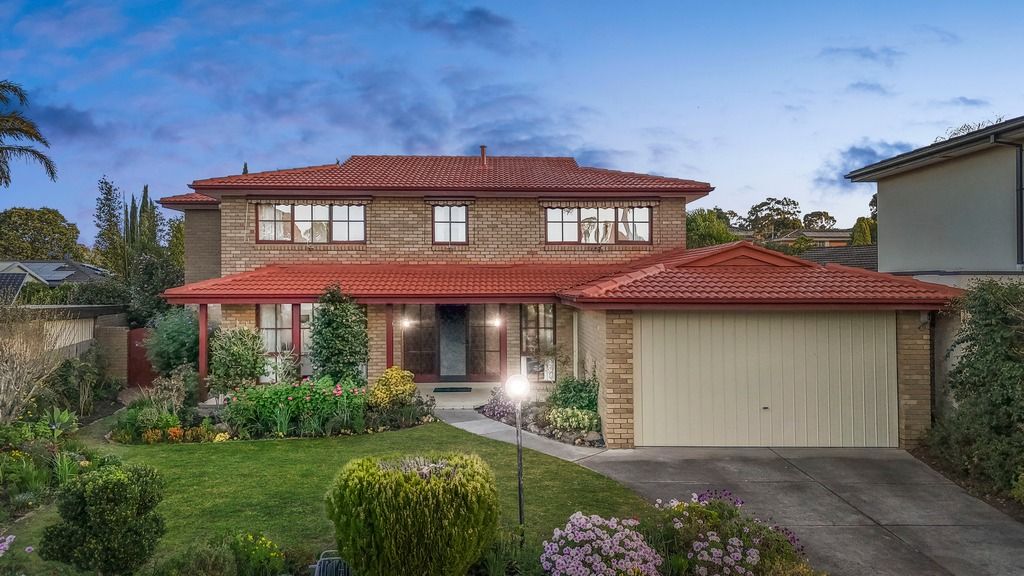
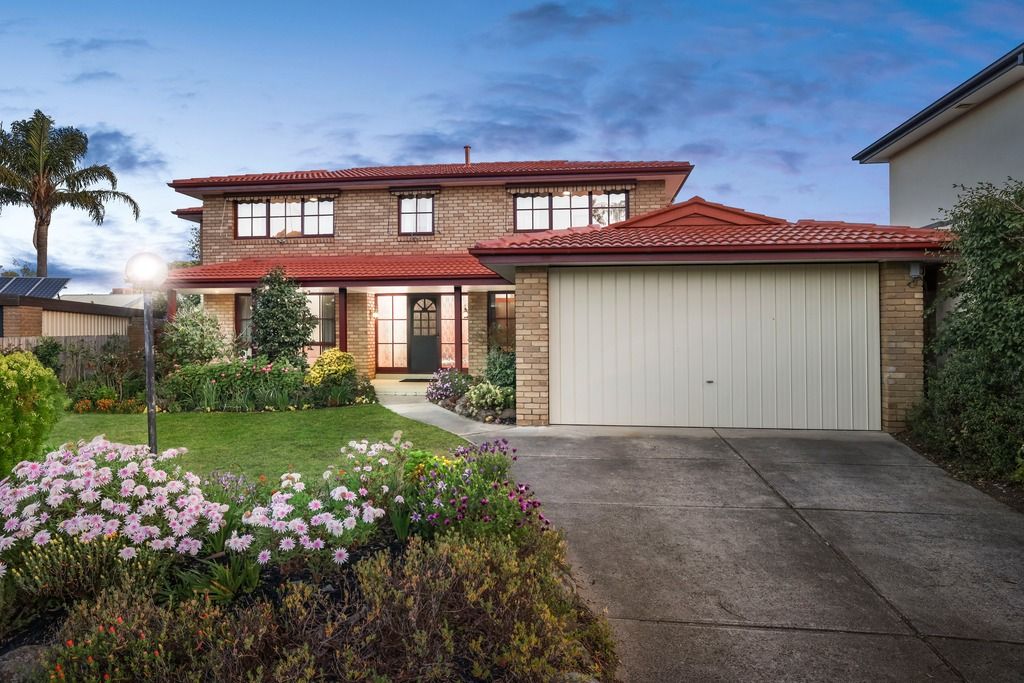
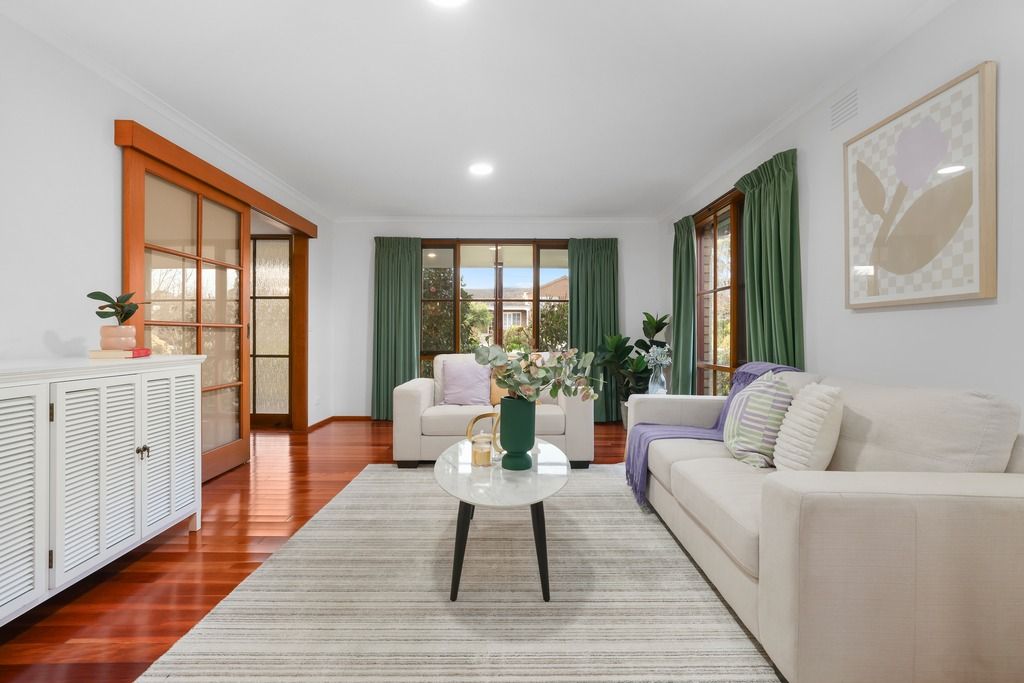
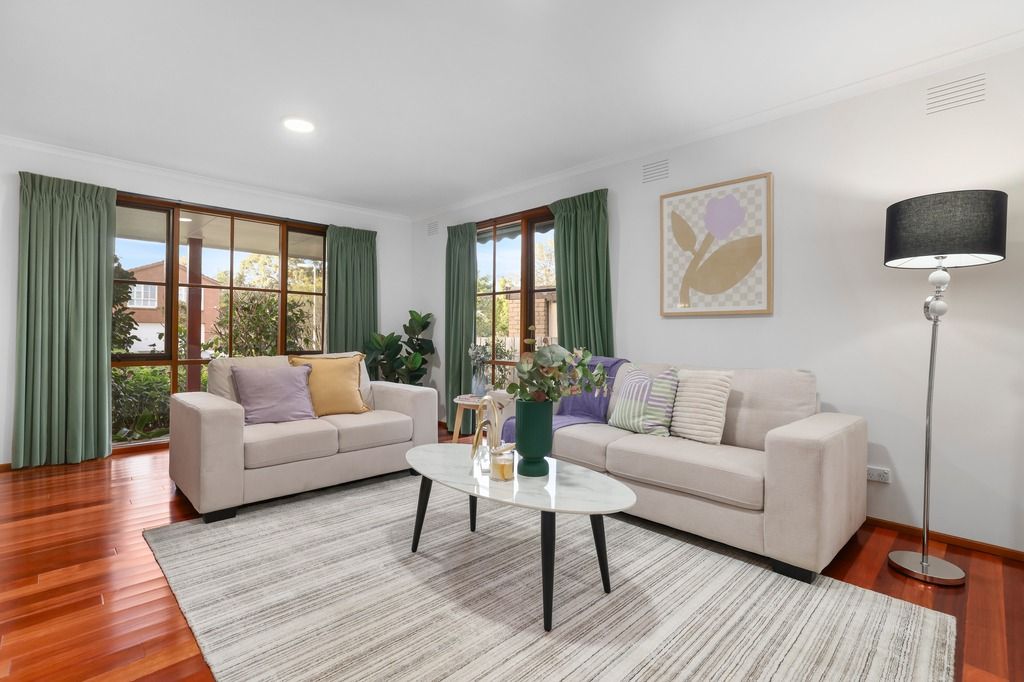
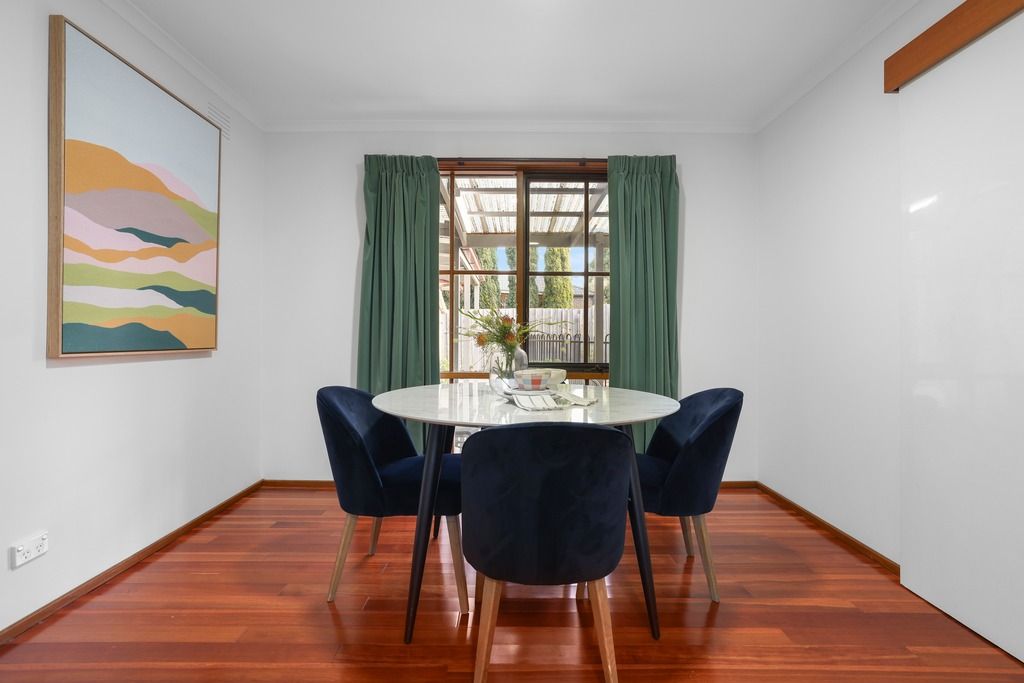
Discover this grand double-storey residence that combines space, style, and comfort within Mount View Primary and Brentwood Secondary dual school catchments (STSA). Boasting 6 bedrooms and 3 bathrooms, including a luxurious master suite with a walk-in robe and split system, this home offers ample space for a growing family. The large rumpus room, also with a split system, provides private access to a bathroom, making it perfect for guests or teens seeking privacy. Step inside to a spacious entryway leading to a cozy living room and formal dinning. The open-plan kitchen, meals, and family area feature stone benchtops, a glass splashback, quality appliances, and complemented by a convenient breakfast bar. With split systems throughout, ducted heating, timber flooring, plush carpets, and LED downlights, this home ensures year-round comfort. Outside, enjoy the low-maintenance facade with neat gardens, a grassy center, and a concrete pathway leading to the porch. The backyard is an entertainer's paradise with a pergola overlooking the inground pool surrounded by red brick paving, a rock garden, and a water tank. This home is both elegant and practical, with white interiors, beige stone benchtops, Bosch appliances, and curtains throughout. Bed 6 doubles as a study, adding versatility to this stunning property. Set right in the heart of Glen Waverley, minutes from Caulfield Grammar, Jells Park, Shepherds Bush, The Glen Shopping Centre, Kingsway entertainment district, Glen Waverley Train Station and bus terminus, easy access to both EastLink and Monash Freeway.

Features:
• Double storey residence
• 6 bedrooms
• 3 bathrooms
• Powder room
• Laundry
• Separate WC
• Master en-suite and walk-in robe with split system
• Large rumpus room with Split system and private access to bathroom
• Large formal living and dinning
• Spacious entryway
• Open plan kitchen meals and family with split system
• Stone benchtops with glass splashback in kitchen
• Breakfast Bar
• Ducted heating systems X 2
• Timber flooring and carpets
• LED Downlights
• Pergola
• In-ground pool
• Water tank
• Low maintenance yard

Photo ID required at all open inspections

All information about the property has been provided to Ray White by third parties. Ray White has not verified the information and does not warrant its accuracy or completeness. Parties should make and rely on their own enquiries in relation to the property.

Due diligence checklist for home and residential property buyers.


Explore the area


School catchments

  • Mount View Primary School-Mount View Deaf Facility Primary Government 0.63km
  • Mount View Primary School Primary Prep-6 Government 0.79km
  • Caulfield Grammar School - Wheelers Hill Campus Combined Independent 1.7km
  • Wheelers Hill Primary School Primary Prep-6 Government 1.8km
  • Jells Park Primary School Primary Prep-6 Government 1.9km

Nearest schools, measured in a straight line from the property. Provided as a guide only; check catchment and enrolment eligibility with the school. School data © ACARA, licensed under CC BY 4.0.


Find out how much home loan repayments will be

It’s important to understand repayment amounts before you apply for a home loan. A Loan Market broker can compare over 100 lenders to find the right loan for you. Use the Loan Market calculator to get a better indication of repayments.

Loan Market Pty Ltd | Australian Credit Licence 390222. All interest rates stated must include "p.a." and the relevant Comparison Rate in full.


Back to top