Sold

5B Walter Street,
Glen Waverley 3150, Victoria

4 bedrooms
3 bathrooms
2 car spaces
480m² land size
House

Price withheld


Property details

Elegant New Haven: A Family's Dream

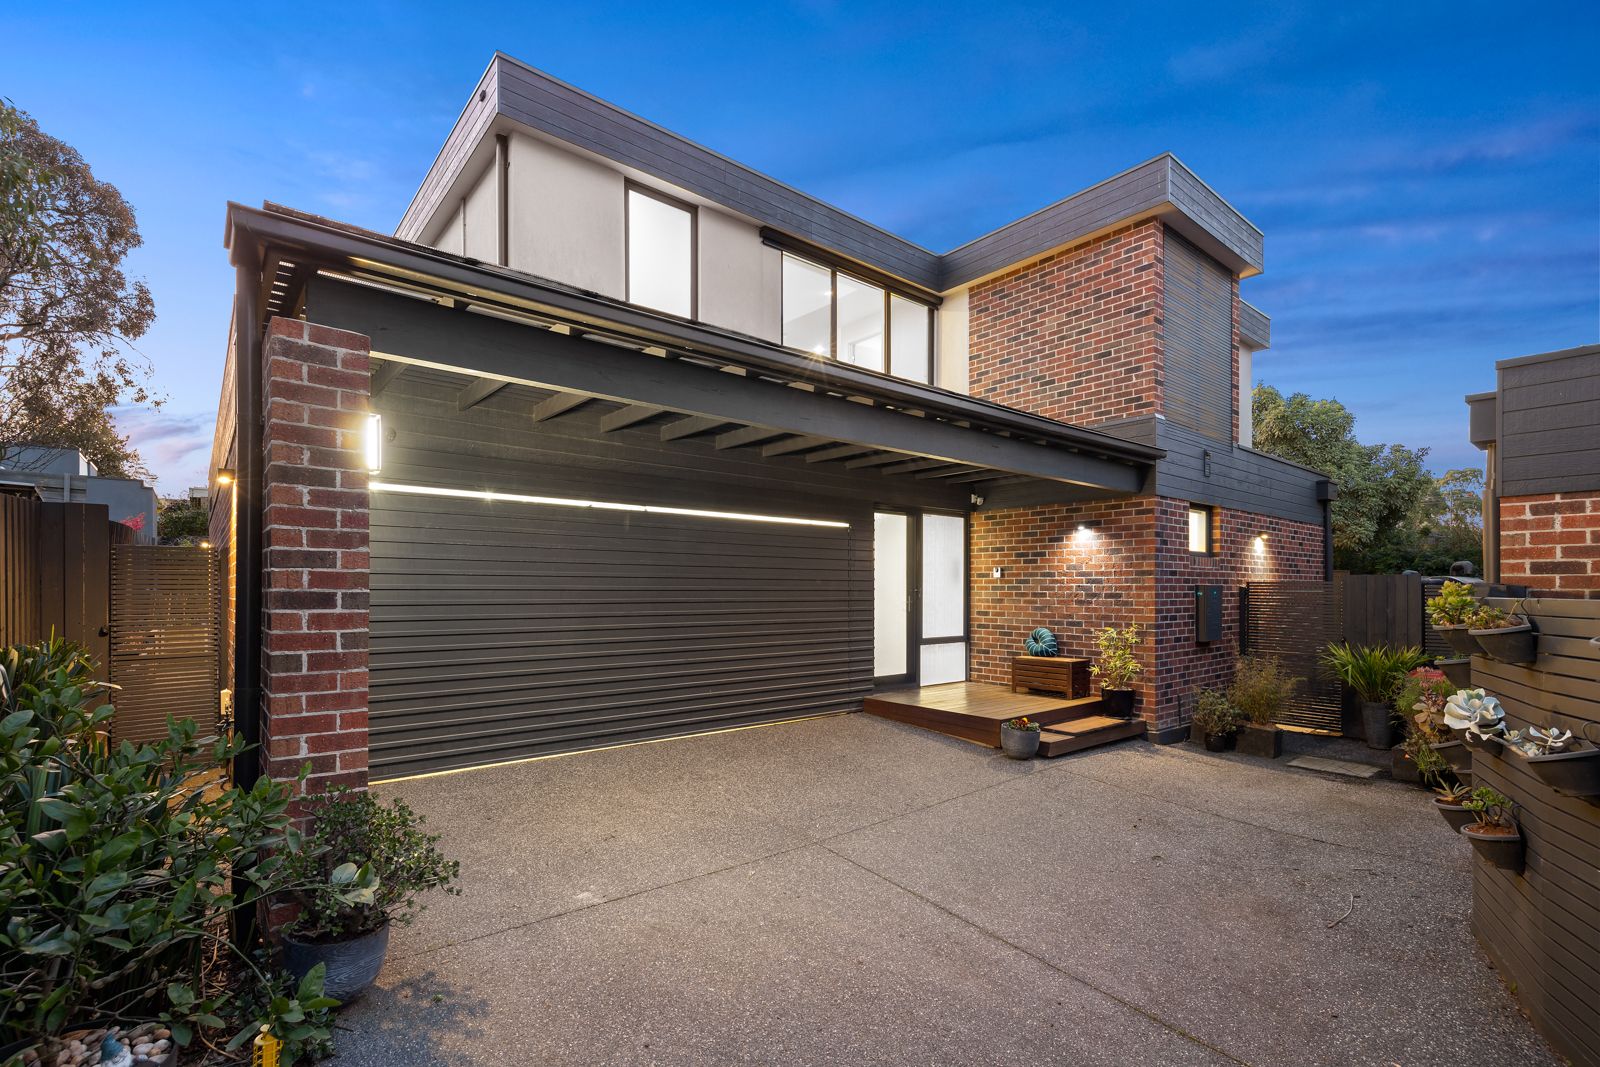
Brimming with opulence and designed with meticulous attention to detail, this brand new 4-bedroom, 3.5-bathroom residence is a masterpiece of modern living that promises to impress even the most discerning families.

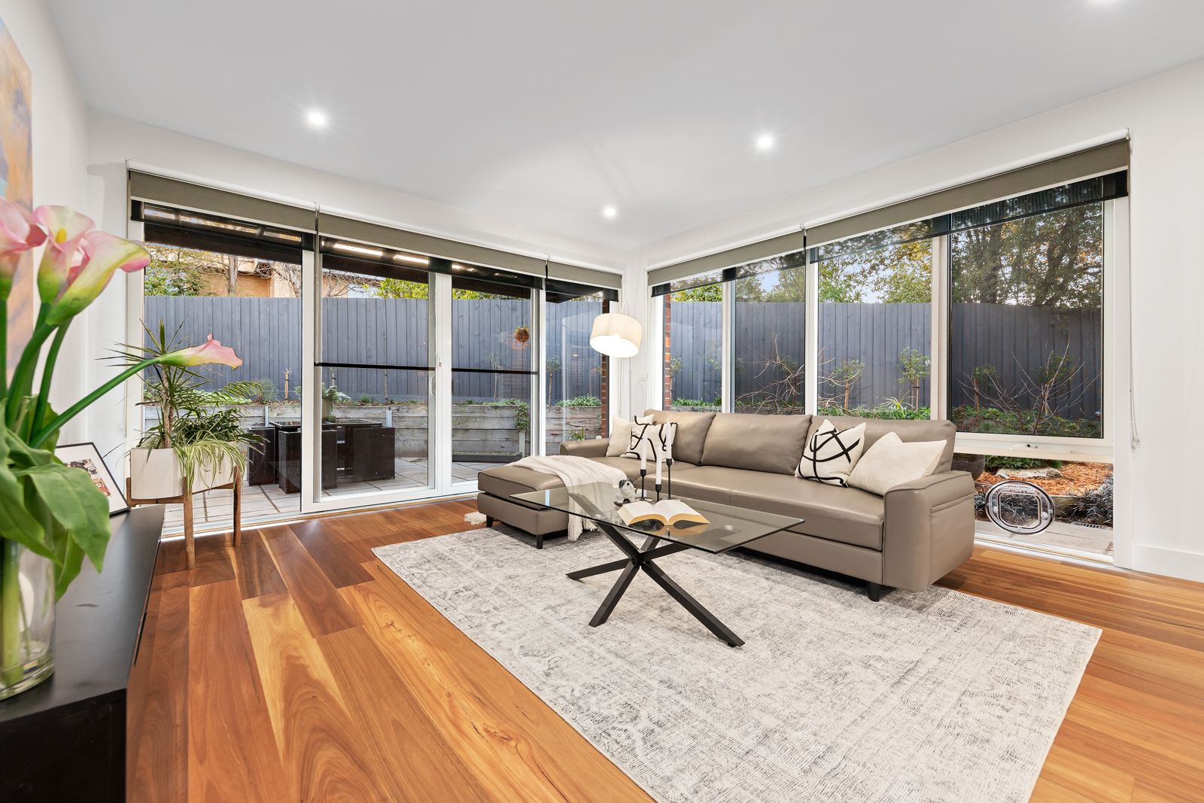
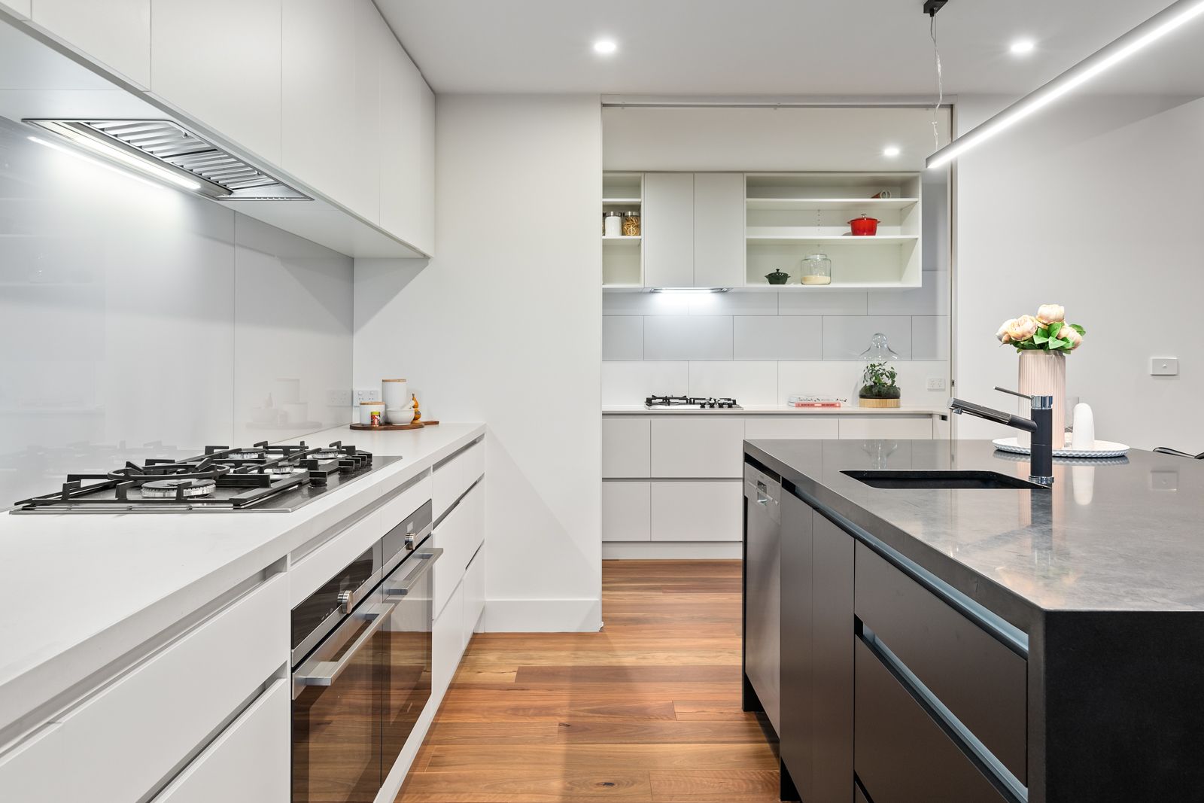
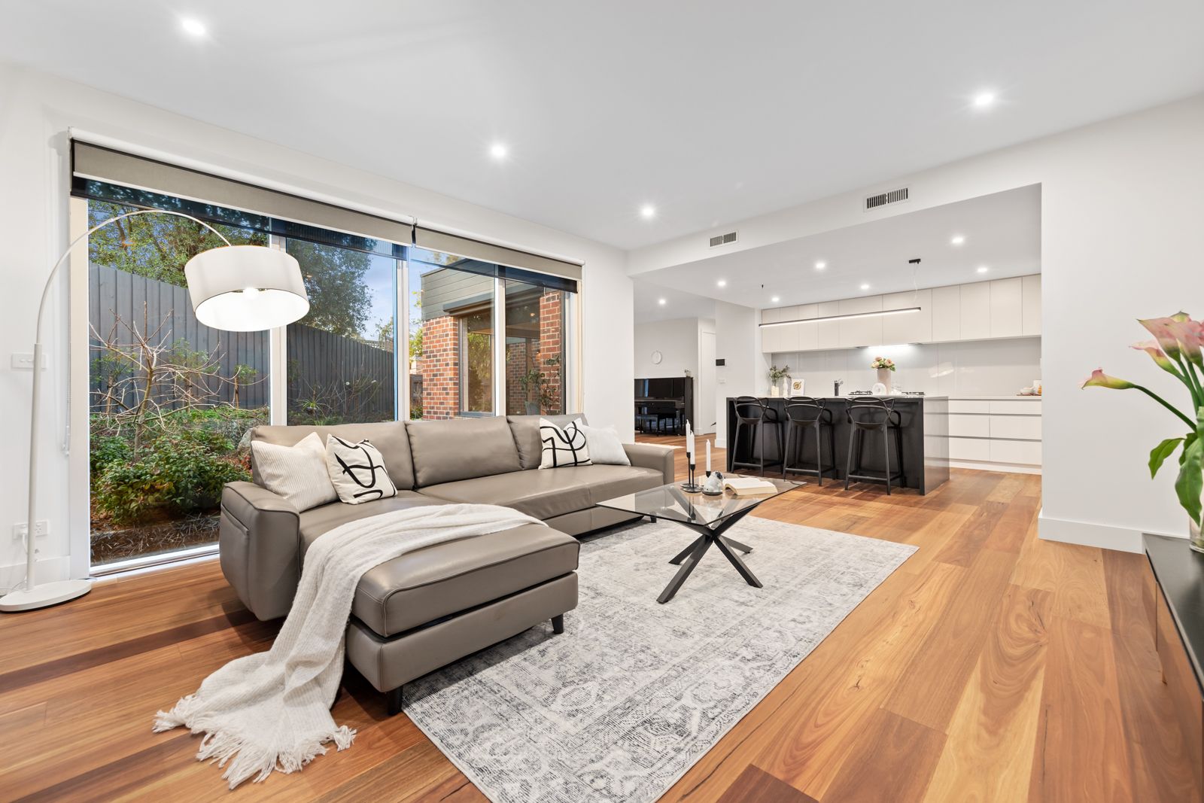
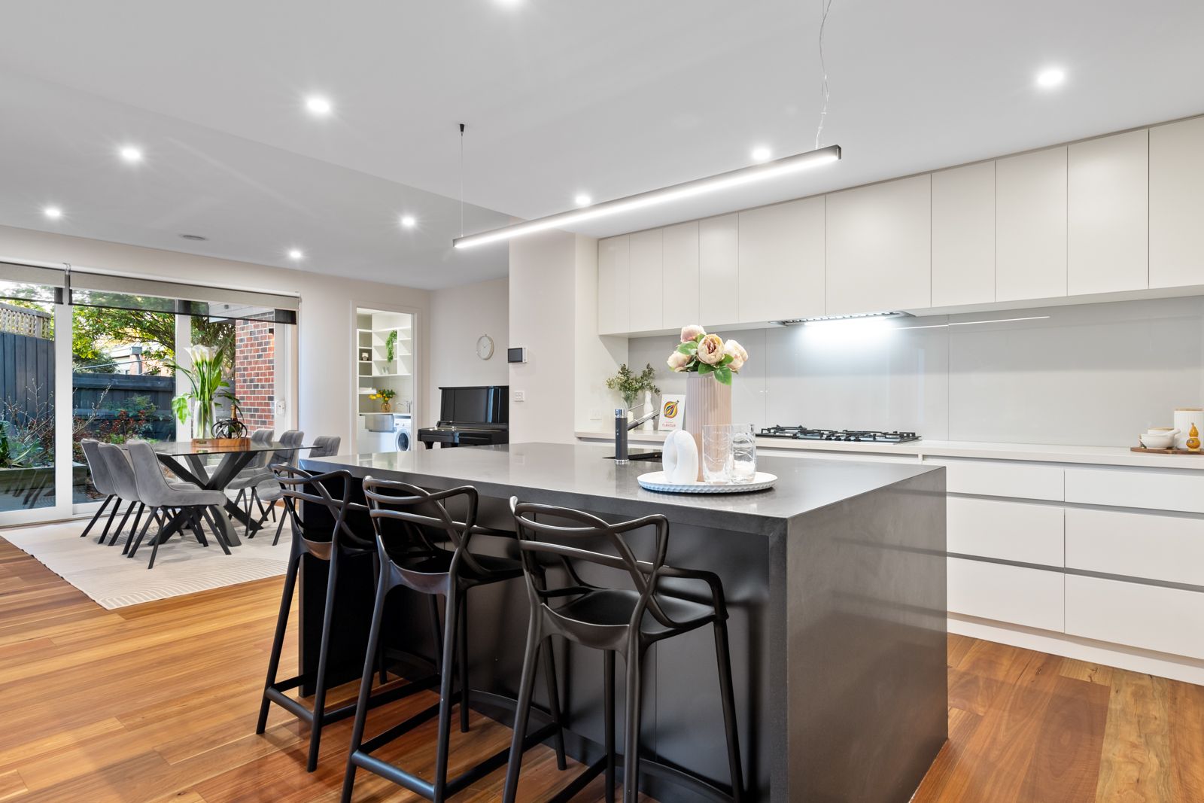
Situated at the serene rear of a two-property block, this double-storey home is a sanctuary of style and comfort. As you step inside, you're greeted by elegant timber floors that seamlessly guide you through an expansive central living area, ideal for both relaxation and entertaining. The state-of-the-art designer kitchen is a chef's dream, showcasing striking black and white stone surfaces, soft-closing drawers, and top-of-the-line Siemens appliances, including dual ovens. The addition of a butler's kitchen, equipped with a Bosch cooktop and complemented by commercial-grade Sirius rangehoods and Blanco basins, ensures every culinary need is met.

The ground floor features a master suite that exudes luxury, offering ample space, a walk-in robe, and a bespoke ensuite with a double vanity. Upstairs, the home continues to impress with a second master bedroom, complete with a walk-in robe and ensuite, alongside two additional bedrooms with built-in robes. A sleek bathroom, featuring a spacious shower and a freestanding bath, serves these rooms, while a sun-drenched living retreat provides additional space for relaxation.

The property's outdoor areas are just as impressive, with a generous courtyard and lush gardens offering plenty of space for outdoor enjoyment. Additional conveniences include a downstairs powder room, a laundry with a large Blanco sink, integrated heating and cooling, under-stairs storage, video intercom security, and a double garage. This home also benefits from the privacy of no shared land and is set on a sizeable 480 sqm (approx.) block.

Nestled in a prime location, this residence offers easy access to The Glen Shopping Centre, Century City Walk's array of restaurants and entertainment venues, top schools like Wesley College and Glendal Primary, as well as St. Christopher's Primary School, Tally Ho Kindergarten, Glen Waverley North Reserve, local bus routes, and Glen Waverley Station. This is more than just a home; it's a lifestyle of unparalleled luxury and convenience.

Photo ID required for all open inspection.

All information about the property has been provided to Ray White by third parties. Ray White has not verified the information and does not warrant its accuracy or completeness. Parties should make and rely on their own enquiries in relation to the property.

Due diligence checklist for home and residential property buyers.


Explore the area


School catchments

  • Glendal Primary School Primary Prep-6 Government 0.56km
  • Highvale Primary School Primary Prep-6 Government 0.78km
  • Glen Waverley Primary School Primary Prep-6 Government 0.84km
  • Holy Saviour Parish School Primary Prep-6 Catholic 1.0km
  • Emmaus College - Junior School Combined Catholic 1.1km

Nearest schools, measured in a straight line from the property. Provided as a guide only; check catchment and enrolment eligibility with the school. School data © ACARA, licensed under CC BY 4.0.


Find out how much home loan repayments will be

It’s important to understand repayment amounts before you apply for a home loan. A Loan Market broker can compare over 100 lenders to find the right loan for you. Use the Loan Market calculator to get a better indication of repayments.

Loan Market Pty Ltd | Australian Credit Licence 390222. All interest rates stated must include "p.a." and the relevant Comparison Rate in full.


Back to top