Certain to surpass all expectations, the classic exterior of this 4-bedroom plus study family home conceals a spectacular and carefully considered renovation where meticulous attention to detail is on display at every turn.
Thoughtfully zoned for family harmony and with an impressive raft of high-end inclusions throughout, the single level home opens to a wide entrance hall enhanced by beautiful pale oak flooring. A dedicated study with bespoke joinery is the first port of call, while opposite is a sublime carpeted master with walk-in robe and luxe fully-tiled ensuite.
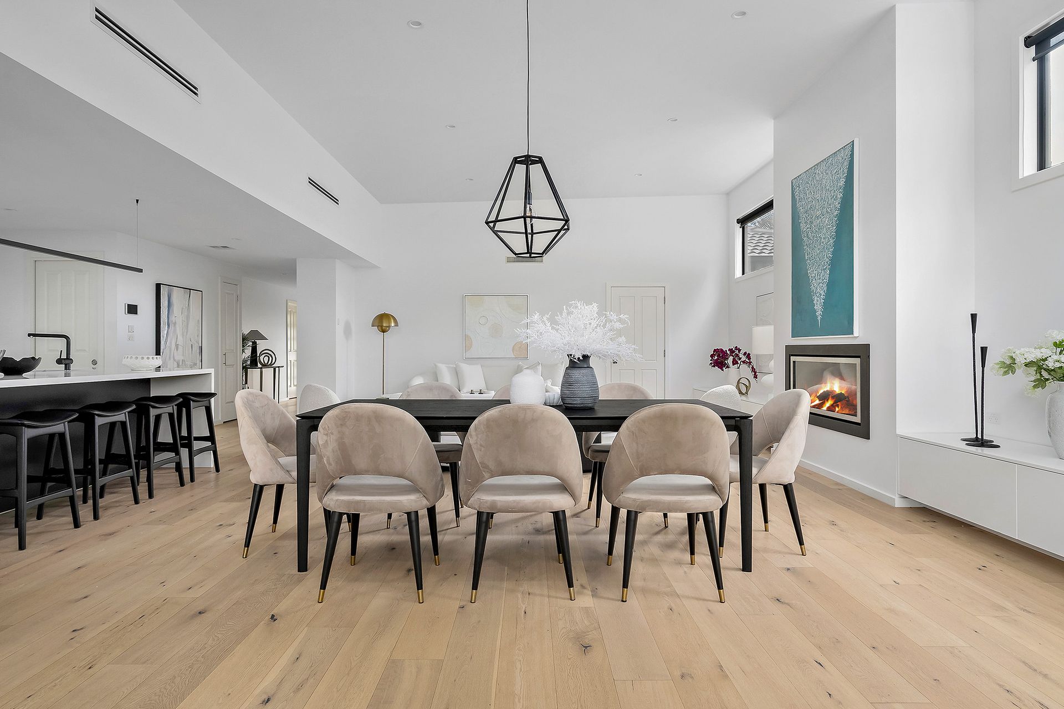
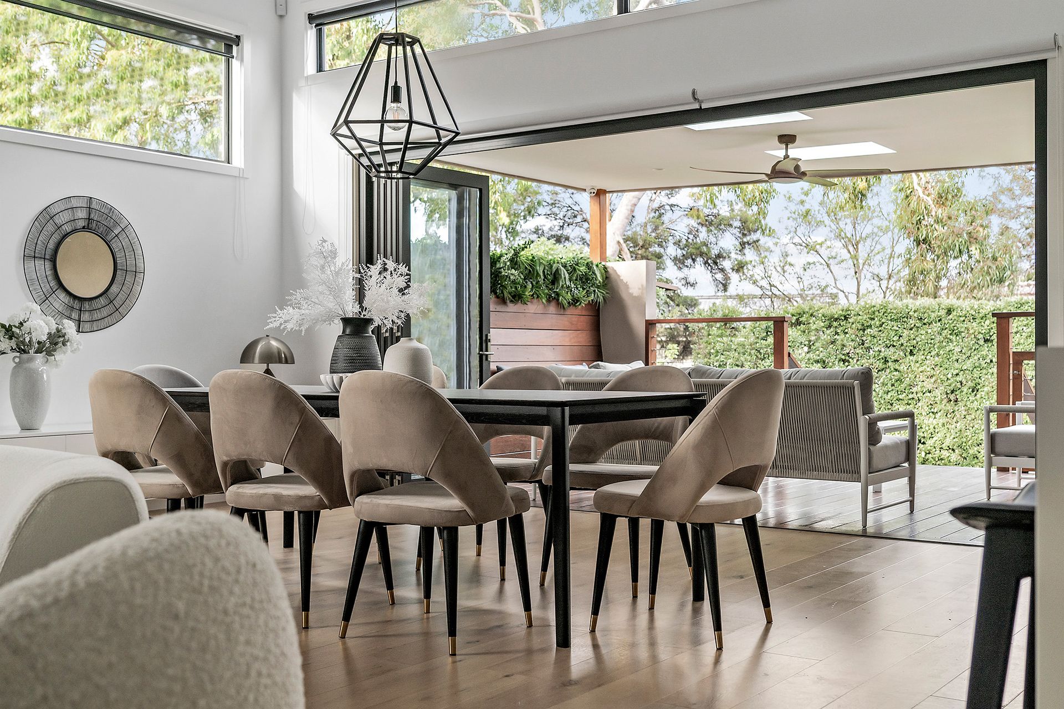
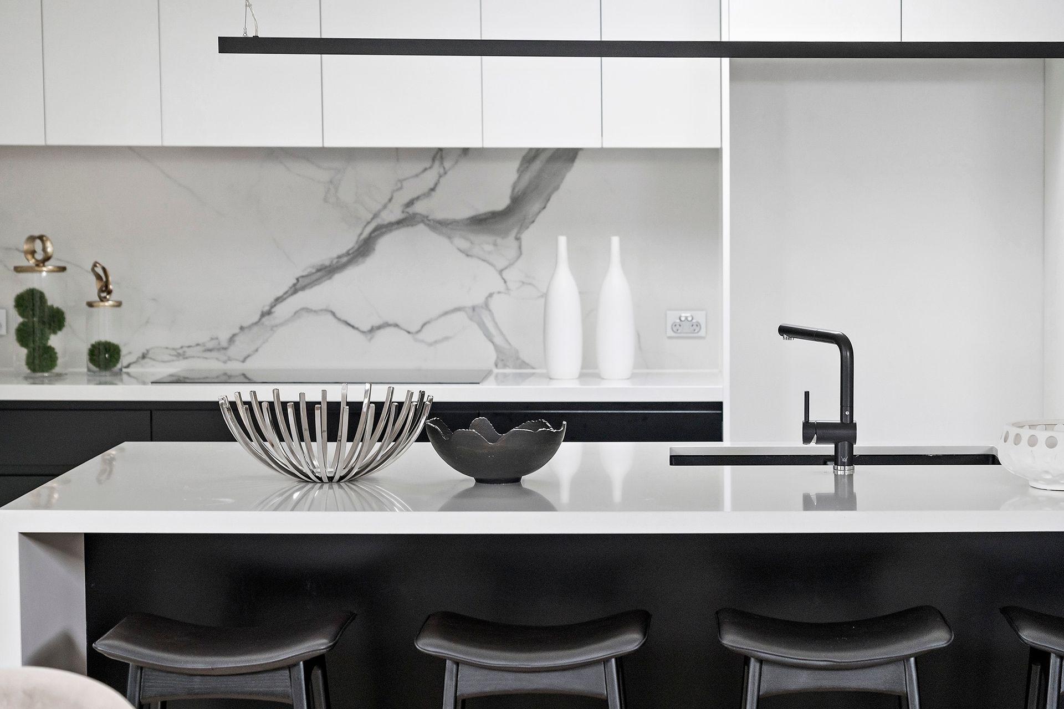
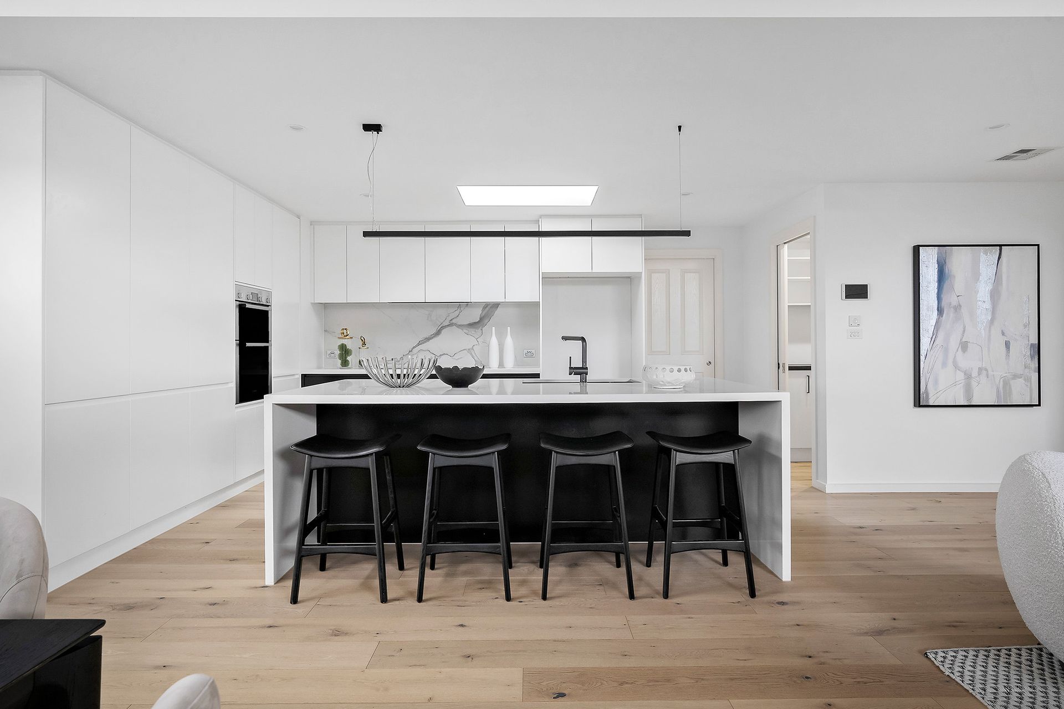
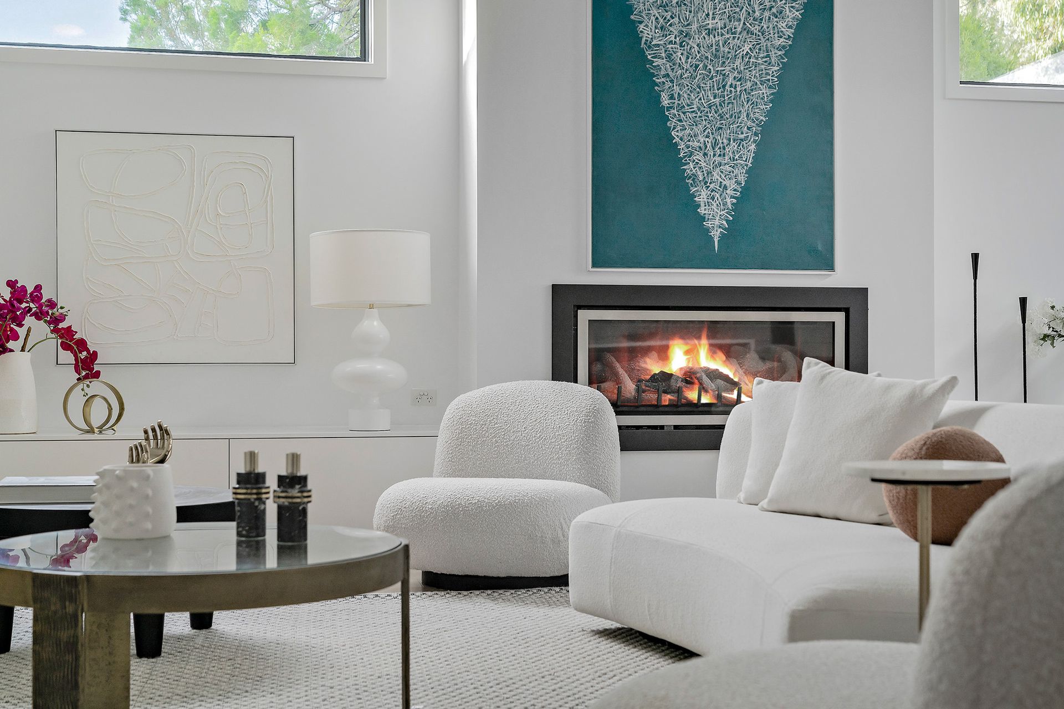
Sliding pocket doors open to reveal a central skylit lounge/sitting room while further on, discover the home's piece de resistance, its sensational entertaining zone and designer kitchen with prestige Bosch appliances (including an induction cooktop) - all crowned by soaring ceilings and filled with glorious natural sunlight. Gather with family and friends around the cosy glow of the gas fireplace in the living/dining zone, relax around the kitchen's vast stone island or throw open the banks of bi-fold doors that lead to an elevated and sheltered alfresco deck and socialise in the open air - this really is a setting that will leave you spoiled for choice.
Separately zoned in a wing of their own are three additional bedrooms - all with built-in robes. They share a stunning bathroom with spa bath, floating vanity and frameless glass shower.
Zoned heating/refrigerated cooling with a touchscreen controller is among the requisite practicalities, along with a full laundry and double garage with insulated door and both house entry & rear roller door access. A hard-wired 5-camera security system plus alarm, instantaneous hot water, 6.6kw phone-enabled solar panels, outdoor sensor lighting and double glazed windows are just a few of the many standout inclusions. There is also a German engineered 3-point lock front door (also double glazed).
In the Mount View Primary School and Brentwood Secondary College zones, the home is within striking distance of the magnificent expanses of Jells Park, the many attractions and distractions of The Glen shopping centre, various public transport options & freeways.
PLEASE NOTE:
*Every precaution has been taken to establish the accuracy of the above information but does not constitute any representation by the vendor or agent.
* Photo ID required at all open for inspections