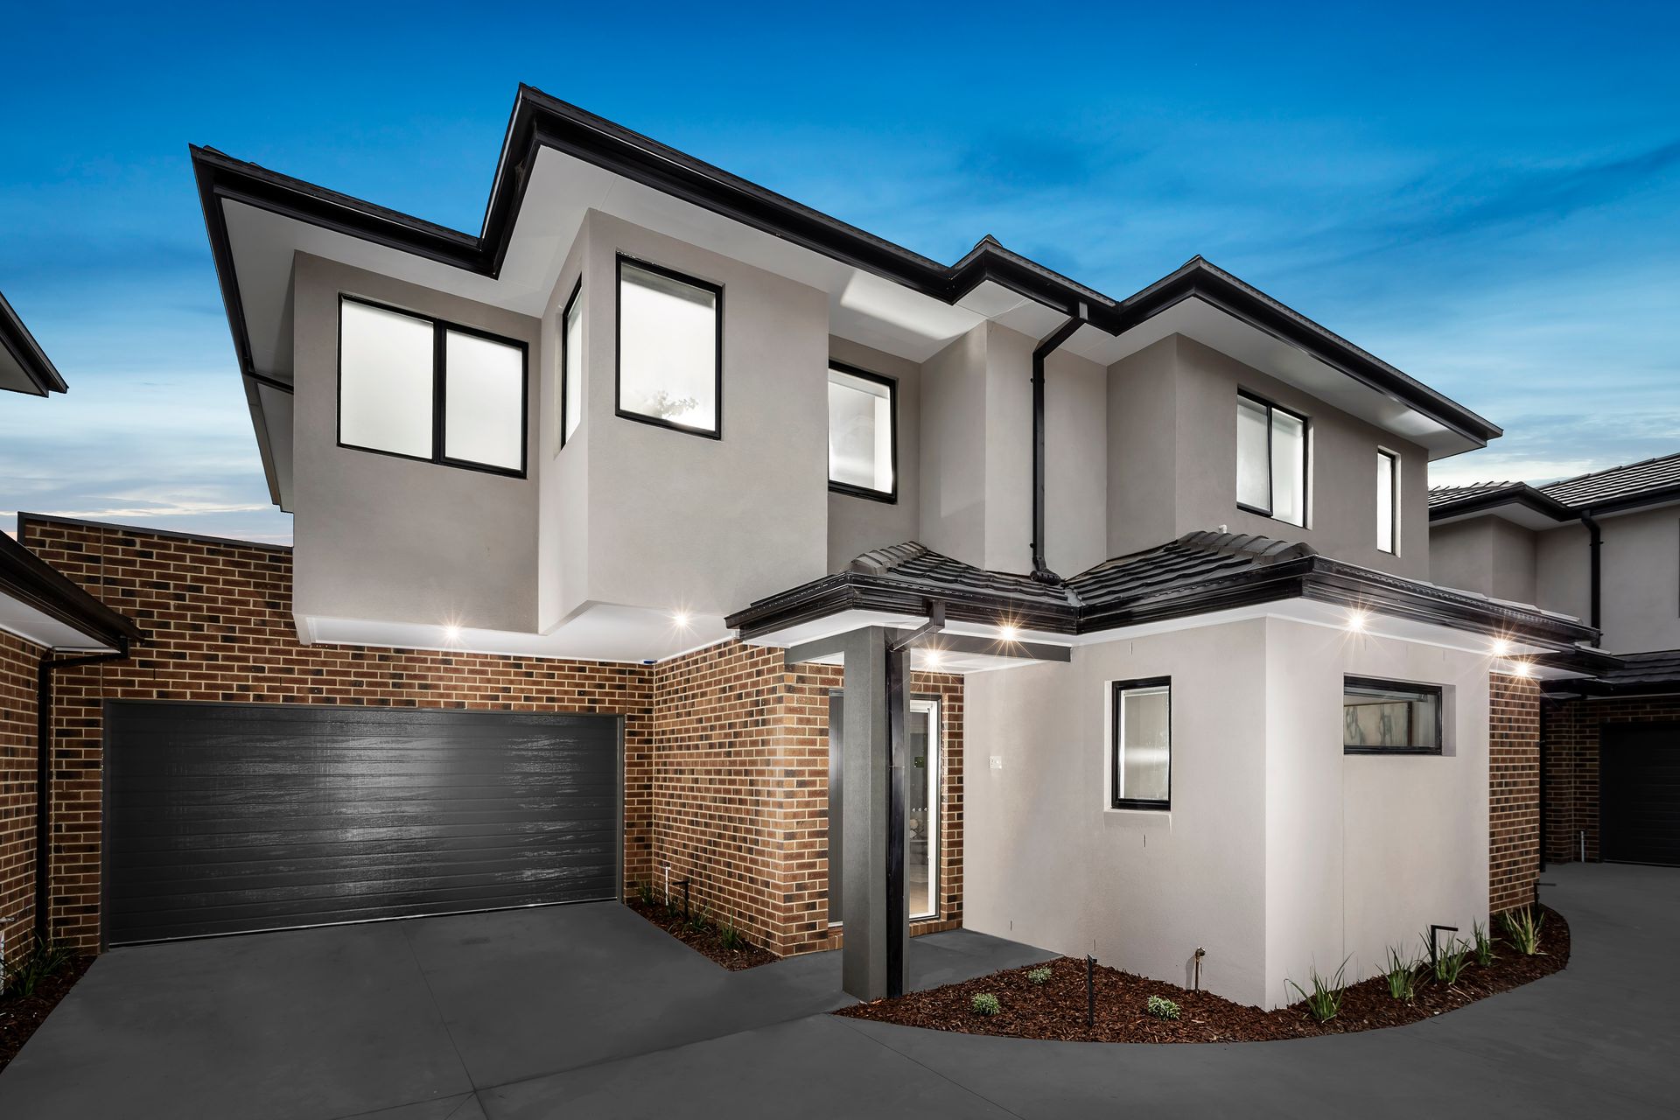
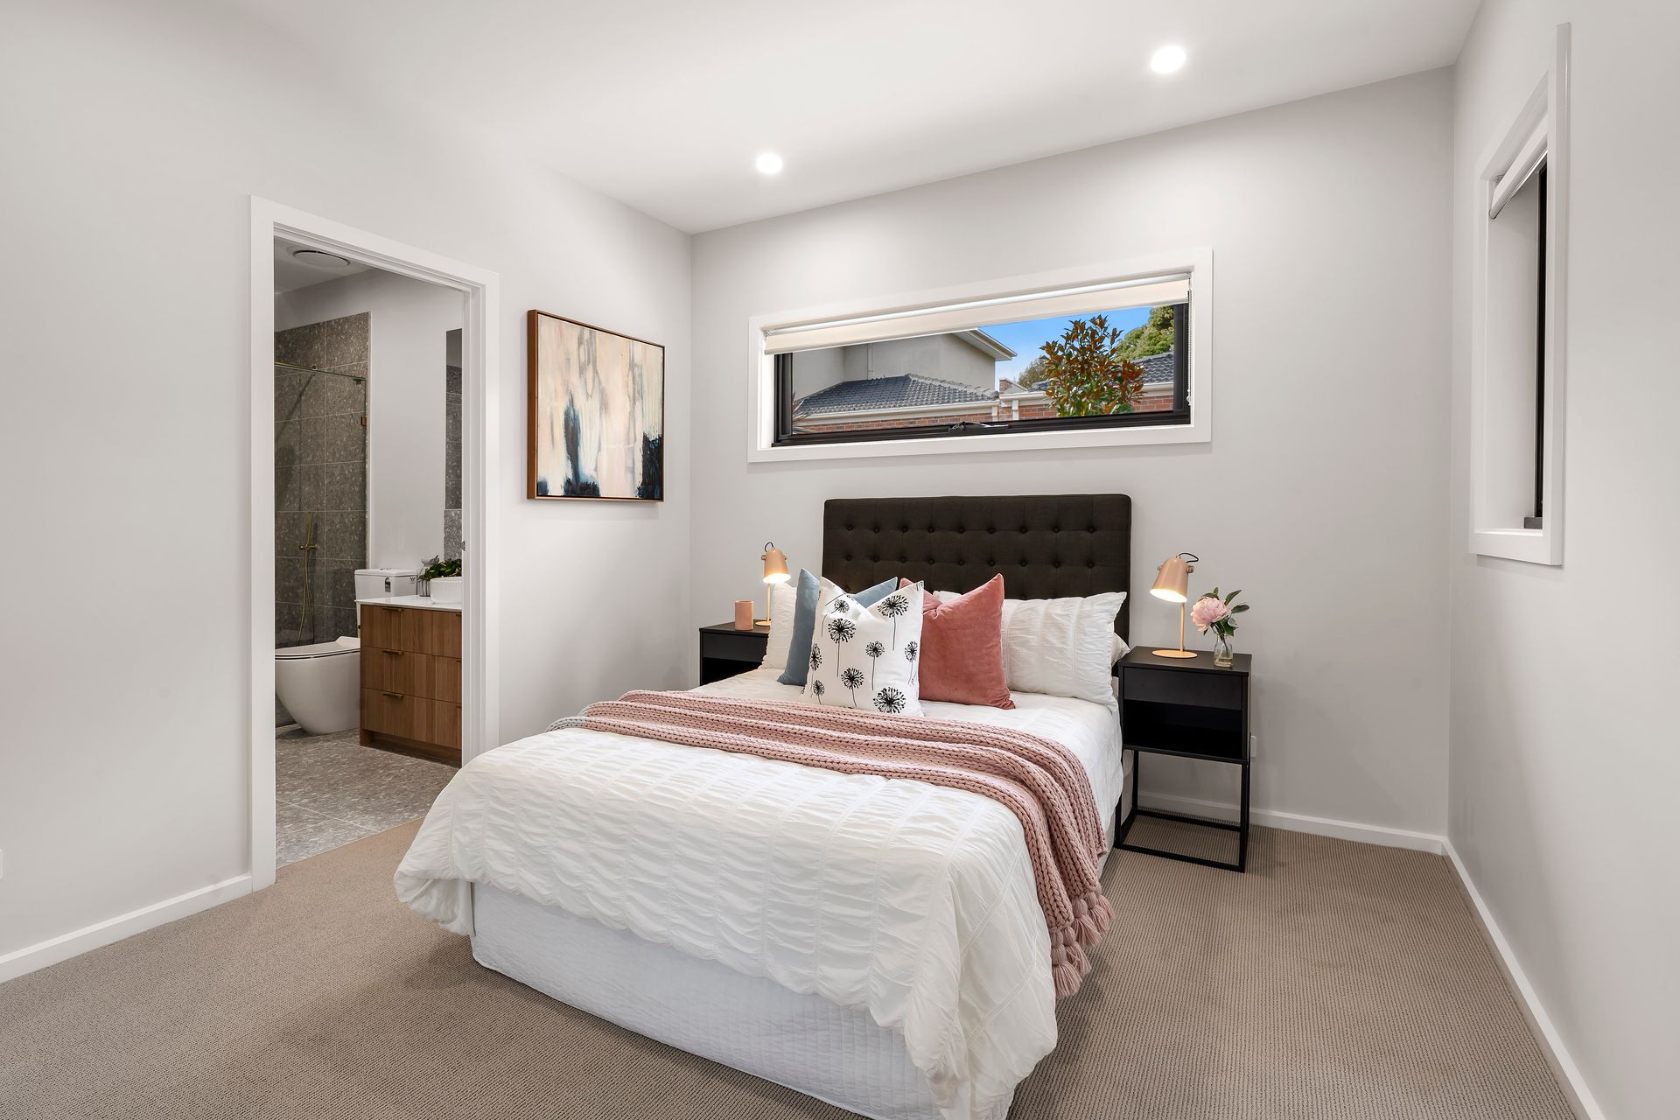
Nestled in the vibrant heart of Glen Waverley, this family-sized home is a symphony of modern design and functional elegance.
This residence is a canvas for your future, blending cutting-edge architecture with practical living spaces.
The home spans an impressive 23.35 sq (approx.) and boasts four well-appointed bedrooms (with the added luxury of two master bedrooms),
three chic bathrooms, including luxurious showerheads & neutral colour tones and finishes throughout.
The design caters to both the young family carving out their first home dreams, or the discerning downsizer who refuses to
compromise on style or space.
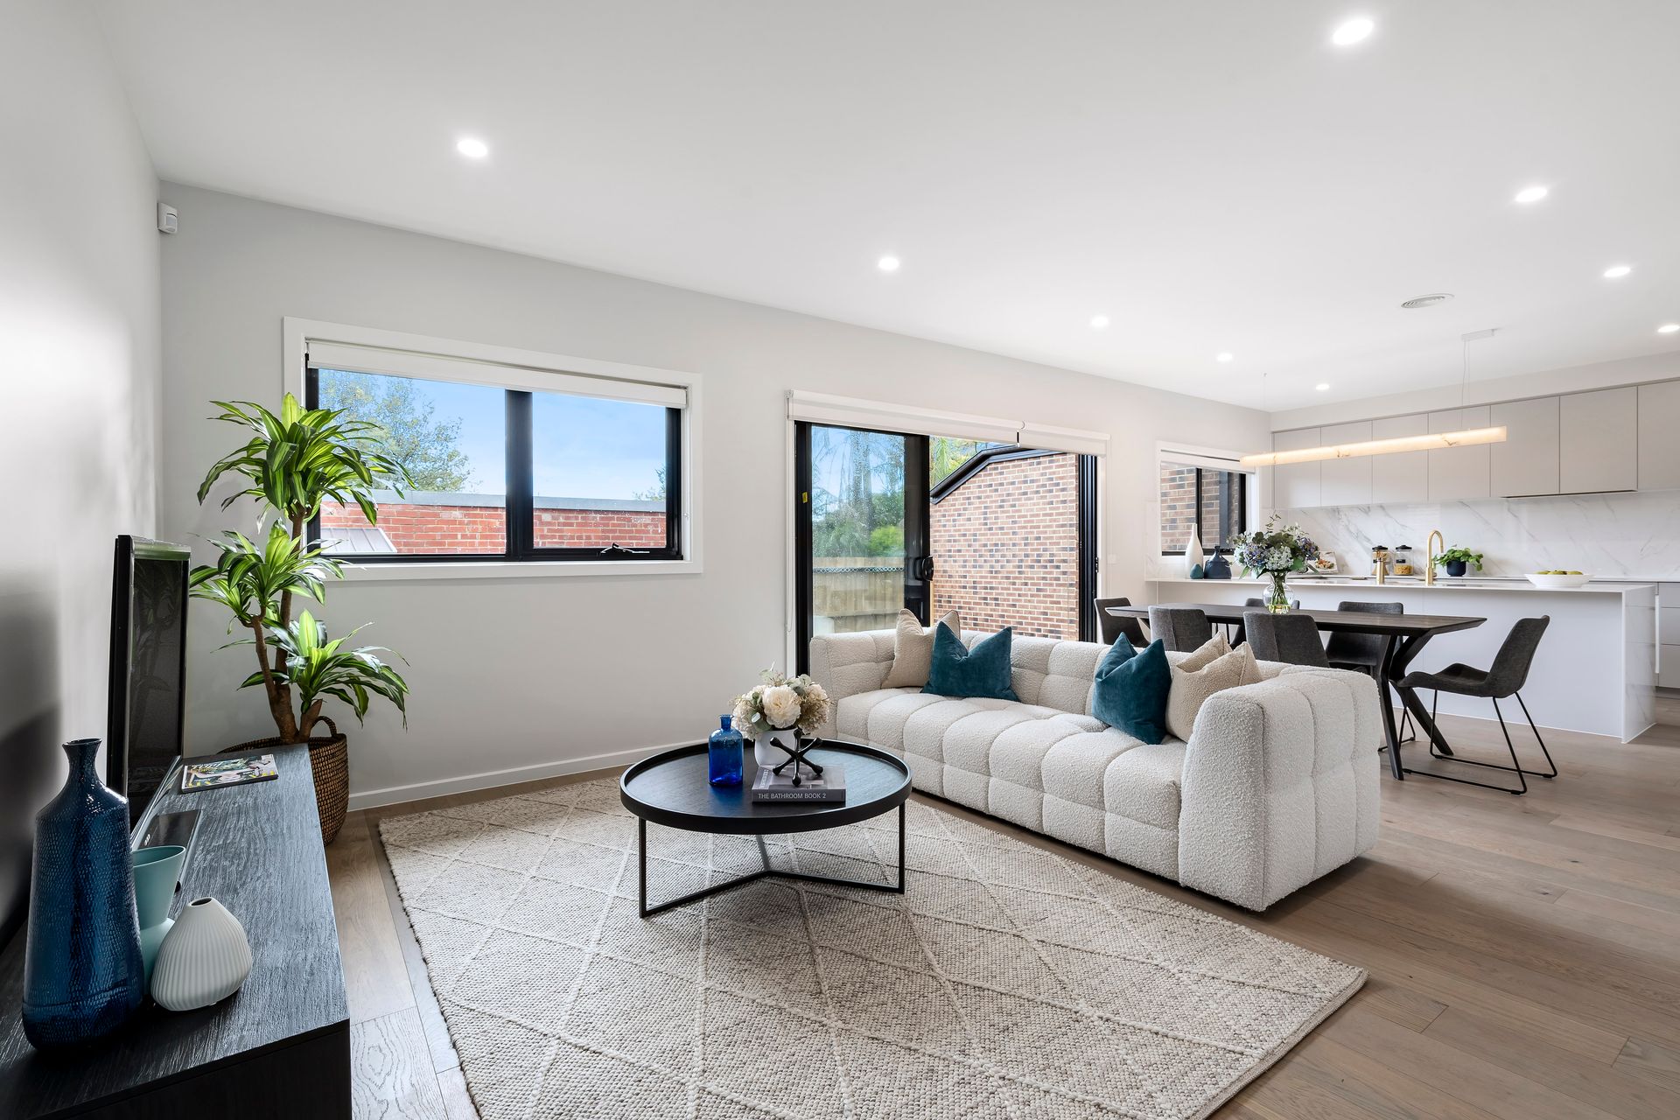
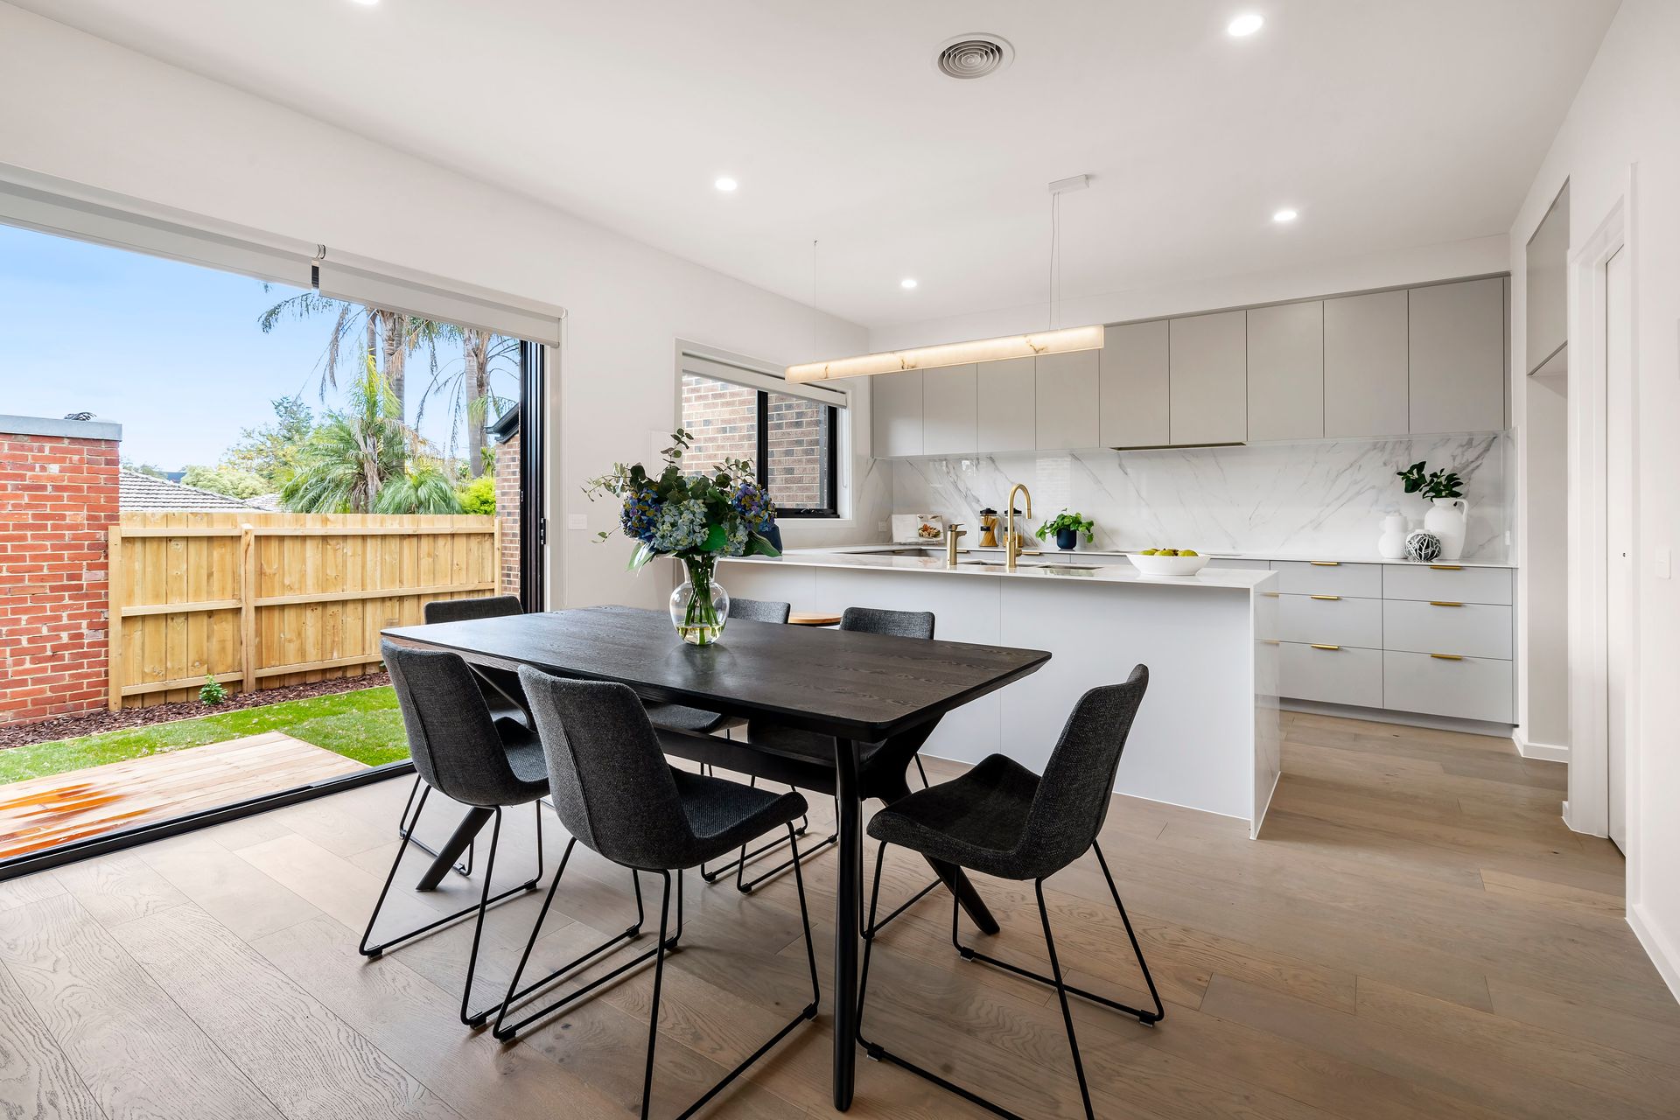
The heart of the home is the expansive open-plan living domain, seamlessly extending onto a west -facing yard that invites natural light and warmth.
The study area is a testament to modern needs, offering a versatile space for work or relaxation.
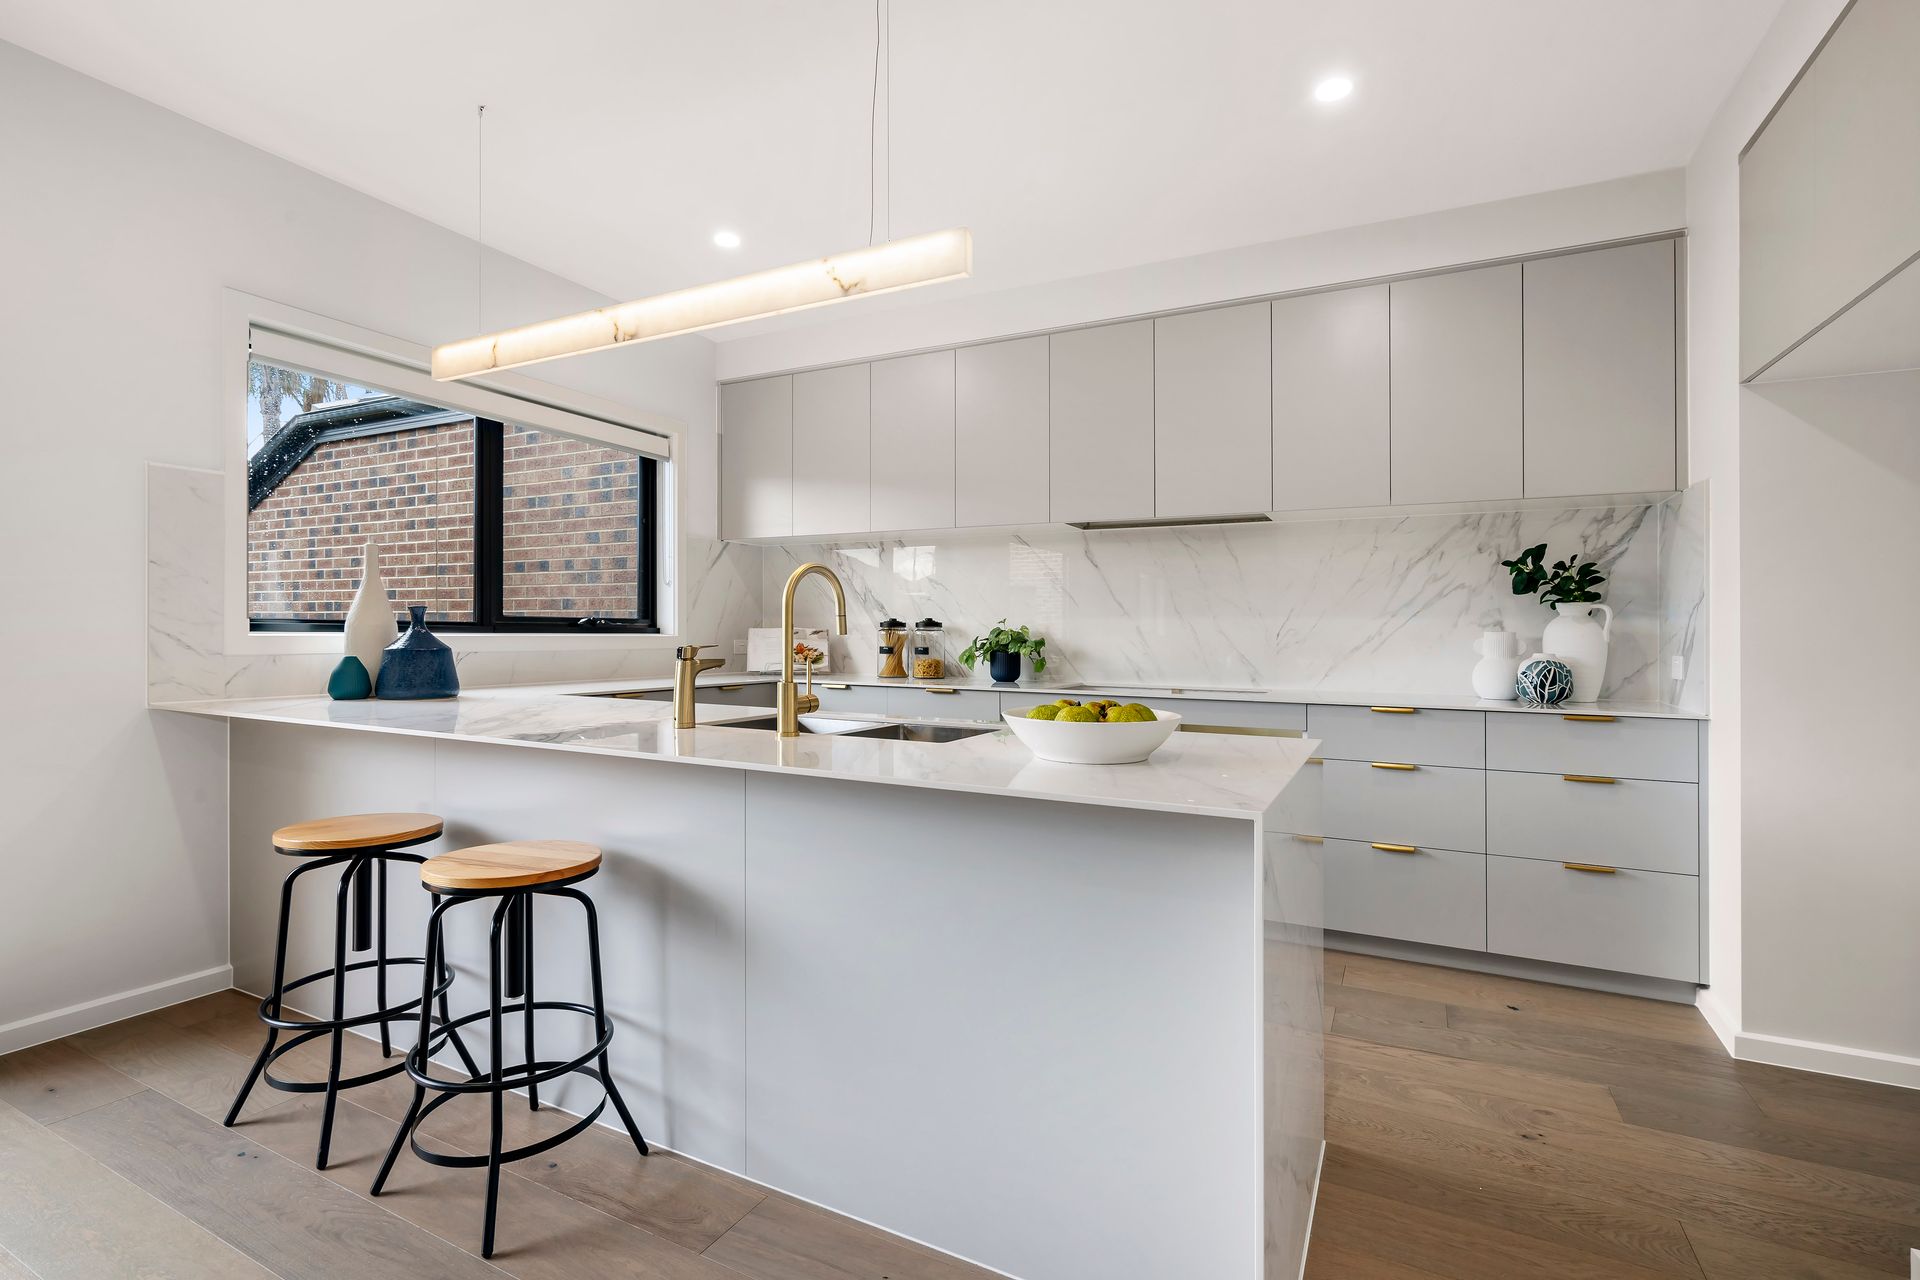
The attention to detail is evident in every corner, from lofty 2.7m high ceilings, to an expansive kitchen and meals area.
High quality fixtures are featured throughout and include timber flooring which graces the ground-floor living area (including the staircase) and stone benchtops to all surfaces, while high end BOSCH appliances (including a 900mm gas cooktop & dual ovens) and a feature Zip tap (Instant Boiling Water) add an additional touch of culinary sophistication.
This house is more than just a home; it is a lifestyle choice, backed by a six-star energy
rating and the comfort of ducted heating and cooling throughout.
The dream location within the Glen Waverley Secondary College catchment area further elevates its appeal, with The Glen
Shopping Centre, Glen Waverley train station, and various recreational facilities just a stroll away.
Secure your future in this coveted Glen Waverley locale, where luxury, convenience, and
style converge to create an unparalleled living experience.
Disclaimer: We have, in preparing this document, used our best endeavours to ensure that the information contained in this document is true and accurate, but we accept no responsibility and disclaim all liability in respect to any errors, omissions, inaccuracies or misstatements in this document. Prospective purchasers should make their own enquiries to verify the information contained in this document. Purchasers should make their own enquires and refer to the due diligence checklist provided by Consumer Affairs. Click on the link for a copy of the due diligence checklist from Consumer Affairs. http://www.consumer.vic.gov.au/duediligencechecklist