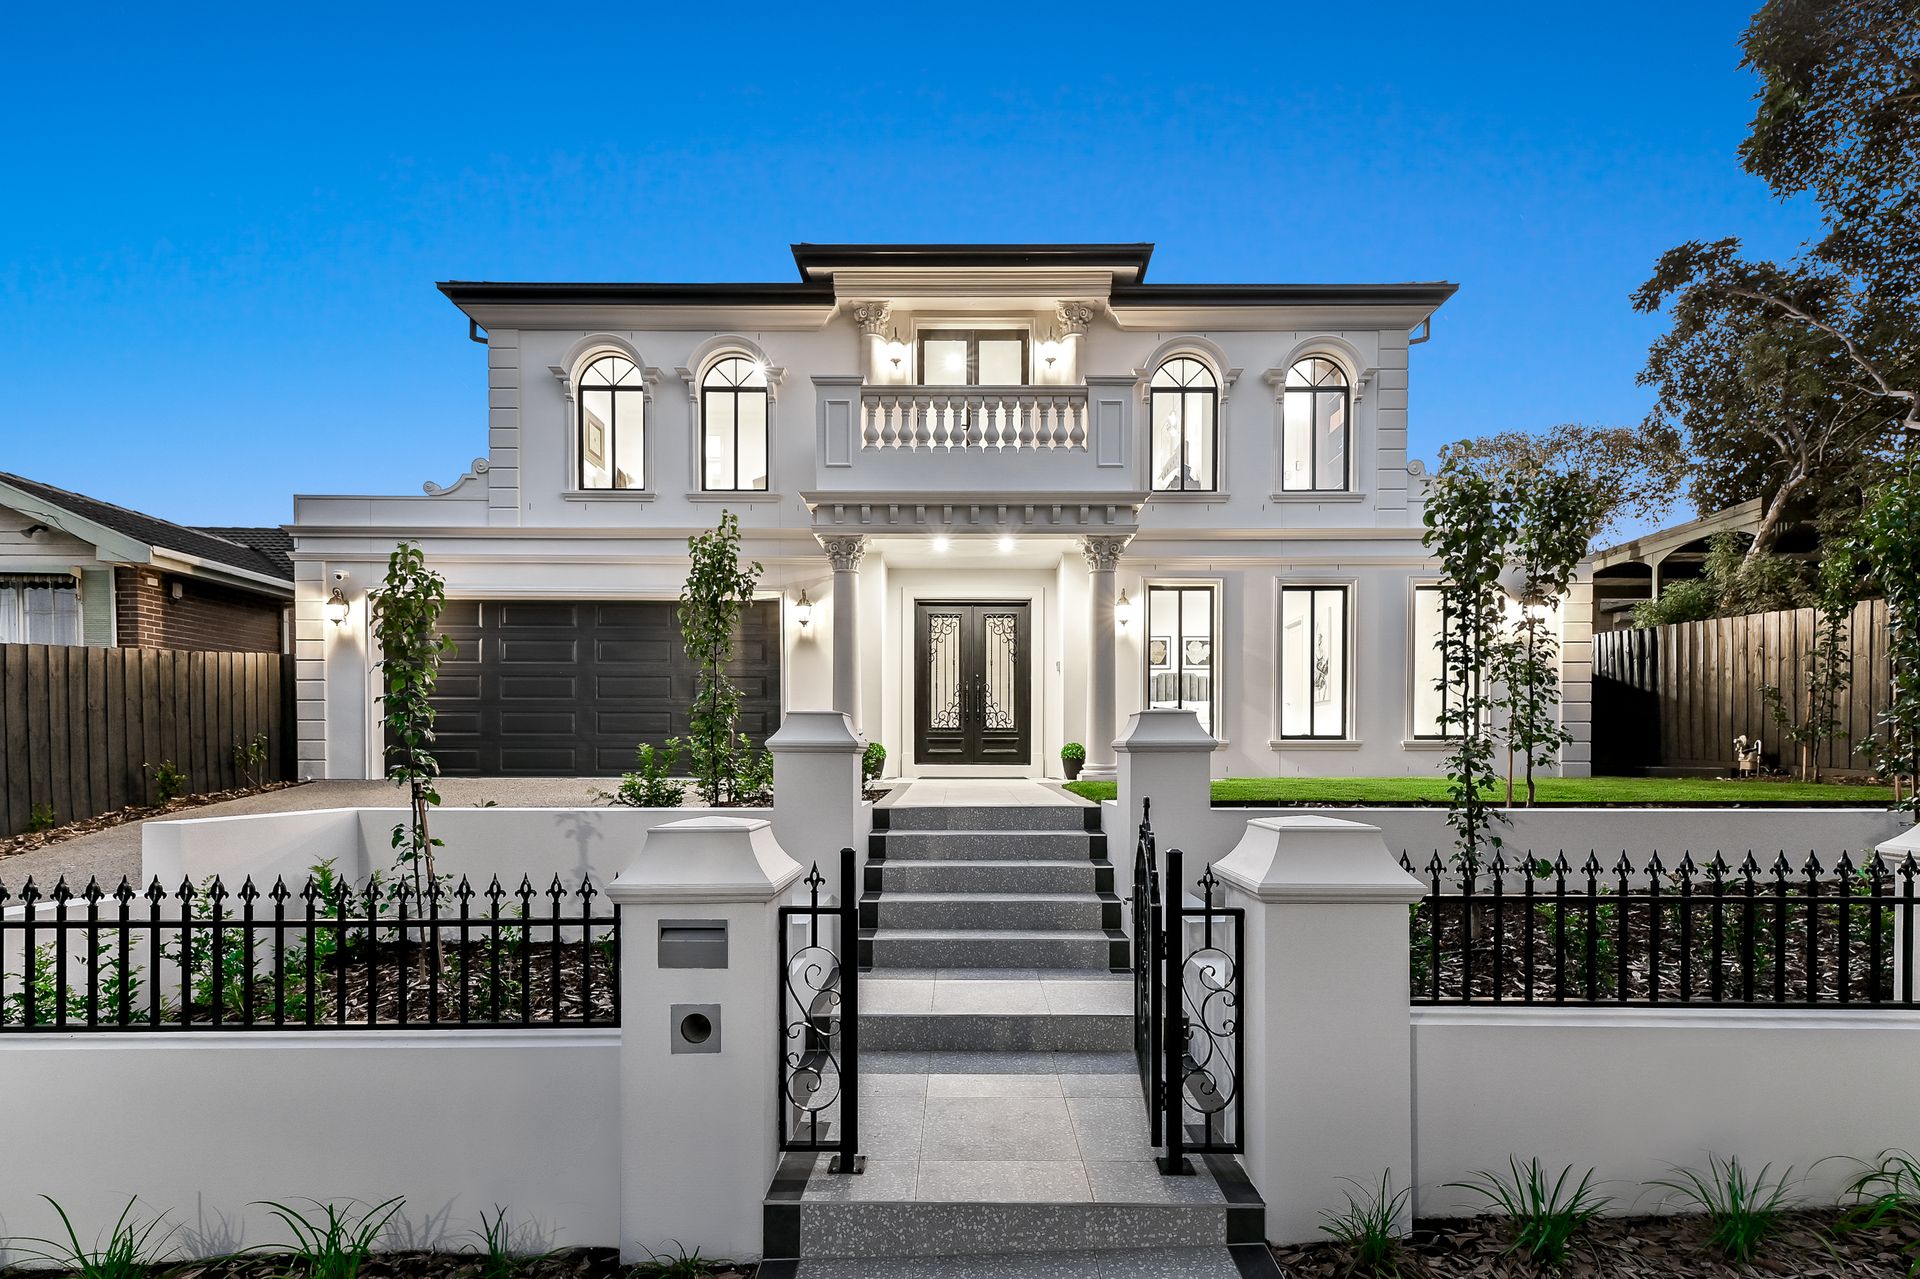
A spectacular result of inspired design perfect for all families that draws upon positive energy flow, this brand-new luxury home delivers unwavering attention to detail with the finest selection of finishes providing a lifestyle of uncompromised grandeur in the "Dual" GWSC Catchment and Mount View Primary Catchment (STSA).
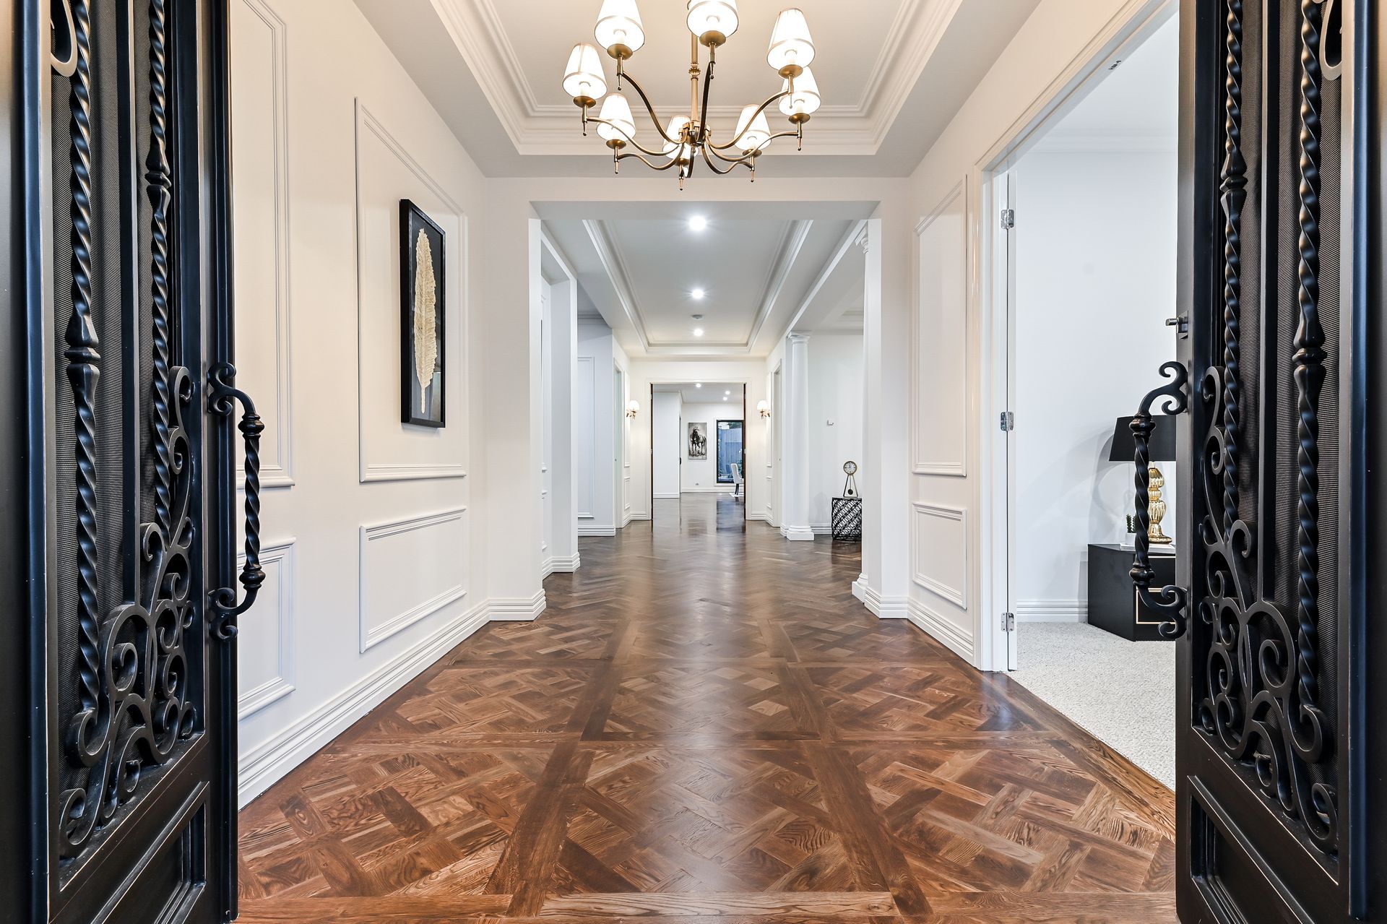
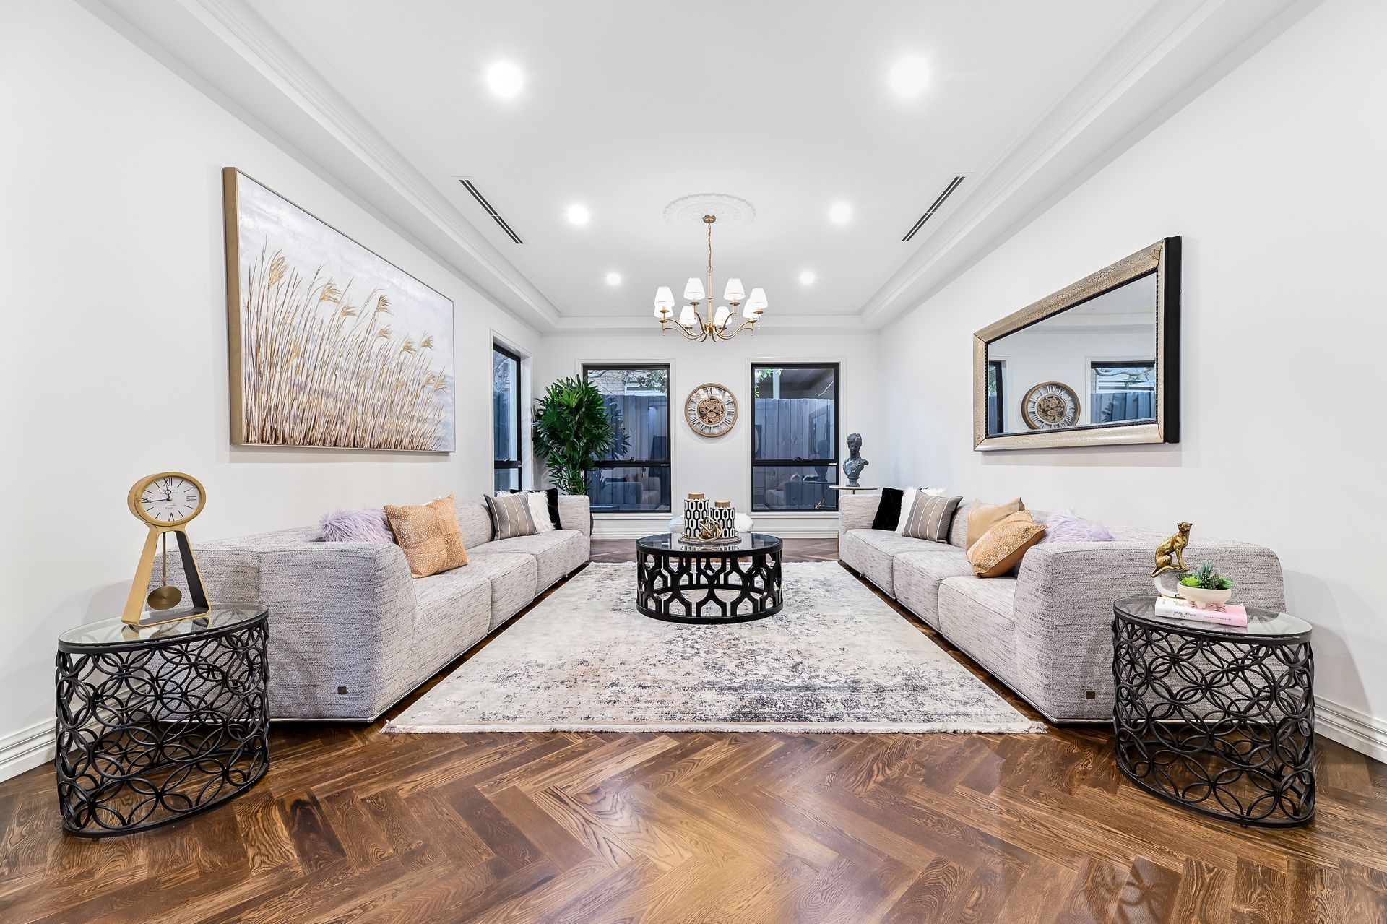
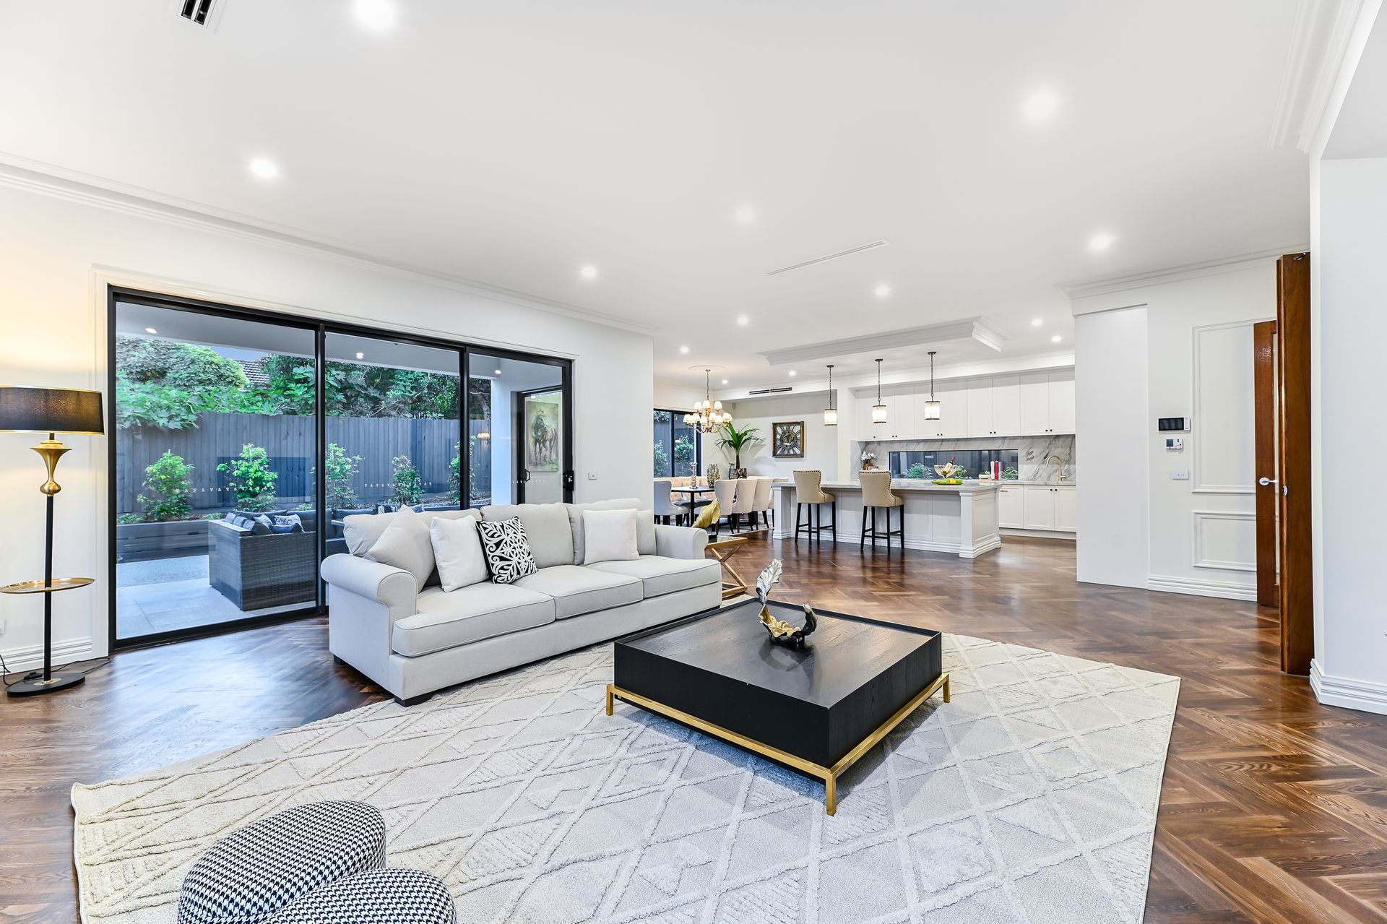
Completed with a commitment to quality, the home's landscaped front yard and double Steel door entry opens to reveal palatial proportions, starting with a wide entry foyer that flaunts hardwood, herringbone parquetry flooring, 3m high ceilings and glamorous wall detailing. Perfect for intimate gatherings, the formal lounge room sits beyond double doors and enjoys space on a grand scale, while the expansive dining zone and family room embrace an open plan ambience and are comforted by a warming, gas log fire.
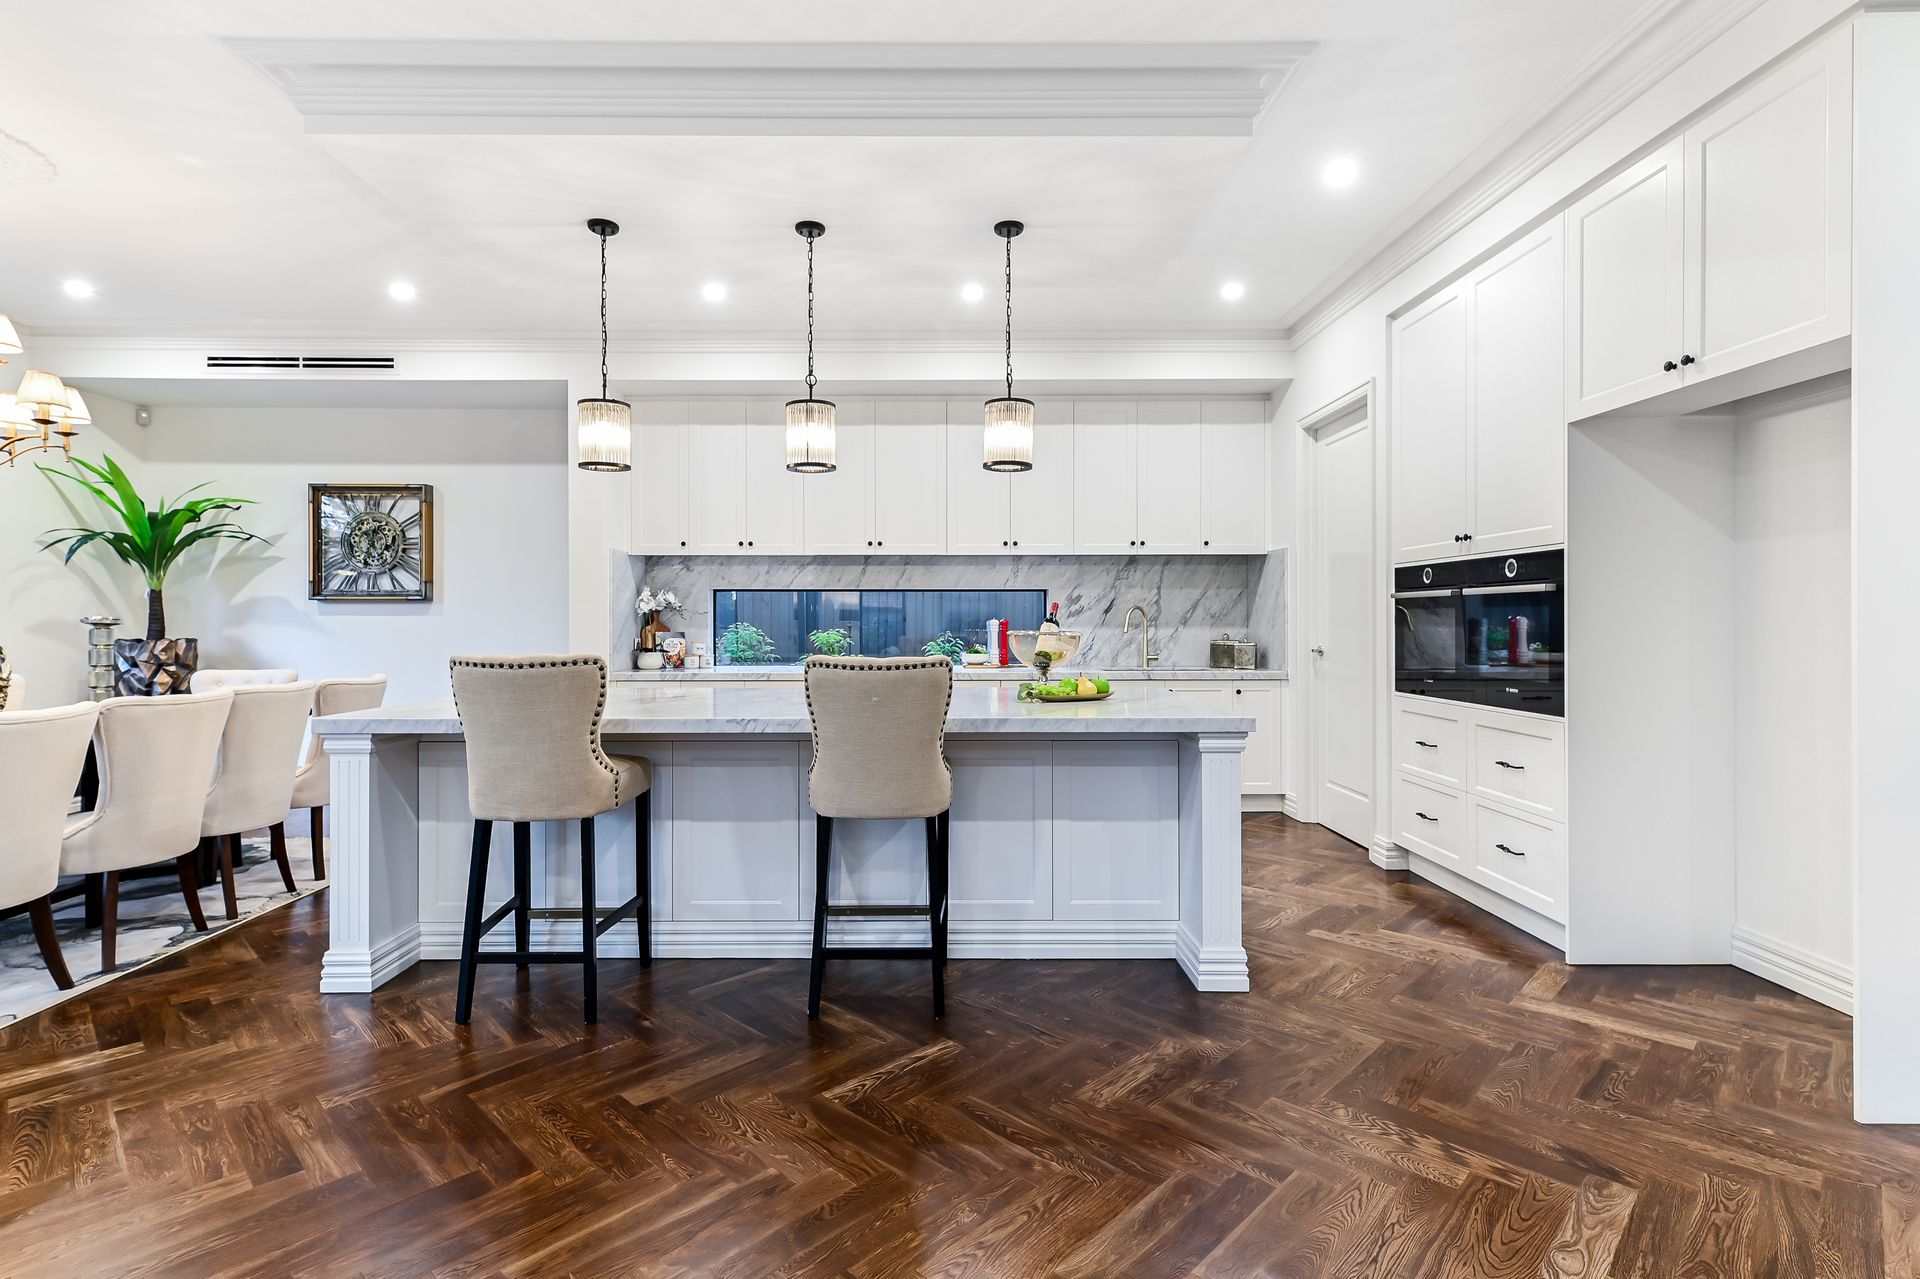
Elevating the cooking experience, the kitchen perfectly balances premium appointments with a practical design that's impressively detailed with marble benches/splashbacks, double ovens, 5-burner induction stove, integrated dishwasher, soft close cabinetry plus a deep island breakfast bench. A second butler's style kitchen is ideal for entertaining and has been thoughtfully finished with marble benches, 900mm oven, Fotile gas stove and a high extraction Fotile rangehood.
Creating a cohesive connection with the outside, sliding doors border the alfresco entertaining zone that's finished with a plastered ceiling, meal preparation zone and free flowing access to the landscaped backyard with established plantings.
Continuing to impress, the upper-level rumpus room is further detailed with those beautiful parquetry floors and stretches through to a spacious study area, while four of the five robed and ensuited bedrooms can be found on this level. The bedrooms themselves are simply stunning and include a ground floor guest bedroom with walk-in-robe and ensuite, three further bedrooms with walk-in-robes and ensuites plus a lavish master suite that steps out onto the balcony and boasts an extensive, fitted walk-in-robe and ensuite with freestanding tub, double showers, dual vanities and brushed gold tapware throughout.
Furthermore, the home boasts a powder room, laundry with lengthy stone bench and extensive storage, gold embellished lighting and tapware, floor-to-ceiling tiles in bathrooms, high ceilings plus a storage room. Additionally complemented by dual ducted heating/refrigerated air conditioning, ducted vacuum, alarm, CCTV cameras, video intercom entry plus a double garage with internal access and rear roller door.
Falling within the coveted Glen Waverley Secondary Catchment and Mount View Primary catchment (STSA), and close to Caulfield Grammar School, Wesley College, The Glen, buses, trains and freeways.
Photo ID required at all open for inspections.