Sale by fixed date 20 Dec 5pm
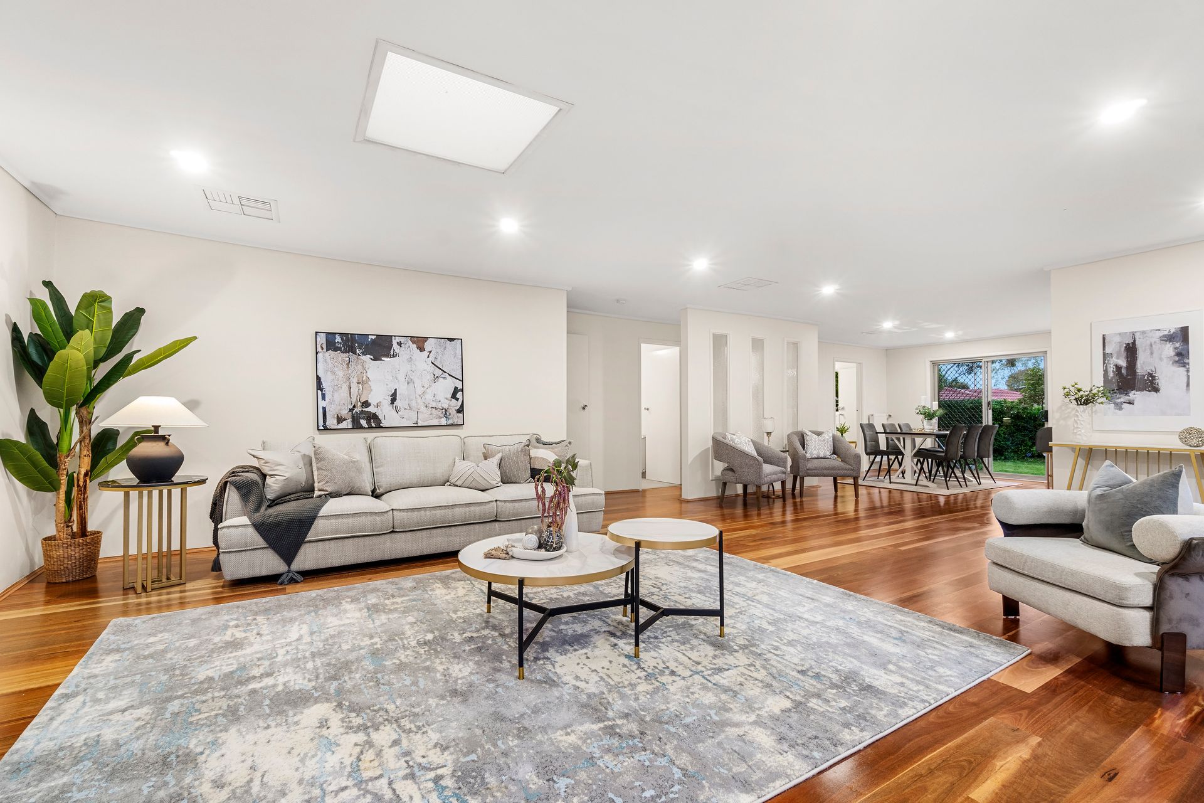
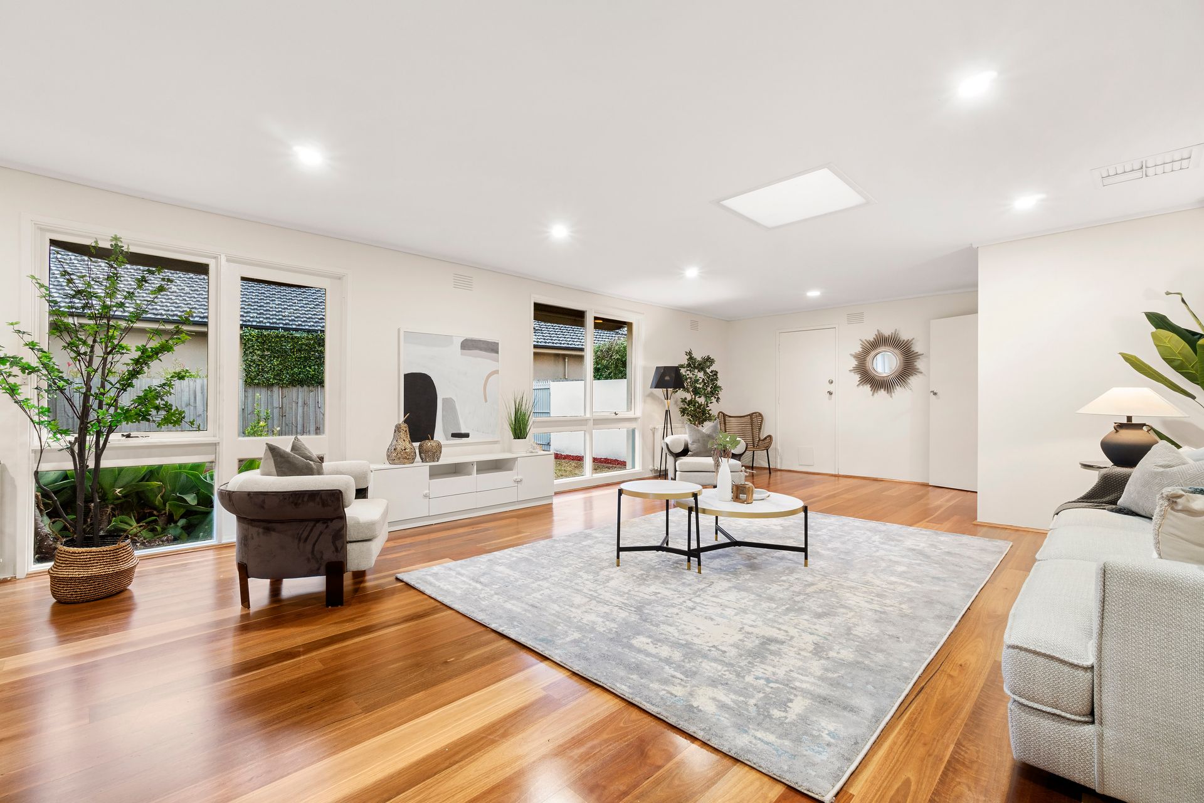
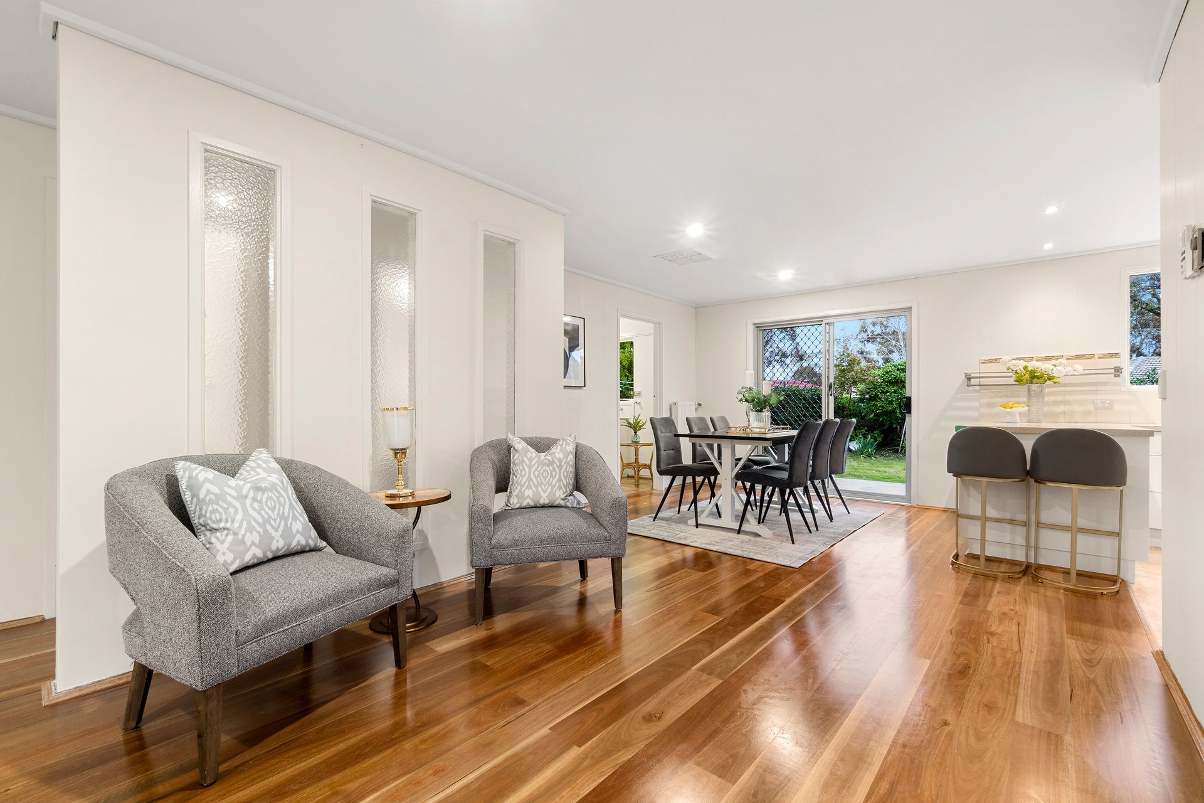
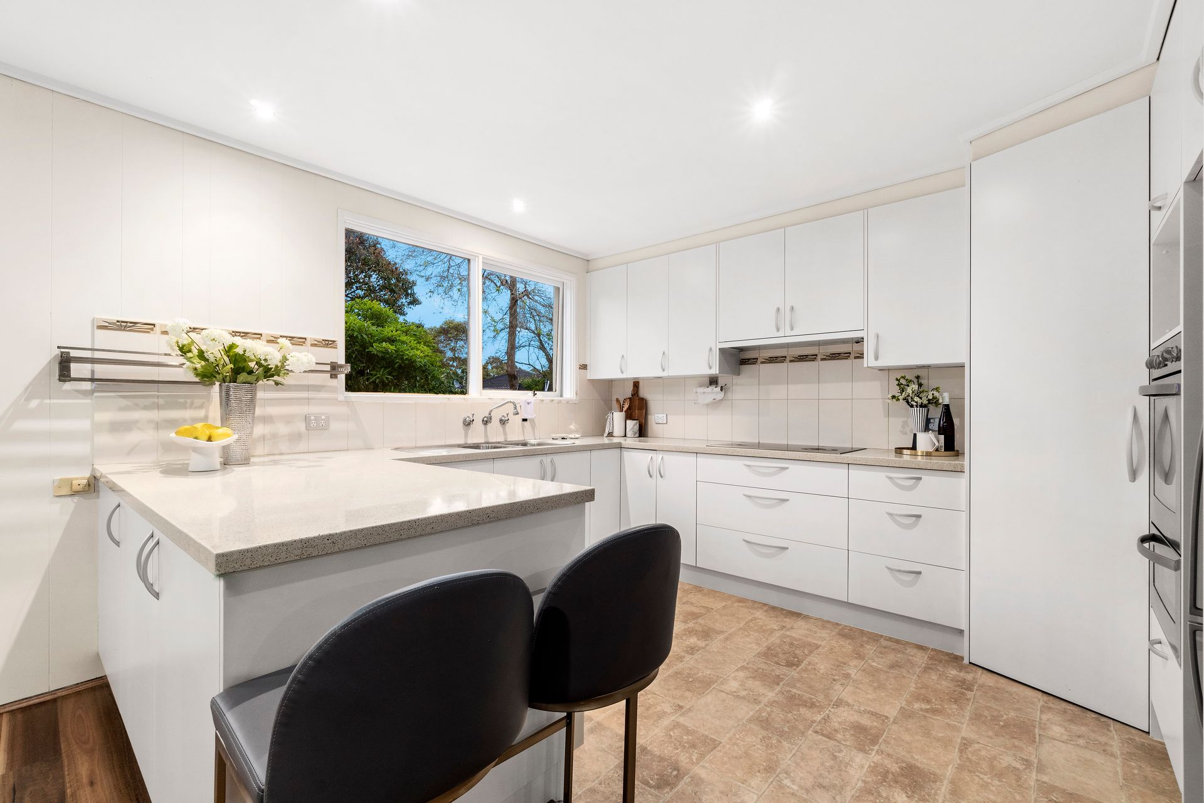
Focused on the family and flaunting a spacious single level design, this fabulous home presents a picture-perfect lifestyle for expanding families and multi-generational living in the Mount View Primary and Highvale Secondary Catchments (STSA). The hub of this impressive home is a warm and welcoming space certain to impress. The scale is enhanced by floor to ceiling windows and rich timber flooring that flows throughout. The lounge is adorned with a sunny skylight and custom bar for those who love to entertain. The dining area leads into the gourmet kitchen with stone benchtops, wall oven, drawer dishwasher, and inviting peninsula seating. With sliding doors that seamlessly connect this zone with the garden, indoor-outdoor living is achieved with ease.
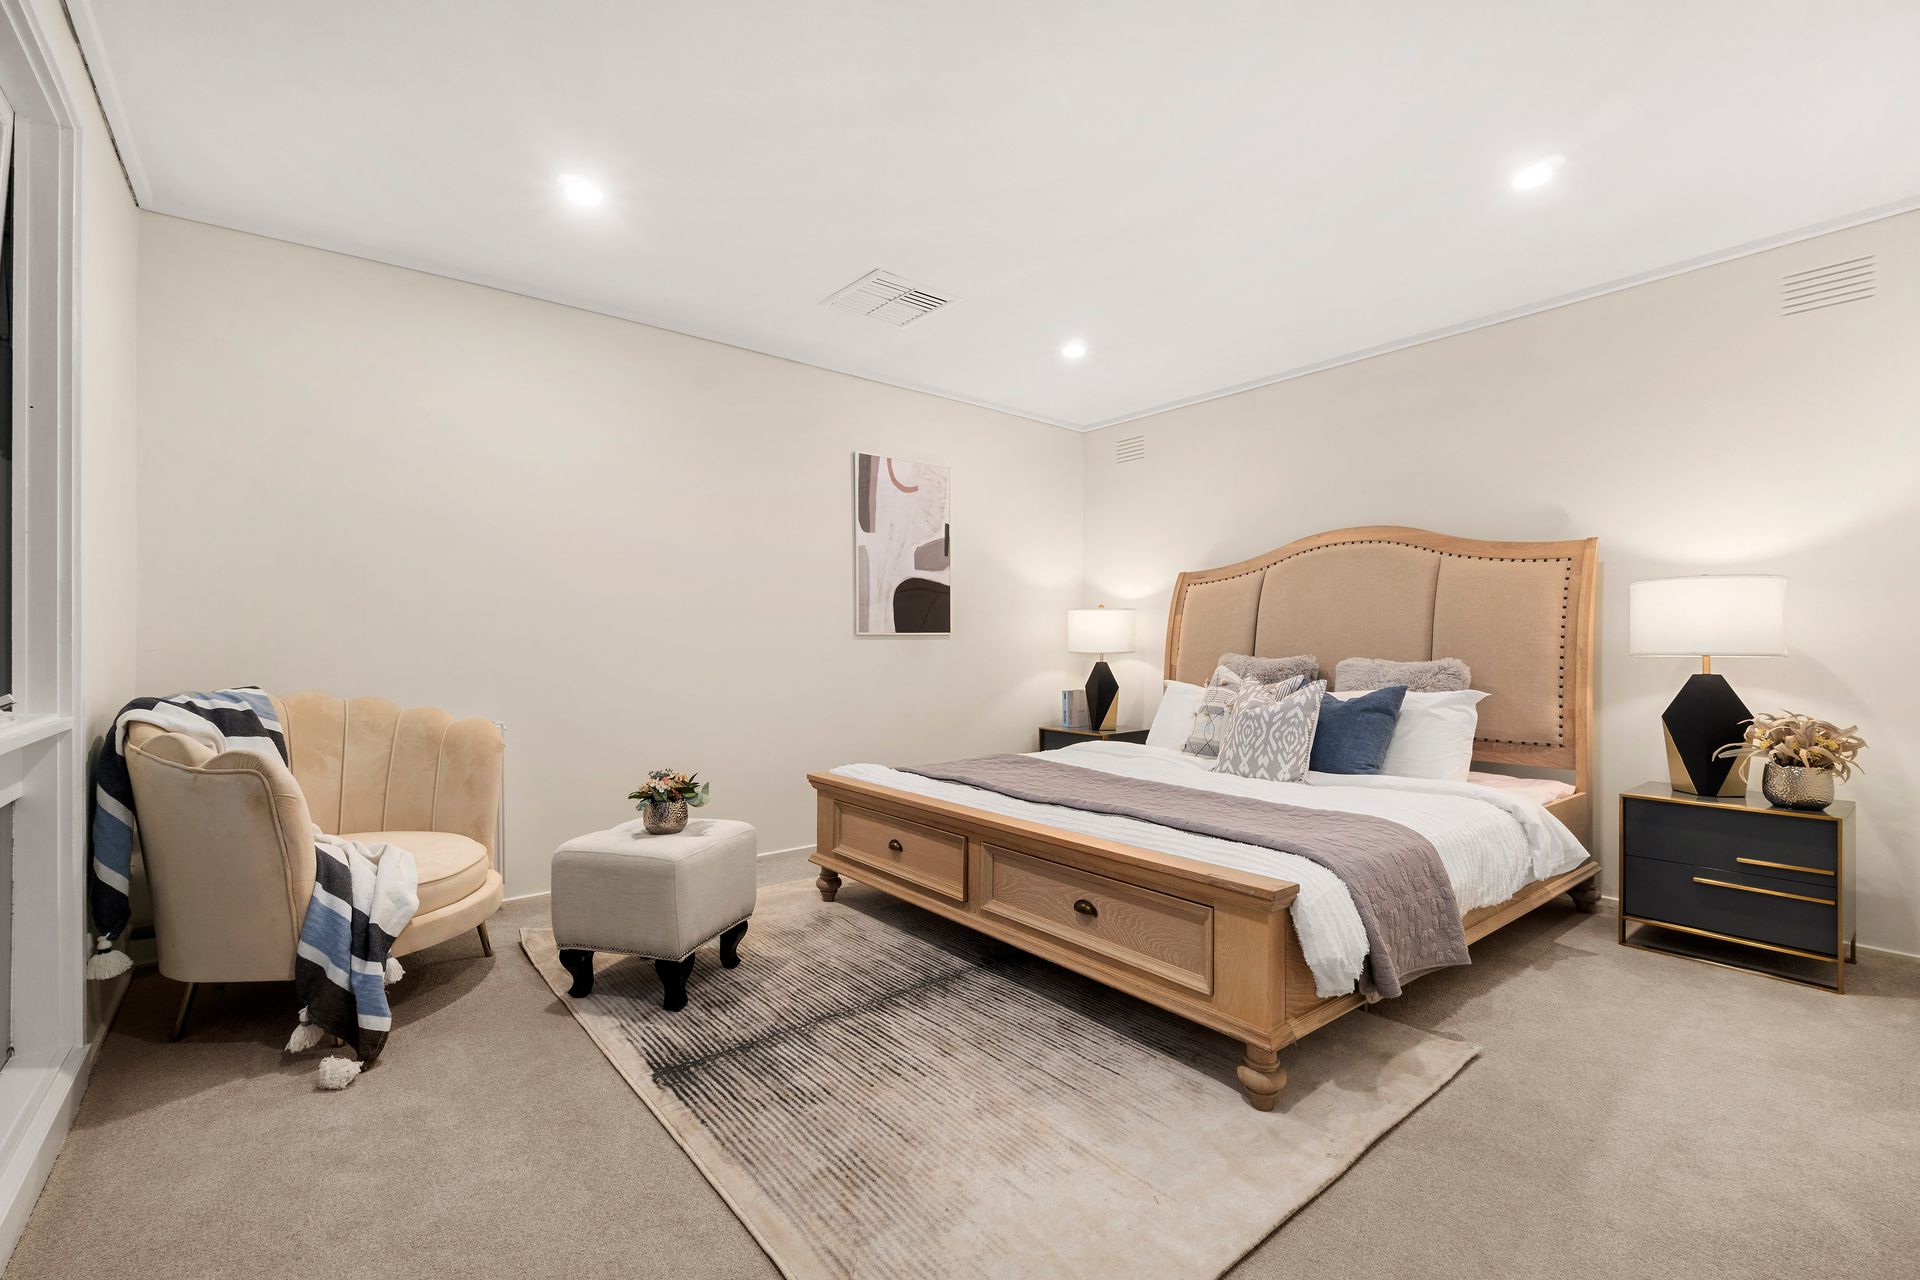
The 5 generous bedrooms on offer, including 2 with ensuites and WIRs, will afford new owners with plenty of room for rest and relaxation. With the bonus of a family-size laundry and stylish main bathroom with soaker tub, there is a long list of features that will find new owners falling in love with this home.
Additional highlights include hydronic heating, ducted cooling, solar hot water, and an oversize double garage. Determined to impress discerning buyers, prompt inspection is advised.
Providing a sizeable slice of the sought-after Glen Waverley lifestyle, this property is perfect for families. Situated near picturesque Drummies Bridge Reserve, endless shopping at The Glen, the convenience of Glen Waverley Station, and easy access to High Street Road amenities, this home is in the heart of all this neighbourhood has on offer. With the bonus of coveted Mount View Primary School and Highvale Secondary College zoning, this beautiful home affords a brilliant lifestyle.
HIGHLIGHT FEATURES
- Pristine presentation and perfect for growing families
- 5 fabulous bedrooms including 2 with ensuites and WIRs
- Gourmet open plan kitchen with stone benchtops and wall oven
- Expansive lounge with custom bar and floor to ceiling windows
- Dining area with sliding doors to the outdoor entertaining area
- Generous laundry and stylish main bathroom with soaker tub
- Beautiful family-friendly garden
- Oversize double garage
- Solar power hot water system
- Separate granny flat
- Centre cooling system with portable remote controller
- Spotted Gum Rustic 5G Floor
- Hydronic heating with thermostat control that can be controlled with mobile app
- Fully renovated home
- Cooking timer with the appliances
- Flat land of 858sqm approx. with lots of potential
Photo ID required at all open inspections
As per the Government Directions, you must be fully vaccinated (or have a valid exemption) to attend any of our Open Homes or On Site Auctions. Simply show the Agent your green tick when scanning the QR Code at the door, or produce Proof of Vaccination or Exemption.
If you are unvaccinated or partially vaccinated, we can introduce you to the property via a private inspection. Please contact the agent to schedule a private inspection.