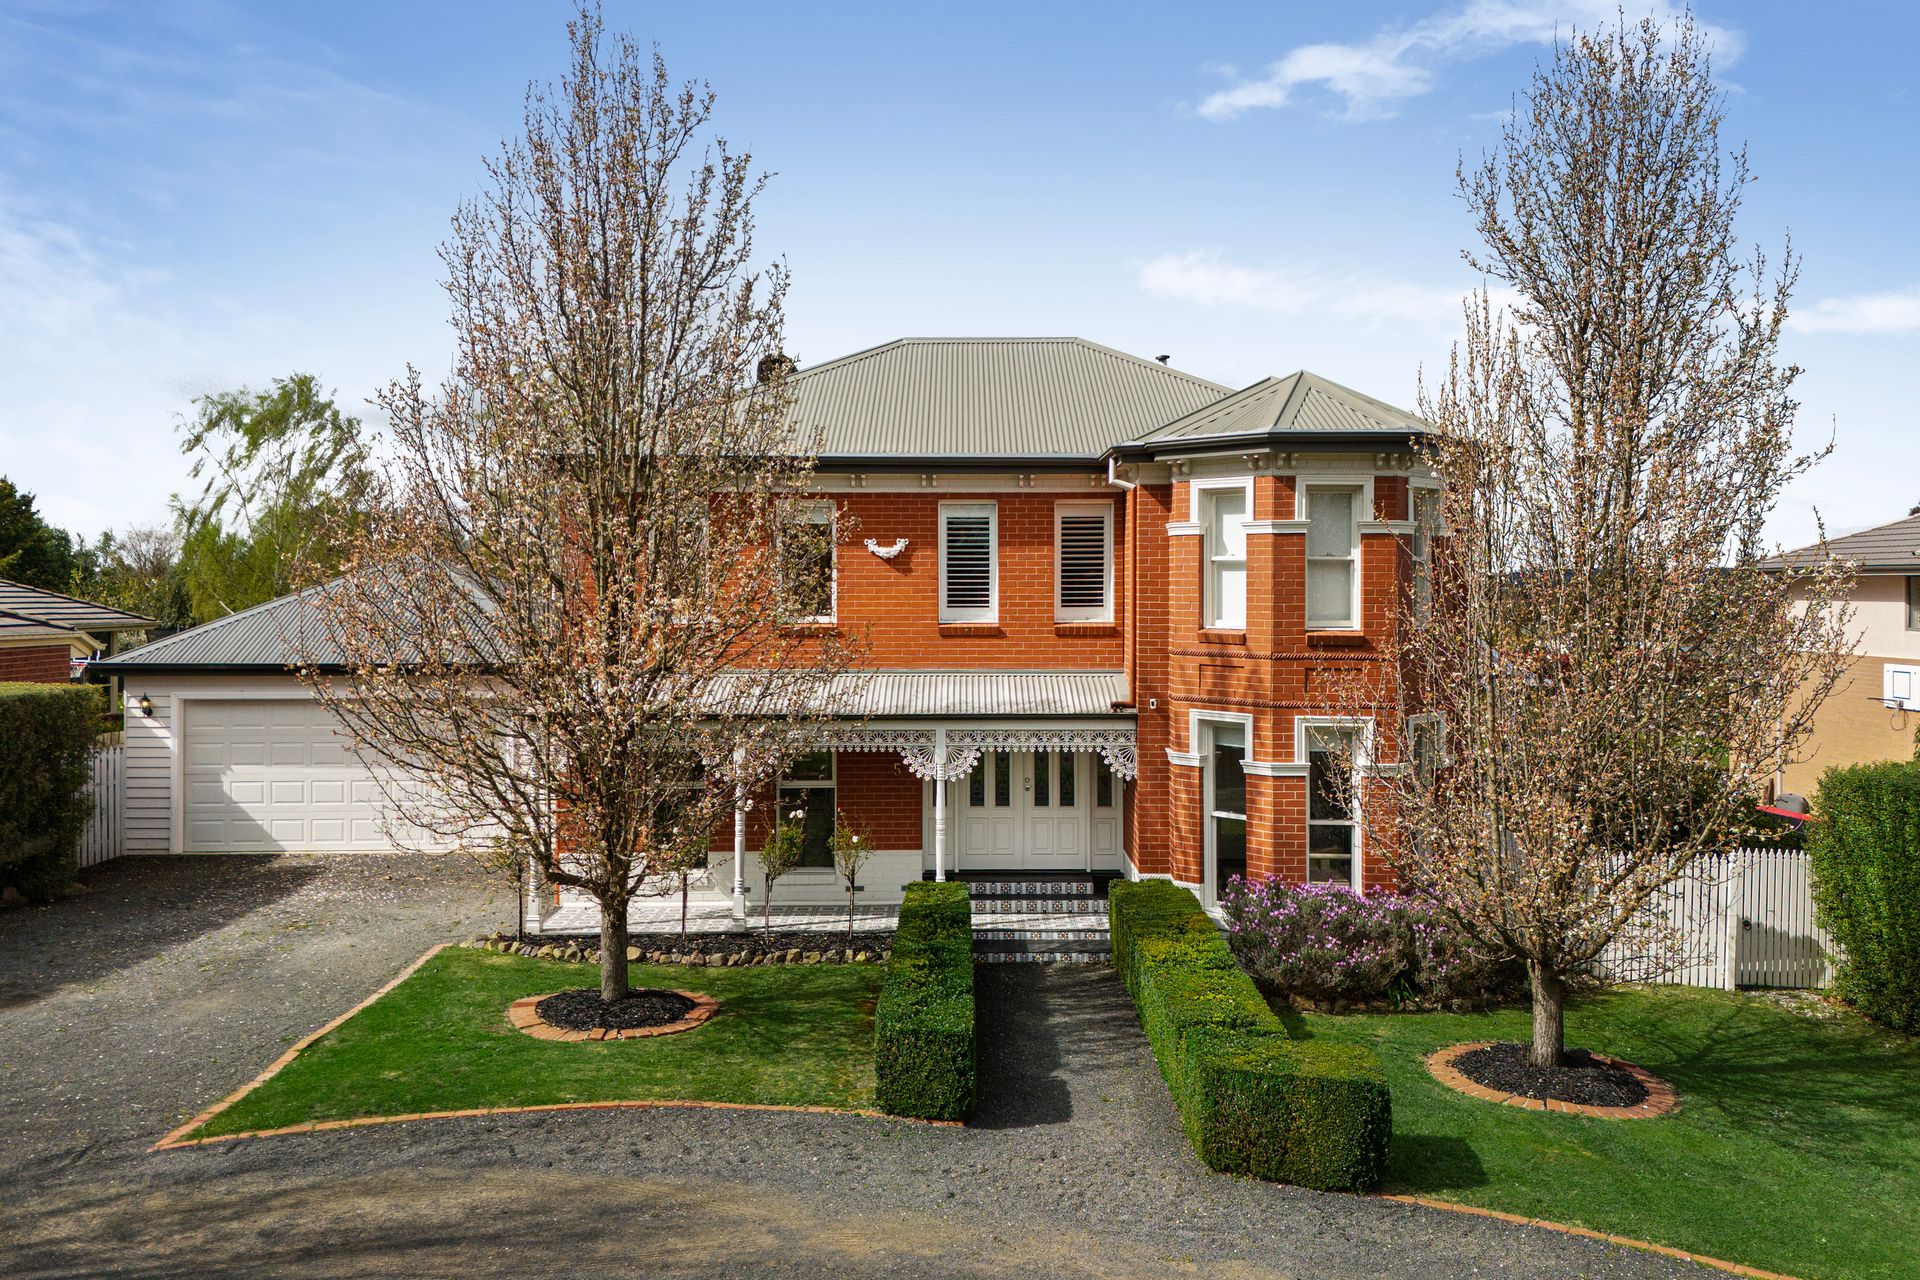
Rarely does a home of this character, quality and scale become available. Beautifully showcasing the timeless appeal of a Federation Queen Anne style, this exceptional family home combines classic architectural charm with carefully considered modern upgrades, creating a residence where there is genuinely nothing left to do but move in and enjoy.
From the moment you arrive, the home's character is evident, with its distinctive red brick facade, elegant detailing and welcoming verandahs complemented by beautifully established gardens. Beyond the charming exterior, the home reveals a surprisingly spacious and thoughtfully designed floorplan that caters effortlessly to growing families.
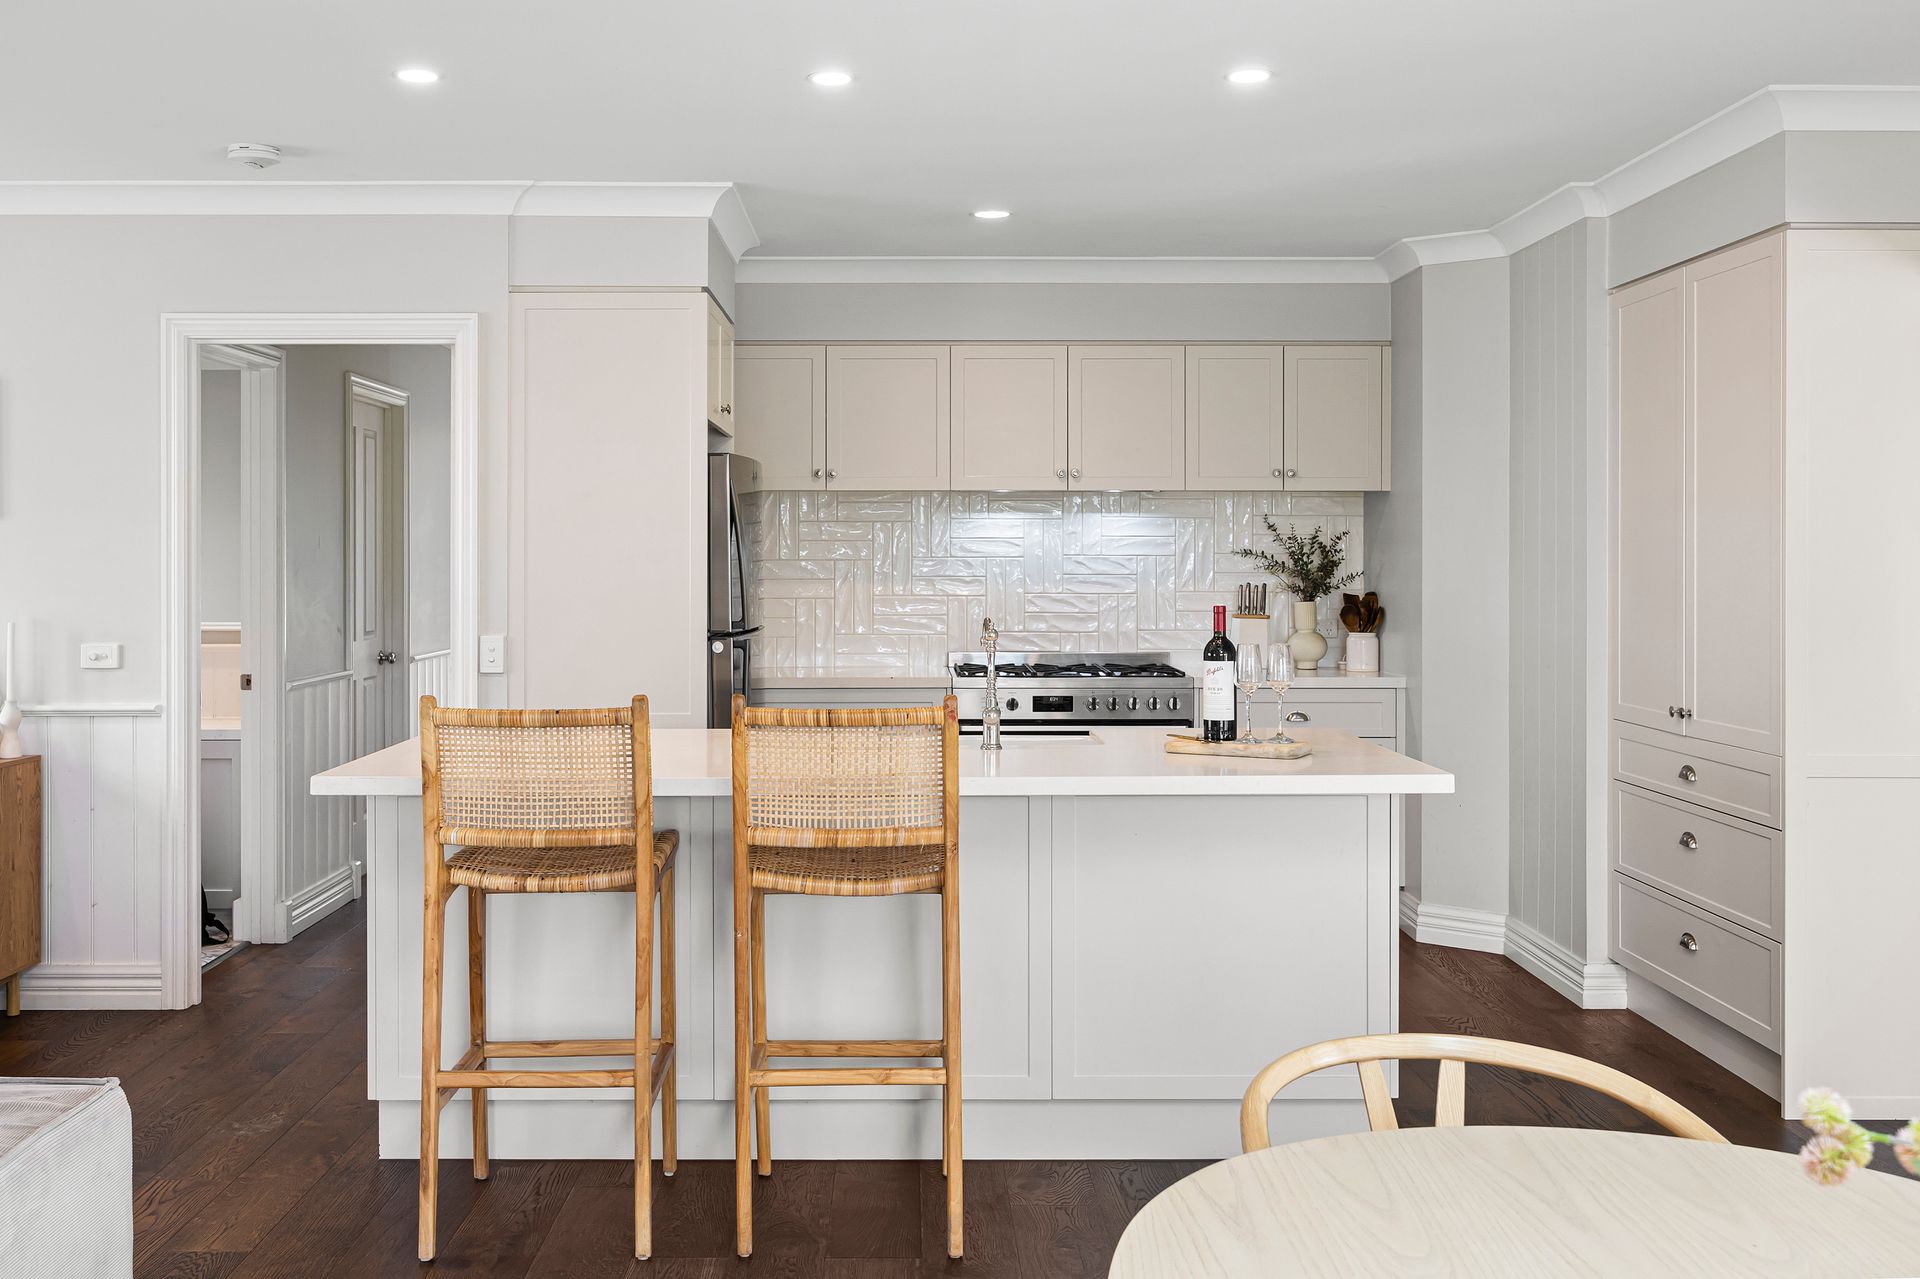
Stepping inside, the ground floor immediately impresses with its warmth, quality finishes and abundance of natural light. The formal living area provides a comfortable space to relax, while the home's central kitchen becomes the true heart of the home. Beautifully appointed with premium appliances, quality cabinetry, a generous island bench and a stunning feature splashback, the kitchen has been designed to be both practical and inviting, with excellent connection to the surrounding living and dining spaces.
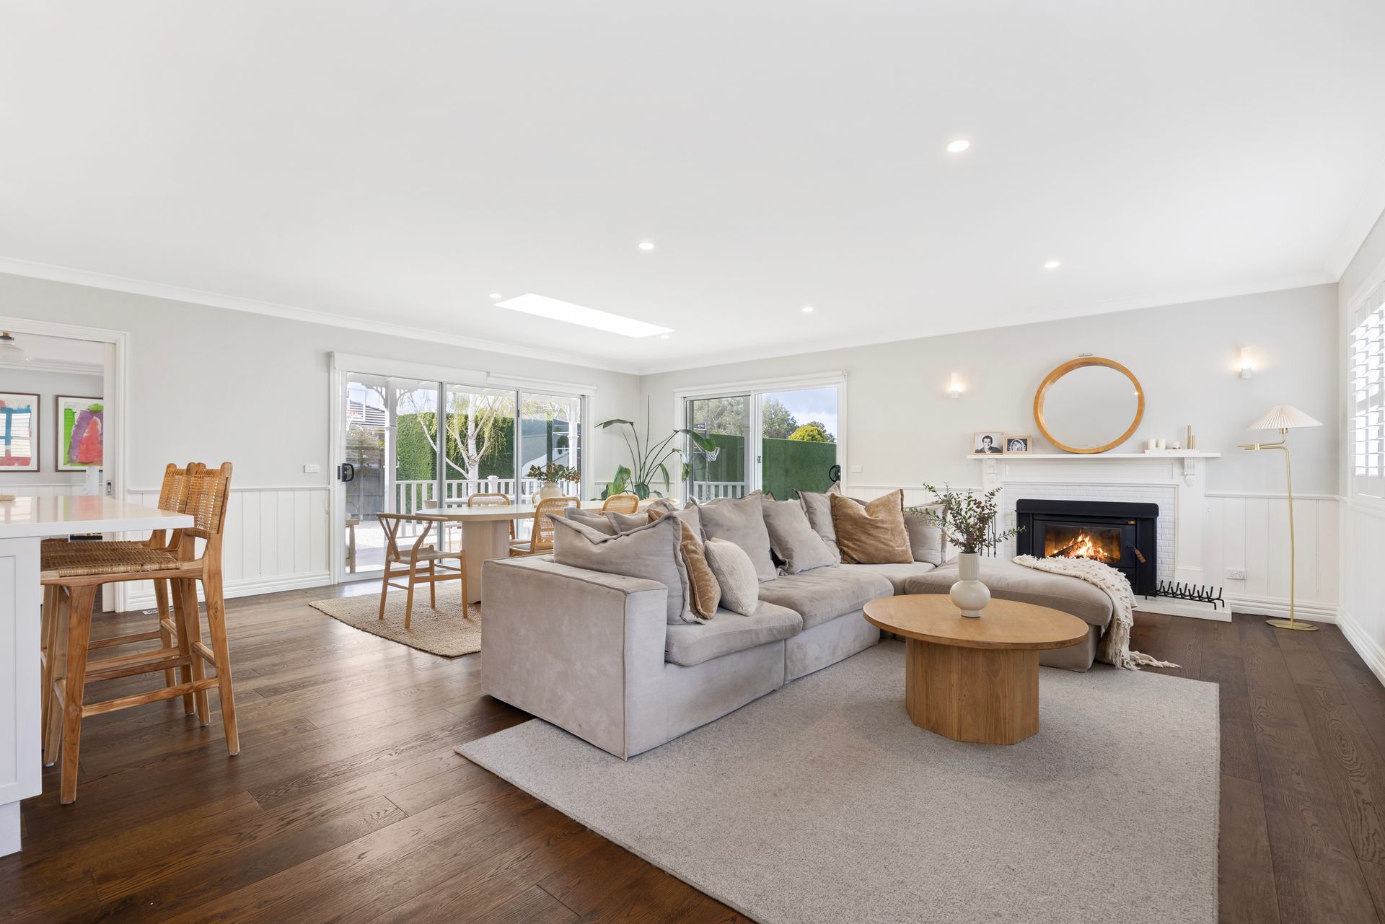
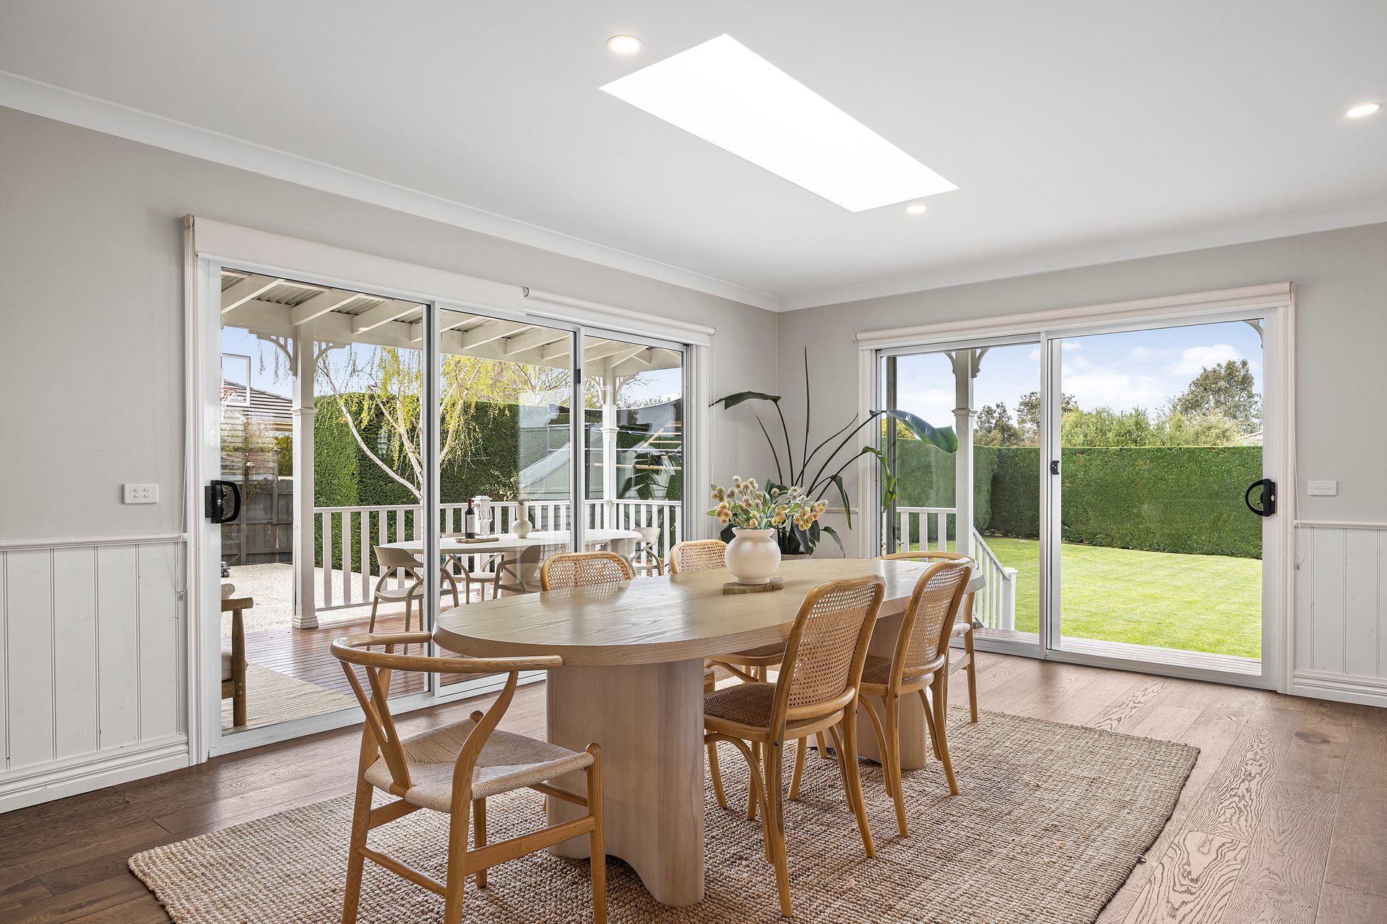
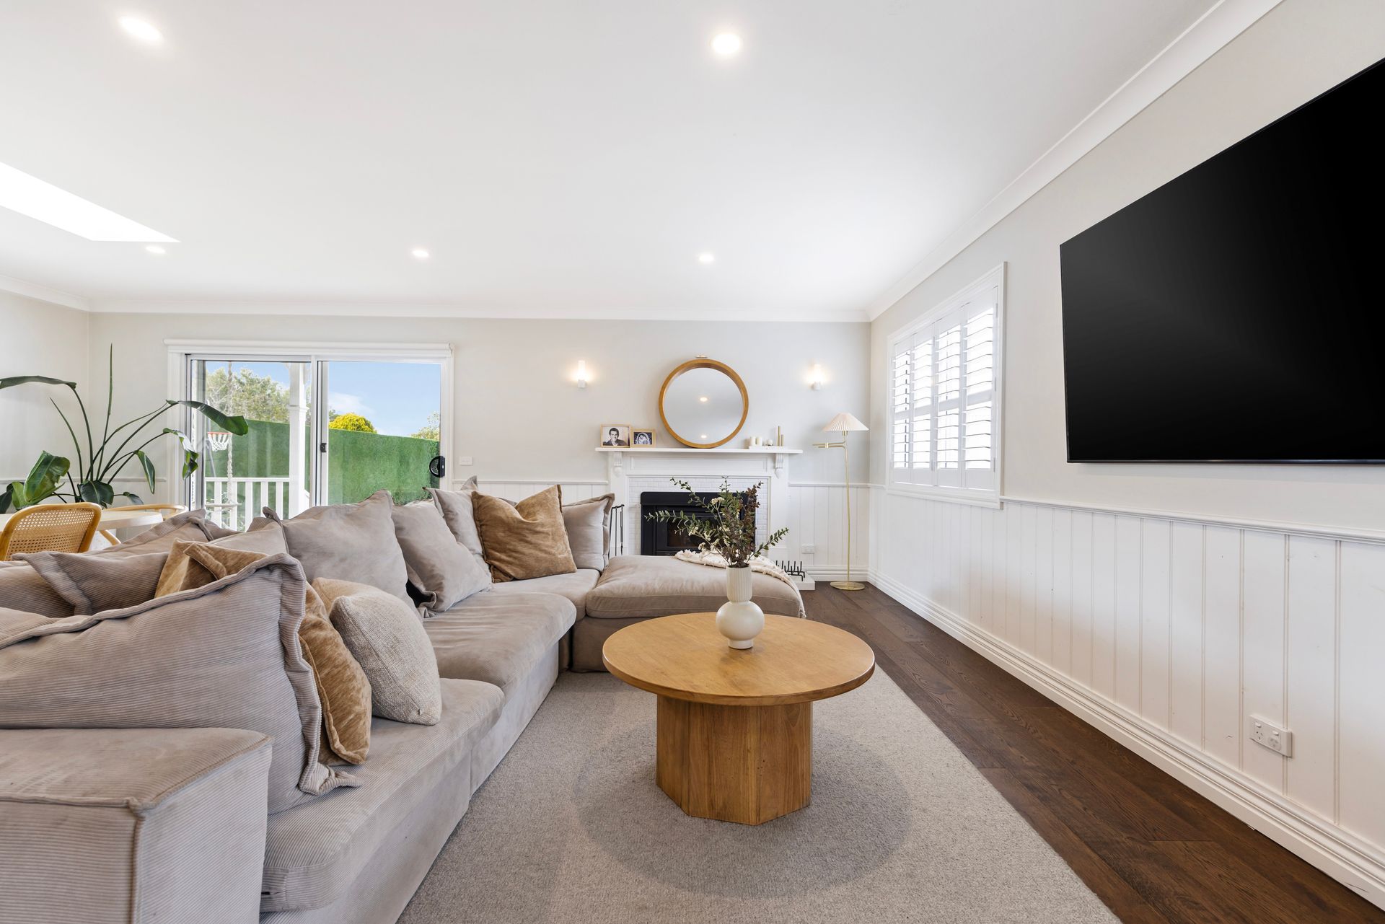
The expansive open plan living area is a standout, with its feature fireplace creating a warm and inviting area and providing the perfect setting for family gatherings or relaxed evenings at home. Adjoining the living zone, the dining area is beautifully enhanced by a skylight overhead, bringing an abundance of natural light into the heart of the home.
The floorplan continues to impress with a second living space downstairs, a dedicated home office or fifth bedroom, powder room and well appointed laundry, offering exceptional flexibility for families, guests or those working from home.
Upstairs, four generous bedrooms are thoughtfully positioned around the central landing, providing excellent separation between the living and sleeping zones. The home is complemented by two beautifully presented bathrooms, including the private ensuite, both finished with a level of quality that reflects the care taken throughout the home.
Every room has been thoughtfully designed and upgraded, with the home balancing its original character with the comfort and functionality expected of modern living.
Outside is where the property truly comes into its own. The beautifully established gardens and spacious backyard provide an incredible amount of room for children to play, families to entertain and everyone to enjoy the outdoors. The undercover entertaining area creates an ideal extension of the home's living spaces, while the generous yard offers plenty of flexibility for future enjoyment. Side access further enhances the practicality of the property, while the additional shedding/workshop and substantial double garage provide excellent storage and functionality.
Positioned in a quiet and tightly held pocket of Gisborne, the home offers a wonderful sense of peace and privacy while still being conveniently close to Gisborne town centre, shops, cafes, schools and everything the township has to offer.
For further information or to book your own private inspection, please contact Rachele Rizzo on 0404 332 445 or Aaron Hill on 0403 460 776.
Please note we require photo ID when attending opens
In preparing this information, Ray White Sunbury has used our best endeavours to ensure that the statements contained herein are true and accurate. All information (including but not limited to the property area, floor size, price, address and general property description) has been provided to Ray White Sunbury by third parties. As such, Ray White Sunbury makes no statement, representation, or warranty and assumes no legal liability in relation to the accuracy, context or suitability for any purpose of the information provided in advertising the property. Prospective purchasers should conduct their own due diligence and inquiries to verify the information independently.
We encourage buyers to make their own enquiries and refer you to the due diligence checklist provided by Consumer Affairs for further information
http://www.consumer.vic.gov.au/duediligencechecklist