Sold
18 Oreti Court,
Garfield 3814, Victoria
$997,500
Property details
-
Agents
Big on Space, Quality and Style
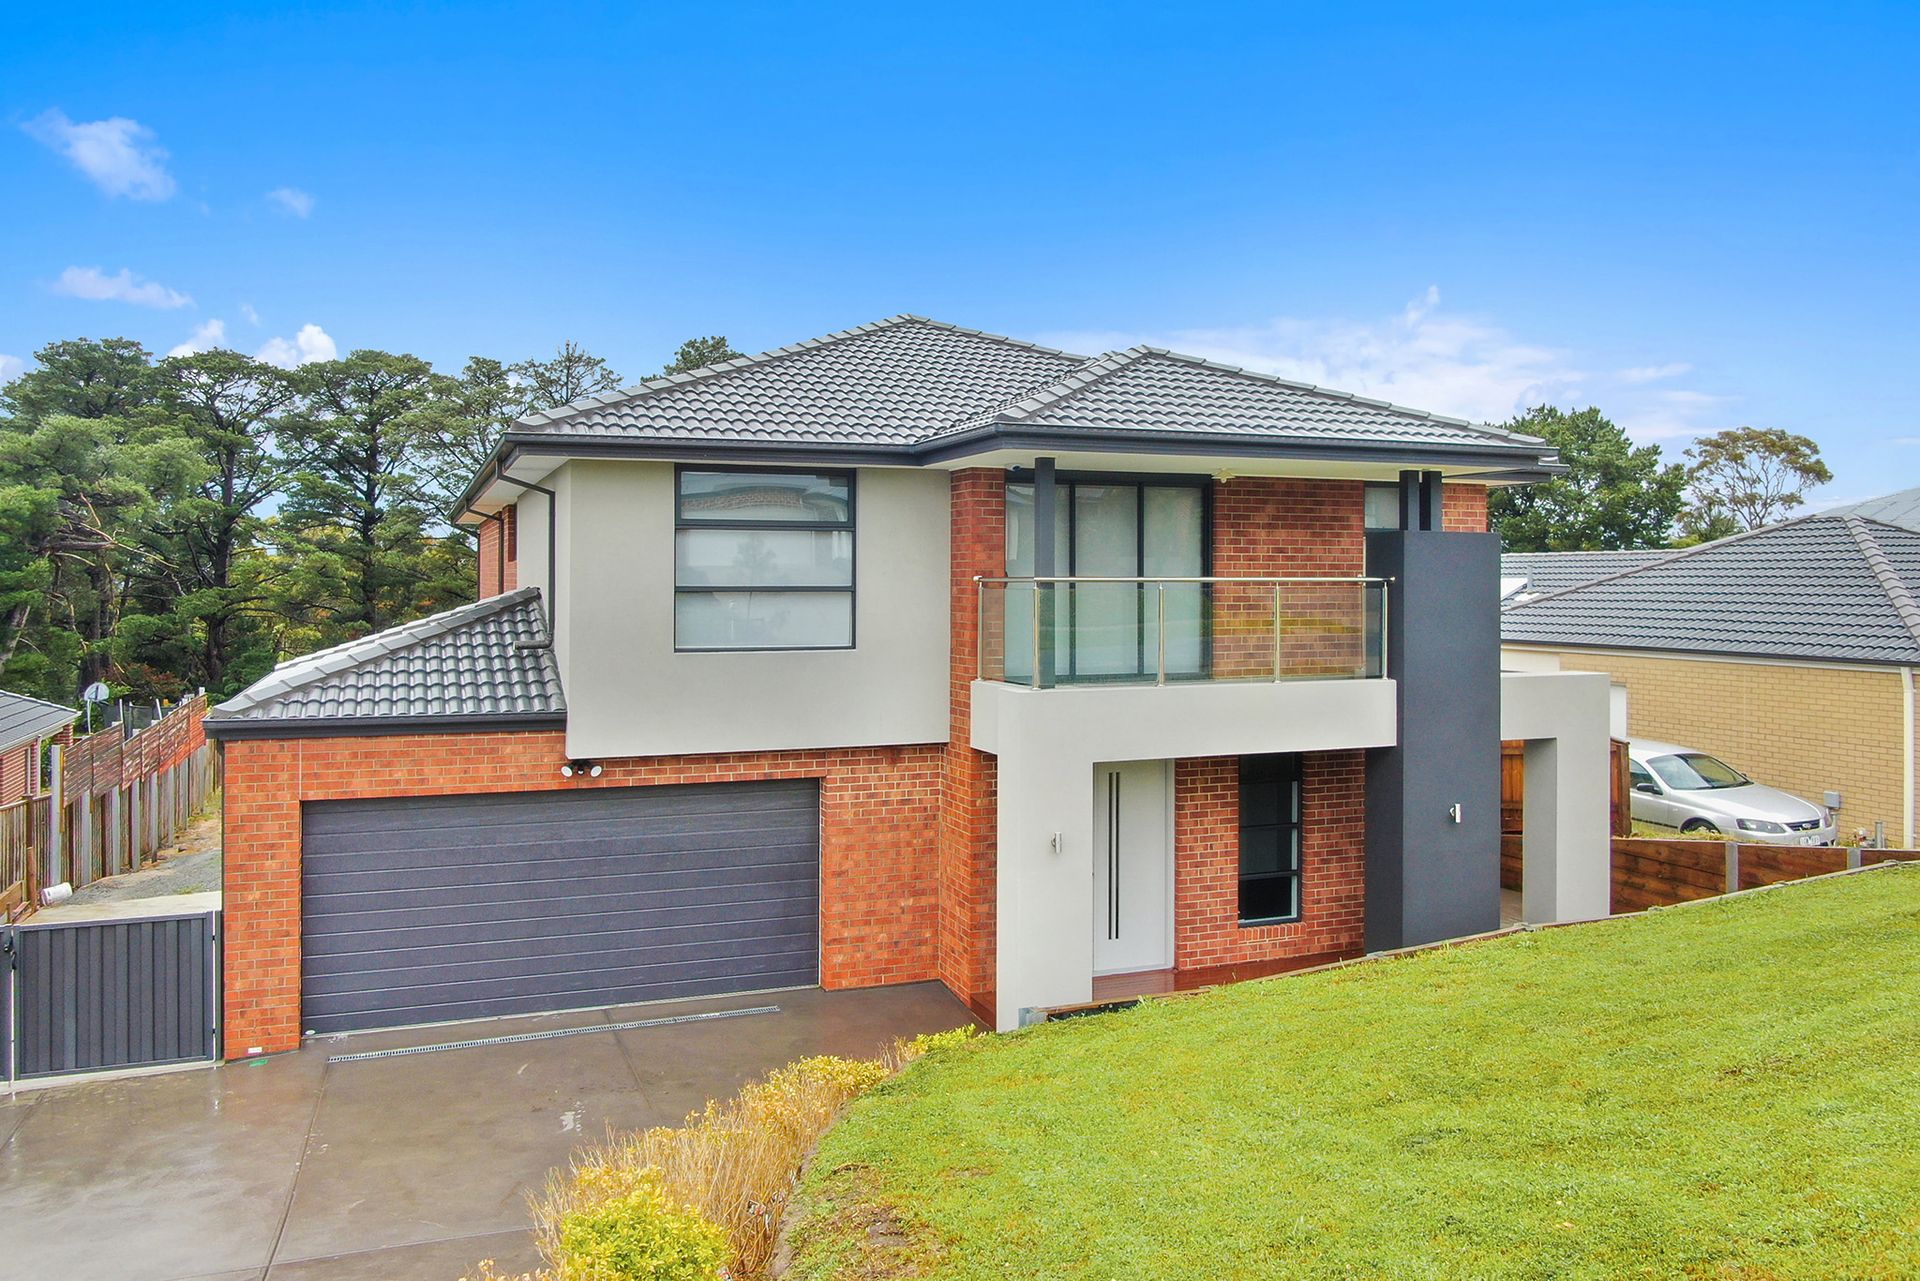
Spread over two levels, the 42 square layout is thoughtfully designed with multiple private and shared spaces for both entertaining and day to day living.
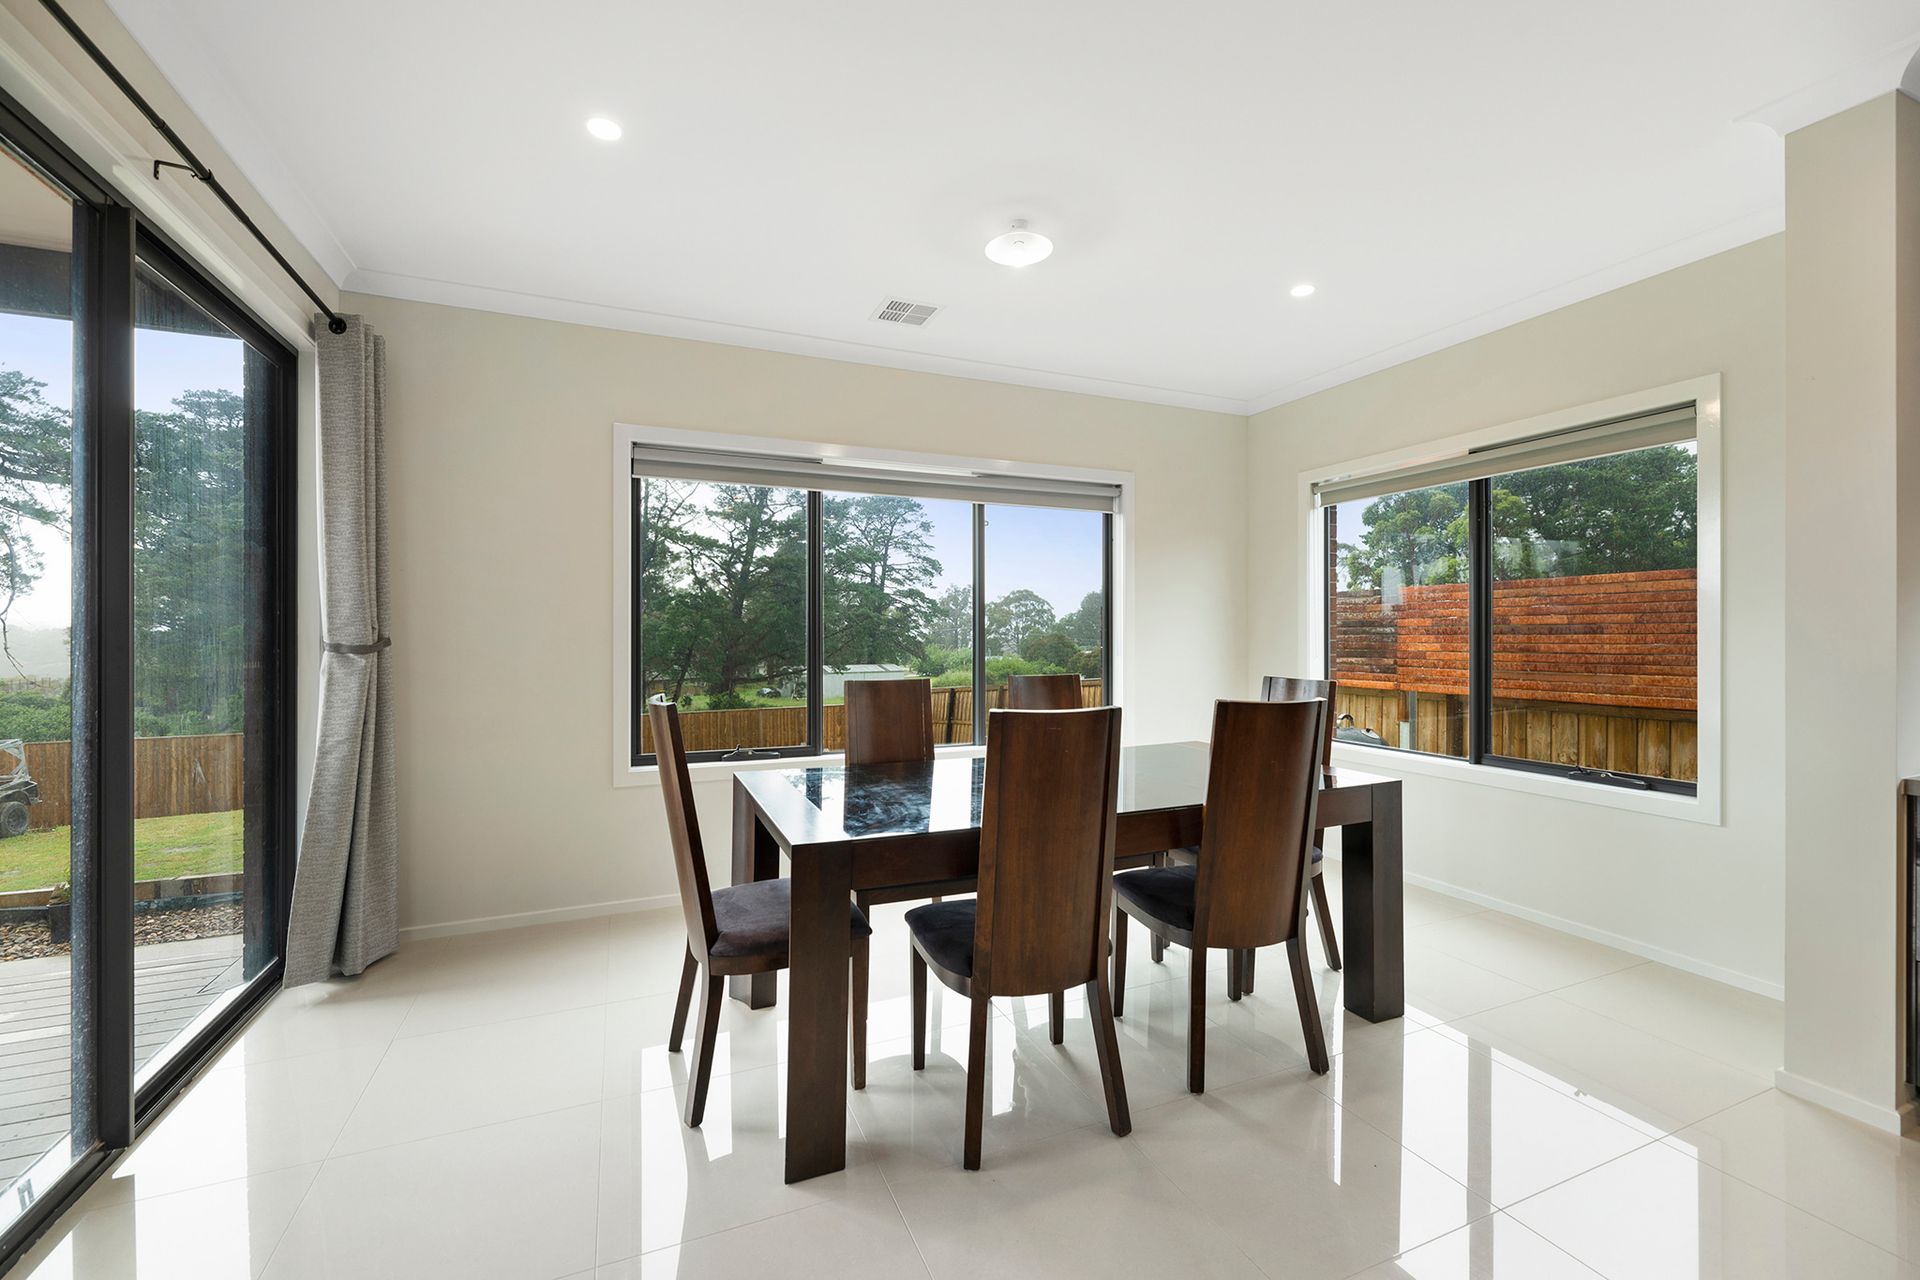
The ground floor accommodates the open plan family living area, large kitchen, home office, guest bedroom with a walk-in robe and ensuite, powder room, laundry, walk-in linen closet and a double garage with internal access.
A covered alfresco off the family room extends the living space and has a pleasant treed outlook across to nearby farmland.
Located on the upper level are a superb parents' retreat with a balcony, three further bedrooms with walk-in robes, family bathroom, toilet, second walk-in linen closet and an additional living area.
The 1,014m2 allotment is securely fenced at the rear and has generous side access to a concrete pad for a van or trailer.
An impressive list of upgrades include ducted gas heating, refrigerated cooling, security system, high ceilings, tall doorways, stone counter tops in the kitchen, bathrooms and powders rooms, glazed stacking doors to the alfresco and balcony, quality floor tiles, carpets and fixtures.
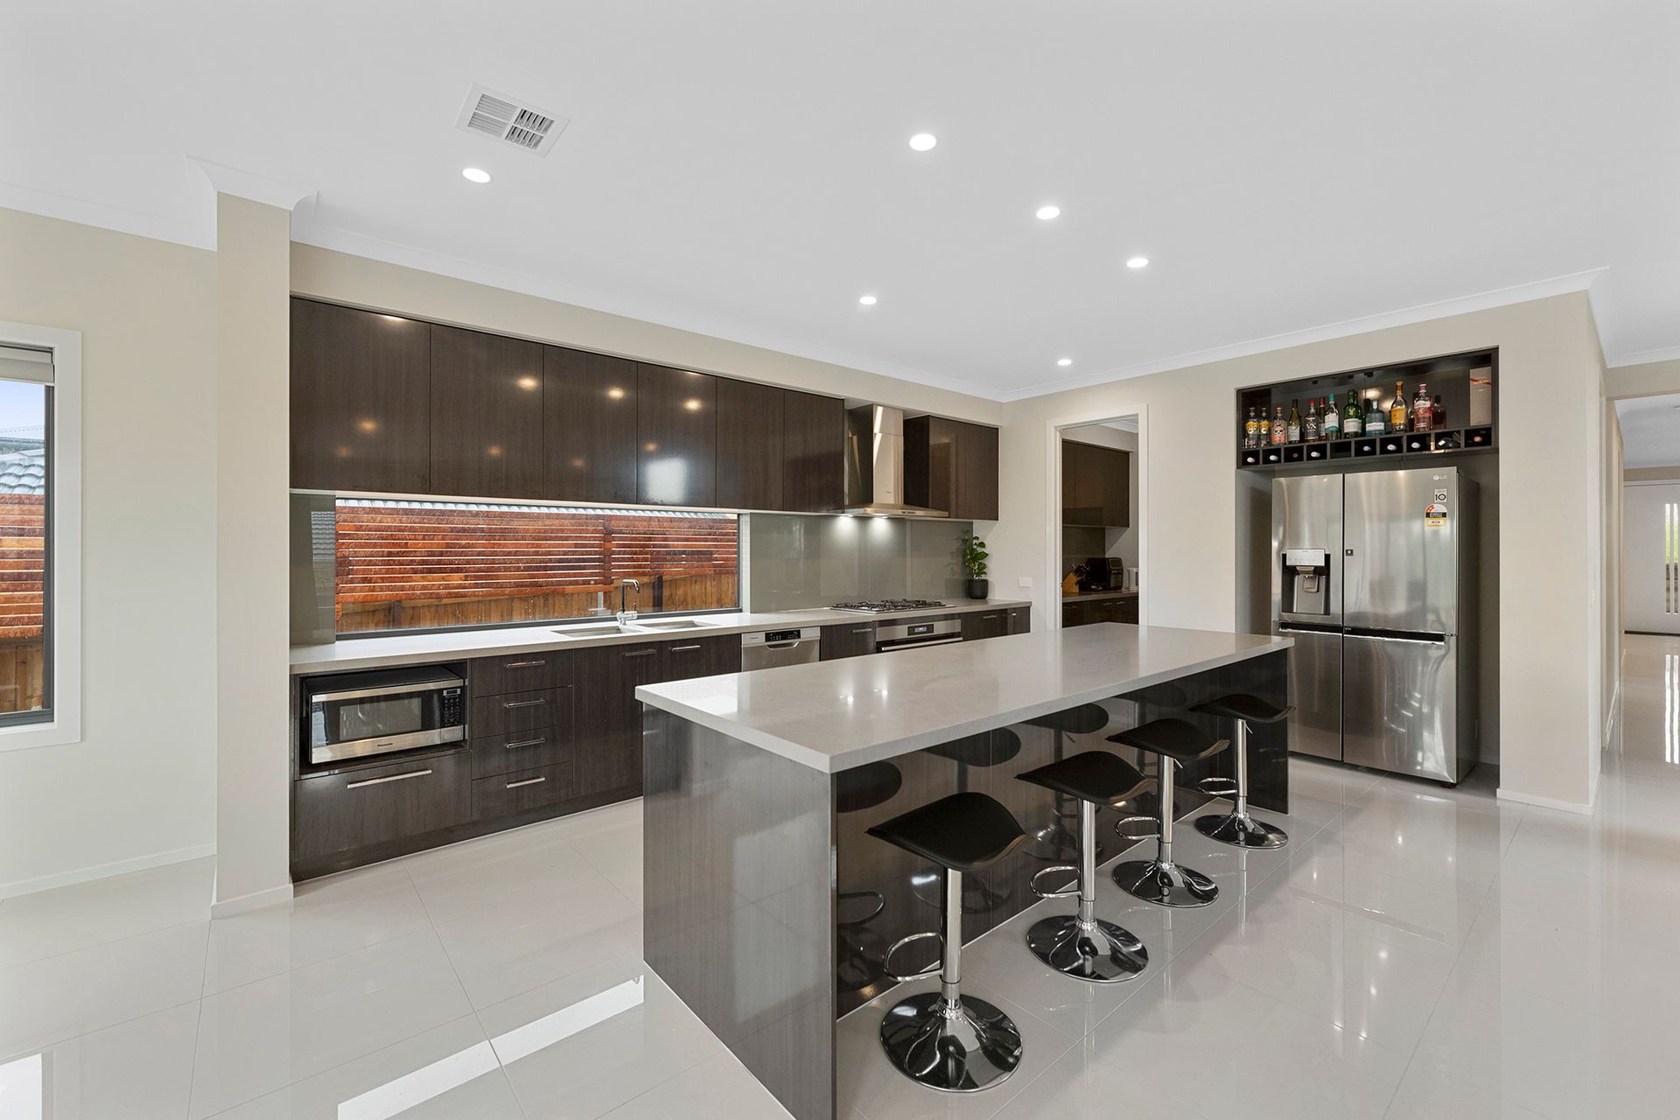
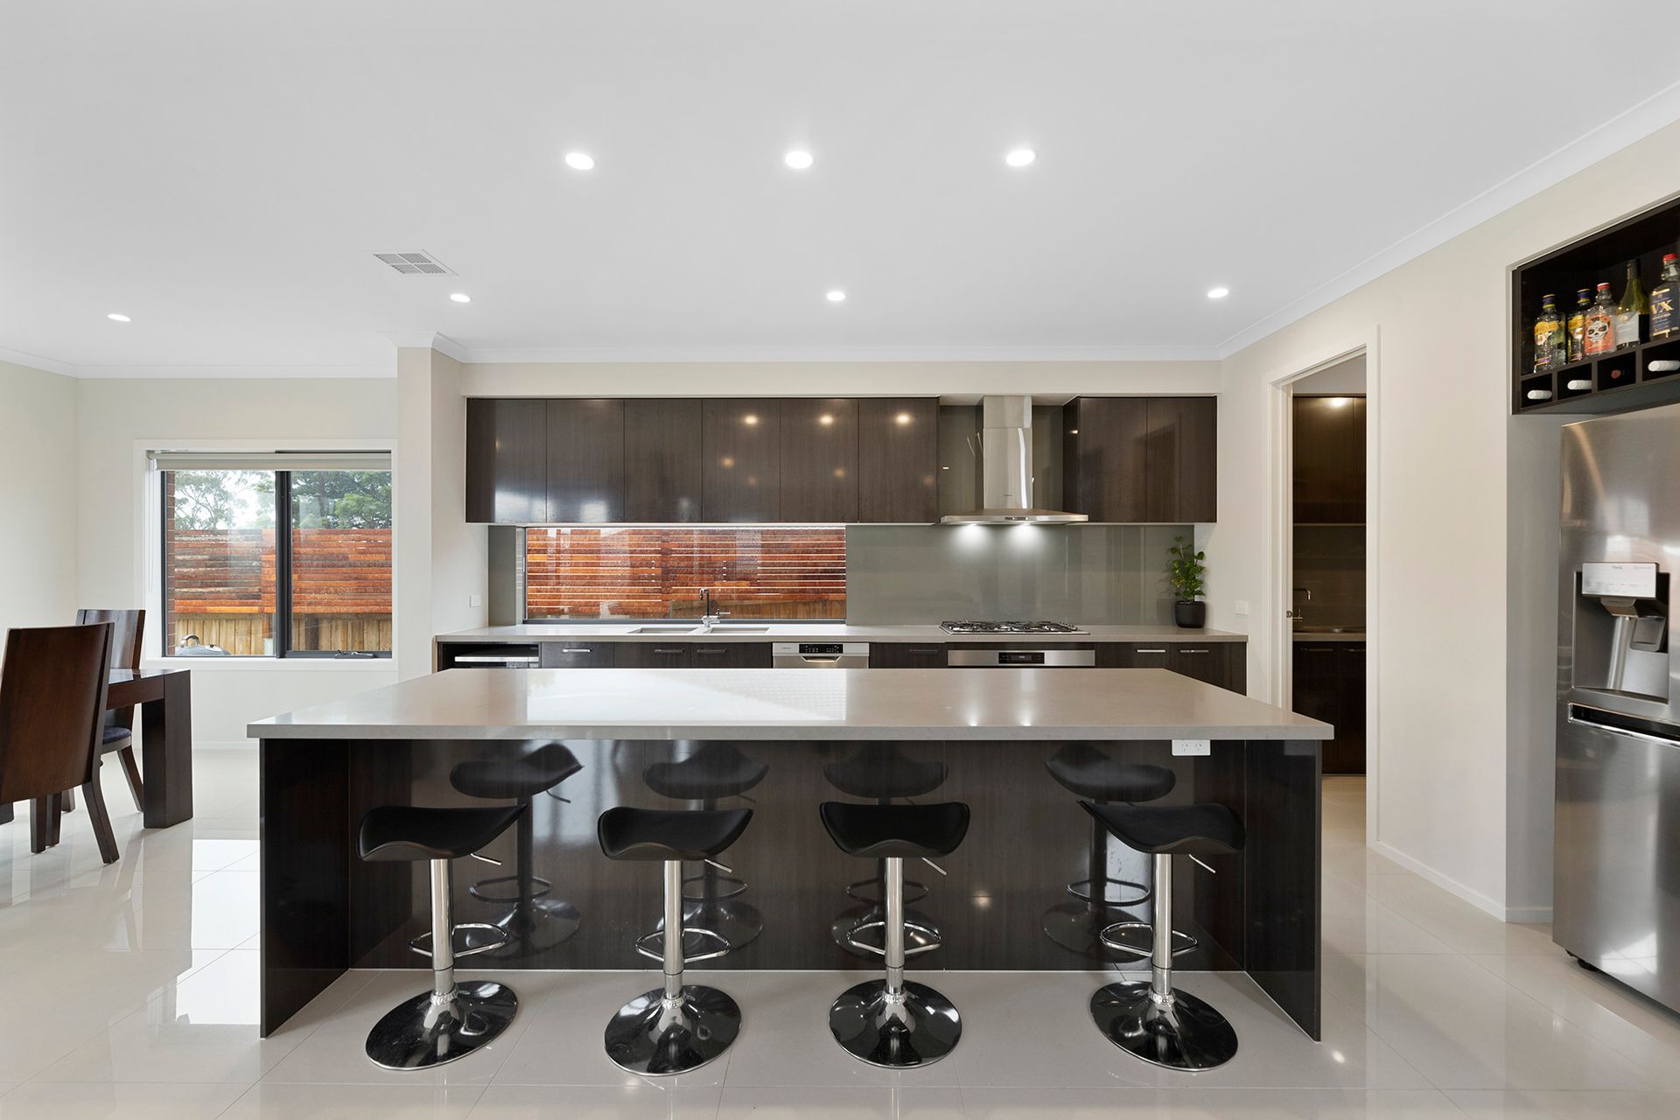
Centrepiece of the ground floor is the kitchen, stylish and functional with dark cabinetry, glass splashback and Westinghouse appliances including a five burner gas cooktop, 900mm under bench oven and a dishwasher.
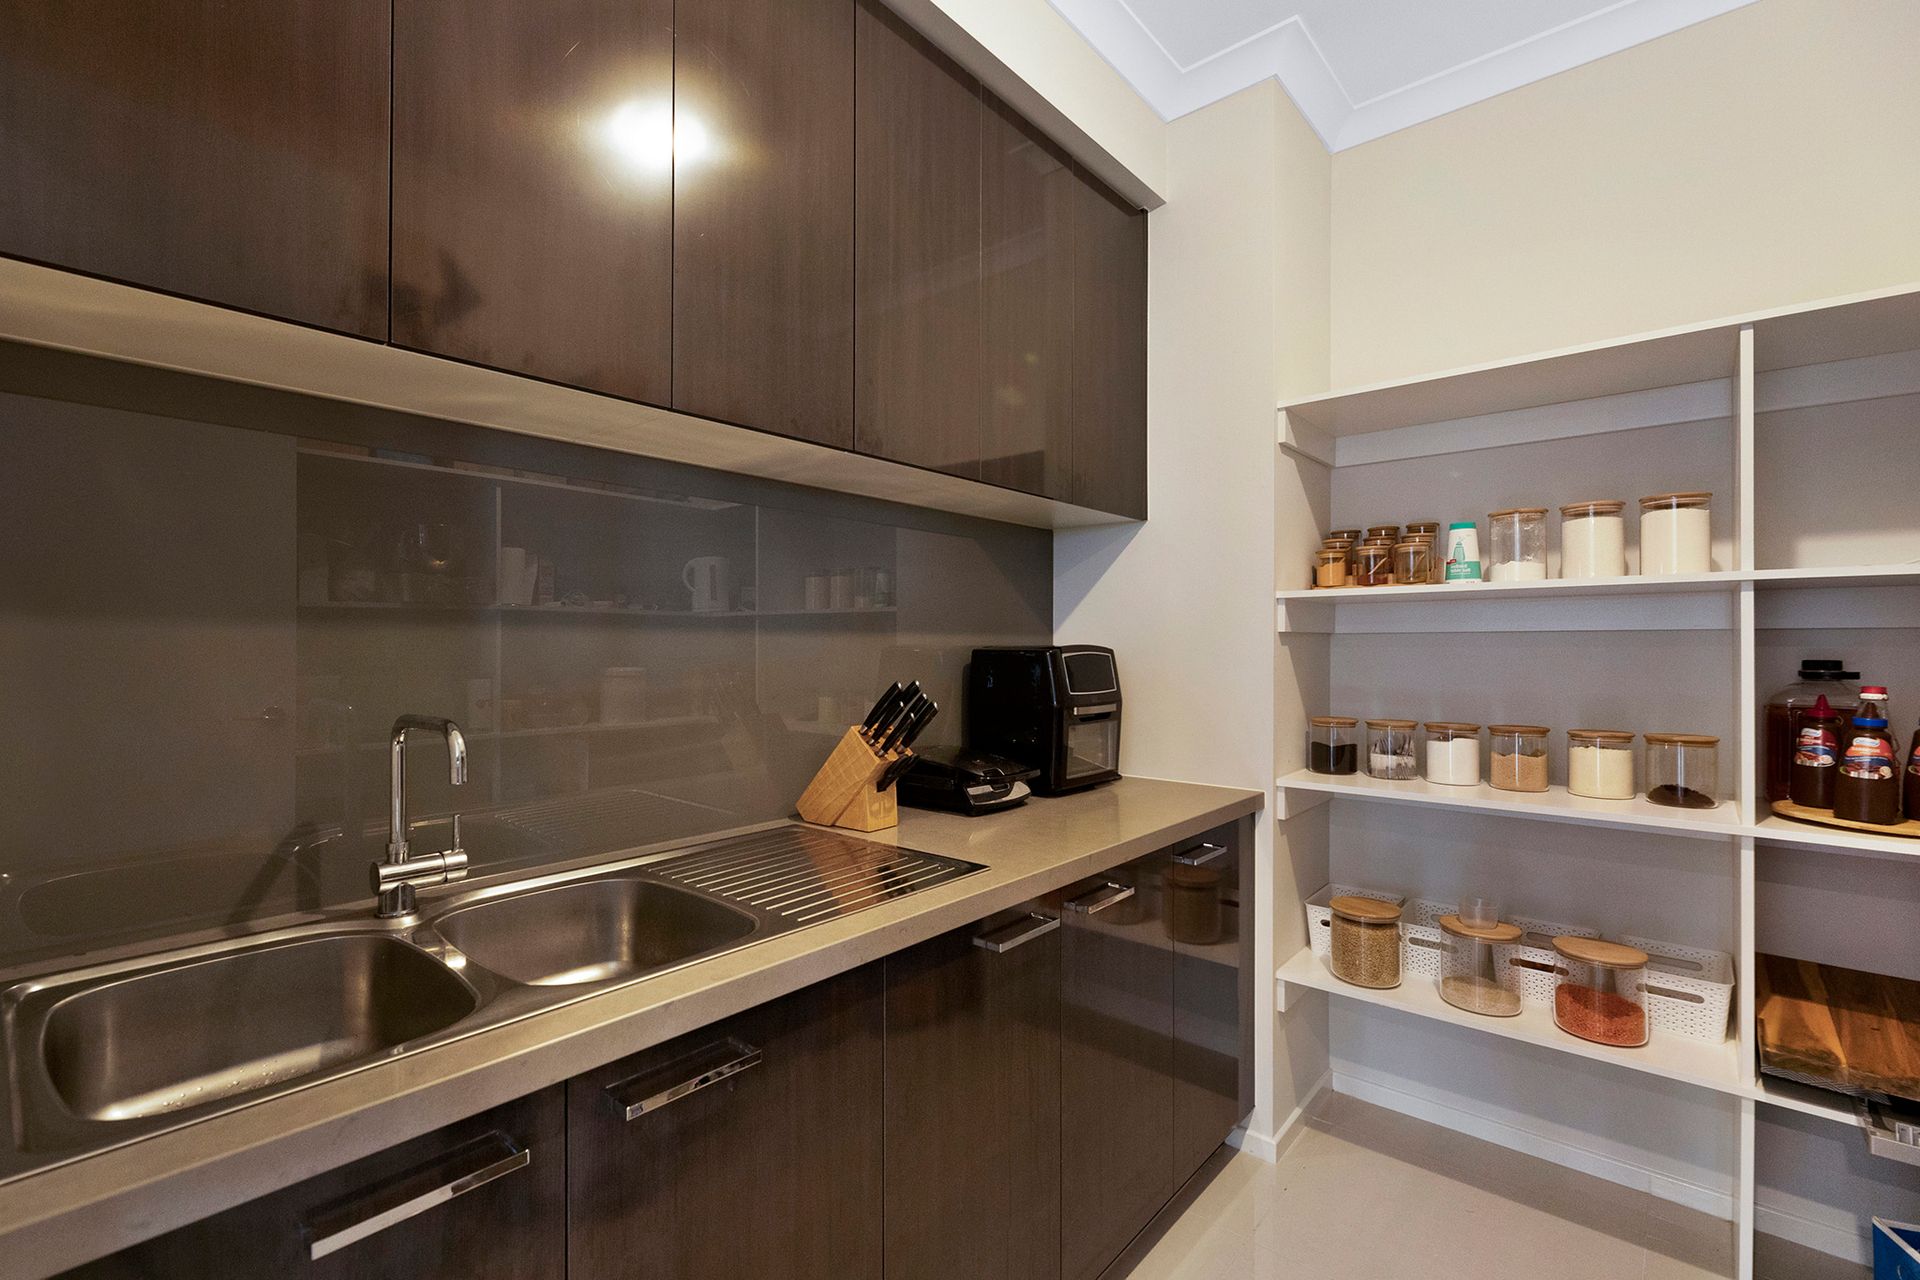
The huge island bench caters for informal meals whilst overheads, lots of drawers and a butler's pantry, complete with an additional double sink, cover all your storage needs.
Guaranteed to impress is the parents' retreat, a spacious and luxurious sanctuary with not one but two dressing rooms with fitted robes and a lavish ensuite featuring a large vanity unit with twin basins, spa bath, oversized shower and a separate toilet.
Added to this is the private balcony overlooking the street.
Located in a quiet court amongst new, well presented homes, the property is ideally placed to access the shops, VLine station, moments from the freeway and a short walk from the preschool, children's playground and the primary school.
With its generous living spaces, quality inclusions and sophisticated styling, this superb home delivers a coveted lifestyle.

All information about the property has been provided to Ray White by third parties. Ray White has not verified the information and does not warrant its accuracy or completeness. Parties should make and rely on their own enquiries in relation to the property.
Due diligence checklist for home and residential property buyers.
Explore the area
School catchments
- Garfield Primary School Primary Prep-6 Government 0.59km
- Bunyip Primary School Primary Prep-6 Government 3.8km
- Columba Catholic School Primary Prep-6 Catholic 3.9km
- St Thomas Aquinas College Combined Prep-12 Independent 4.4km
- Nar Nar Goon Primary School Primary Prep-6 Government 8.7km
- St James School Primary Prep-6 Catholic 8.8km
- Longwarry Primary School Primary Prep-6 Government 9.0km
- Chairo Christian School - Pakenham Campus Combined Independent 11.0km
- Labertouche Primary School Primary Prep-6 Government 12.7km
- St Paul's Anglican Grammar School - Drouin Campus Combined Prep-12 Independent 13.3km
- Bayles Regional Primary School Primary Prep-6 Government 13.9km
- Pakenham Primary School Primary Prep-6 Government 14.4km
- Ripplebrook Primary School Primary Prep-6 Government 15.2km
- Pakenham Hills Primary School Primary Prep-6 Government 15.7km
- Drouin South Primary School Primary Prep-6 Government 16.5km
- Oakwood School-Pakenham Campus Secondary Government 16.7km
- Drouin Secondary College Secondary 7-12 Government 16.9km
- Pakenham Secondary College Secondary 7-12 Government 17.7km
- Beaconhills College Combined Prep-12 Independent 18.2km
- Chairo Christian School Combined Prep-12 Independent 19.0km
- Lakeside College Combined Prep-12 Independent 19.1km
- Koo Wee Rup Secondary College Secondary 7-12 Government 19.9km
- Edenbrook Secondary College Secondary 7-11 Government 20.1km
- Chairo Christian School - Drouin East Campus Combined Independent 20.2km
- St Francis Xavier College - Officer Campus Secondary Catholic 21.0km
- Fernbrook School Combined Prep-10 Independent 22.5km
- Heritage College - Officer Campus Combined Independent 22.7km
Nearest schools, measured in a straight line from the property. Provided as a guide only; check catchment and enrolment eligibility with the school. School data © ACARA, licensed under CC BY 4.0.
Find out how much home loan repayments will be
It’s important to understand repayment amounts before you apply for a home loan. A Loan Market broker can compare over 100 lenders to find the right loan for you. Use the Loan Market calculator to get a better indication of repayments.
Loan Market Pty Ltd | Australian Credit Licence 390222. All interest rates stated must include "p.a." and the relevant Comparison Rate in full.
Contact Dale Atkin
Contact Dale Atkin
Dale Atkin
18 Oreti Court, Garfield VIC 3814
Request a callback
Dale Atkin
18 Oreti Court, Garfield VIC 3814