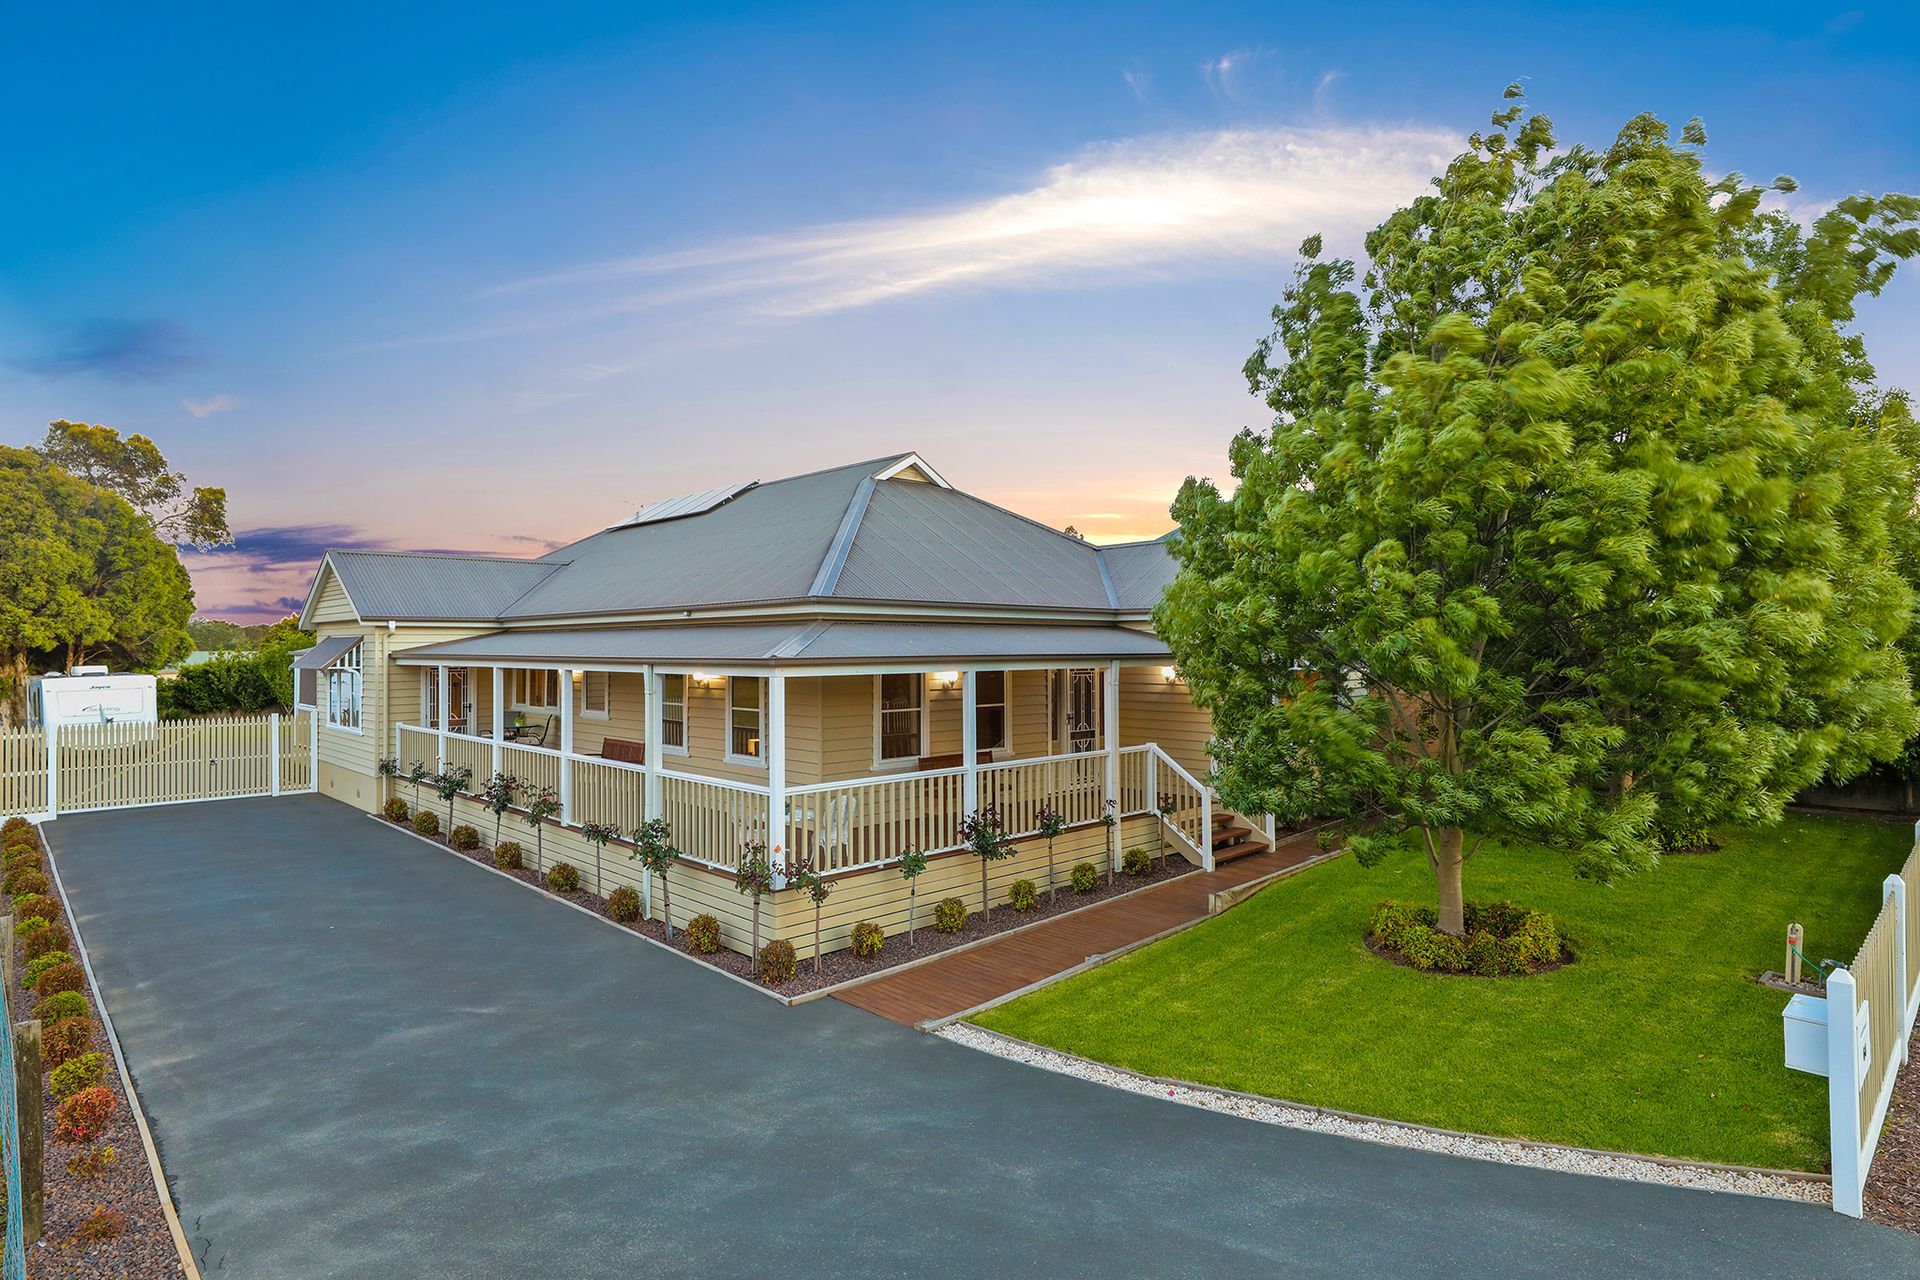
Behind the picket fence and manicured garden, this charming home is the perfect fusion of classic styling, a spacious practical layout and modern conveniences for today's lifestyle.
From the appealing weatherboard façade with soft tones and white trim to the light, airy interior, this is a home that radiates warmth and welcome.
The four bedroom floorplan features a generous main bedroom suite and formal sitting room at the front, three secondary bedrooms, bathroom, toilet and the laundry are located in a separate wing towards the rear.
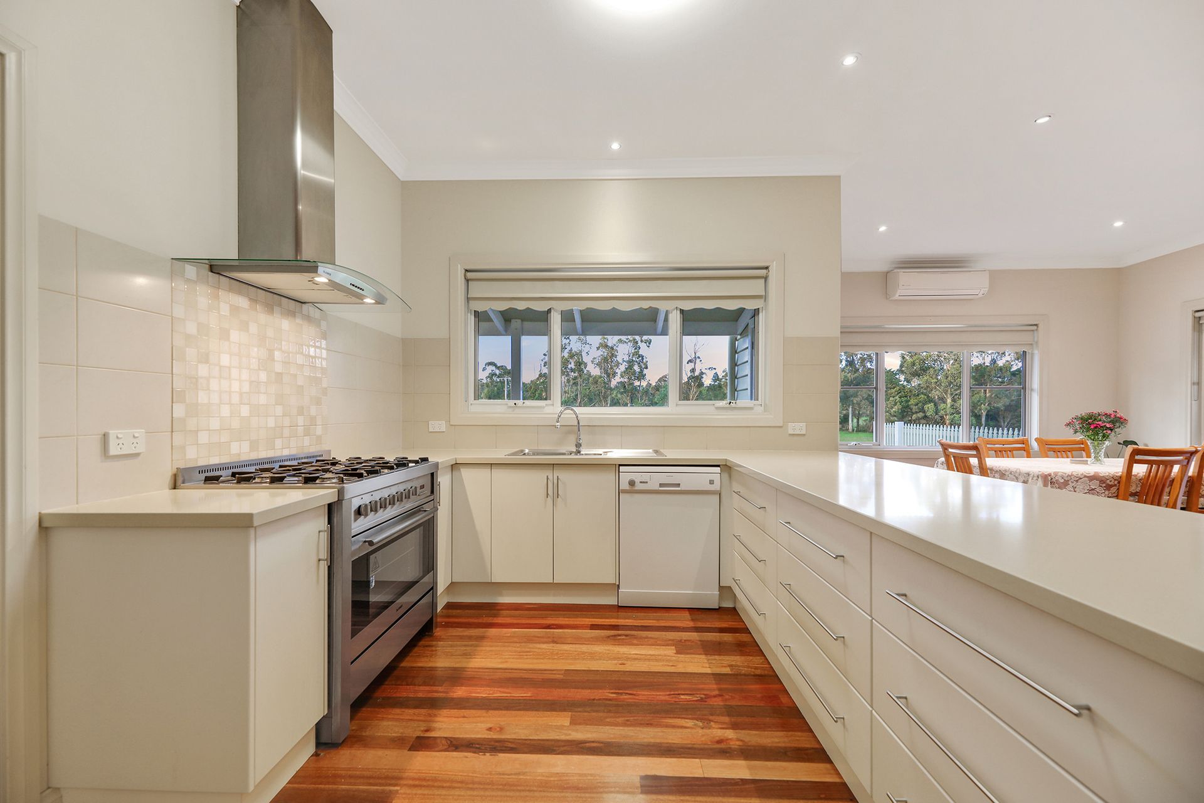
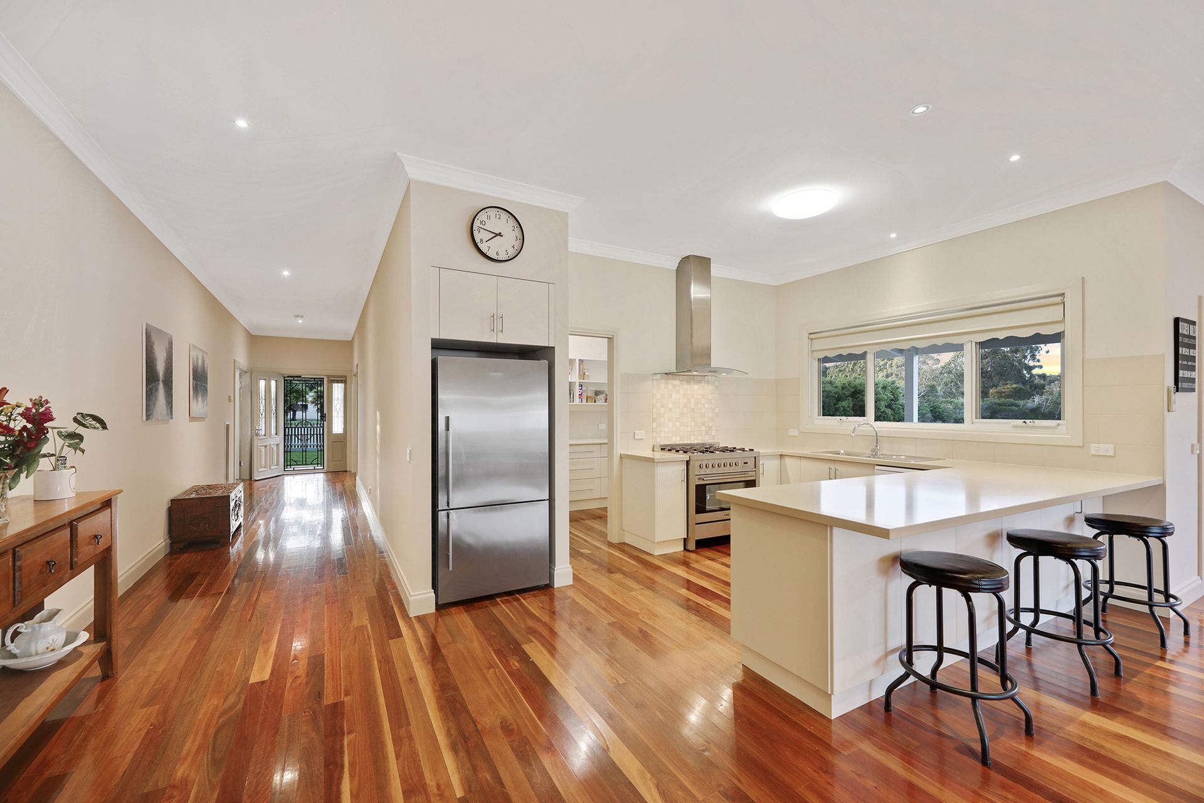
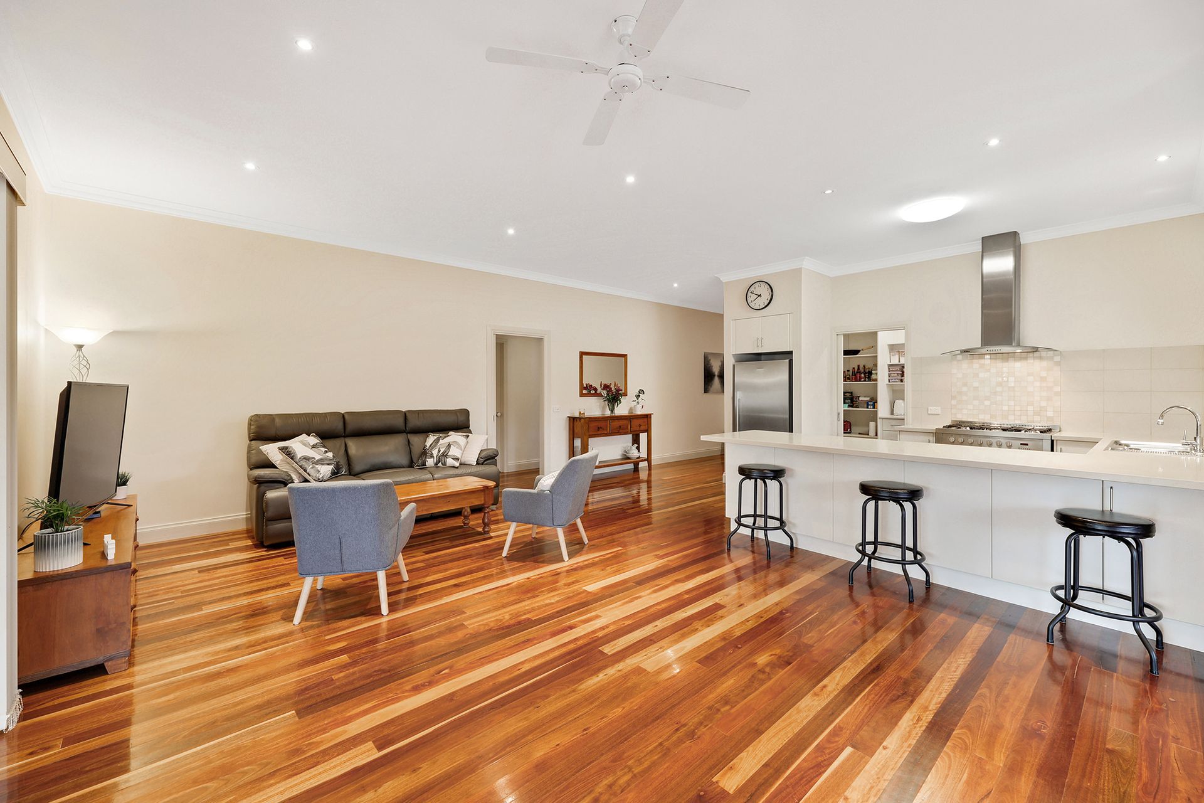
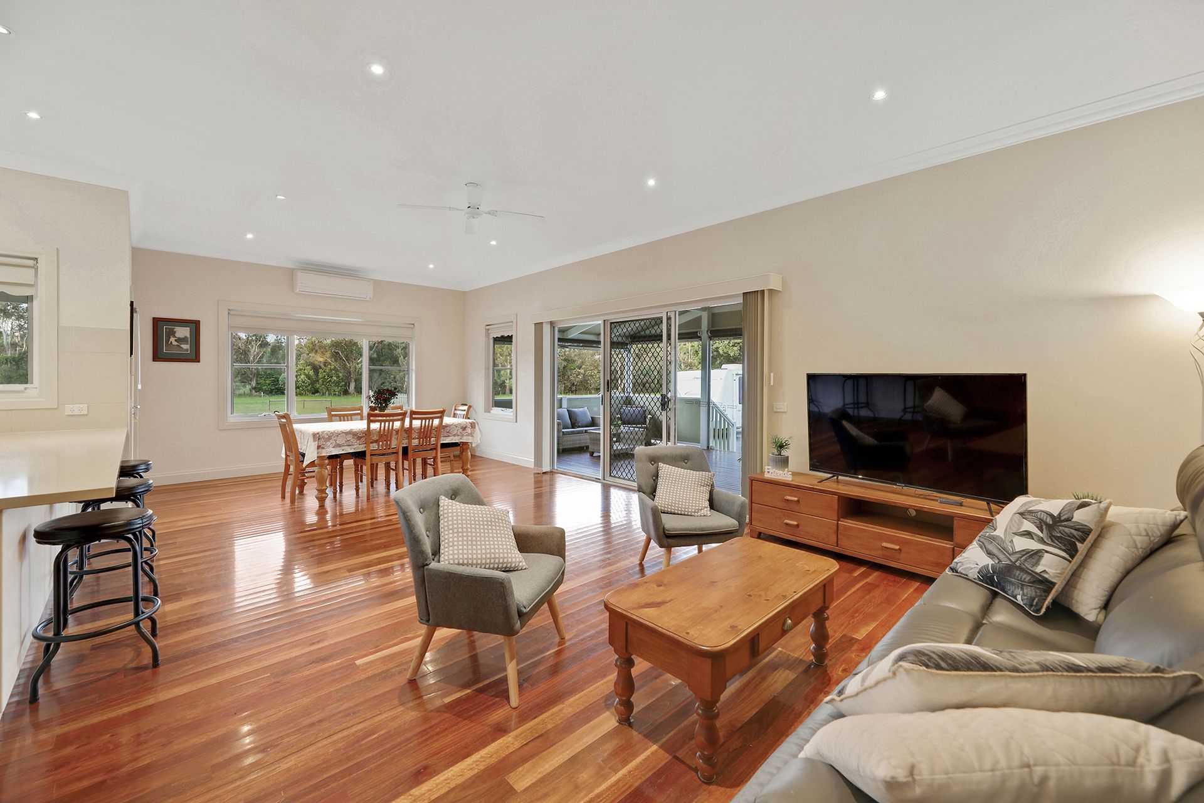
Pivotal to the plan is the kitchen and large open plan family living area, positioned to maximise the sunny northerly aspect and lovely views over the adjoining farmland.
Most days, neighbouring alpacas graze peacefully right along the fence line.
A covered merbau deck at the rear together with a broad verandah, which wraps across the front and the side of the home, are ideal to relax and enjoy the rural backdrop.
Also URL is a remote controlled 7m x 7m high clearance garage and separate guest accommodation with a kitchenette, bathroom facilities, reverse cycle air conditioning and independent access.
This fantastic feature of the property offers a variety of options for extended family members, visitors or for a home based business (STCA).
Step through the leadlight entry to an impressive hall with ten foot ceilings, moulded cornices and beautiful polished spotted gum flooring, which continues through to the kitchen and family living area.
Either side of the entrance are the sitting room and the main bedroom, both of which overlook a stand of claret ash trees providing summer shade, glorious autumn colour and allow the winter sun to filter through to the interior.
Functional and tastefully styled, the kitchen highlights stone work surfaces, abundant storage including multiple soft close drawers and a huge walk-in larder, a substantial breakfast bar, dishwasher and a Blanco 900mm cooker with canopy rangehood.
Neutral tones and quality tapware are found in the ensuite and family bathroom, the ensuite features an extensive vanity with twin basins, toilet and an oversized shower.
The bathroom has family practicality front of mind with a large vanity unit positioned away from the bath, shower and the adjoining toilet.
Built-in robes are included in the secondary bedrooms, a generous walk-in robe is found in the main bedroom and a double linen press is located outside the laundry.
Accessed from the family room and one of the bedrooms, the covered deck is a wonderful extension to the living space where retractable café blinds allow it to be utilised year round.
Split system air conditioners in both living areas, a cooler in the main bedroom and ceiling fans throughout provide year round comfort, a 6kw solar unit reduces energy bills.
Tailored blinds, quality carpets in the bedrooms and sitting room are further inclusions.
The guest unit has two adjoining rooms plus a combined bathroom/laundry with a walk-in shower, toilet, vanity and taps for a washing machine.
Level and landscaped for minimal maintenance, the approximate 1,140m2 allotment is as perfectly maintained as the residence.
A bitumen driveway runs along the side of the home to the garage where there is loads of extra parking space for a van, boat or additional vehicles.
Double gates along the drive allow the rear to be securely closed off.
Established plantings around the boundary, assorted fruit trees, including apples, citrus and stone fruits, a raised veggie plot and a 5,000 litre tank, which supplies the garden and toilets,
are found in the rear yard.
Garfield has become a popular choice with its country town ambience, family amenities, transport links and proximity to the outer suburbs of Melbourne.
The property is just over a kilometre from the VLine station, primary school, preschool, sporting facilities and has easy access to the freeway.
With its timeless style, quality appointments and tranquil setting, number 64 Jefferson Road Garfield has much to offer the discerning buyer.