Located in the prestigious Escarpment Drive precinct of Fyansford, this near-new, home delivers the ultimate in space, style, and modern family living. Set on a substantial 825m² (approx.) flat allotment, this rare offering combines high-end finishes, multiple living zones, and expansive outdoor space - ideal for families seeking comfort, luxury, and flexibility.
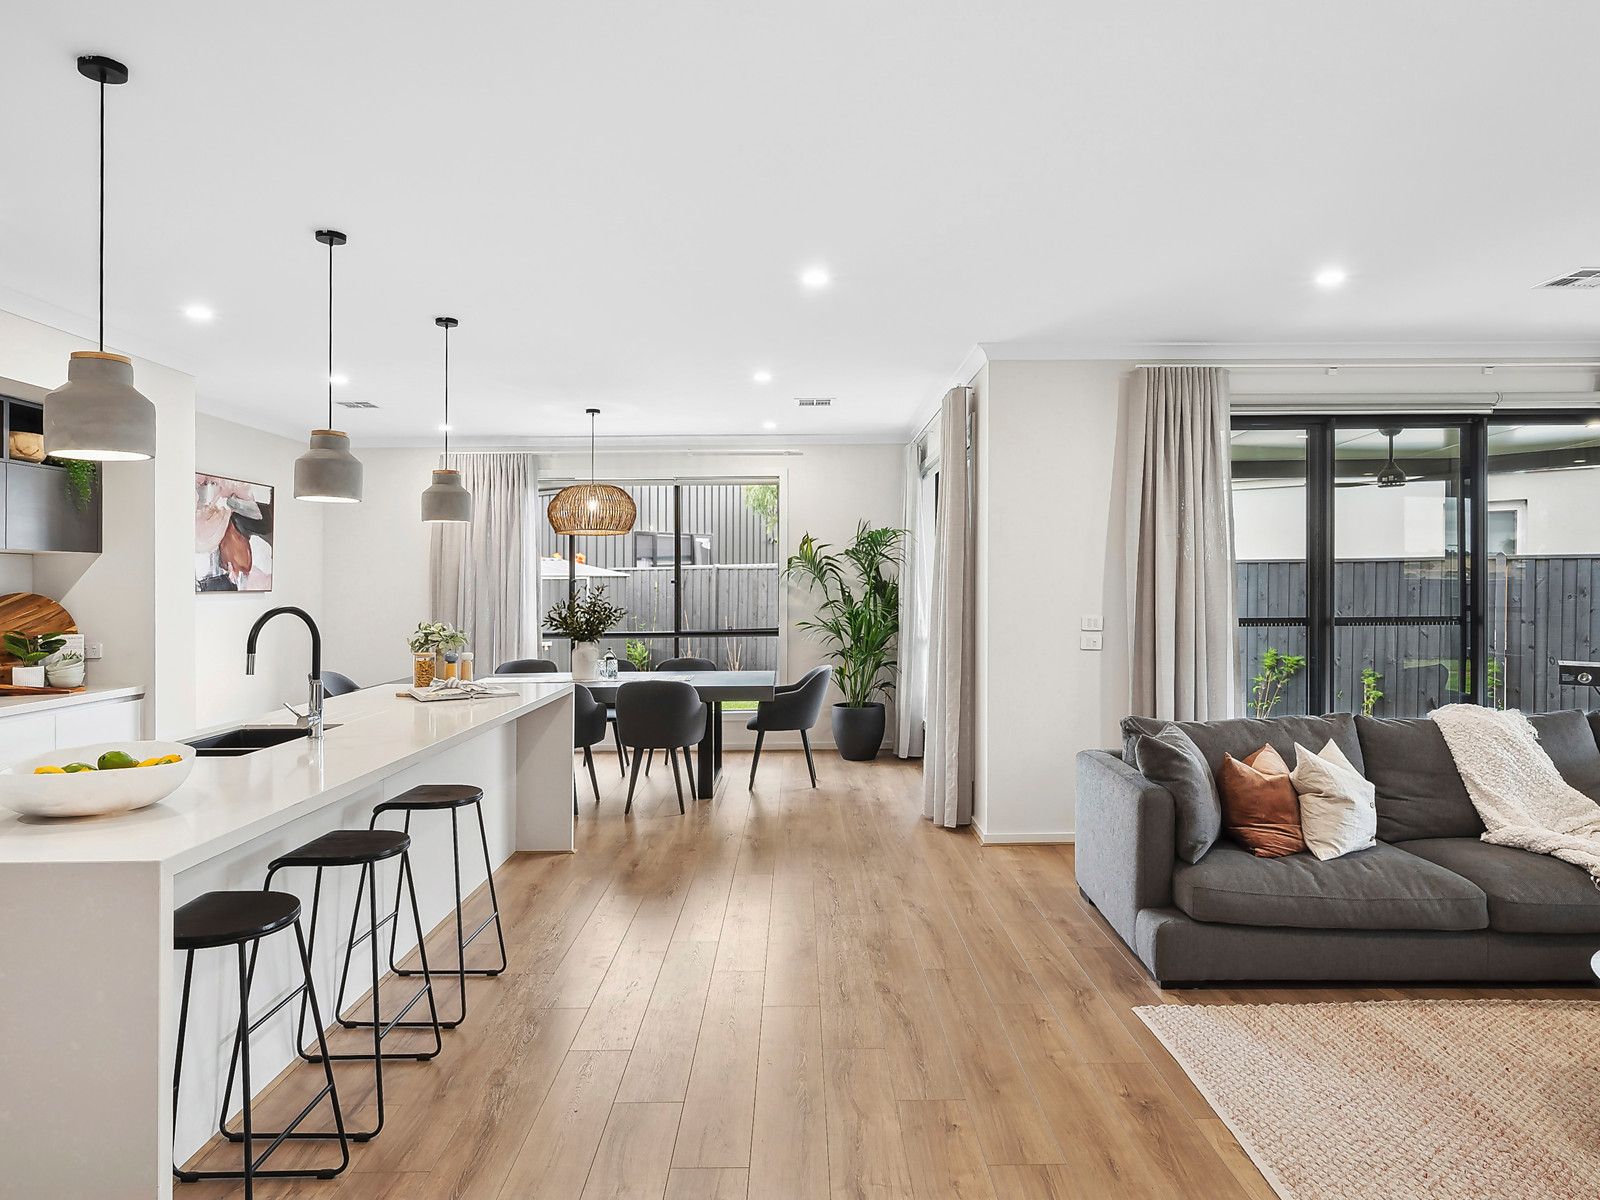
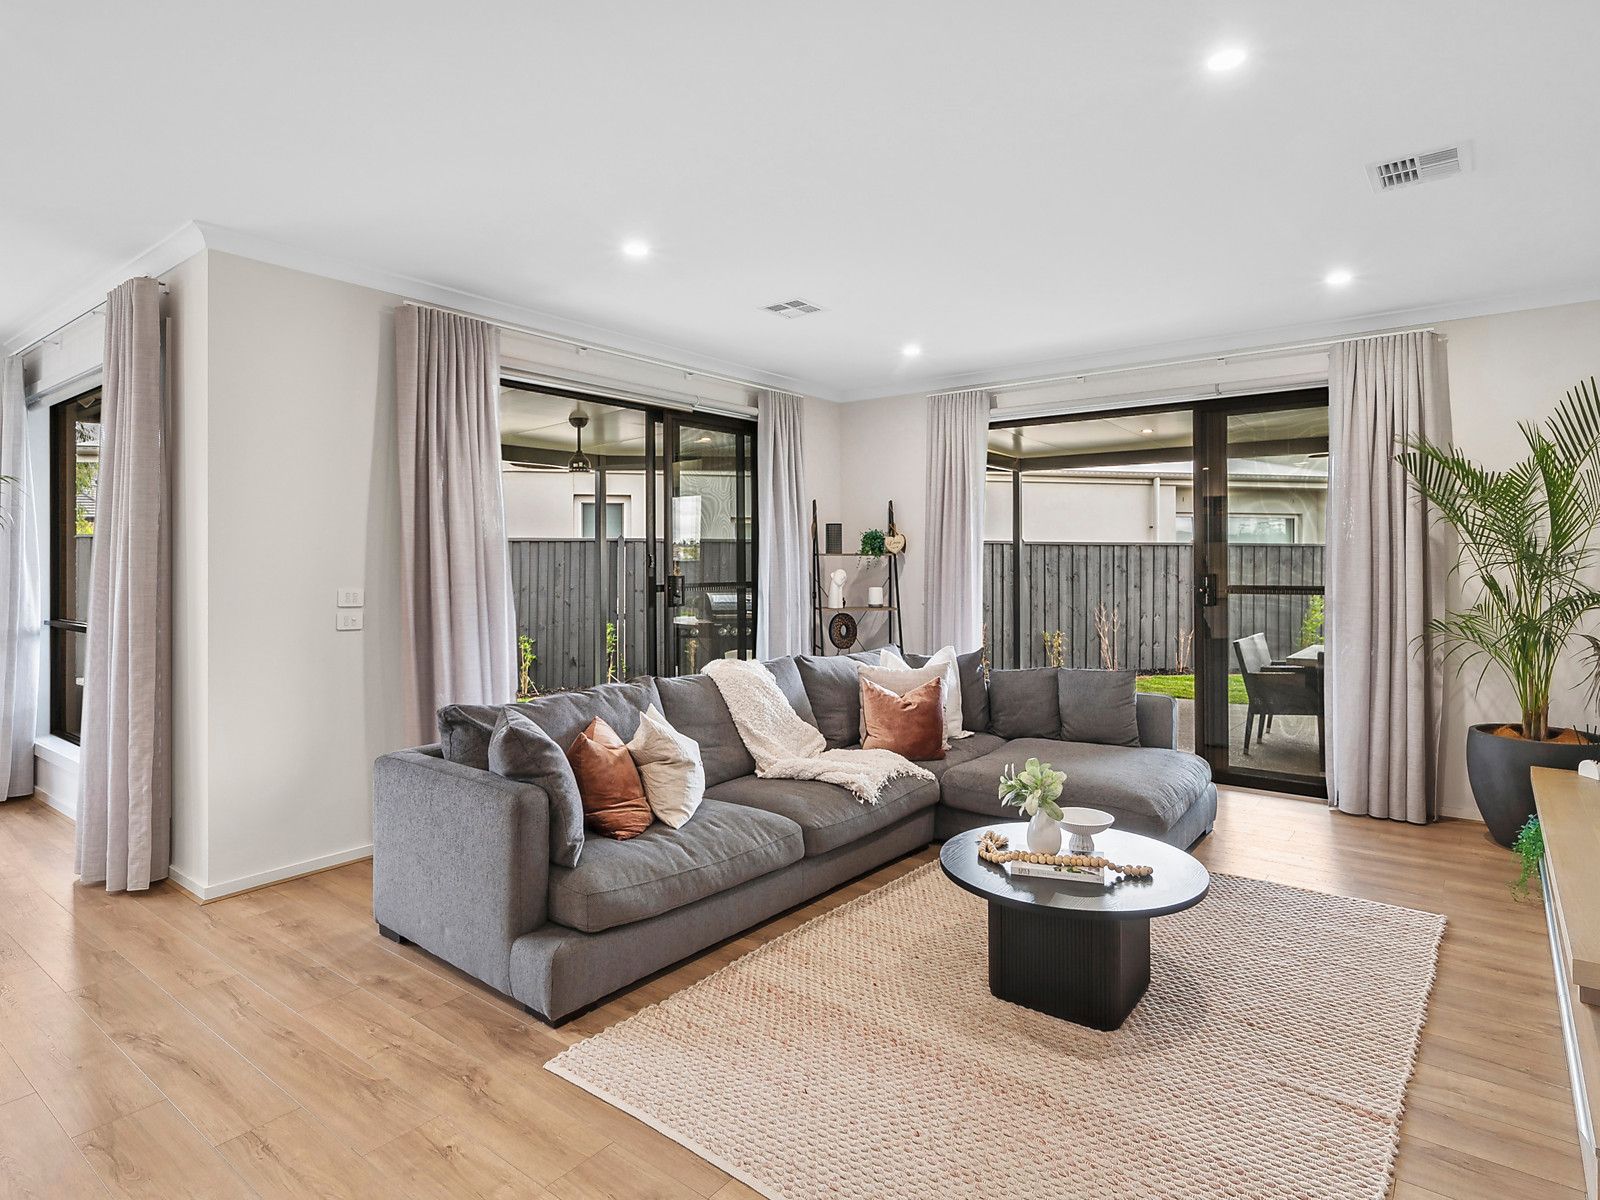
Designed with practicality and lifestyle in mind, the home showcases a spacious open-plan kitchen, living, and dining area, flooded with natural light and seamlessly connected to the outdoors via large stacking doors. Perfect for entertaining or relaxing, this vibrant hub flows out to two alfresco areas and overlooks the enormous, landscaped backyard - ideal for kids, pets, a dream pool, or a tradesman's shed.
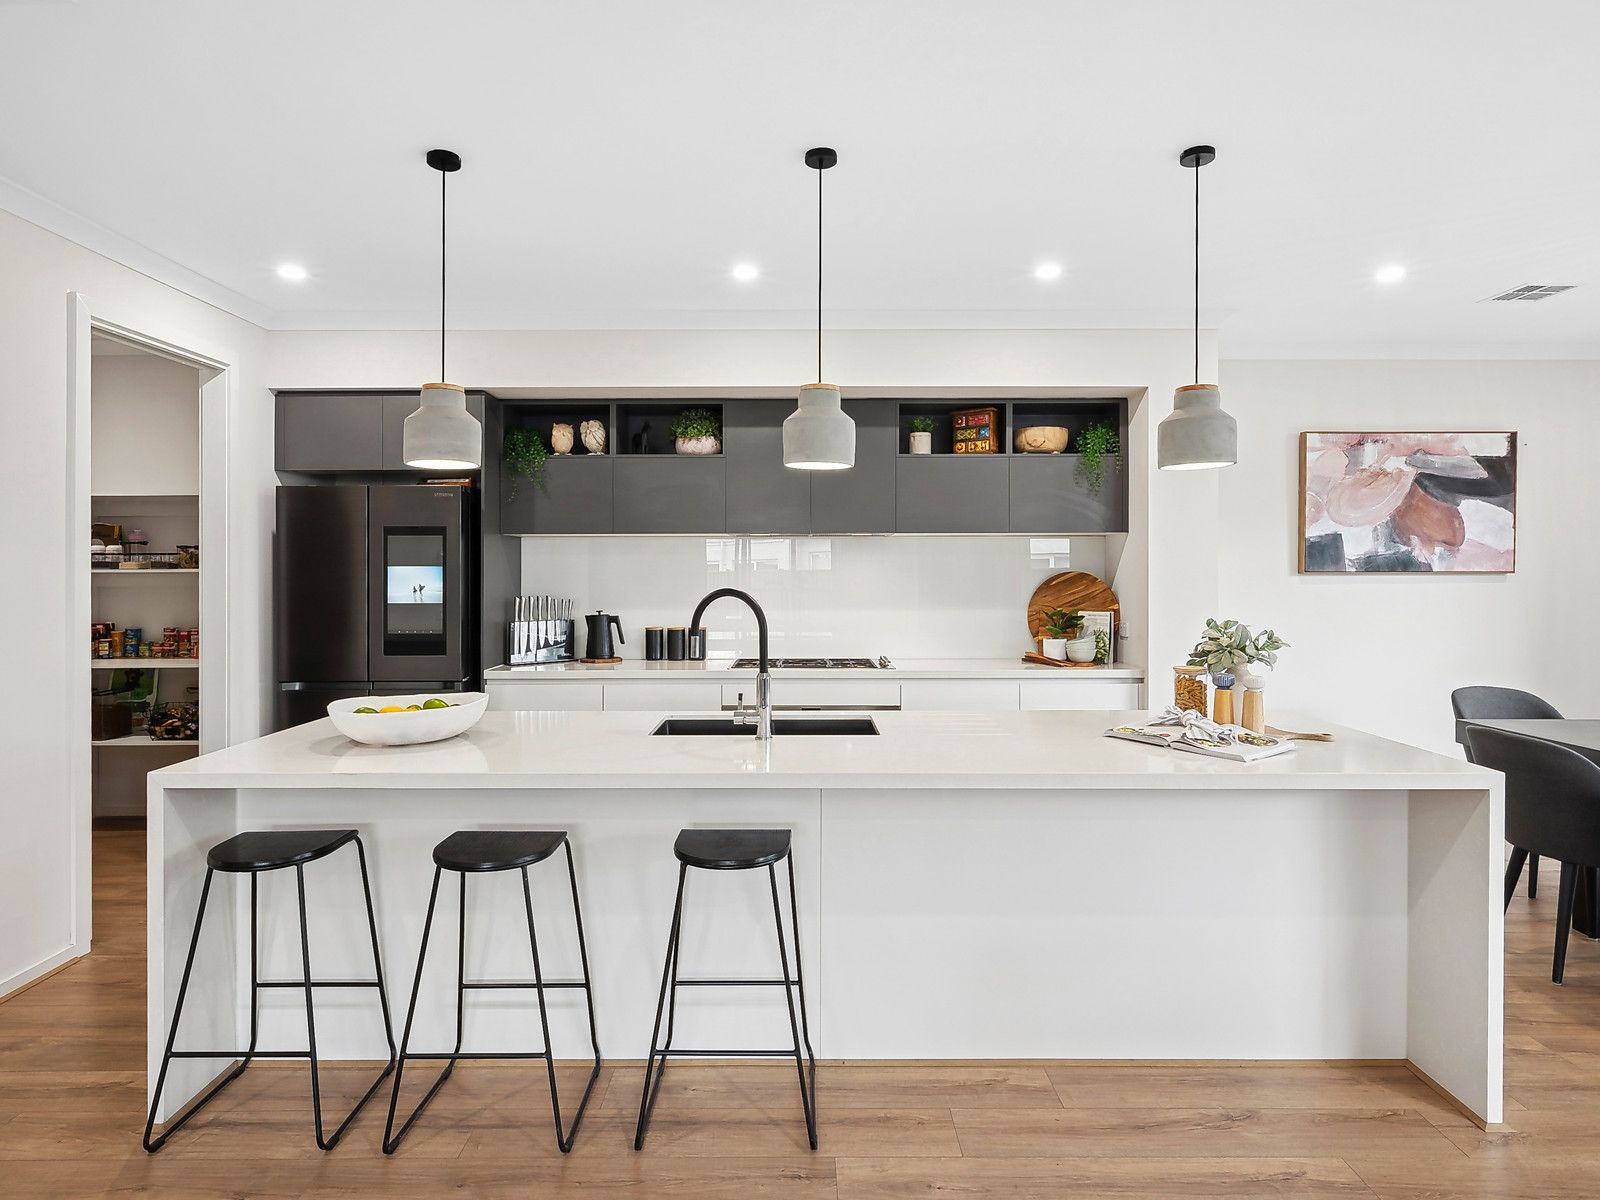
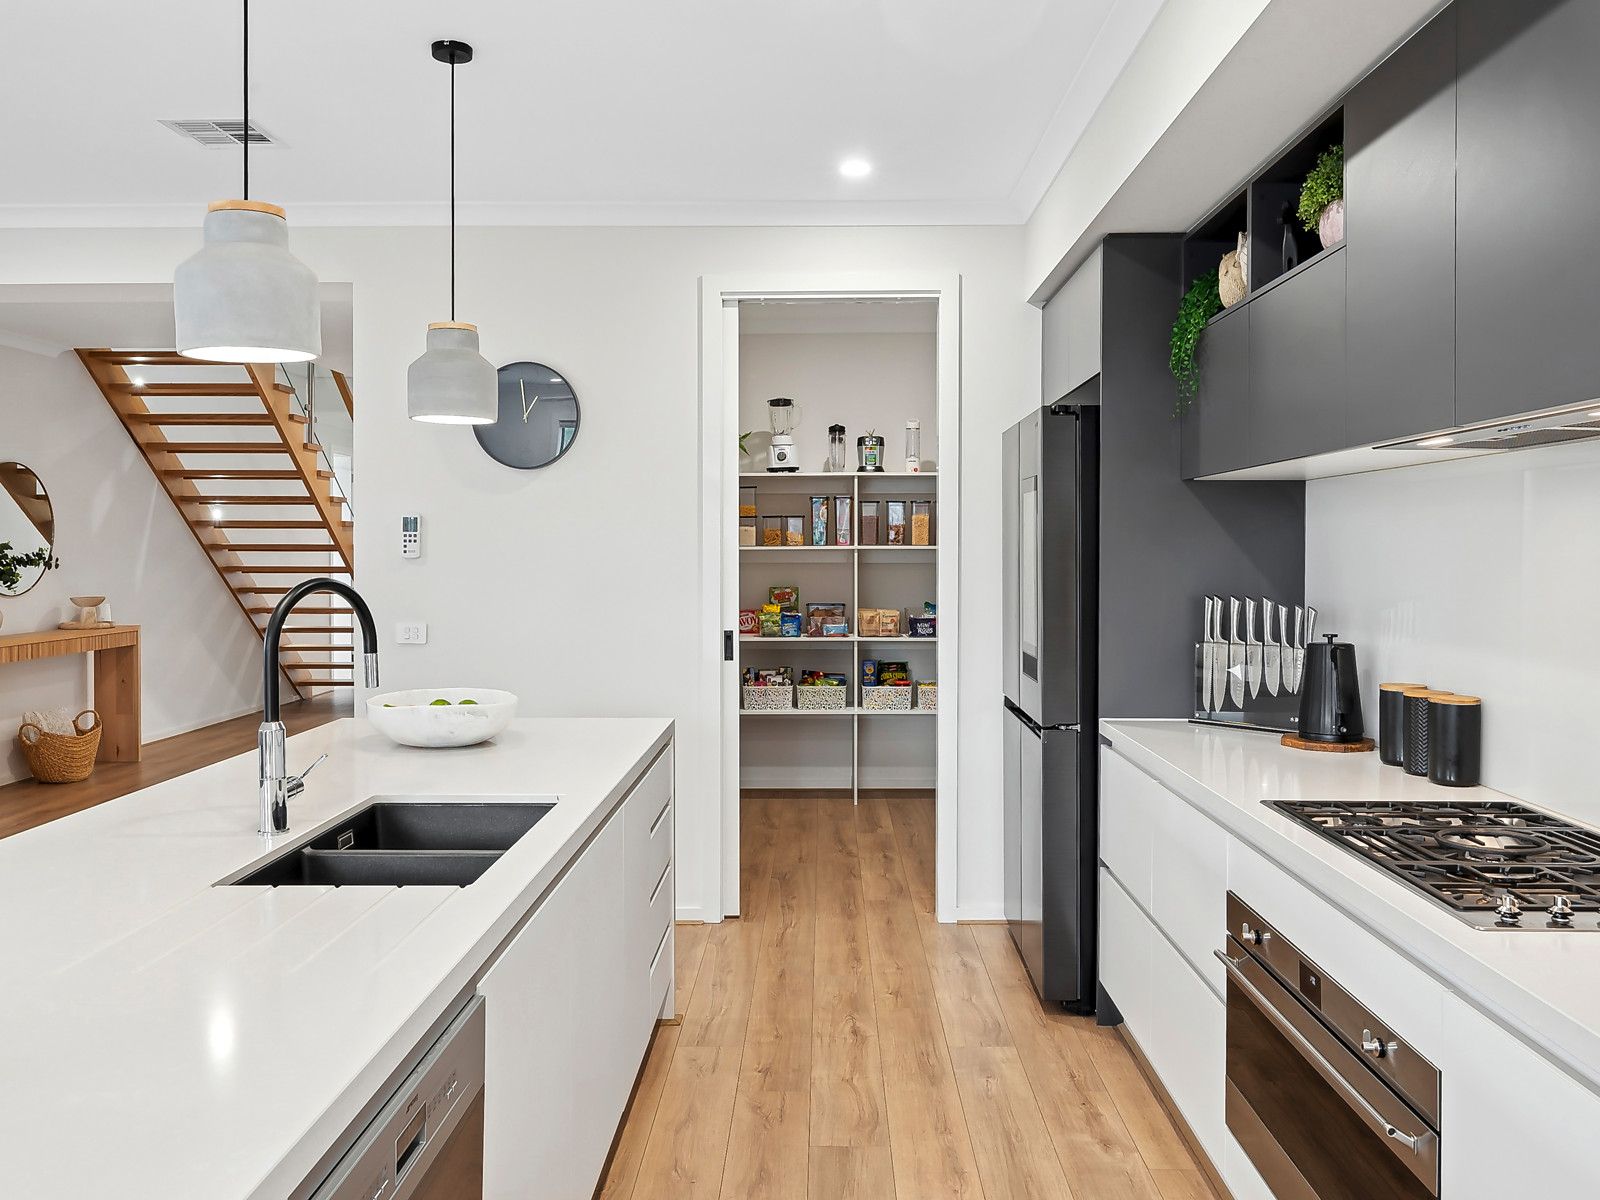
The gourmet kitchen is both sophisticated and highly functional. Appointed with premium SMEG stainless steel appliances - including a 900mm electric oven, gas cooktop, rangehood, and dishwasher - it also features striking Silestone benches and a stunning waterfall-edge island that anchors the space. A generous walk-in pantry provides excellent storage for families and food enthusiasts alike.
On the ground floor, multiple living zones offer ultimate flexibility, including a front room with acoustic insulation - ideal as a sixth bedroom, home theatre, study, or additional living space. A guest bedroom with full ensuite is perfect for extended family or visitors. A separate powder room, dedicated study nook, and an oversized laundry with extensive storage make daily life effortless. The double garage, with internal access and a pristine epoxy floor finish, completes the lower level.
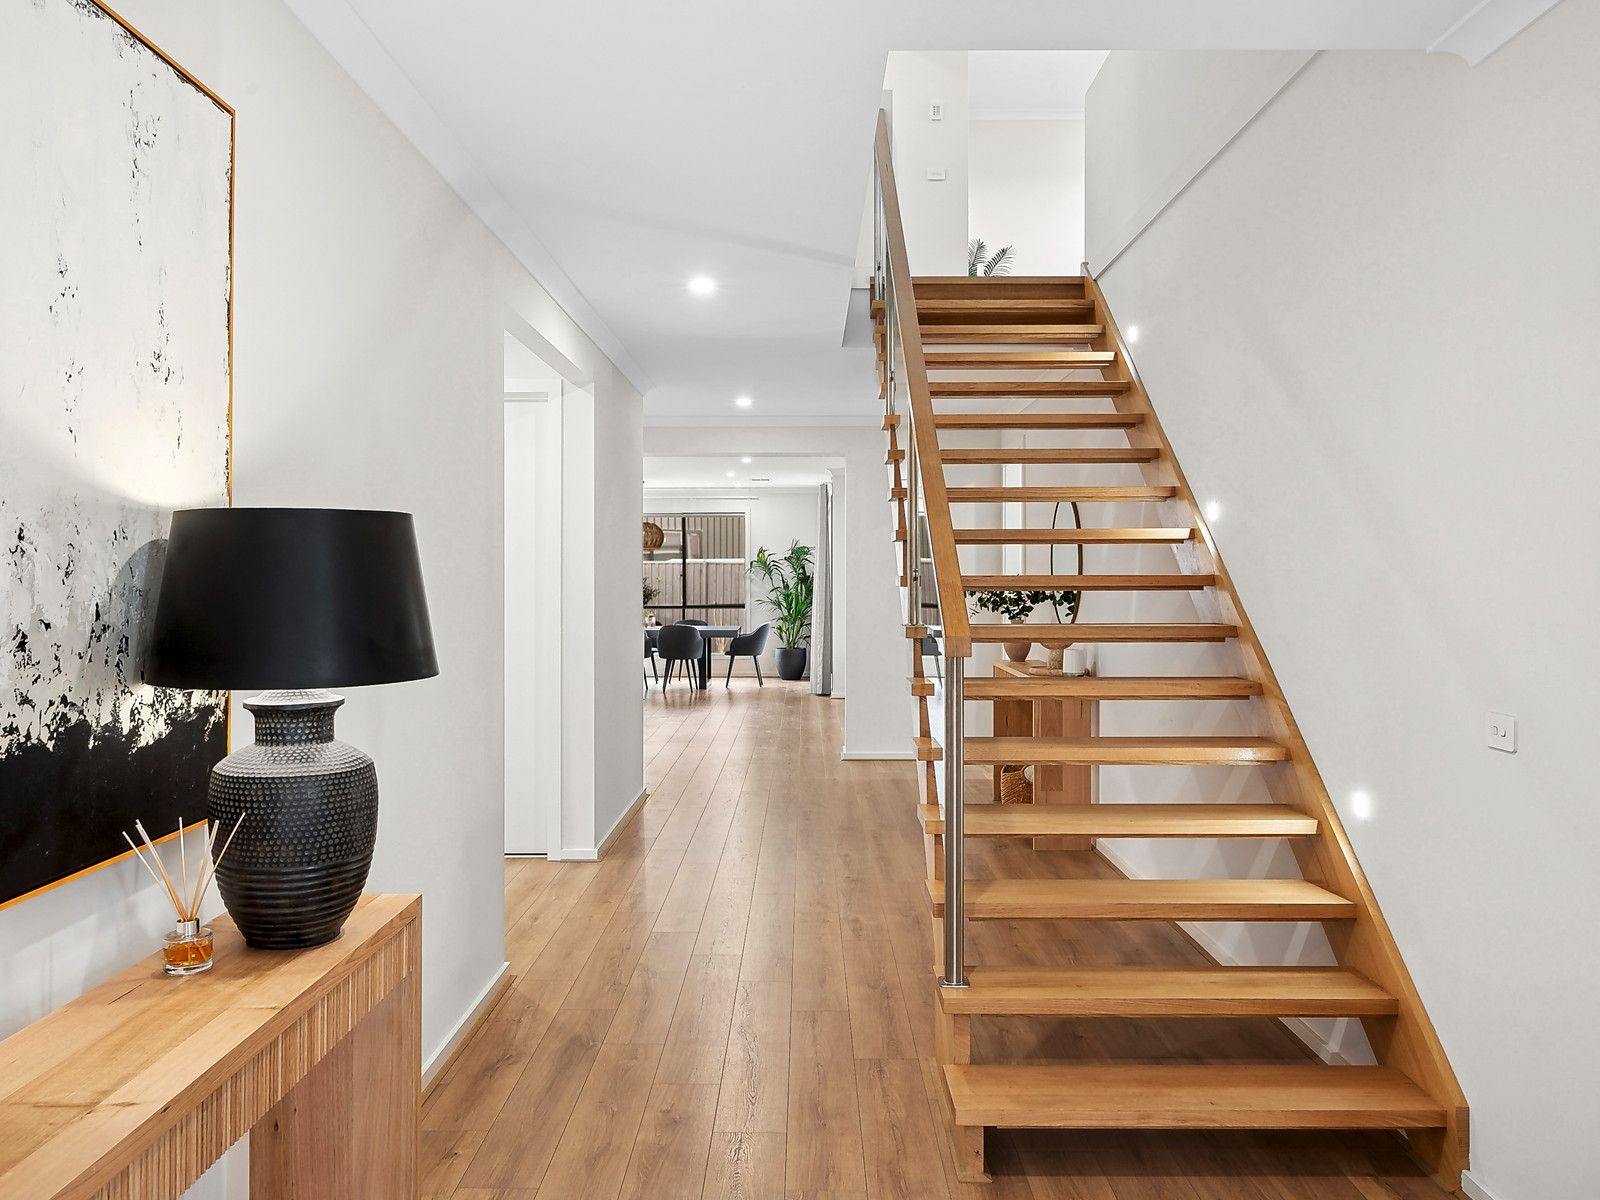
A timber staircase leads you upstairs, where high ceilings continue to enhance the spacious, light-filled feel of the home. The luxurious master suite is a true retreat - featuring a private balcony with tranquil valley views, a grand walk-in robe, and a stunning ensuite with double vanity, oversized walk-in shower, and elegant finishes throughout. Three further bedrooms, each with walk-in robes, are serviced by a stylish central bathroom with separate toilet. A third living area upstairs ensures zoned living and privacy for the whole family.
Additional features include refrigerated heating and cooling throughout, solar-boosted hot water, and a 6-star energy rating for efficiency and comfort. A 7-camera security system adds a layer of safety and peace of mind.
What truly sets this home apart is the expansive 825m² (approx.) flat block - perfectly positioned to offer full visibility over the backyard from inside and out. Whether you're watching children play or envisioning your future outdoor oasis, this home delivers space and flexibility rarely found in today's market.
Situated in a quiet, family-friendly pocket just moments from the Barwon River, scenic walking tracks, parklands, and the proposed shopping centre, this property offers a lifestyle of convenience. With under 10 minutes to Geelong CBD and easy Ring Road access to Melbourne or the Surf Coast, you're perfectly positioned for work and play.
Zoned for Manifold Heights Primary School, Western Heights Secondary College & Matthew Flinders Girls Secondary College.