For rent

29 Hem Parkway,
FRASER RISE 3336, Victoria

4 bedrooms
2 bathrooms
2 car spaces
Townhouse

$525 per week


Property details

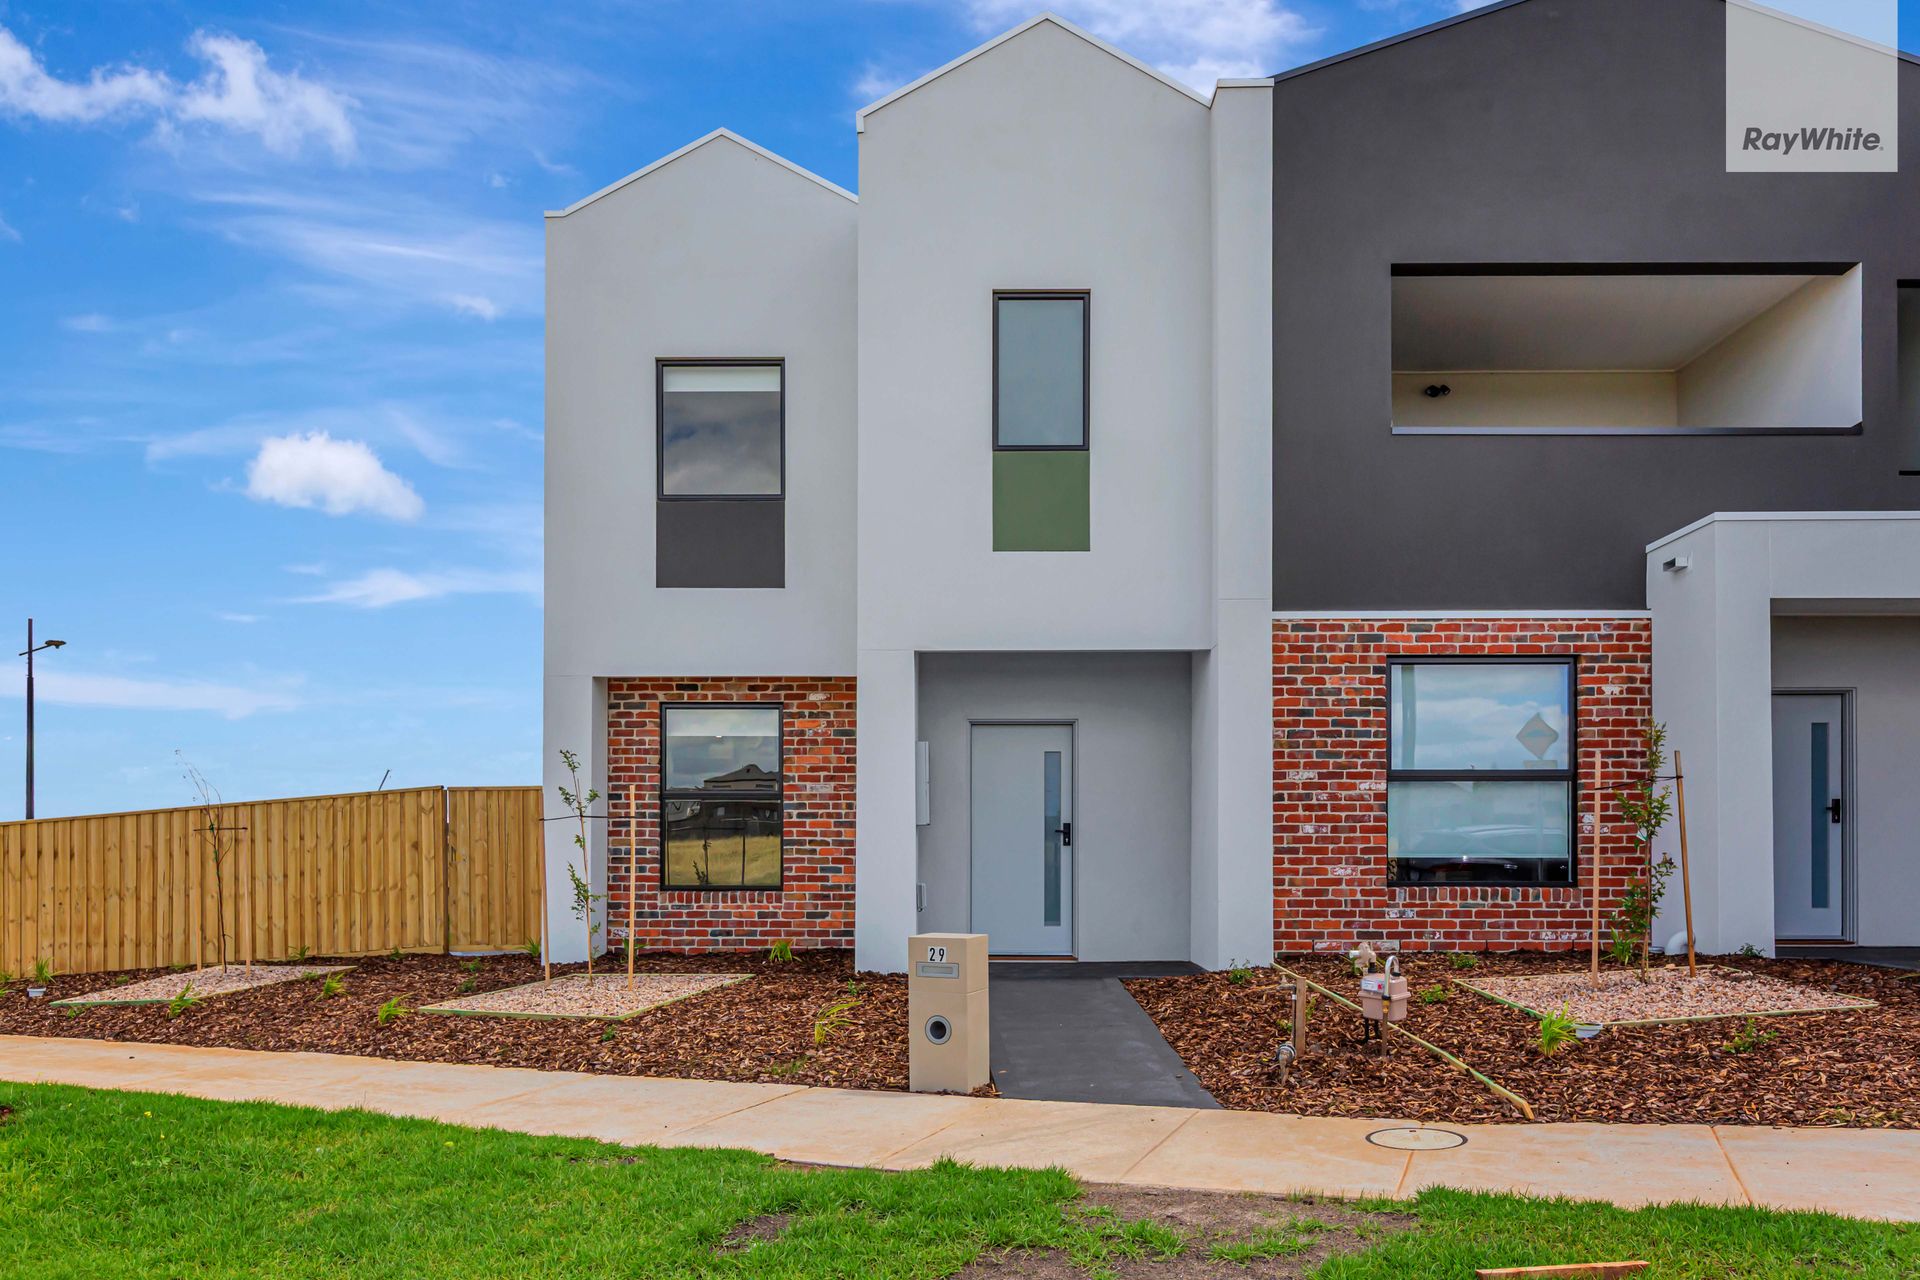
Spacious, Brand New Corner Living

Showcasing modern design, quality finishes and a thoughtfully designed floorplan, this brand new four-bedroom home offers a stylish and low-maintenance lifestyle across two spacious levels.

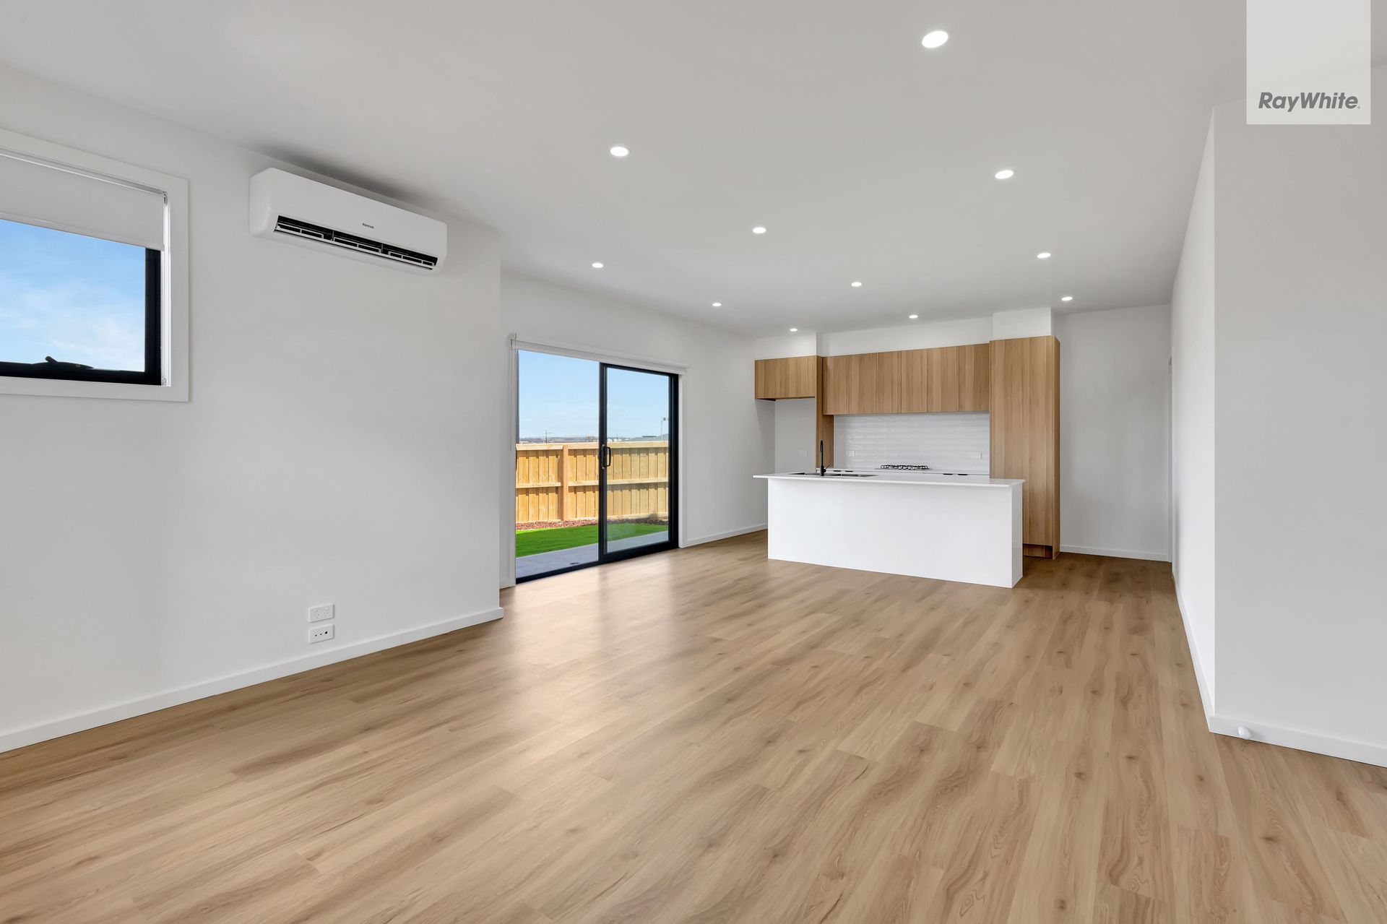
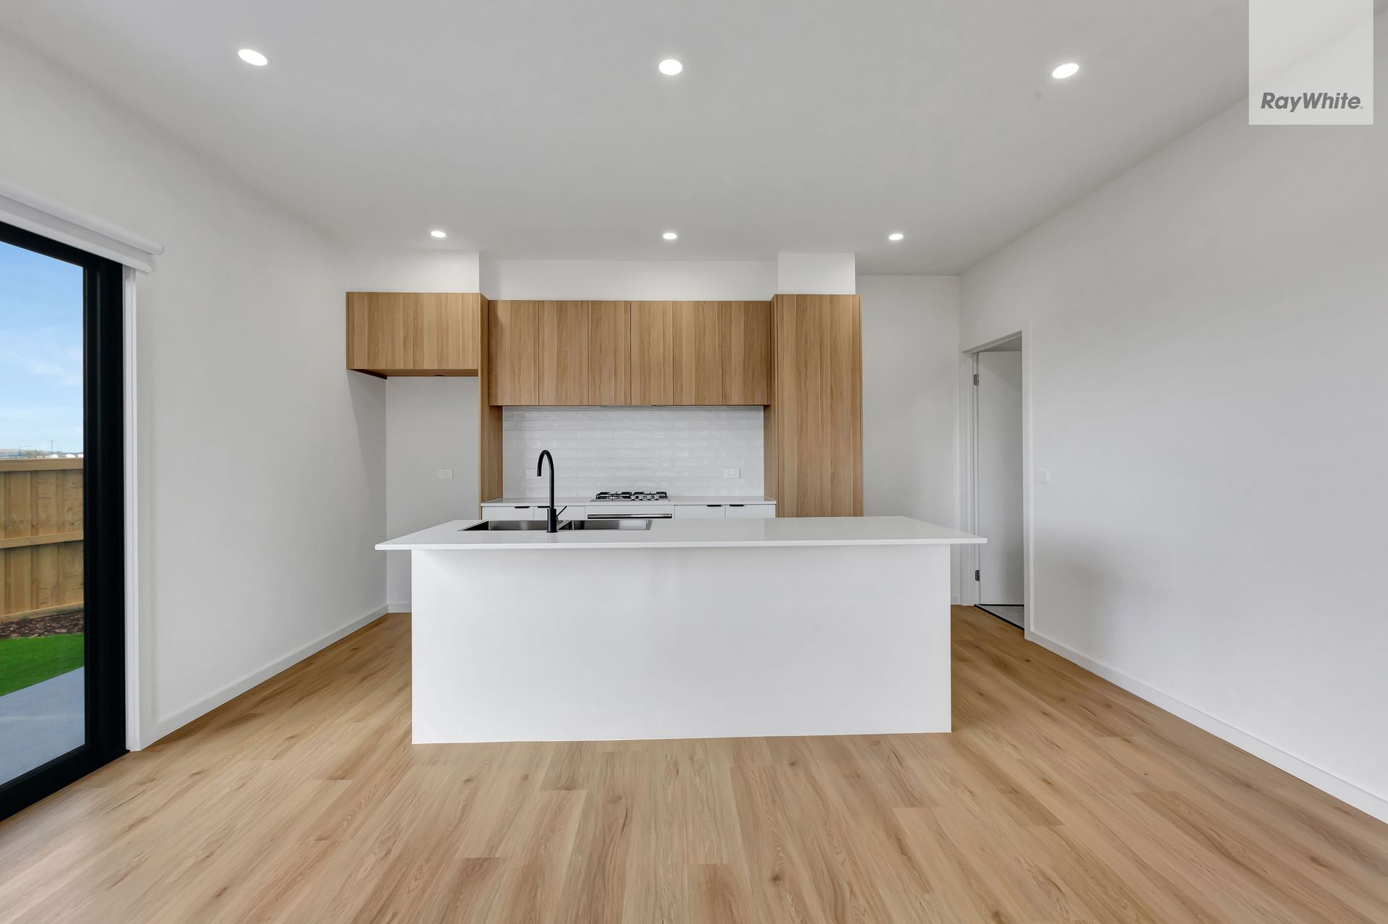
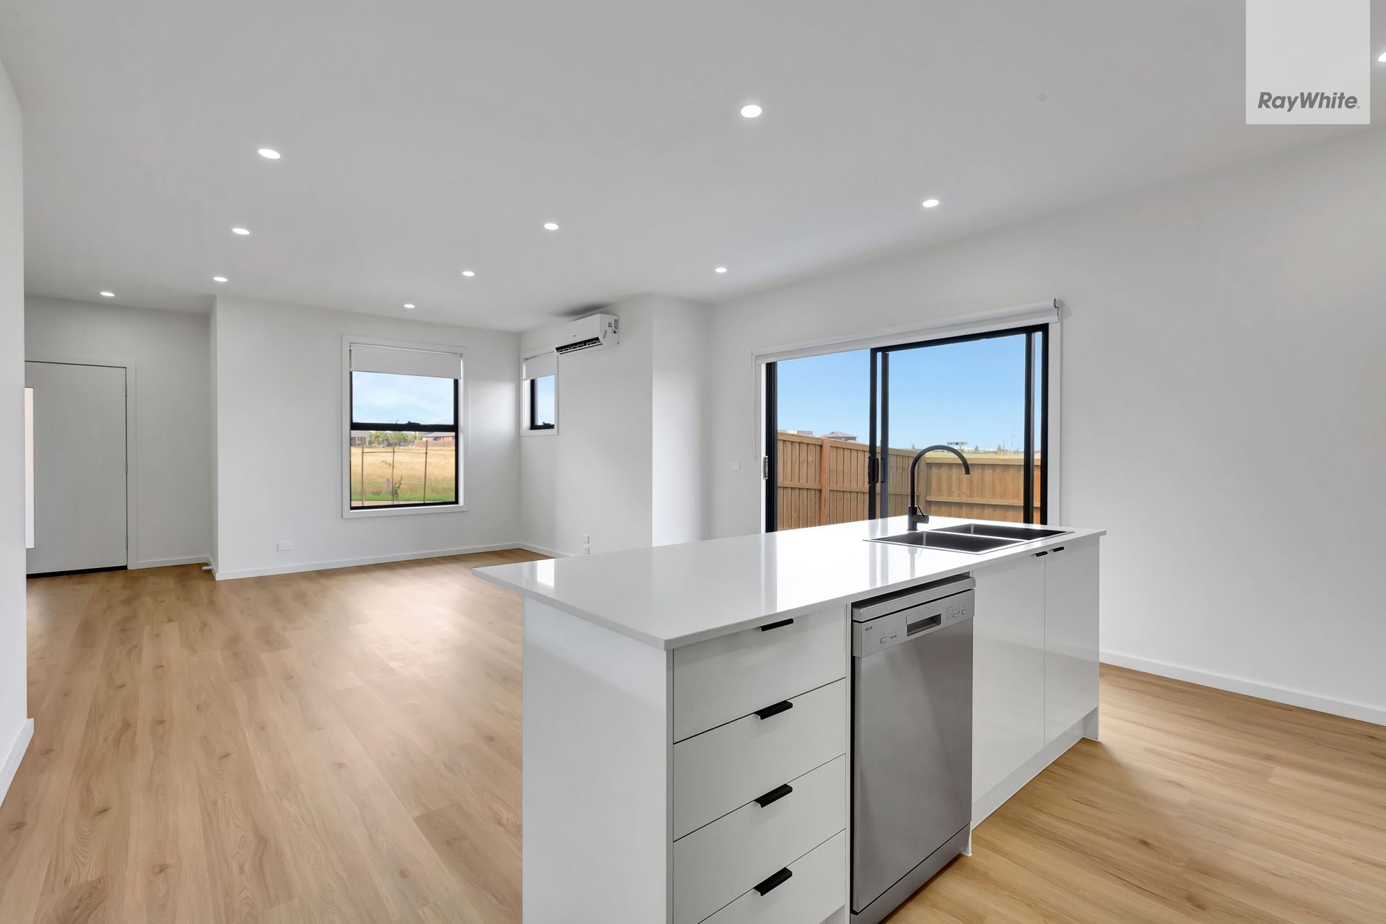
The light-filled open-plan living and dining area features timber-look flooring and a seamless connection to the outdoor area. At the heart of the home, the contemporary kitchen boasts stone benchtops, a generous island bench, gas cooktop, oven, dishwasher, sleek cabinetry and ample storage, combining style with everyday functionality.

Upstairs, four generously sized bedrooms feature plush carpeting, with the master bedroom offering built-in robes and a private ensuite. The remaining bedrooms include built-in robes and are serviced by a stylish central bathroom featuring a walk-in shower, modern vanity and quality finishes.

Additional features include split system heating and cooling, a separate laundry with an additional toilet, roller blinds, under-stair storage and a double remote-control garage with internal access. Outside, a private, fully fenced courtyard with low-maintenance artificial turf provides the perfect space for outdoor relaxation and entertaining.

Ideally positioned in the growing Fraser Rise community, the property enjoys convenient access to local schools, parklands, shopping centres and everyday amenities, with nearby transport links and major roads providing easy connectivity to surrounding suburbs.

** INSPECTION OF THIS PROPERTY IS BY REGISTRATION ONLY. TO BOOK A TIME PLEASE CLICK ON 'REQUEST AN INSPECTION' AND BY REGISTERING YOU WILL BE NOTIFIED OF ANY UPDATES, CHANGES OR CANCELLATIONS FOR YOUR APPOINTMENT **

All information about the property has been provided to Ray White by third parties. Ray White has not verified the information and does not warrant its accuracy or completeness. Parties should make and rely on their own enquiries in relation to the property.

Due diligence checklist for home and residential property buyers.


Inspections


Explore the area


School catchments

  • Deanside Primary School Primary Prep-6 Government 0.74km
  • Aintree Primary School Primary Prep-6 Government 2.9km
  • Bacchus Marsh Grammar - Woodlea Combined Independent 3.1km
  • St George Preca School Primary Prep-6 Catholic 3.3km
  • Southern Cross Grammar Combined Prep-12 Independent 3.6km

Nearest schools, measured in a straight line from the property. Provided as a guide only; check catchment and enrolment eligibility with the school. School data © ACARA, licensed under CC BY 4.0.


Work out a rent that fits your budget

Knowing where your money goes makes it easier to choose a rent you can comfortably manage. Use the Loan Market budget planner to add up your income and expenses and see what’s left each month, and start planning for your own home.

Loan Market Pty Ltd | Australian Credit Licence 390222. All interest rates stated must include "p.a." and the relevant Comparison Rate in full.


Back to top