Contemporary Design, Spacious Living & Comfort Across Two Levels!
Step into modern comfort with this beautifully presented four-bedroom, three-bathroom townhouse, offering the perfect combination of style, space and low-maintenance living.
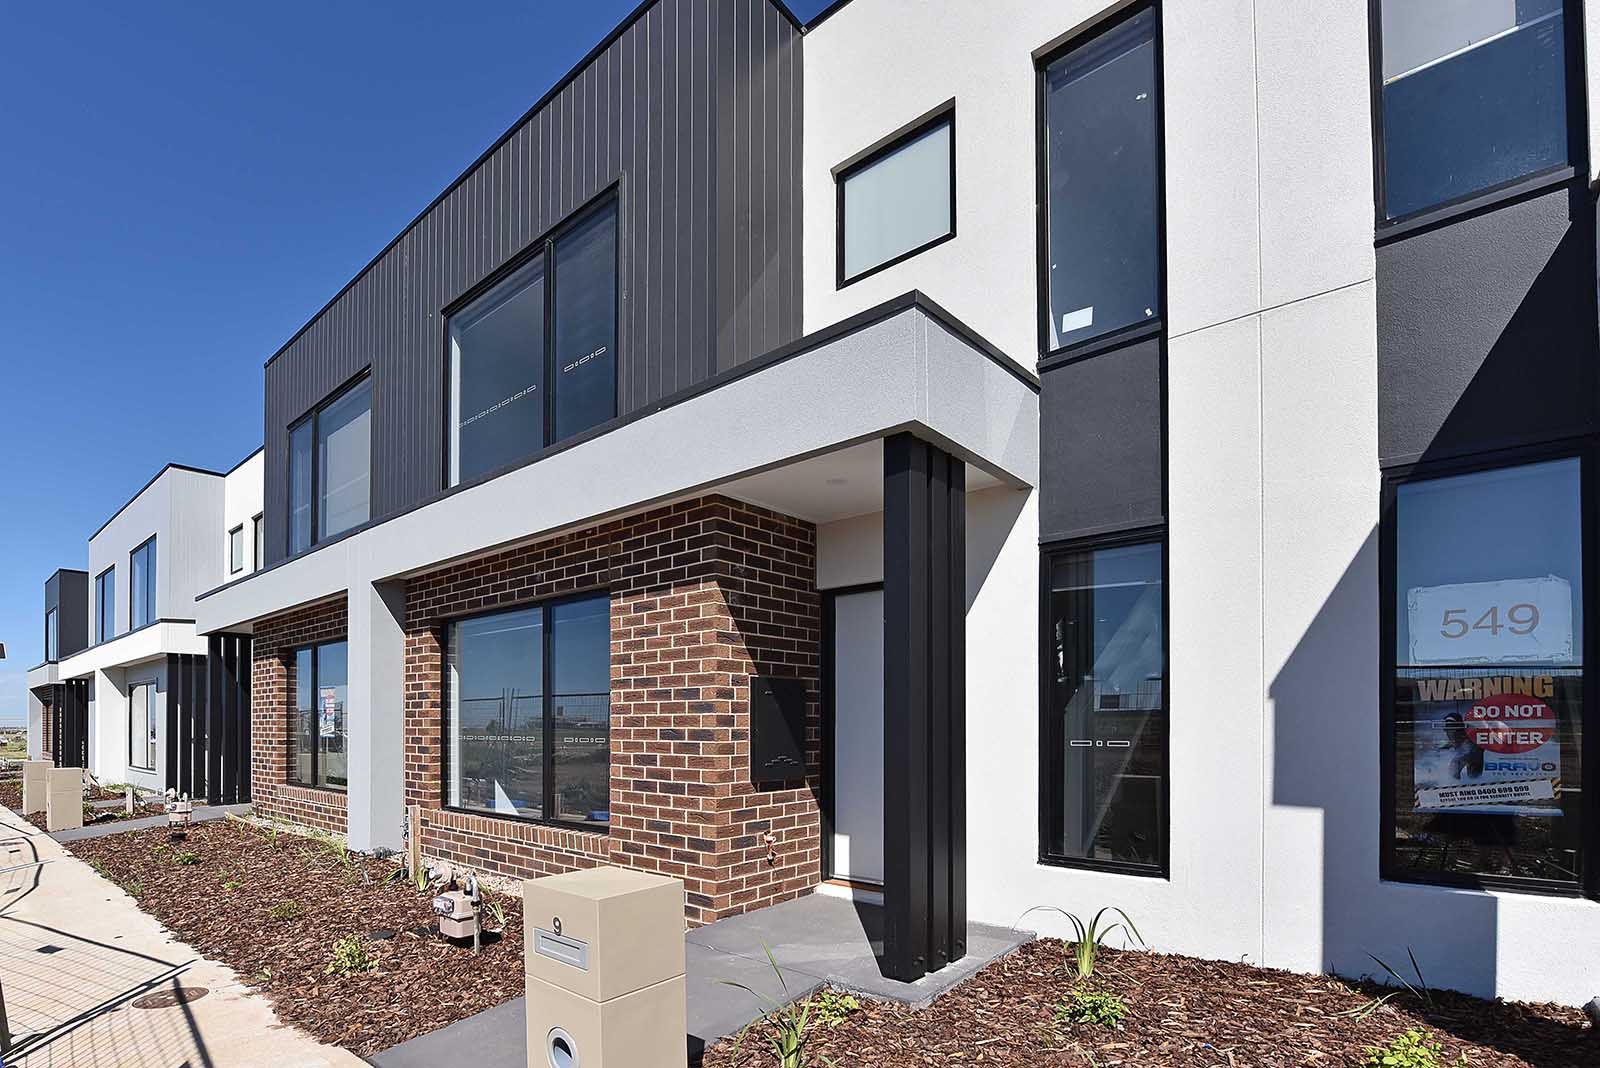
Showcasing a striking contemporary façade, stylish finishes and a thoughtfully designed floorplan, this home is ideal for families, professionals or anyone seeking a modern lifestyle with plenty of room to move.
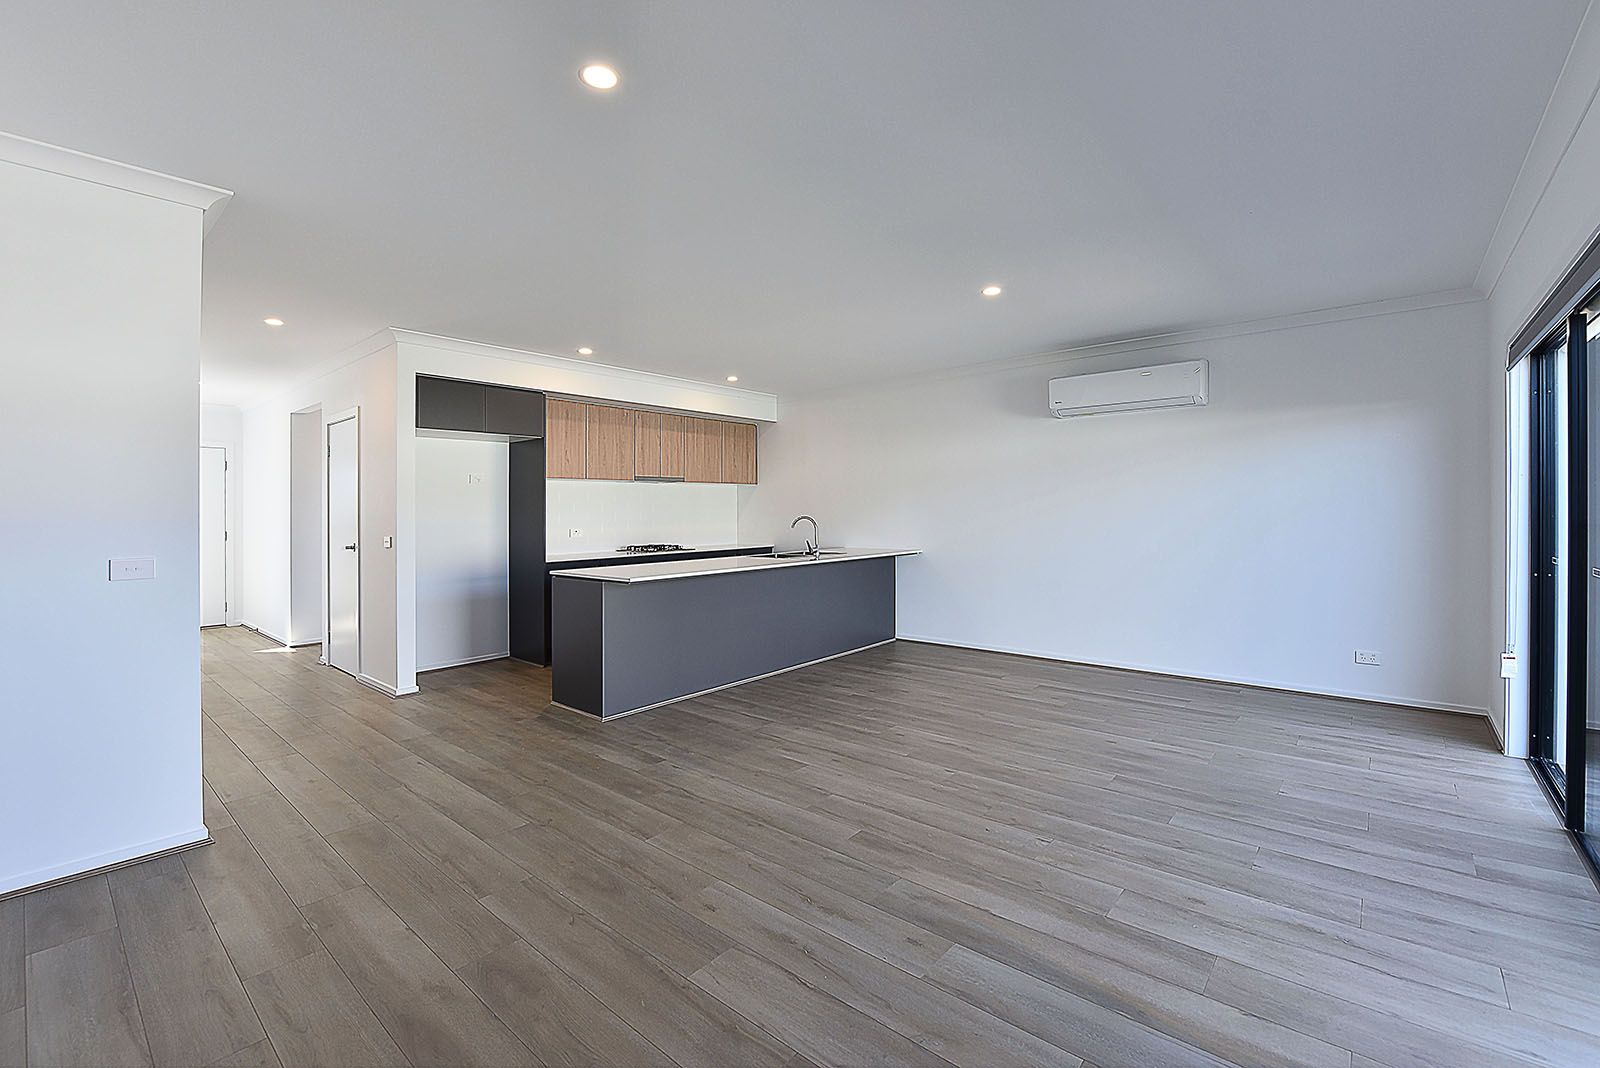
As you enter, you'll appreciate the light-filled interiors, neutral colour palette and modern timber-look flooring that flows throughout the main living areas.
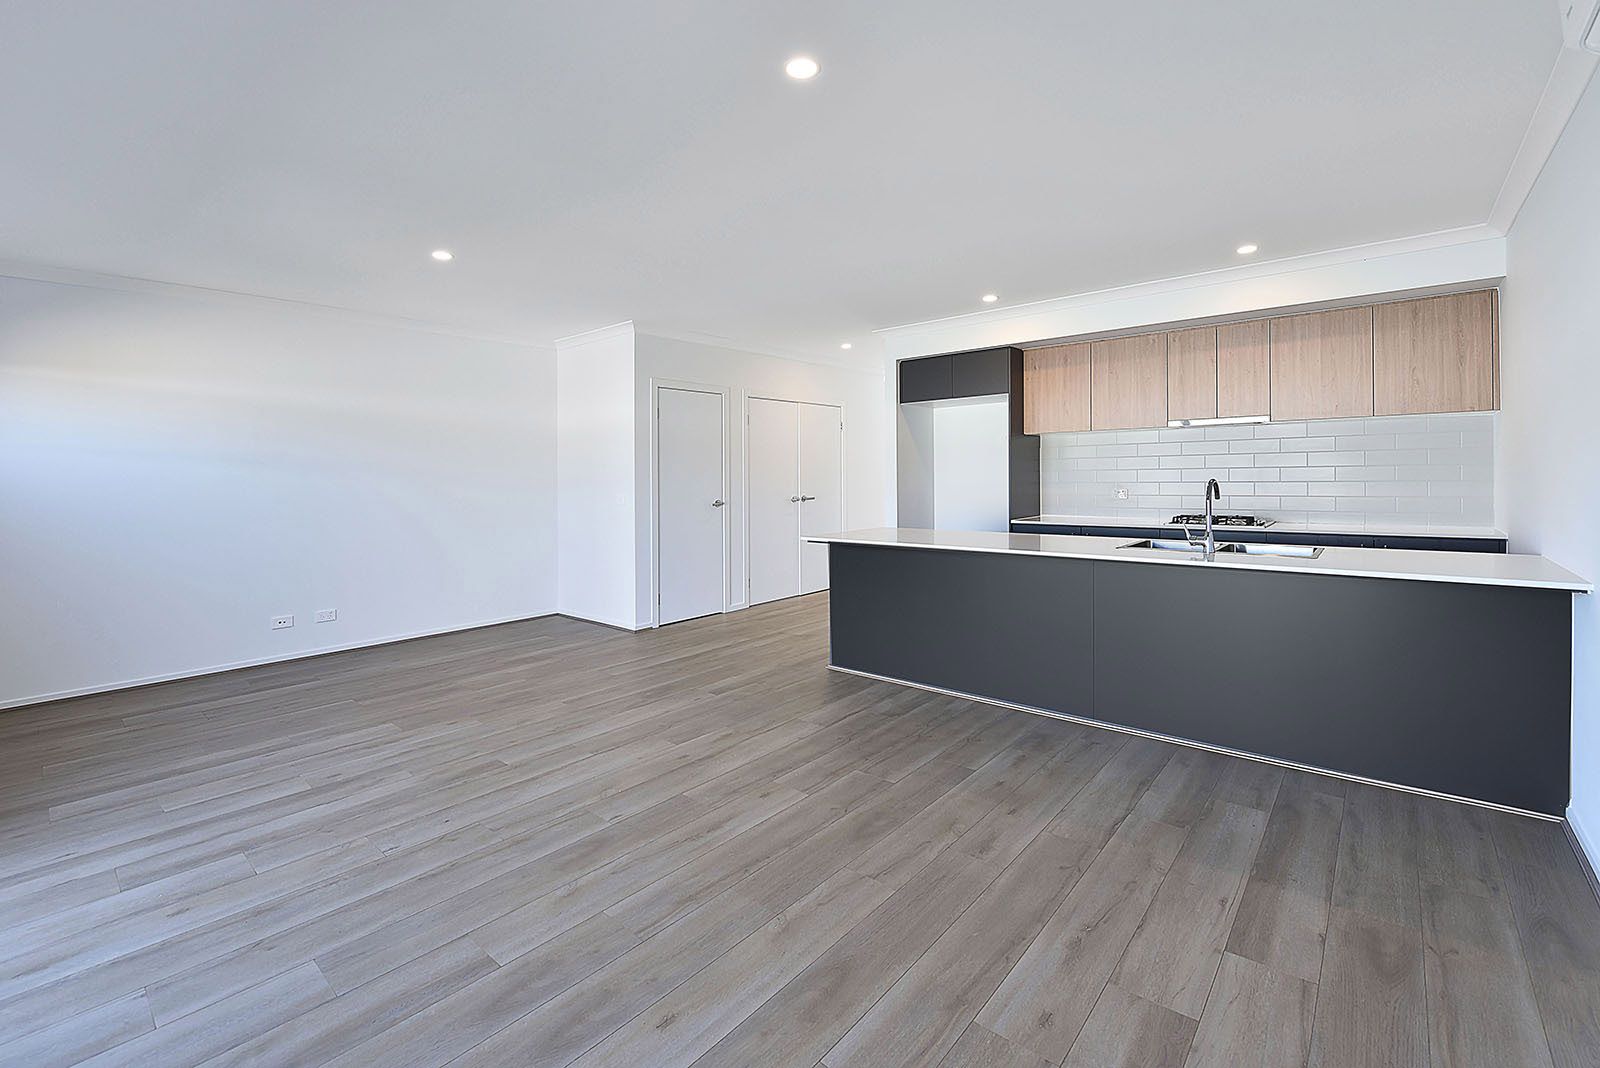
The heart of the home is the spacious open-plan kitchen, meals and living area, designed for effortless everyday living and entertaining. The modern kitchen is sure to impress, featuring sleek cabinetry, stone-look benchtops, a generous island bench, stainless steel appliances, gas cooktop, dishwasher and ample cupboard space.
Large sliding glass doors connect the living area to the private backyard, creating a seamless indoor-outdoor flow and allowing plenty of natural light to fill the home.
Offering a flexible and practical floorplan, the home features four bedrooms thoughtfully positioned across two levels.
Conveniently located downstairs is a bedroom with access to a full bathroom, making it ideal for guests, extended family members or those seeking the convenience of ground-floor accommodation.
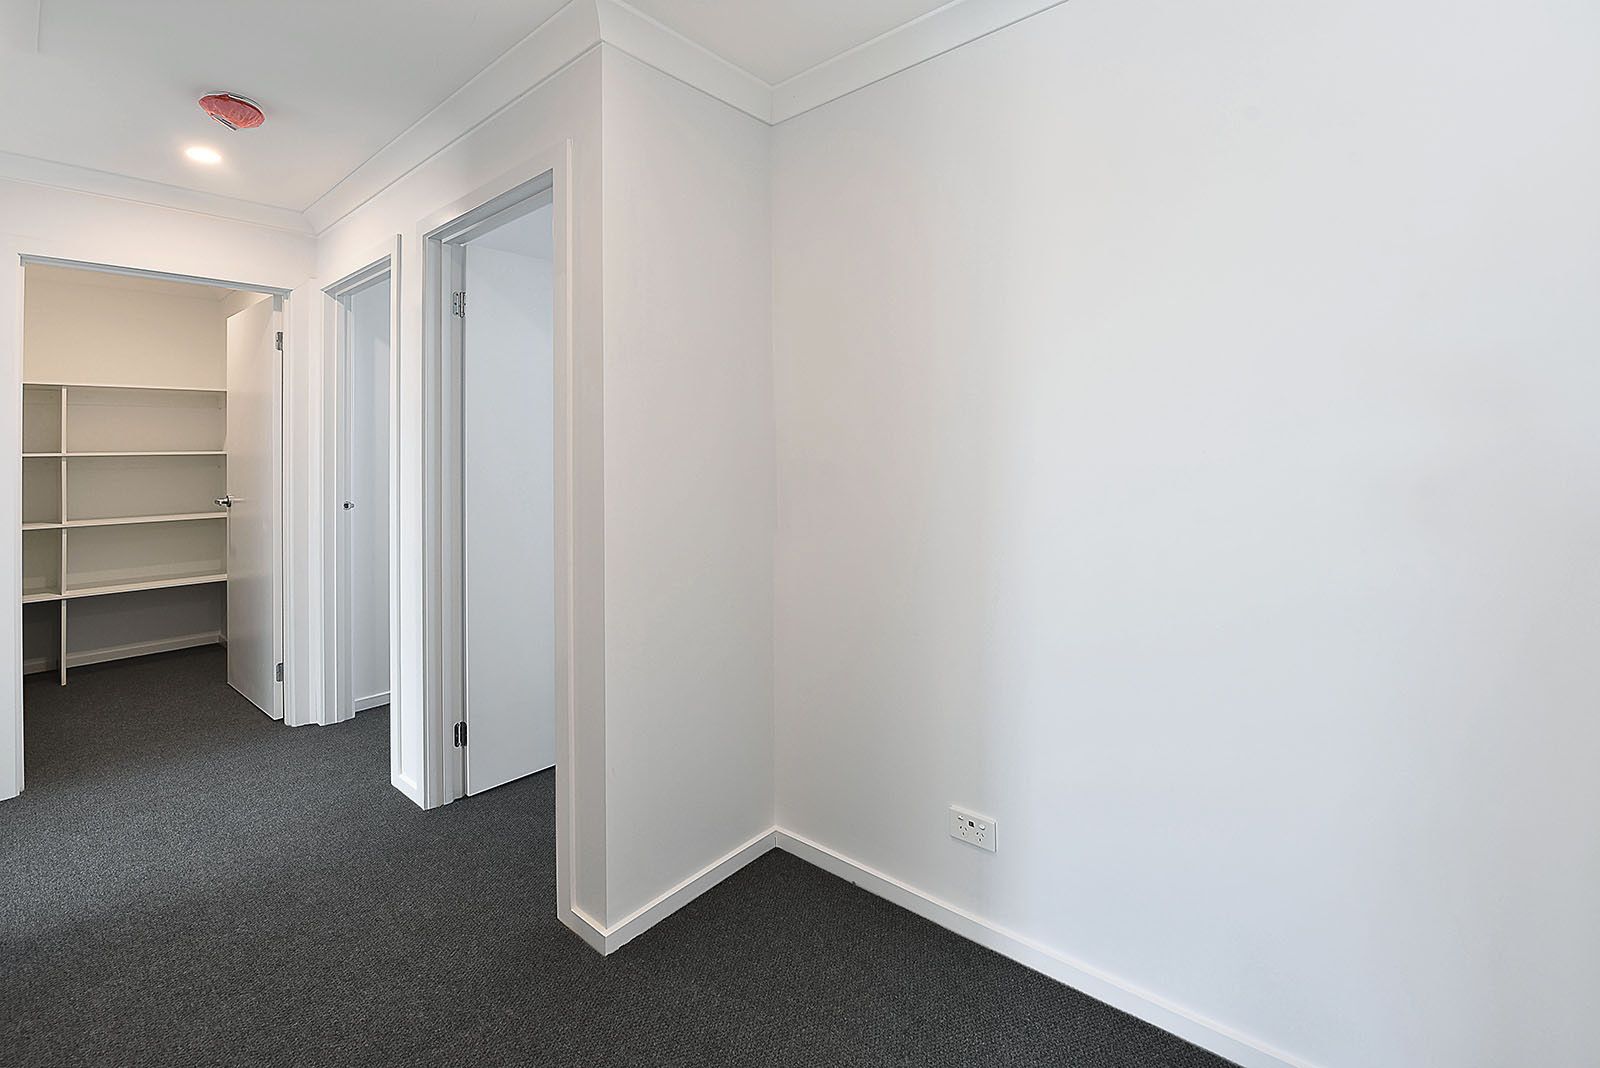
Upstairs, the generous master bedroom provides a private retreat, complete with a spacious walk-in robe, modern ensuite and split-system heating and cooling for year-round comfort.
The remaining two upstairs bedrooms are serviced by a stylish central bathroom, providing plenty of space and convenience for the whole family.
Property Features Include:
Four spacious bedrooms across two levels
Three modern bathrooms, including master ensuite
Downstairs bedroom and full bathroom
Generous upstairs master suite with large walk-in robe
Split-system heating and cooling in the master bedroom
Light-filled open-plan kitchen, meals and living area
Split-system heating and cooling in the main living area
Contemporary kitchen with generous island bench
Stainless steel appliances, gas cooktop and dishwasher
Modern cabinetry and ample kitchen storage
Stylish timber-look flooring throughout the main living areas
Carpeted bedrooms for added comfort
Modern bathrooms with sleek finishes and glass-screened showers
Downlights and neutral finishes throughout
Double remote-controlled garage
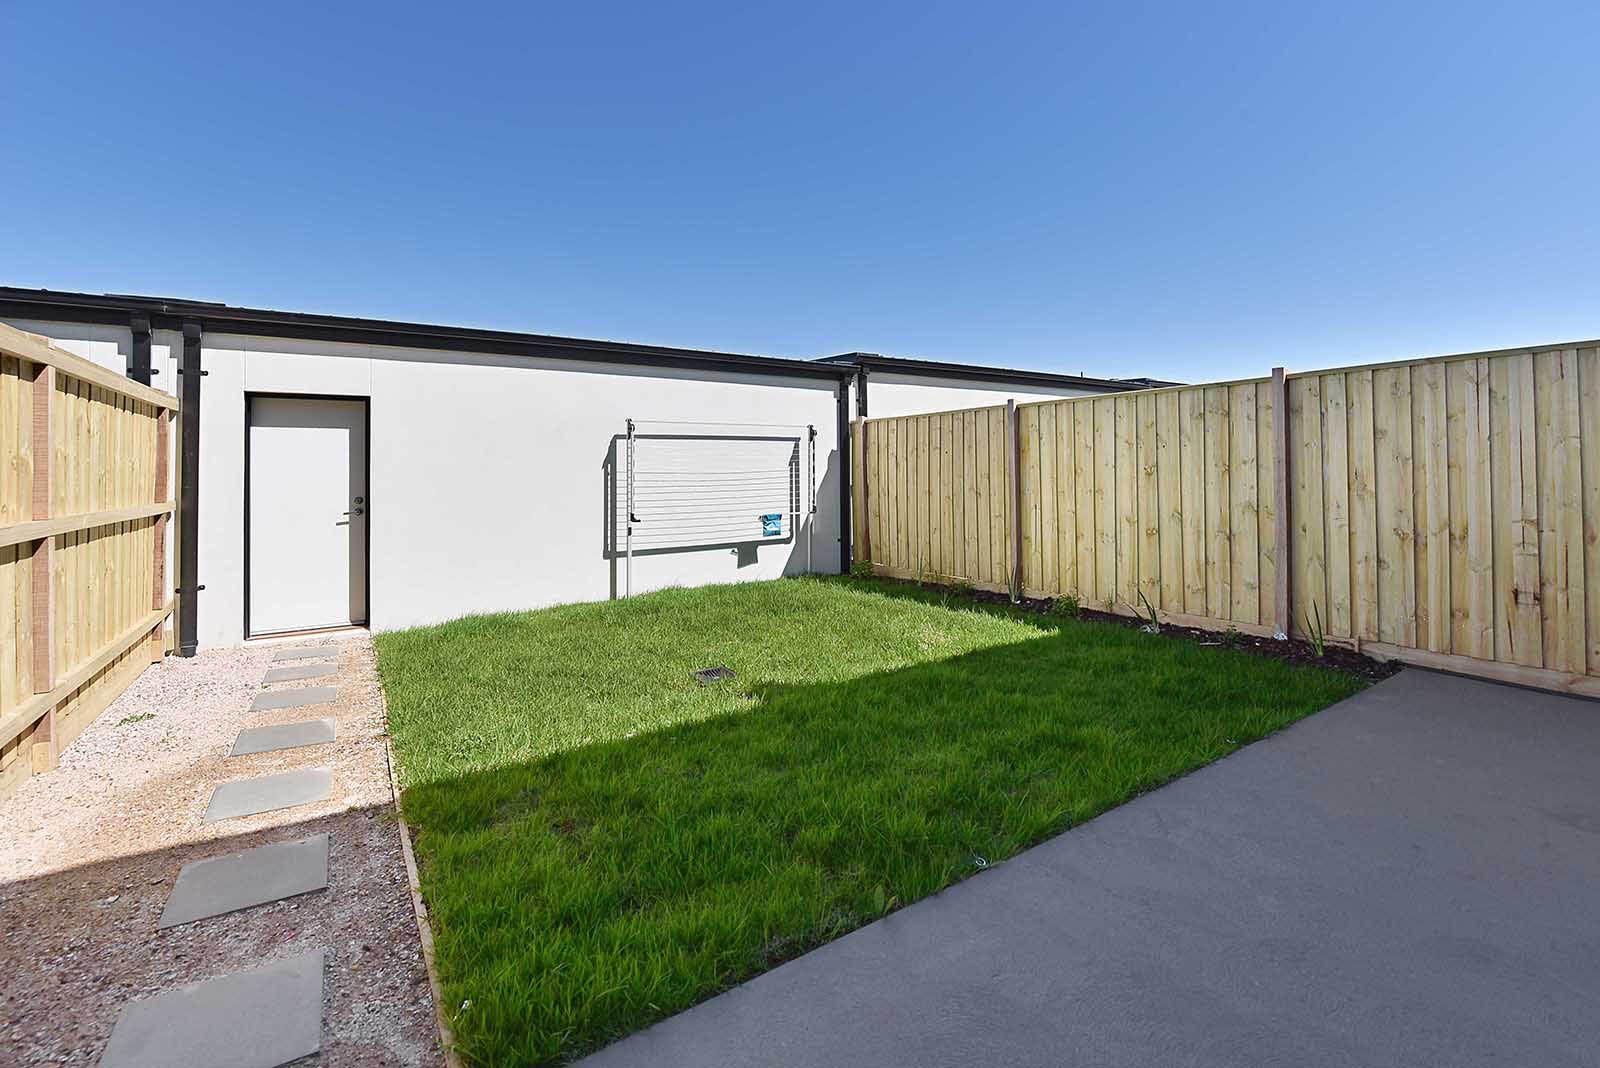
Private, fully fenced backyard with a grassed area
Outdoor paved entertaining space
Low-maintenance landscaped gardens
Contemporary double-storey façade
Low-Maintenance Outdoor Living
Step outside to discover a private, fully fenced backyard featuring a combination of lush lawn, landscaped garden beds and a paved outdoor area.
Whether you're enjoying your morning coffee, entertaining friends or simply relaxing outdoors, this inviting space offers the perfect balance of functionality and easy maintenance.
A Home That Ticks All the Boxes!
Combining modern finishes, a versatile floorplan, three bathrooms and year-round comfort, this impressive residence offers everything you need for relaxed contemporary living.
With the added convenience of a downstairs bedroom and bathroom, spacious open-plan living and a double remote garage, this is a fantastic opportunity to secure a stylish and practical home.
Don't miss your opportunity to inspect - enquire today and make this beautiful property your next home!
Please ensure you REGISTER your details to ensure you are kept up to date with any changes on inspections times.
Simply click on the 'Email Agent' facility to receive registration LINK. By registering, you will INSTANTLY be informed of any updates, changes or cancellations to your appointment as well as the application link if you wish to start your application.
Pets Friendly considered on application.
Applicants must view the property before any applications will be processed
Every precaution has been taken to establish the accuracy of the above information but does not constitute any representation by the Rental Provider or Agent.
We require a photo ID when attending openings.